

$4,500,000
2,770
SQ FT
$1,625
SQ/FT
1365 Lakeview Drive
@ Oak Rim Dr - 445 - Lakeview, Hillsborough

- 4 Bed
- 4 (3/1) Bath
- 2 Park
- 2,770 sqft
- HILLSBOROUGH
-

-
Sun Oct 11, 2:00 pm - 4:00 pm
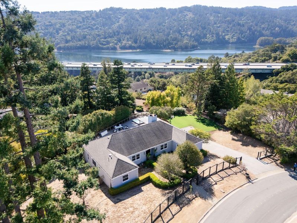
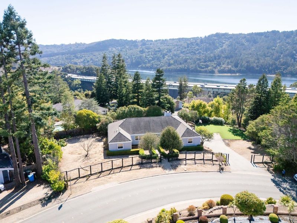
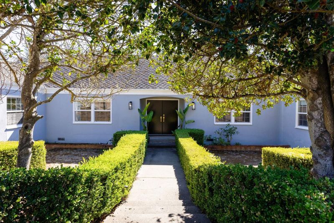
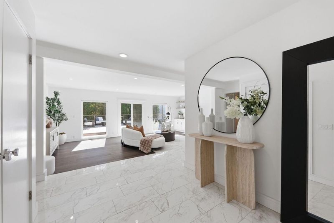
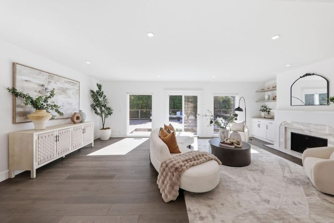
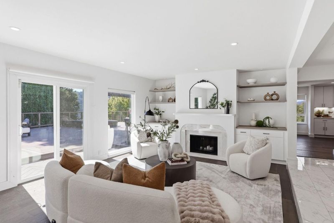
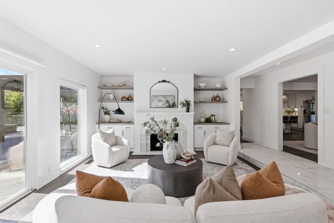
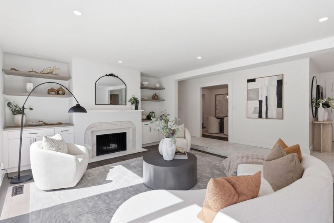
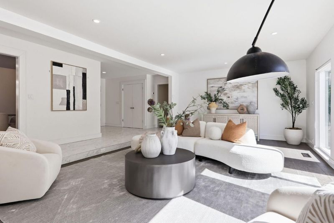
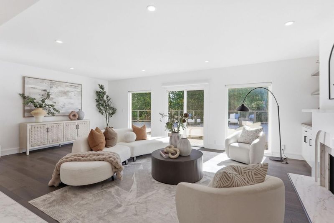
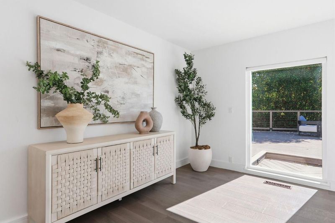
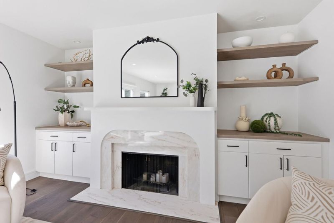
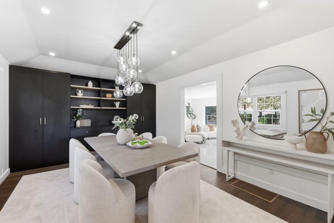
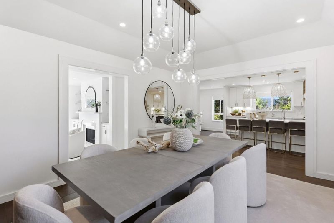
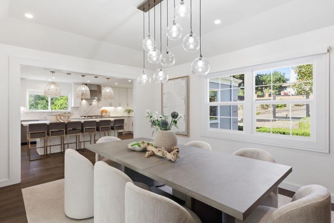
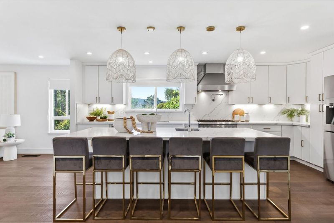
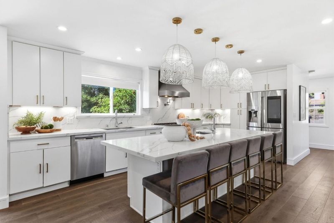
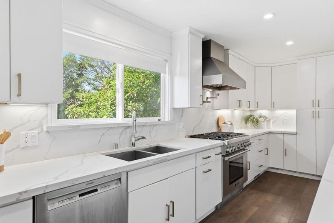
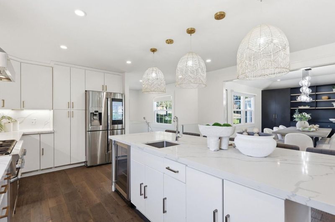
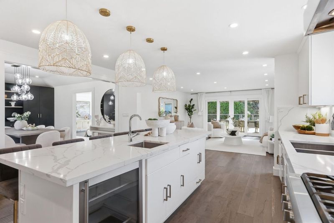
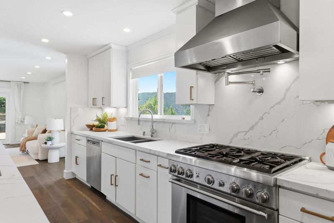
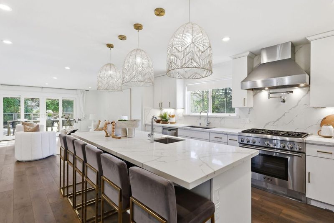
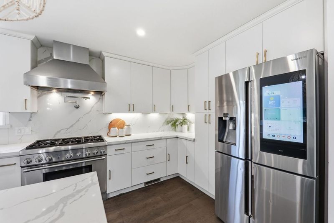
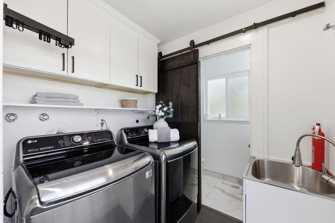
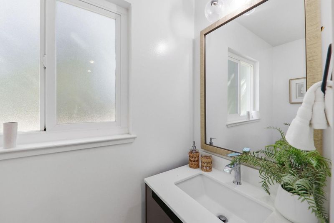
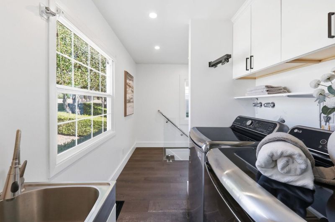
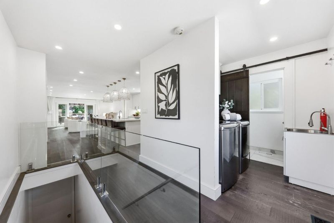
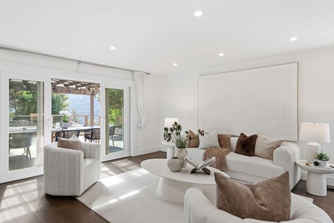
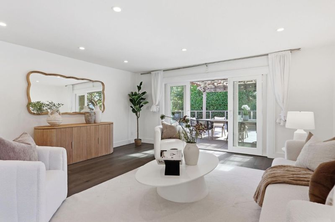
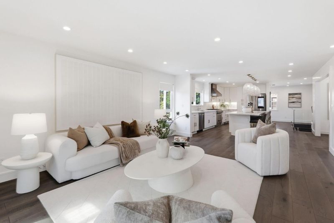
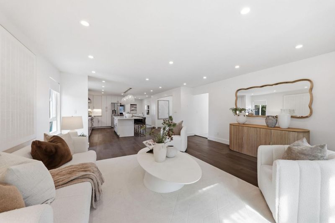
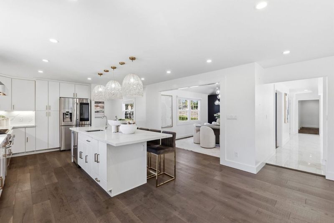
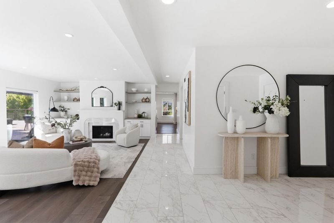
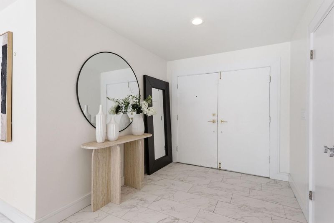
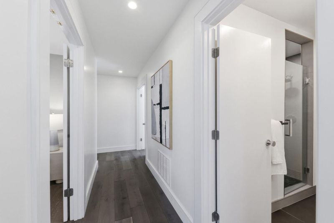
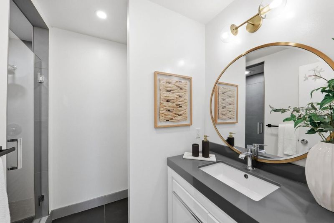
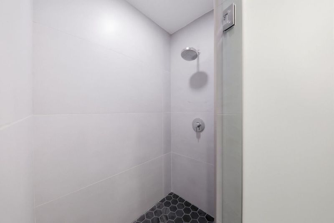
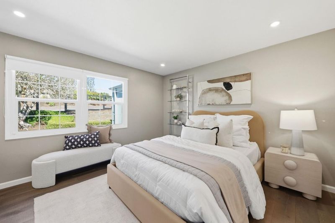
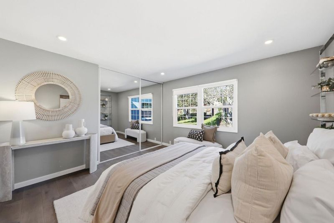
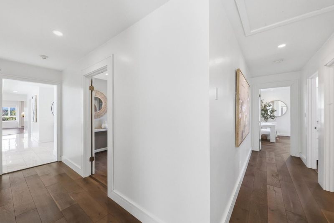
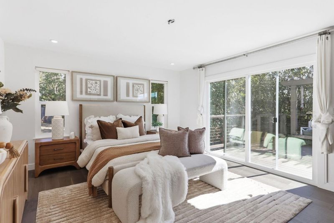
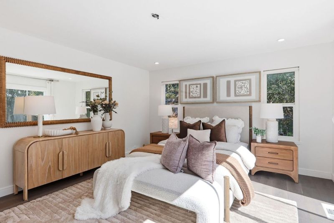
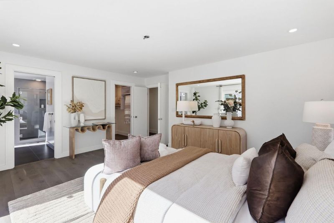
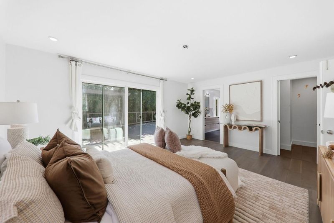
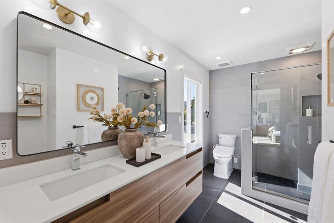
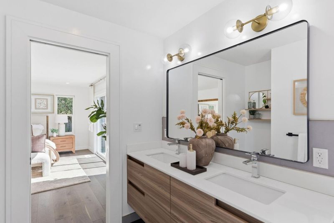
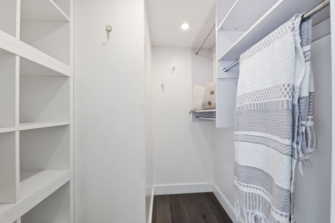
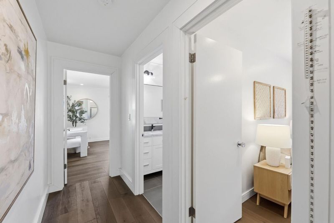
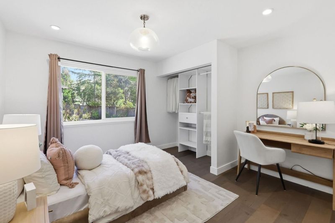
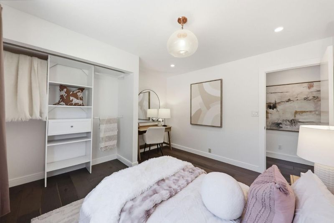
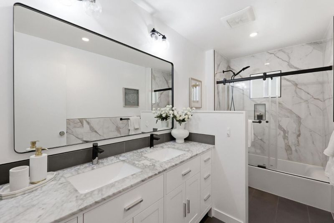
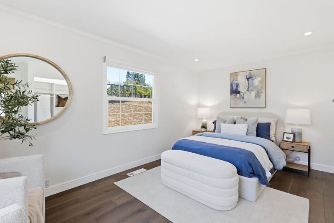
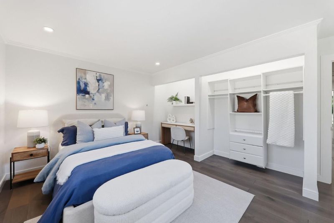
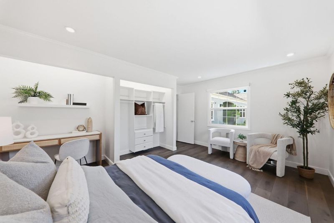
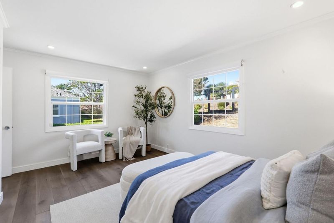
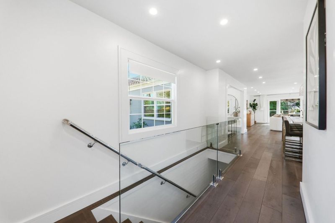
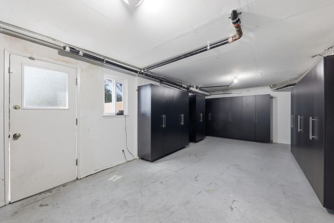
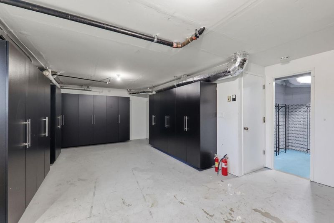
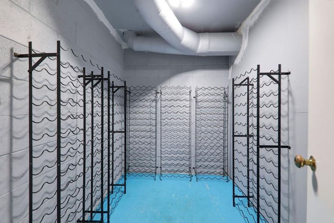
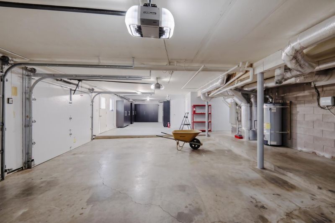
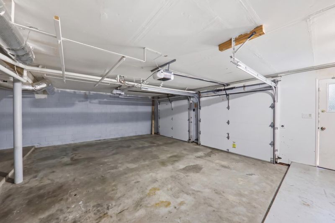
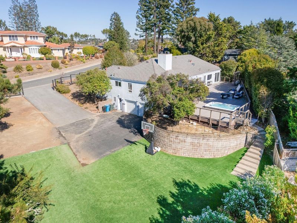
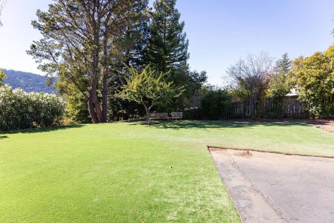
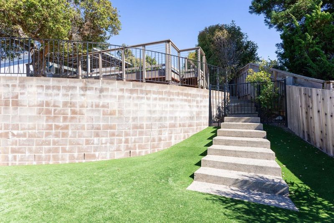
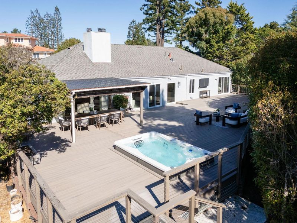
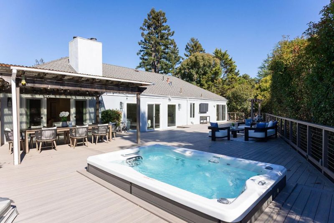
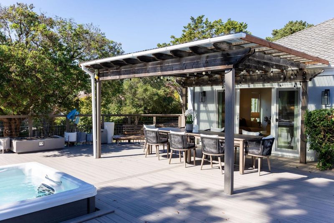
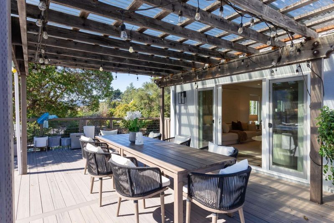
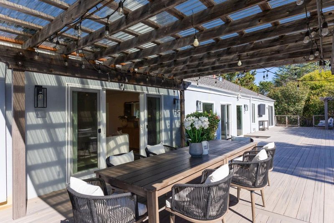
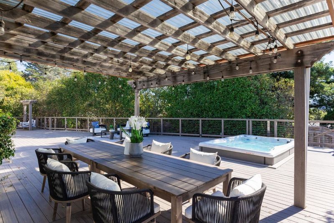
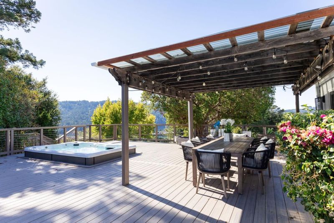
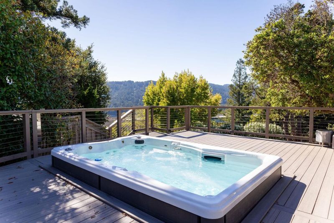
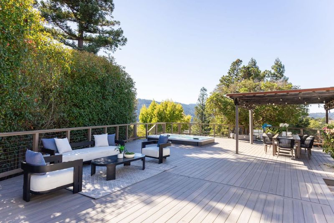
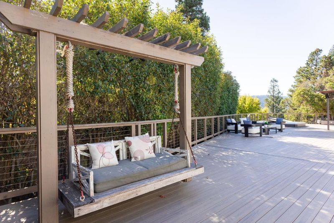
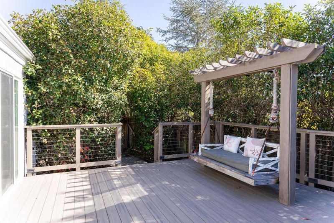
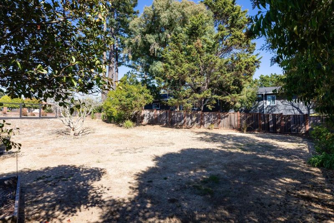
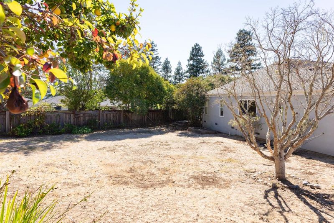
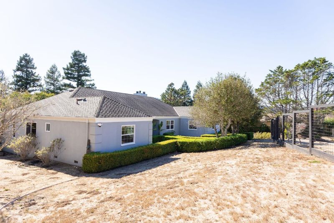
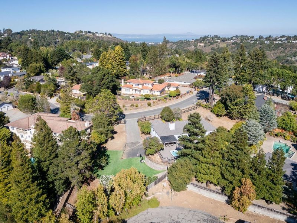
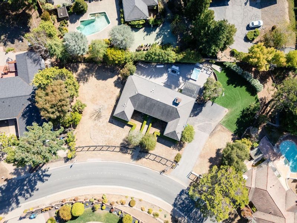
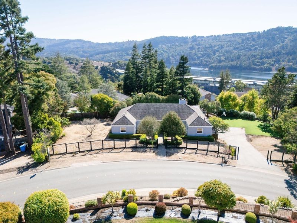
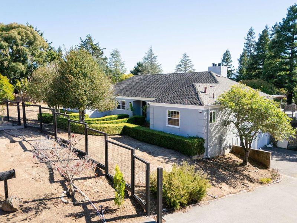
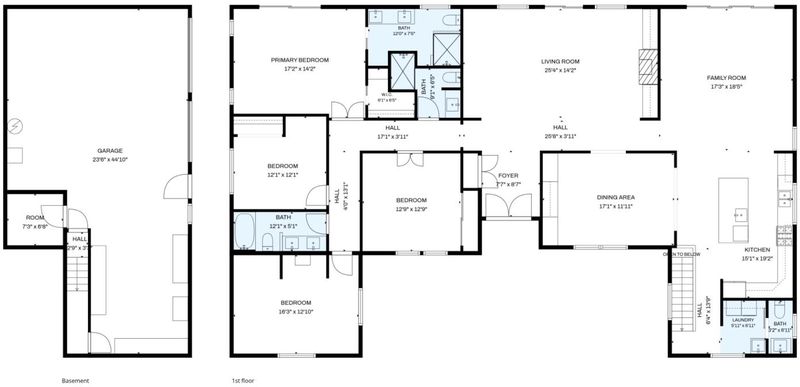
Updated 4-bedroom, 3.5-bath home in Hillsborough's Lakeview neighborhood, near Crystal Springs Reservoir with convenient I-280 access to San Francisco and Silicon Valley. Double entry doors open to a foyer and bright living room with a fireplace, built-ins, and picture windows flanking a sliding door. Recessed lighting throughout and modern fixtures enhance the interiors. The dining room features a chandelier and display cabinet. The kitchen offers granite countertops, stainless steel appliances, ample cabinetry, and an island with a prep sink and breakfast bar. It opens to the family room with deck access. Off the kitchen, the laundry room has cabinetry, a utility sink, and access to the powder room. The kitchen area also connects to a two-car garage with ample storage and a room arranged as a wine cellar. A separate wing houses four bedrooms and three full baths. The primary suite includes a walk-in closet, dual-sink vanity, glass-enclosed shower, and sliding doors to the rear deck. Enjoy a covered area beside the family room, built-in spa, swing, and direct deck access to lawns on both sides and a motor court. For inviting interiors, expansive outdoor space, and a convenient location, look no further than 1365 Lakeview Dr in Hillsborough.

- Days on Market
- 1 day
- Current Status
- Active
- Original Price
- $4,500,000
- List Price
- $4,500,000
- On Market Date
- Oct 9, 2026
- Property Type
- Single Family Home
- Area
- 445 - Lakeview
- Zip Code
- 94010
- MLS ID
- ML82064158
- APN
- 038-293-120
- Year Built
- 1974
- Stories in Building
- 1
- Possession
- Unavailable
- Data Source
- MLSL
- Origin MLS System
- MLSListings, Inc.
Odyssey School
Private 6-8 Elementary, Coed
Students: 45 Distance: 0.5mi
Highlands Elementary School
Public K-5 Elementary
Students: 527 Distance: 0.8mi
West Hillsborough School
Public K-5 Elementary
Students: 363 Distance: 1.3mi
Walden School
Private 8-12 Nonprofit
Students: NA Distance: 1.8mi
Margaret J. Kemp
Public 7-12
Students: 9 Distance: 1.8mi
Gateway Center
Public 9-12 Opportunity Community
Students: 12 Distance: 1.8mi
- Bed
- 4
- Bath
- 4 (3/1)
- Double Sinks, Full on Ground Floor, Half on Ground Floor, Primary - Stall Shower(s), Shower over Tub - 1, Updated Bath
- Parking
- 2
- Attached Garage
- SQ FT
- 2,770
- SQ FT Source
- Unavailable
- Lot SQ FT
- 24,332.0
- Lot Acres
- 0.558586 Acres
- Pool Info
- Spa / Hot Tub
- Kitchen
- Cooktop - Gas, Countertop - Quartz, Dishwasher, Freezer, Garbage Disposal, Hood Over Range, Island with Sink, Oven Range, Refrigerator, Wine Refrigerator
- Cooling
- None
- Dining Room
- Breakfast Bar, Formal Dining Room
- Disclosures
- NHDS Report
- Family Room
- Kitchen / Family Room Combo
- Foundation
- Concrete Perimeter and Slab, Raised
- Fire Place
- Living Room
- Heating
- Central Forced Air - Gas
- Laundry
- Inside
- Architectural Style
- Ranch, Traditional
- Fee
- Unavailable
MLS and other Information regarding properties for sale as shown in Theo have been obtained from various sources such as sellers, public records, agents and other third parties. This information may relate to the condition of the property, permitted or unpermitted uses, zoning, square footage, lot size/acreage or other matters affecting value or desirability. Unless otherwise indicated in writing, neither brokers, agents nor Theo have verified, or will verify, such information. If any such information is important to buyer in determining whether to buy, the price to pay or intended use of the property, buyer is urged to conduct their own investigation with qualified professionals, satisfy themselves with respect to that information, and to rely solely on the results of that investigation.
School data provided by GreatSchools. School service boundaries are intended to be used as reference only. To verify enrollment eligibility for a property, contact the school directly.