

$775,000
2,985
SQ FT
$260
SQ/FT
523 25Th St
@ Telegraph Avenue - North Oakland, Oakland

- 7 Bed
- 3.5 (3/1) Bath
- 1 Park
- 2,985 sqft
- Oakland
-

-
Sat Jul 11, 2:00 pm - 4:00 pm
Come see this lovely home!
-
Sun Jul 12, 2:00 pm - 4:00 pm
Come see this lovely home!
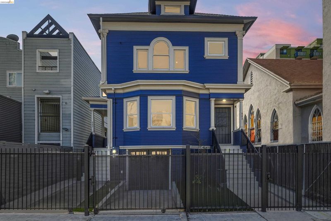
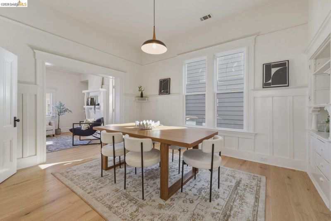
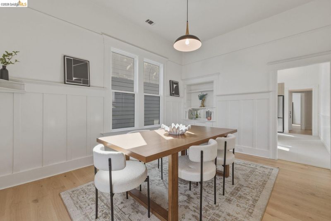
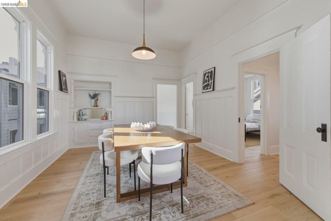
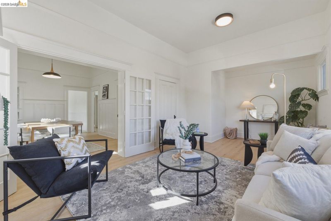
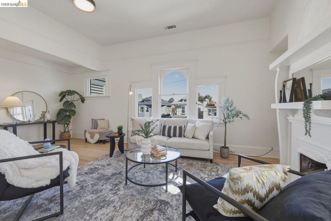
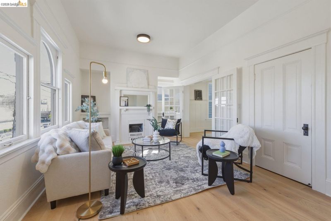
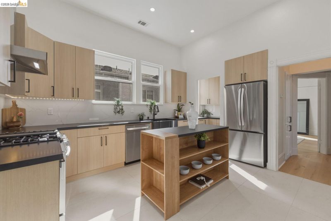
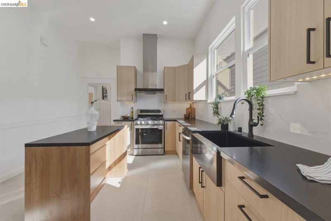
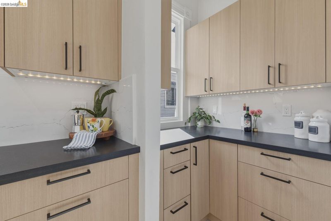
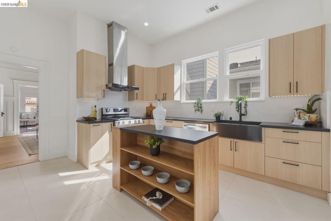
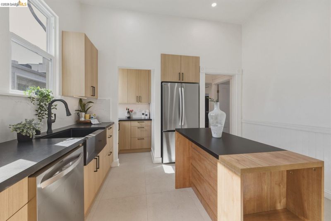
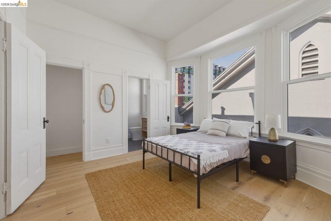
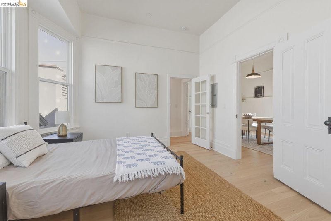
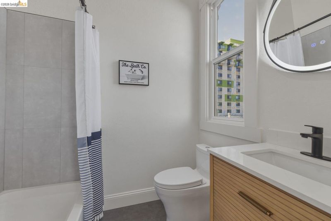
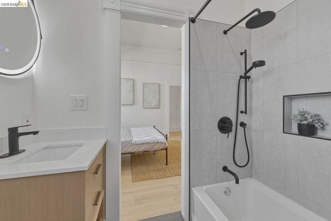
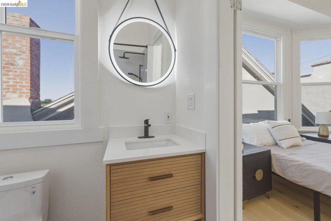
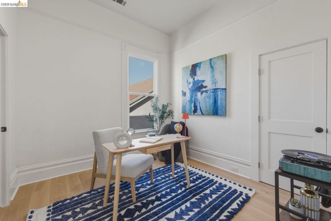
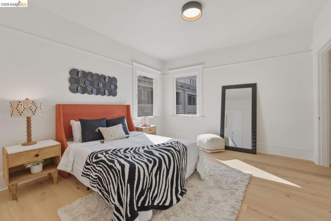
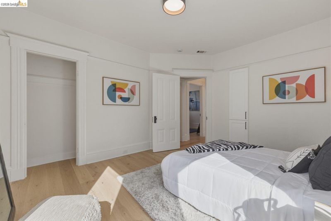
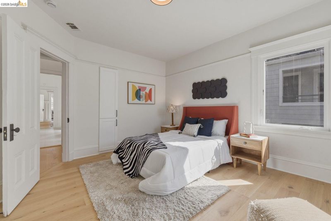
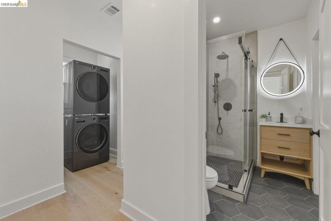
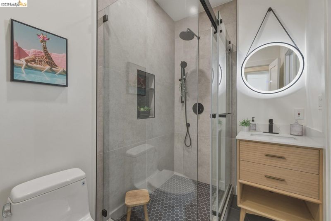
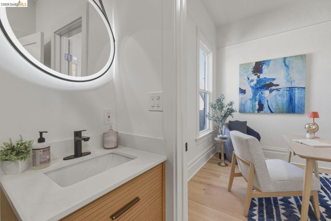
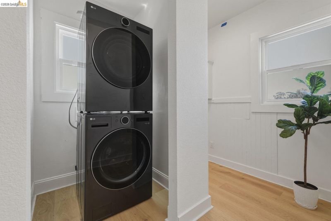
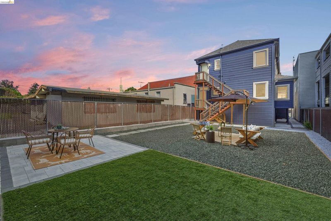
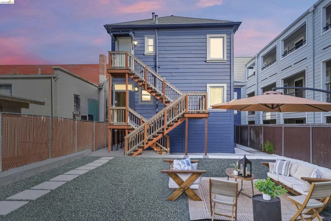
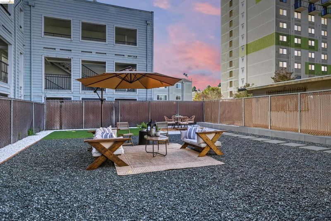
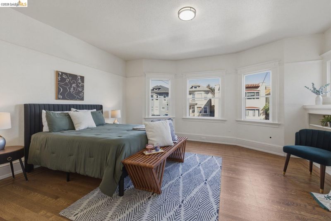
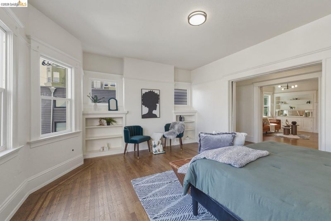
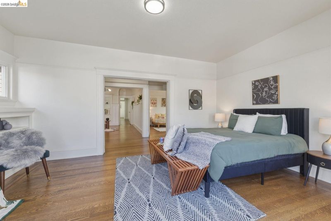
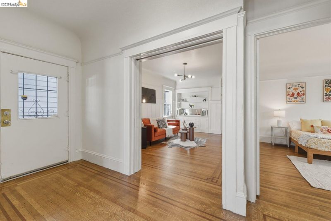
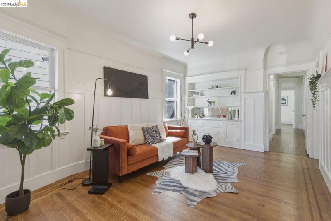
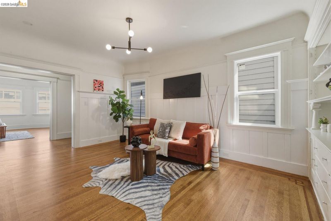
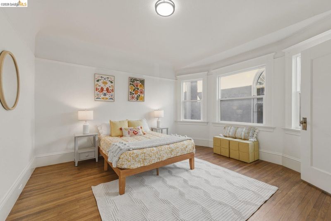
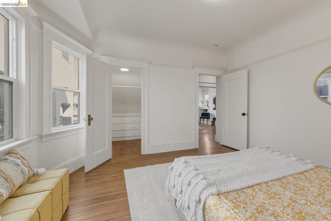
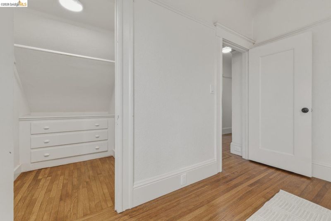
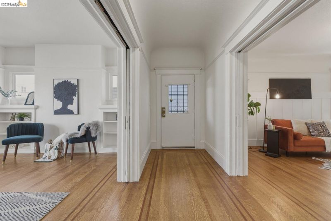
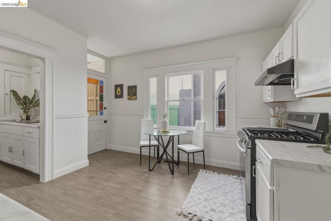
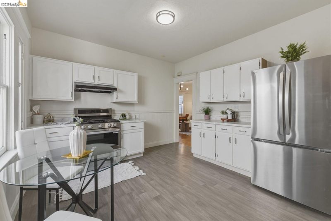
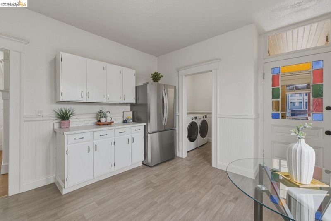
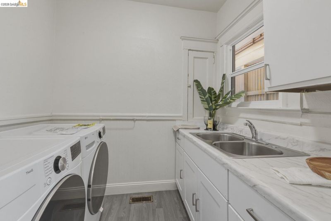
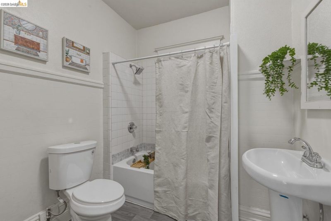
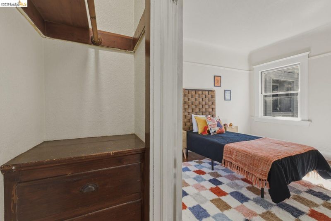
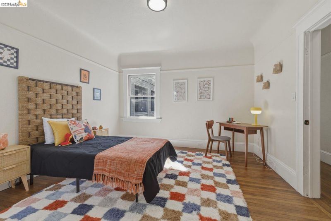
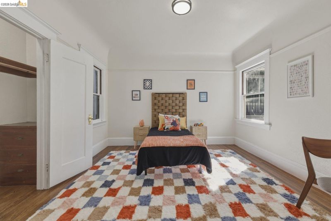
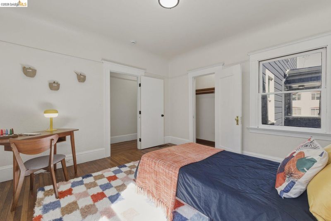
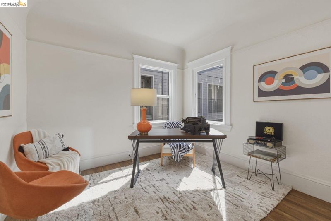
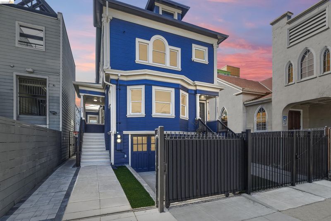
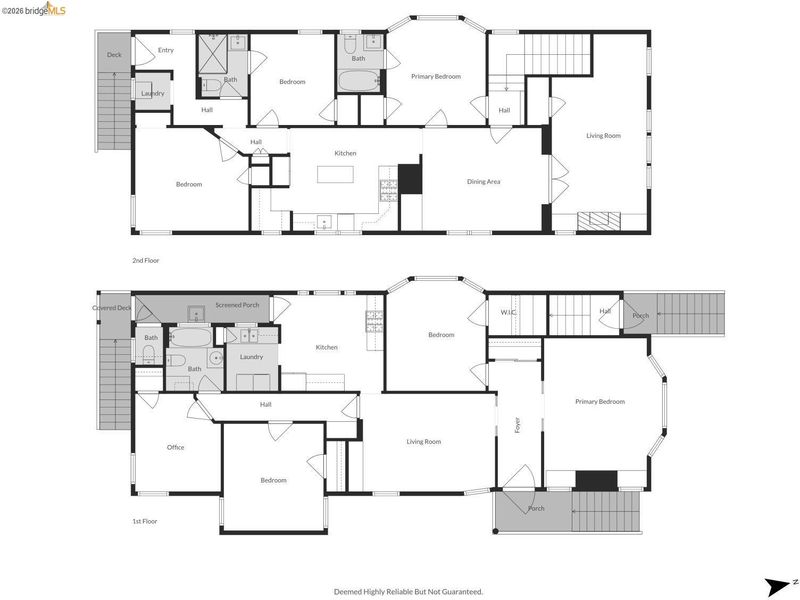
Welcome to 523 25th Street, a thoughtfully renovated Oakland duplex, where modern updates and timeless character come together effortlessly. Beyond the private gate, this beautiful property offers an ideal opportunity for owner-occupants, investors, or multi-generational living. Extensively updated throughout, the home features a new roof, fully updated electrical, dual-pane windows, new flooring, fresh low-maintenance landscaping, and carefully selected finishes designed for comfortable everyday living. The beautifully reimagined upper unit offers 3 bedrooms and 2 full bathrooms with a bright, inviting layout that seamlessly connects the living and dining spaces. The modern, stylish kitchen is equipped with all-new stainless steel appliances, while in-unit laundry adds everyday convenience. The spacious lower unit features 4 bedrooms and 1.5 bathrooms with generous living areas, refinished hardwood floors, updated lighting, new stainless steel kitchen appliances, in-unit laundry, and direct access to the backyard patio and garden. A partial basement and attached front-entry garage provide valuable flexibility for storage, a home gym, workshop, office, or creative studio. All separate utility meters. Ideally located just minutes from Whole Foods, New Parkway Theater, the Fox and Paramount Theatres, Lake Merritt, local restaurants, shopping, public transit, and freeway access, this exceptional property offers the best of urban convenience. A rare opportunity to own an extensively renovated duplex, offering exceptional flexibility, modern upgrades, and outstanding long-term potential.

- Current Status
- New
- Original Price
- $775,000
- List Price
- $775,000
- On Market Date
- Jul 9, 2026
- Property Type
- Detached
- D/N/S
- North Oakland
- Zip Code
- 94612
- MLS ID
- 41141099
- APN
- 867546
- Year Built
- 1904
- Stories in Building
- 3
- Possession
- Close Of Escrow
- Data Source
- MAXEBRDI
- Origin MLS System
- Bridge AOR
St. Andrew Missionary Baptist
Private K-4, 6-8, 10 Combined Elementary And Secondary, Religious, Coed
Students: NA Distance: 0.3mi
Street Academy (Alternative)
Public 9-12 Alternative
Students: 107 Distance: 0.3mi
St. Andrew M.B.C. Private P. C. P. C.
Private K-12 Religious, Nonprofit
Students: 37 Distance: 0.3mi
E.M. University of Science & Technology School
Private K-12
Students: NA Distance: 0.4mi
Elijah's University for Self-Development School
Private K-10
Students: NA Distance: 0.4mi
Oakland School for the Arts
Charter 6-12 Secondary
Students: 749 Distance: 0.4mi
- Bed
- 7
- Bath
- 3.5 (3/1)
- Parking
- 1
- Attached, Garage, Off Street, Parking Spaces, Space Per Unit - 1, Guest, Garage Faces Front, Side By Side
- SQ FT
- 2,985
- SQ FT Source
- Public Records
- Lot SQ FT
- 6,075.0
- Lot Acres
- 0.14 Acres
- Pool Info
- Above Ground
- Kitchen
- Dishwasher, Gas Range, Free-Standing Range, Dryer, Washer, Gas Water Heater, 220 Volt Outlet, Laminate Counters, Counter - Solid Surface, Stone Counters, Eat-in Kitchen, Disposal, Gas Range/Cooktop, Pantry, Range/Oven Free Standing
- Cooling
- None
- Disclosures
- Nat Hazard Disclosure, Disclosure Package Avail
- Entry Level
- Exterior Details
- Back Yard, Front Yard, Landscape Back, Landscape Front, Low Maintenance, Yard Space
- Flooring
- Tile, Vinyl, Engineered Wood
- Foundation
- Fire Place
- Decorative, Living Room, Other
- Heating
- Central
- Laundry
- 220 Volt Outlet, Dryer, Laundry Closet, Laundry Room, In Kitchen, Washer/Dryer Stacked Incl
- Upper Level
- 3 Bedrooms, 2 Baths, Primary Bedrm Suite - 1
- Main Level
- 4 Bedrooms, 1.5 Baths
- Views
- City Lights
- Possession
- Close Of Escrow
- Basement
- Full, Partial
- Architectural Style
- Victorian
- Non-Master Bathroom Includes
- Shower Over Tub, Solid Surface, Tile, Updated Baths, Dual Flush Toilet, Stone, Window
- Construction Status
- Existing
- Additional Miscellaneous Features
- Back Yard, Front Yard, Landscape Back, Landscape Front, Low Maintenance, Yard Space
- Location
- Level, Rectangular Lot, Back Yard, Front Yard, Landscaped, Paved, Security Gate
- Pets
- Additional Deposit Reqd
- Roof
- Other
- Water and Sewer
- Public
- Fee
- Unavailable
MLS and other Information regarding properties for sale as shown in Theo have been obtained from various sources such as sellers, public records, agents and other third parties. This information may relate to the condition of the property, permitted or unpermitted uses, zoning, square footage, lot size/acreage or other matters affecting value or desirability. Unless otherwise indicated in writing, neither brokers, agents nor Theo have verified, or will verify, such information. If any such information is important to buyer in determining whether to buy, the price to pay or intended use of the property, buyer is urged to conduct their own investigation with qualified professionals, satisfy themselves with respect to that information, and to rely solely on the results of that investigation.
School data provided by GreatSchools. School service boundaries are intended to be used as reference only. To verify enrollment eligibility for a property, contact the school directly.