

$1,299,000
2,545
SQ FT
$510
SQ/FT
342 Benicia Drive
@ Middle Rincon - Santa Rosa-Northeast, Santa Rosa

- 5 Bed
- 3 Bath
- 2 Park
- 2,545 sqft
- Santa Rosa
-

-
Sat Jul 11, 3:00 pm - 5:00 pm
-
Sun Jul 12, 2:00 pm - 4:00 pm
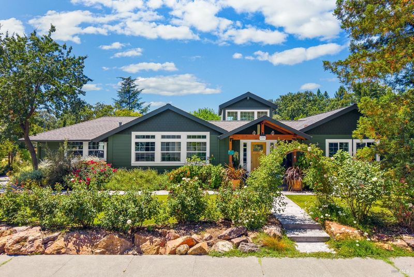
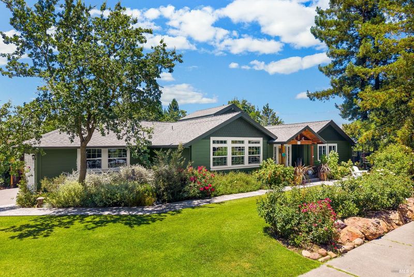
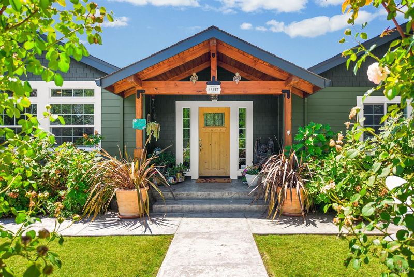
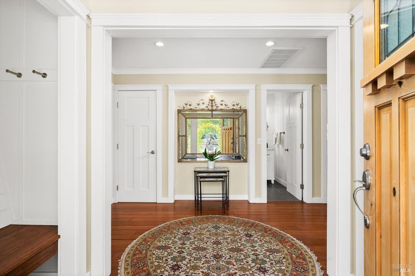
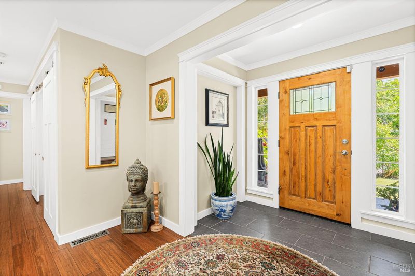
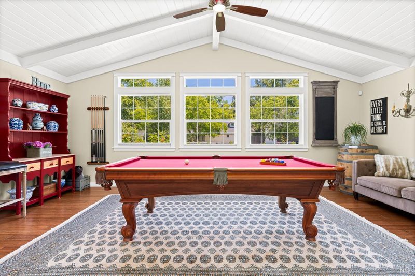
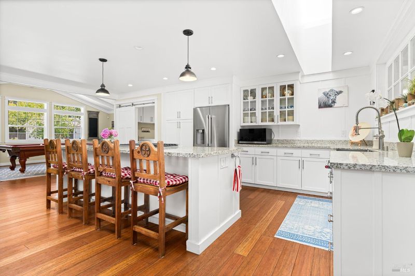
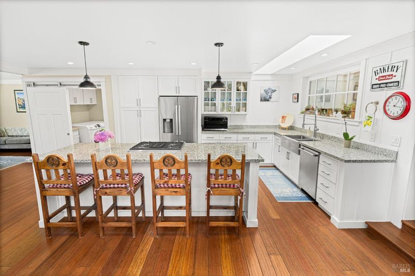
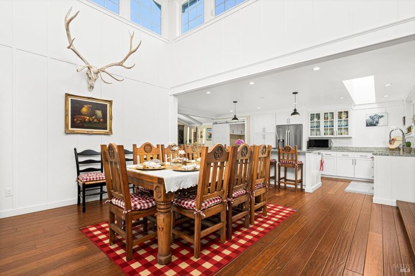
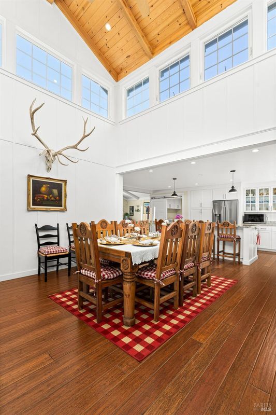
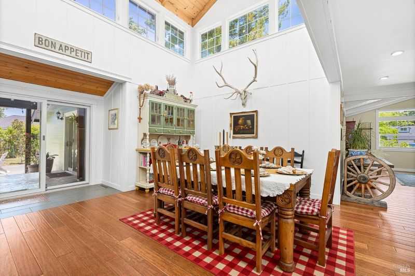
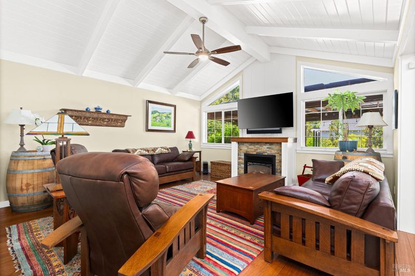
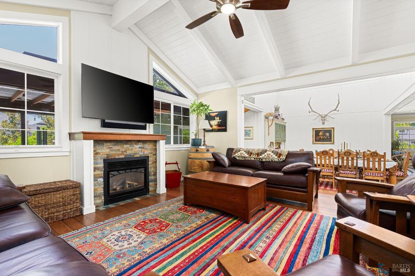
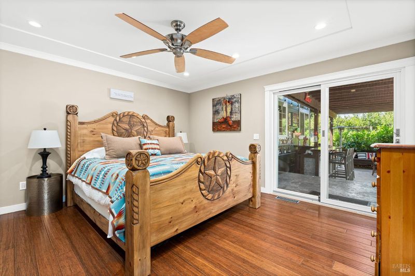
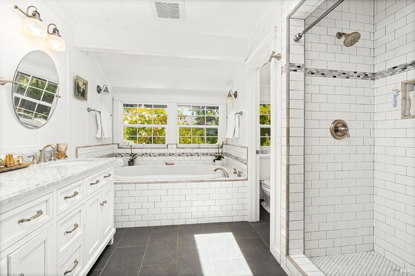
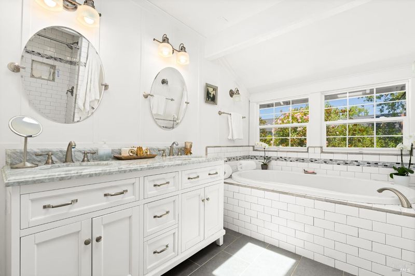
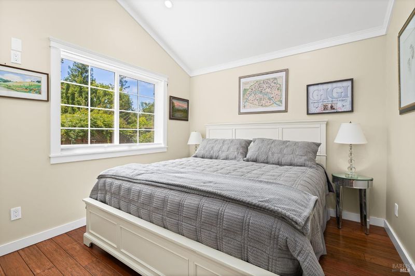
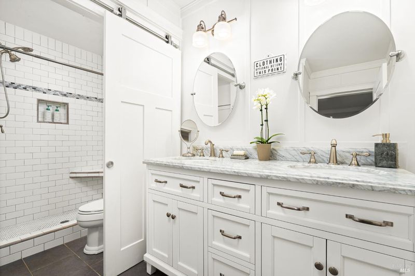
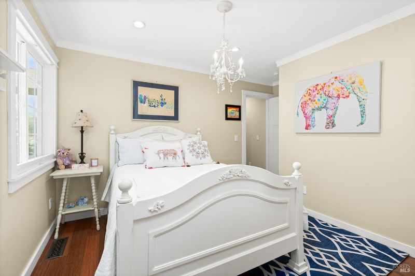
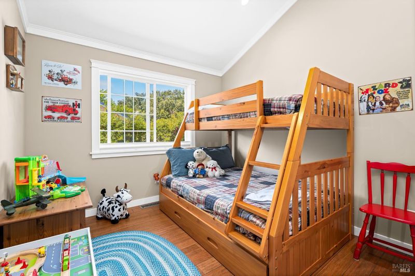
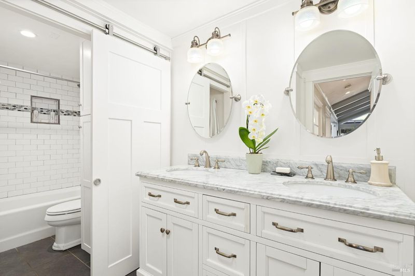
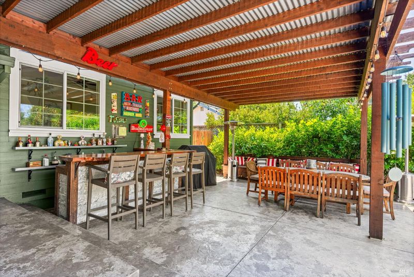
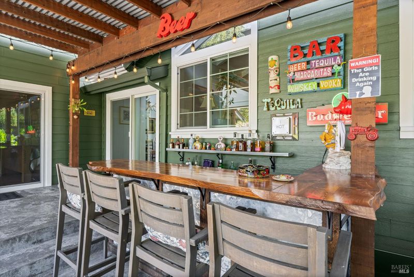
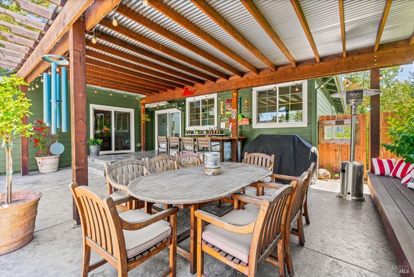
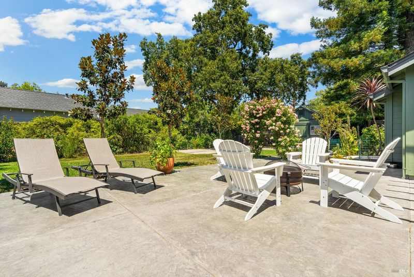
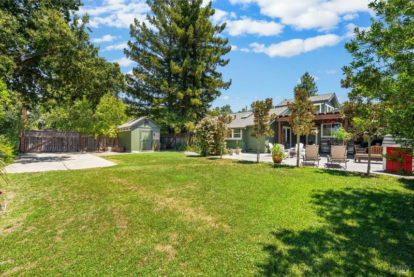
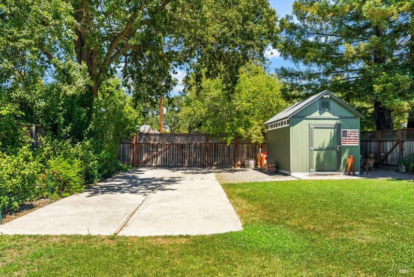
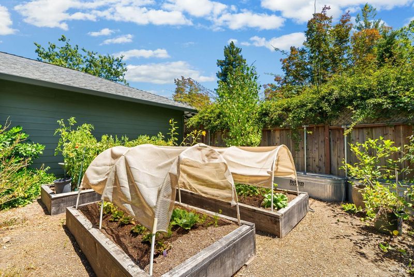
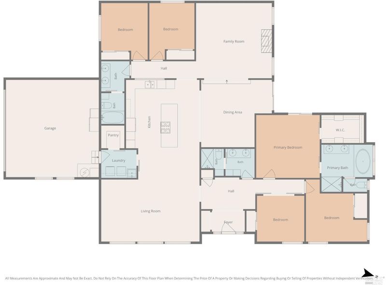
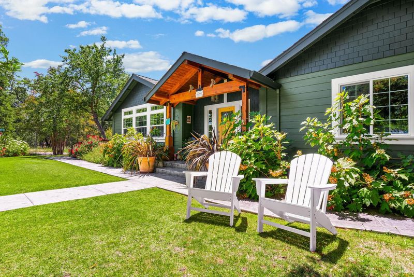
Nestled in the heart of Santa Rosa's premier Rincon Valley neighborhood, this custom-crafted, single-story masterpiece sits on a sprawling 1/3 acre lot complete with dedicated RV and boat parking. Offering a rare combination of size and upscale utility, the home features 5 spacious bedrooms and 3 full bathrooms. From the elegant craftsman entry into the light-filled foyer, the exceptional premium finishes and masterfully designed layout are undeniable. The heart of the home is a spectacular open great room with a massive "wow" factor, featuring dramatic vaulted ceilings, exposed timber beams, and a cozy stacked-stone fireplace. Soaring, upper-tier clerestory windows flood the space with ambient natural light while maintaining ultimate privacy. Seamlessly connected, the expansive dining area stands ready for memorable gatherings beneath beautiful shiplap-accented ceilings. For the culinary enthusiast, the large chef's kitchen is an absolute dream. It features custom countertops, classic white shaker cabinetry, and an oversized island with a professional-grade gas cooktop. High-end functional details set this space apart, including a heavy-duty integrated pull-out butcher block cutting board and a custom glide-out island spice drawer. Cleaning up is a breeze in the deep, commercial-style stainless steel apron sink with its high-arc spring-coil faucet. The private primary suite serves as a cozy retreat, complete with direct backyard access through a private glass door. Its spa-like primary bath is a true sanctuary, showcasing a deep soaking tub framed by window views, a dual-sink vanity with custom tops, and a beautiful walk-in shower. The ultimate showstopper is the backyard paradise, fully maximizing the sprawling 1/3 acre lot. Step outside to a massive, private, level lawn surrounded by mature trees. The crowning jewel is an incredible, expansive covered outdoor pavilion complete with a custom built-in bar, rugged corrugated metal roofing, industrial-chic lighting, and extensive seating areas. Perfect for hobbyists, a dedicated side gate opens to a large concrete RV and boat parking area with a smooth concrete driveway apron for effortless access. Tucked away on the other side of the property is a private garden oasis featuring premium raised planter beds, ideal for growing your own fresh vegetables. It is the ultimate Northern California indoor-outdoor lifestyle venue. Don't miss the chance to own this gem where luxury meets comfort!

- Days on Market
- 1 day
- Current Status
- Active
- Original Price
- $1,299,000
- List Price
- $1,299,000
- On Market Date
- Jul 10, 2026
- Property Type
- Single Family Residence
- Area
- Santa Rosa-Northeast
- Zip Code
- 95409
- MLS ID
- 326058913
- APN
- 182-220-007-000
- Year Built
- 1980
- Stories in Building
- Unavailable
- Possession
- Close Of Escrow
- Data Source
- BAREIS
- Origin MLS System
Whited Elementary Charter School
Charter K-6 Elementary
Students: 406 Distance: 0.4mi
Madrone Elementary School
Public K-6 Elementary
Students: 419 Distance: 0.4mi
Binkley Elementary Charter School
Charter K-6 Elementary
Students: 360 Distance: 0.4mi
Rincon School
Private 7-12 Special Education Program, Boarding And Day, Nonprofit
Students: NA Distance: 0.5mi
Maria Carrillo High School
Public 9-12 Secondary
Students: 1462 Distance: 0.7mi
Rincon Valley Charter School
Charter K-8 Middle
Students: 361 Distance: 0.8mi
- Bed
- 5
- Bath
- 3
- Parking
- 2
- Attached, Garage Door Opener, RV Access
- SQ FT
- 2,545
- SQ FT Source
- Assessor Agent-Fill
- Lot SQ FT
- 14,871.0
- Lot Acres
- 0.3414 Acres
- Kitchen
- Island, Pantry Closet
- Cooling
- Ceiling Fan(s), Central
- Family Room
- Cathedral/Vaulted, Great Room, Open Beam Ceiling
- Living Room
- Cathedral/Vaulted, Open Beam Ceiling
- Fire Place
- Gas Log, Living Room
- Heating
- Central, Natural Gas
- Laundry
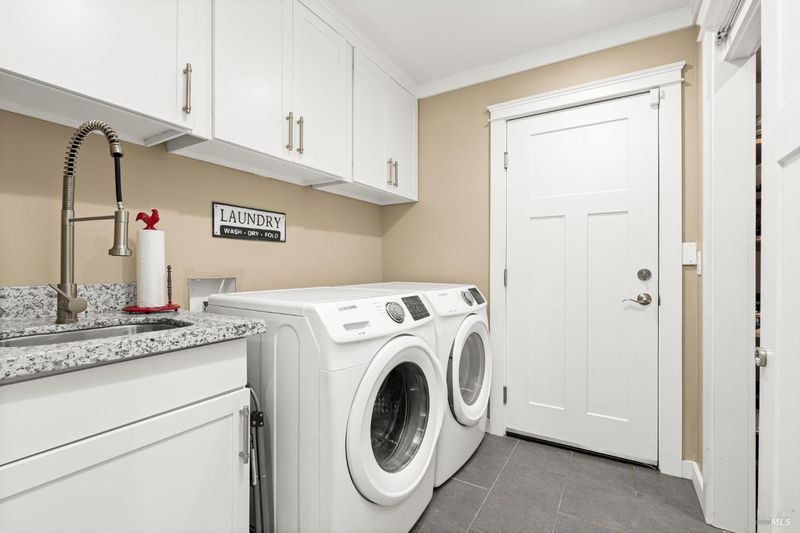
- Cabinets, Hookups Only, Inside Room
- Main Level
- Bedroom(s), Dining Room, Family Room, Full Bath(s), Kitchen
- Possession
- Close Of Escrow
- Basement
- None
- Architectural Style
- Craftsman
- Fee
- $0
MLS and other Information regarding properties for sale as shown in Theo have been obtained from various sources such as sellers, public records, agents and other third parties. This information may relate to the condition of the property, permitted or unpermitted uses, zoning, square footage, lot size/acreage or other matters affecting value or desirability. Unless otherwise indicated in writing, neither brokers, agents nor Theo have verified, or will verify, such information. If any such information is important to buyer in determining whether to buy, the price to pay or intended use of the property, buyer is urged to conduct their own investigation with qualified professionals, satisfy themselves with respect to that information, and to rely solely on the results of that investigation.
School data provided by GreatSchools. School service boundaries are intended to be used as reference only. To verify enrollment eligibility for a property, contact the school directly.