

$1,974,888
2,589
SQ FT
$763
SQ/FT
853 Opal Drive
@ williams - 15 - Campbell, San Jose

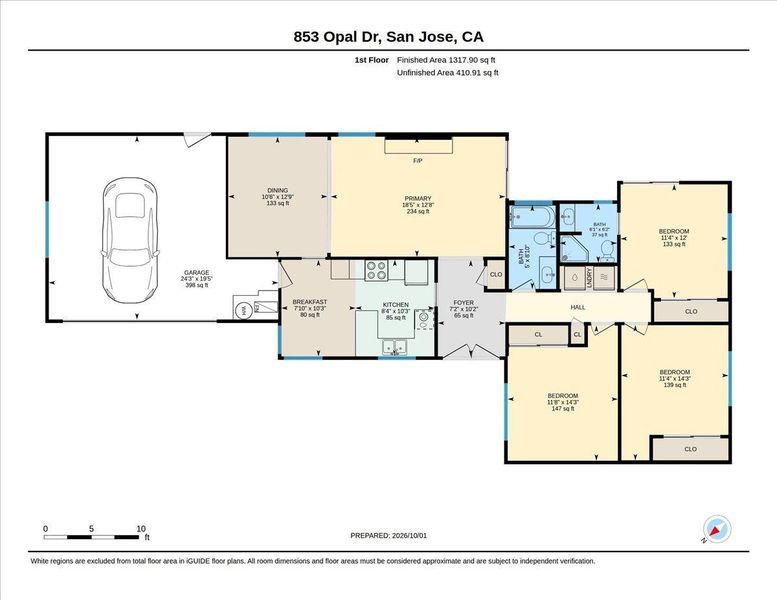
- 6 Bed
- 4 Bath
- 3 Park
- 2,589 sqft
- SAN JOSE
-

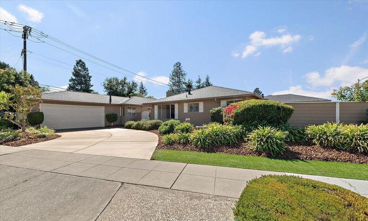
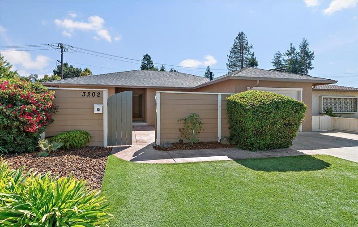
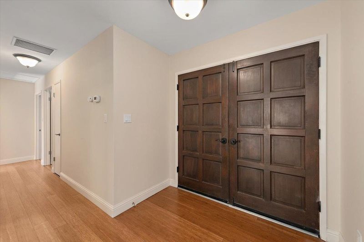
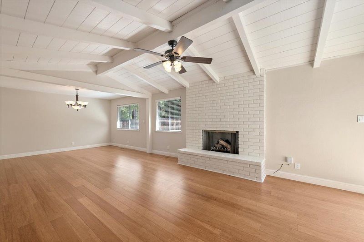
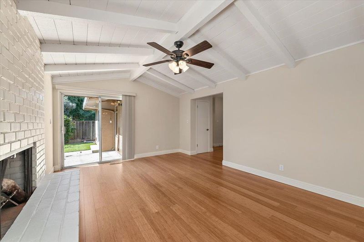
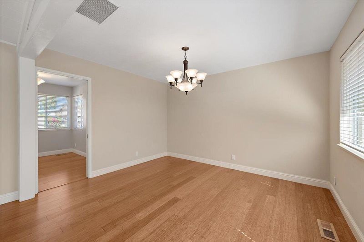
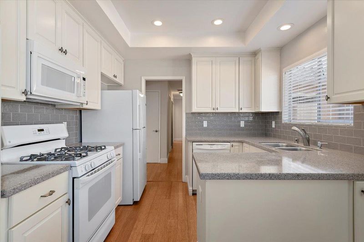
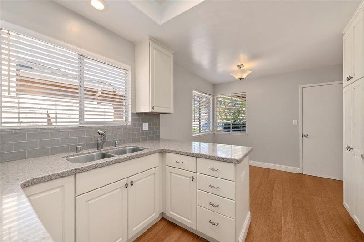
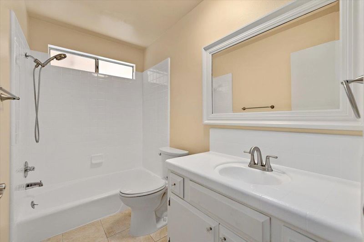
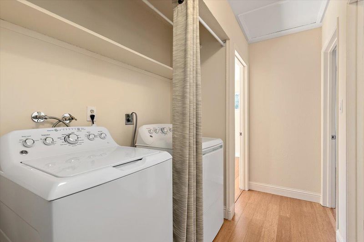
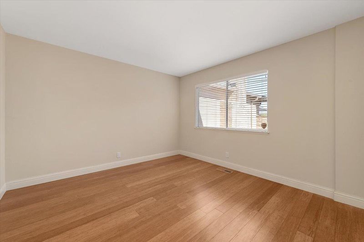
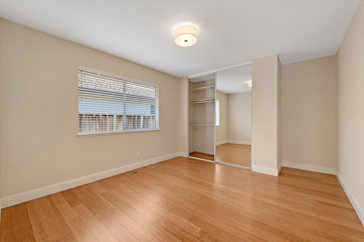
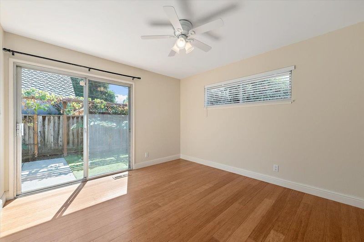
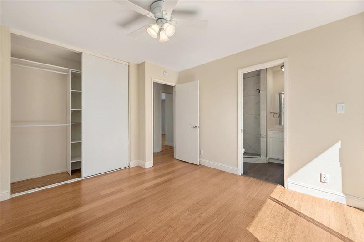
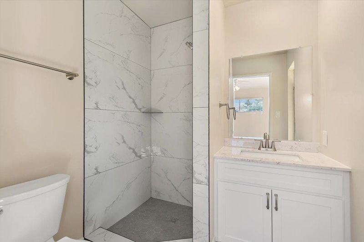
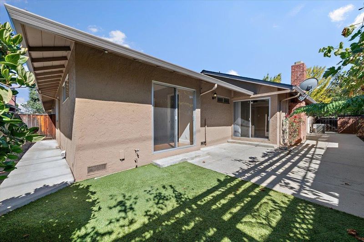
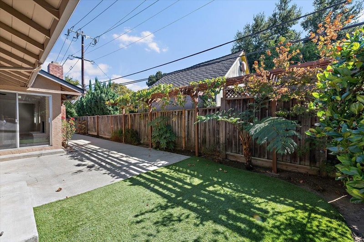
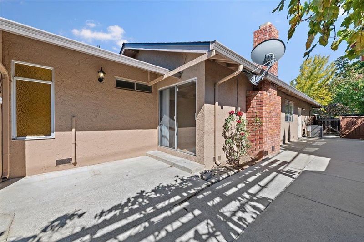
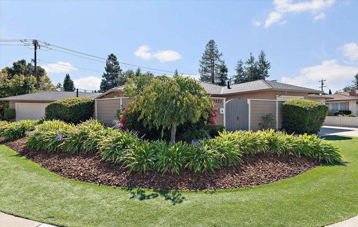
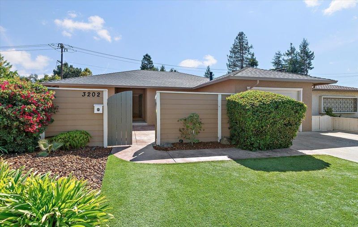
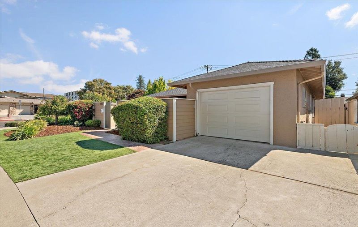
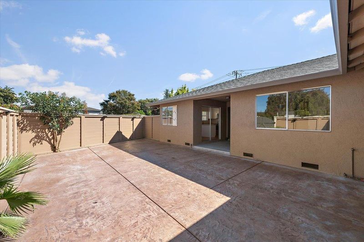
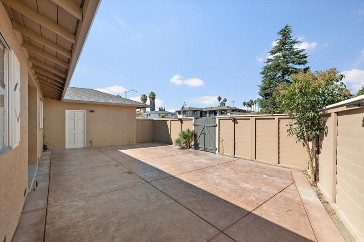
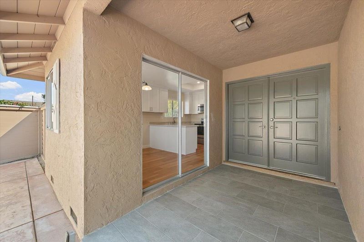
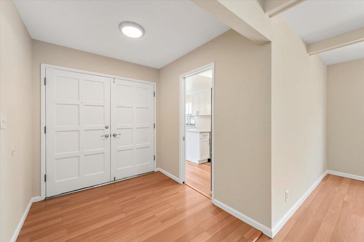
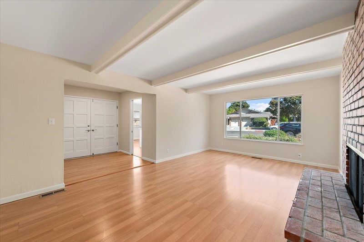
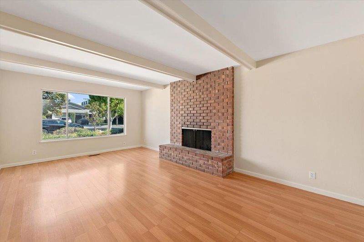
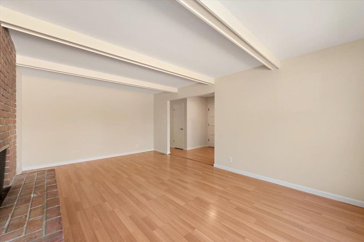
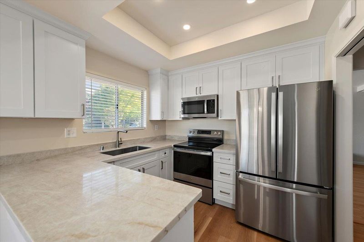
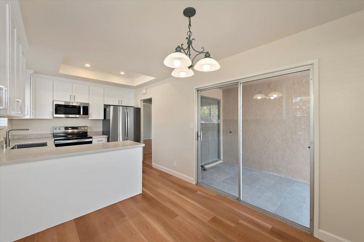
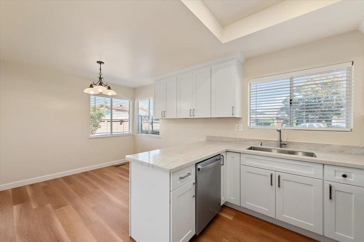
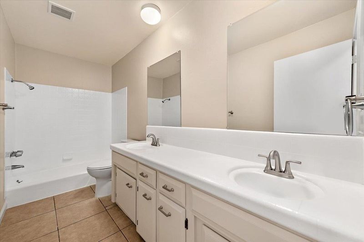
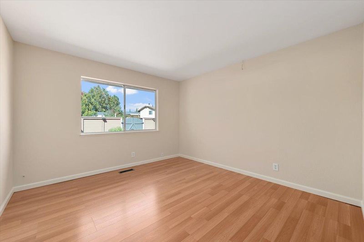
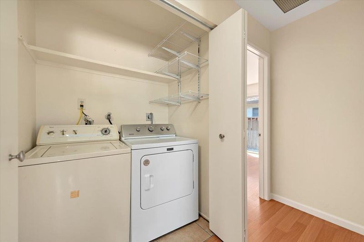
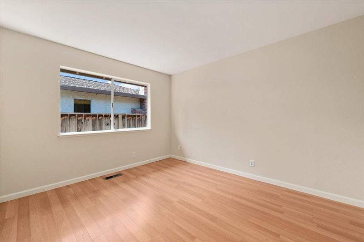
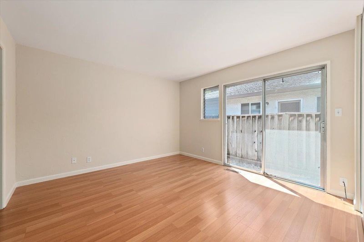
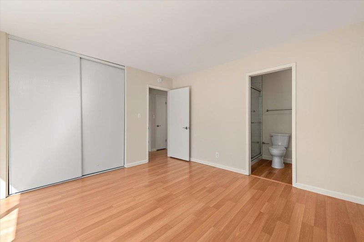
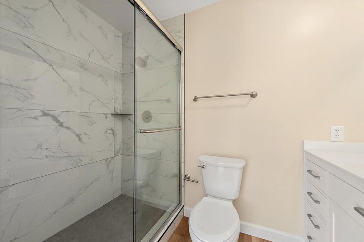
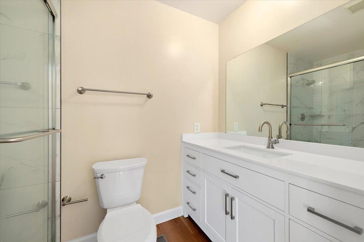
Outstanding Property in great neighborhood! Located near Santana Row and Valley Fair and all freeways! Two separate homes both 3 bed 2 bath-fully upgraded kitchen and bathrooms, paint and flooring. Central Heat and Air, New Presidential Roof, new driveway! One side has attached 2 car garage and the other has one car attached. Both units have wood burning fireplaces! Both Units have utilities inside! Move in ready-Separate entrances Great Landscaping! Great Curb appeal! One unit has totally updated kitchen, updated hall bath and brand new master bath. The other unit has completely new kitchen and appliances, updated hall bath and new master bath and brand new HVAC

- Days on Market
- 5 days
- Current Status
- Active
- Original Price
- $1,974,888
- List Price
- $1,974,888
- On Market Date
- Oct 7, 2026
- Property Type
- Single Family Home
- Area
- 15 - Campbell
- Zip Code
- 95117
- MLS ID
- ML82063822
- APN
- 299-27-016
- Year Built
- 1967
- Stories in Building
- 1
- Possession
- Unavailable
- Data Source
- MLSL
- Origin MLS System
- MLSListings, Inc.
Lynhaven Elementary School
Charter K-5 Elementary
Students: 579 Distance: 0.4mi
Monroe Middle School
Charter 5-8 Middle
Students: 1118 Distance: 0.5mi
Heritage Academy
Private 1-12
Students: 6 Distance: 0.6mi
Primary Plus Elementary School
Private K-8 Elementary, Coed
Students: 354 Distance: 0.6mi
Beginning Steps To Independence
Private n/a Special Education, Combined Elementary And Secondary, Coed
Students: NA Distance: 0.6mi
Boynton High School
Public 9-12 Continuation
Students: 209 Distance: 0.7mi
- Bed
- 6
- Bath
- 4
- Double Sinks, Primary - Stall Shower(s), Showers over Tubs - 2+, Stall Shower - 2+, Updated Bath
- Parking
- 3
- Attached Garage, Gate / Door Opener
- SQ FT
- 2,589
- SQ FT Source
- Unavailable
- Lot SQ FT
- 9,040.0
- Lot Acres
- 0.20753 Acres
- Kitchen
- 220 Volt Outlet, Cooktop - Electric, Countertop - Solid Surface / Corian, Dishwasher, Exhaust Fan, Garbage Disposal, Hood Over Range, Microwave, Oven - Electric
- Cooling
- Central AC
- Dining Room
- Breakfast Nook, Dining Area in Family Room
- Disclosures
- Natural Hazard Disclosure
- Family Room
- Separate Family Room
- Flooring
- Hardwood, Laminate, Tile
- Foundation
- Concrete Perimeter and Slab
- Fire Place
- Family Room, Wood Burning
- Heating
- Central Forced Air - Gas
- Laundry
- Washer / Dryer
- Architectural Style
- Ranch
- Fee
- Unavailable
MLS and other Information regarding properties for sale as shown in Theo have been obtained from various sources such as sellers, public records, agents and other third parties. This information may relate to the condition of the property, permitted or unpermitted uses, zoning, square footage, lot size/acreage or other matters affecting value or desirability. Unless otherwise indicated in writing, neither brokers, agents nor Theo have verified, or will verify, such information. If any such information is important to buyer in determining whether to buy, the price to pay or intended use of the property, buyer is urged to conduct their own investigation with qualified professionals, satisfy themselves with respect to that information, and to rely solely on the results of that investigation.
School data provided by GreatSchools. School service boundaries are intended to be used as reference only. To verify enrollment eligibility for a property, contact the school directly.