

$879,000
1,378
SQ FT
$638
SQ/FT
807 Destiny Lane
@ Prestige - Calif Sunridge, San Ramon

- 3 Bed
- 2.5 (2/1) Bath
- 2 Park
- 1,378 sqft
- San Ramon
-

-
Sun Oct 11, 12:00 pm - 2:00 pm
Come see what makes this San Ramon home so special, from the soaring ceilings and spacious kitchen to the beautifully refreshed finishes and private backyard retreat. Join us for an open house this weekend and discover why this might be the home you’ve been waiting for!
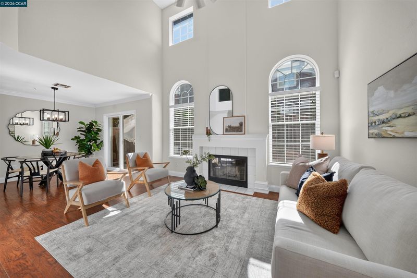
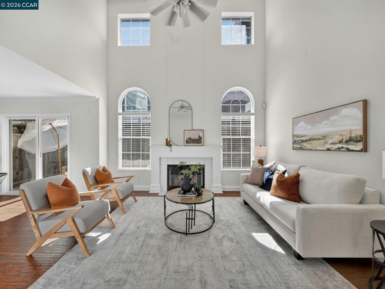
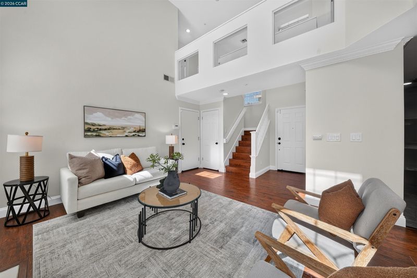
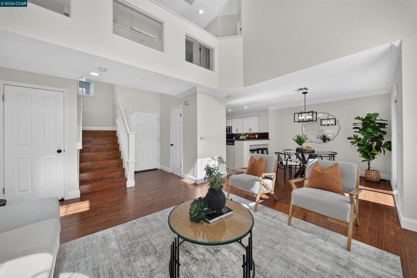
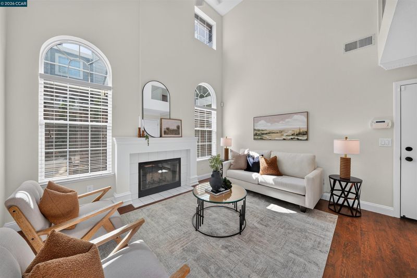
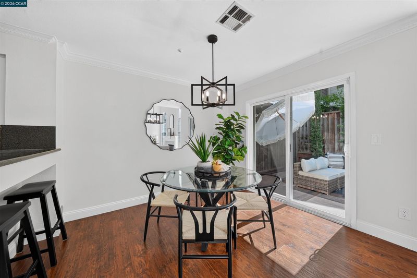
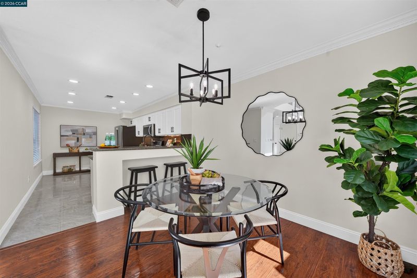
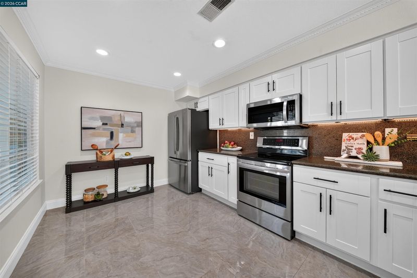
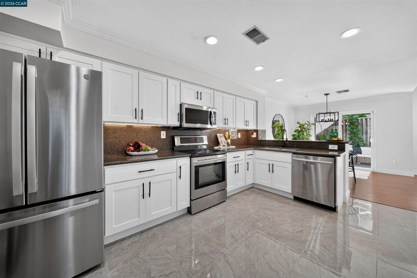
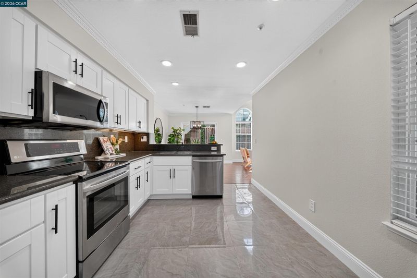
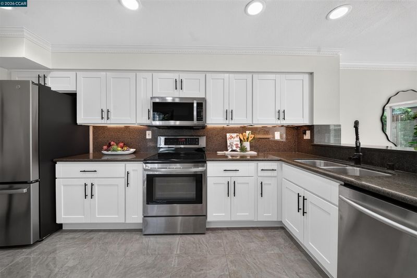
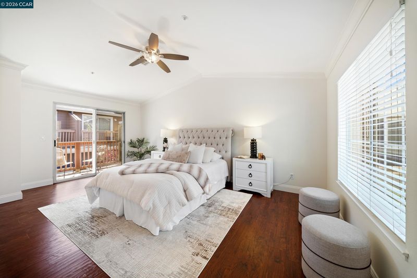
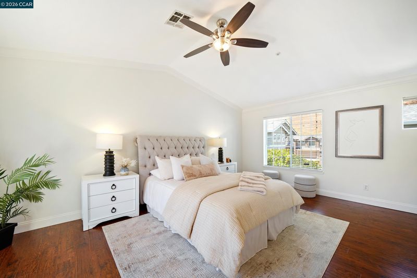
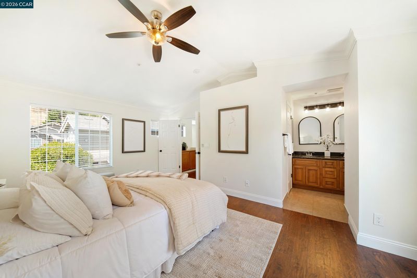
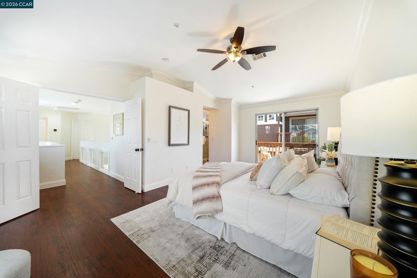
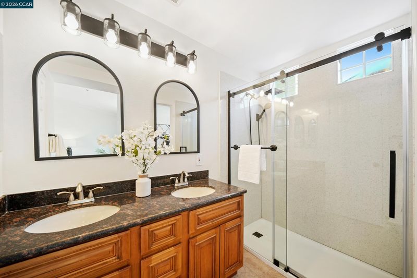
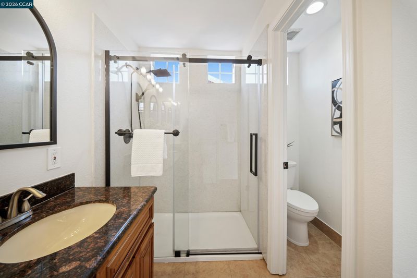
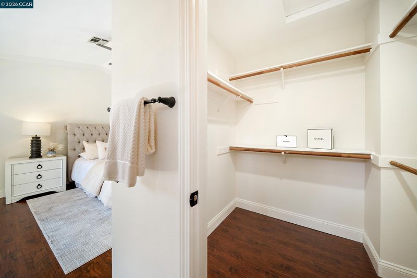
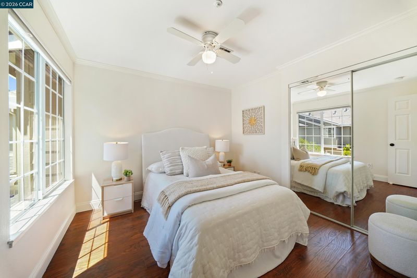
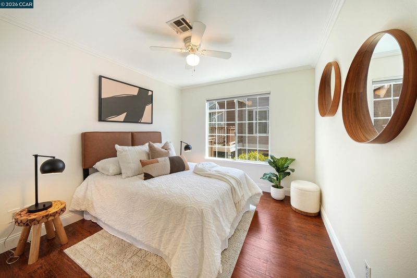
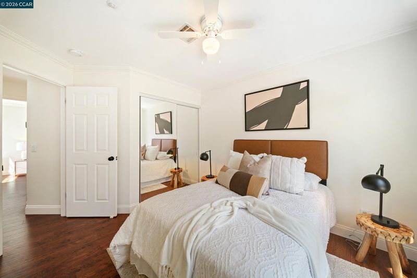
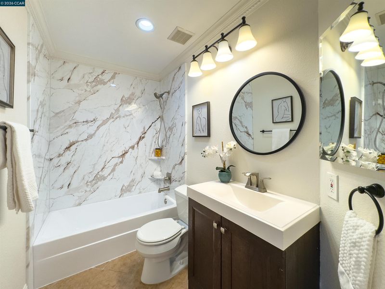
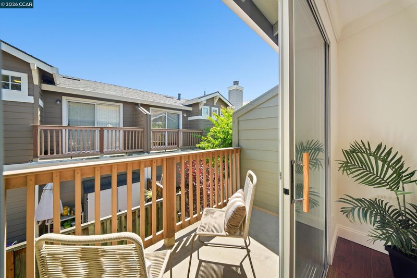
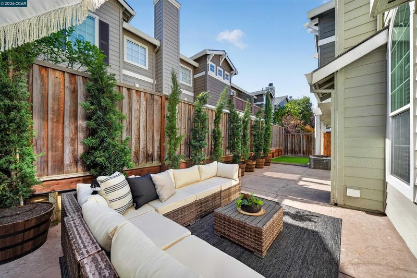
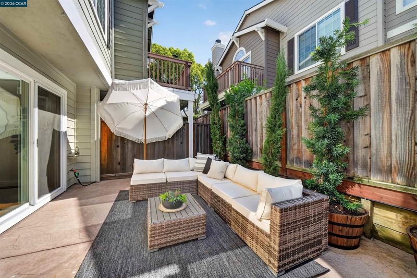
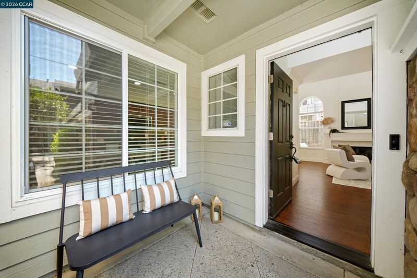
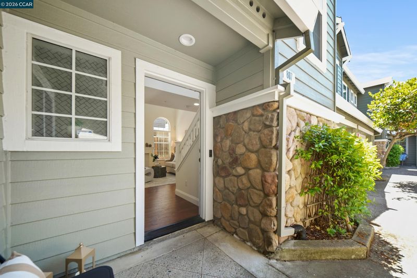
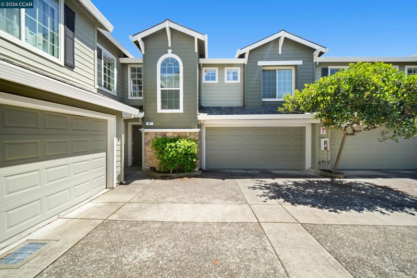
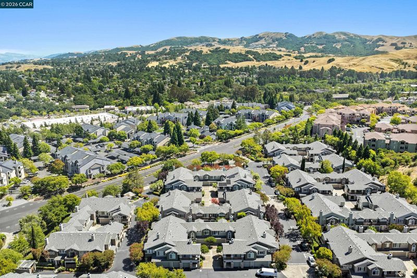
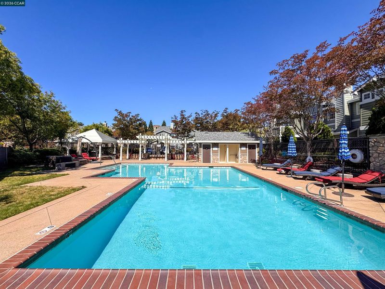
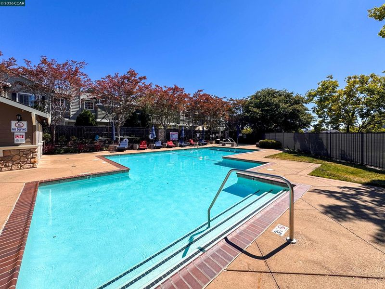
A private backyard, attached two-car garage, and two-story home with three bedrooms, all in San Ramon. 807 Destiny Lane offers the space and privacy buyers want with the ease of low-maintenance living. This two-story, 3-bedroom, 2.5-bath townhome-style condo features 1,378 square feet, soaring ceilings, expansive windows, abundant natural light and indoor-outdoor living that makes it feel more like a home than a typical condo. The main level opens to a dramatic living room with vaulted ceilings, oversized windows and a fireplace, with an adjoining dining area that flows easily into the kitchen and backyard. Recently refreshed, the kitchen features crisp white custom cabinetry and new hardware alongside granite countertops, a stone backsplash, stainless steel appliances and a breakfast bar. The light palette gives the space a fresh, current feel while maintaining plenty of storage and functionality. Just outside, a private, low-maintenance backyard and patio creates valuable outdoor living space for morning coffee, dinner outside, entertaining friends or simply relaxing at the end of the day. Cypress trees add greenery and will provide even more privacy as they mature. Upstairs, the spacious primary suite feels like a true retreat with vaulted ceilings, a walk-in closet, updated ensuite bath and its own private balcony. Two additional bedrooms offer flexibility for family, guests, a dedicated home office or fitness space. Additional features include central air conditioning, double-pane windows and an attached two-car garage with direct interior access. Residents also enjoy a community pool and spa, landscaped greenbelts and walking paths, guest parking and HOA-maintained common areas. Located in San Ramon with convenient access to City Center Bishop Ranch, Downtown Danville, shopping, dining, parks, trails, Las Trampas Regional Wilderness and I-680, the location makes everyday life, and getting around the East Bay, easy. The community is Fannie Mae and Freddie Mac approved, providing additional conventional financing options for qualified buyers, including potential low-down-payment financing. If you've been searching for a 3-bedroom condo or townhome in San Ramon but don't want to give up a backyard, garage, privacy or space, you won't want to miss this one!

- Current Status
- New
- Original Price
- $879,000
- List Price
- $879,000
- On Market Date
- Oct 7, 2026
- Property Type
- Condominium
- D/N/S
- Calif Sunridge
- Zip Code
- 94583
- MLS ID
- 41150518
- APN
- 2087000606
- Year Built
- 1994
- Stories in Building
- 2
- Possession
- Close Of Escrow
- Data Source
- MAXEBRDI
- Origin MLS System
- CONTRA COSTA
Bella Vista Elementary
Public K-5
Students: 493 Distance: 0.5mi
Hidden Canyon Elementary School
Private K Preschool Early Childhood Center, Elementary, Coed
Students: NA Distance: 0.6mi
Twin Creeks Elementary School
Public K-5 Elementary
Students: 557 Distance: 0.8mi
Dorris-Eaton School, The
Private PK-8 Elementary, Coed
Students: 300 Distance: 0.9mi
Greenbrook Elementary School
Public K-5 Elementary
Students: 630 Distance: 1.2mi
Bollinger Canyon Elementary School
Public PK-5 Elementary
Students: 518 Distance: 1.5mi
- Bed
- 3
- Bath
- 2.5 (2/1)
- Parking
- 2
- Attached
- SQ FT
- 1,378
- SQ FT Source
- Public Records
- Pool Info
- In Ground, Community
- Kitchen
- Dishwasher, Electric Range, Microwave, Free-Standing Range, Refrigerator, Gas Water Heater, Breakfast Bar, Counter - Solid Surface, Electric Range/Cooktop, Disposal, Range/Oven Free Standing, Updated Kitchen
- Cooling
- Ceiling Fan(s), Central Air
- Disclosures
- Disclosure Package Avail
- Entry Level
- 1
- Exterior Details
- Back Yard
- Flooring
- Laminate, Tile
- Foundation
- Fire Place
- Living Room
- Heating
- Forced Air
- Laundry
- In Garage
- Upper Level
- 3 Bedrooms, 2 Baths, Primary Bedrm Suite - 1
- Main Level
- 0.5 Bath, Laundry Facility, Main Entry
- Possession
- Close Of Escrow
- Architectural Style
- Contemporary
- Construction Status
- Existing
- Additional Miscellaneous Features
- Back Yard
- Location
- Level
- Roof
- Composition Shingles
- Water and Sewer
- Public
- Fee
- $478
MLS and other Information regarding properties for sale as shown in Theo have been obtained from various sources such as sellers, public records, agents and other third parties. This information may relate to the condition of the property, permitted or unpermitted uses, zoning, square footage, lot size/acreage or other matters affecting value or desirability. Unless otherwise indicated in writing, neither brokers, agents nor Theo have verified, or will verify, such information. If any such information is important to buyer in determining whether to buy, the price to pay or intended use of the property, buyer is urged to conduct their own investigation with qualified professionals, satisfy themselves with respect to that information, and to rely solely on the results of that investigation.
School data provided by GreatSchools. School service boundaries are intended to be used as reference only. To verify enrollment eligibility for a property, contact the school directly.