

$997,000
1,530
SQ FT
$652
SQ/FT
7201 Gladys Avenue
@ Navellier - El Cerrito

- 4 Bed
- 2 Bath
- 1 Park
- 1,530 sqft
- El Cerrito
-

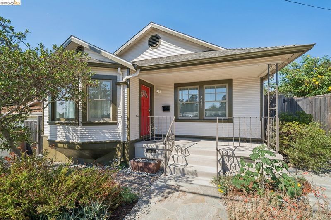
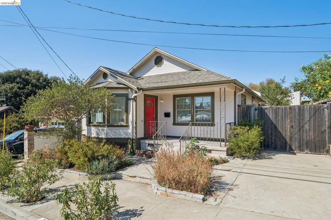
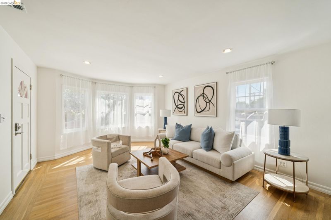
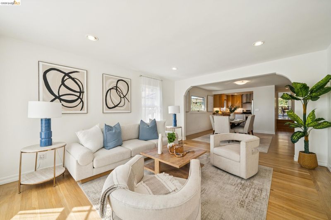
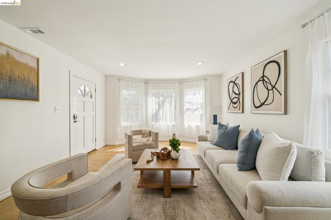
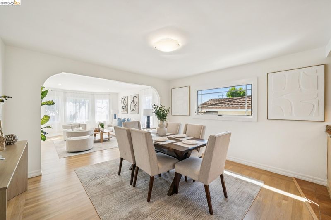
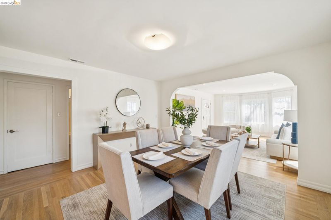
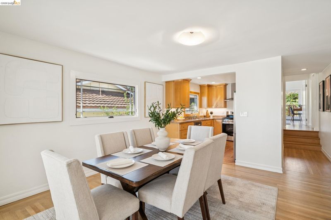
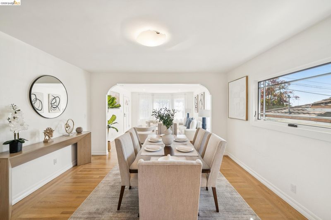
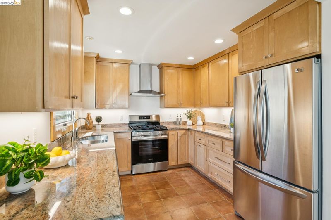
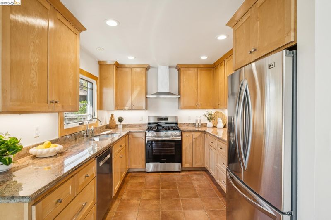
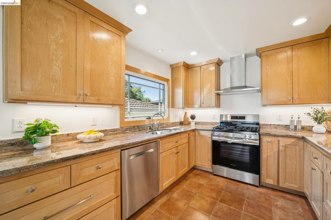
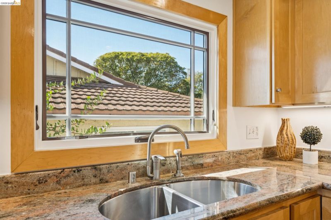
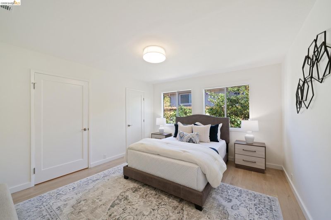
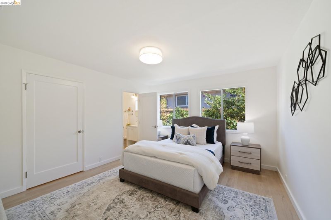
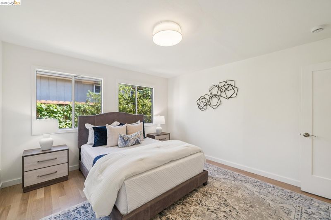
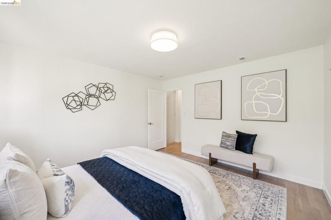
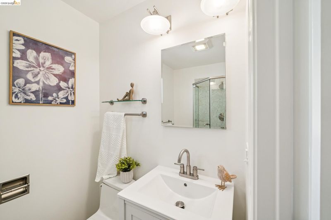
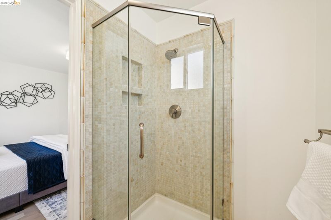
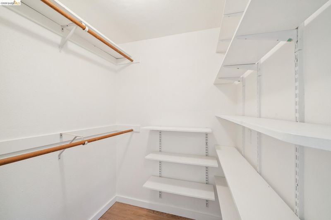
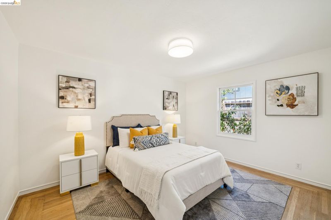
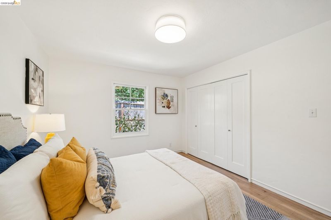
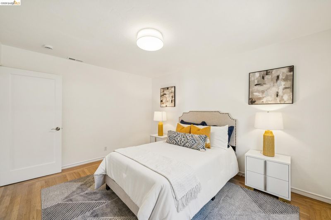
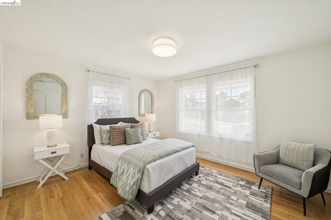
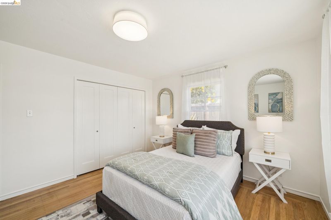
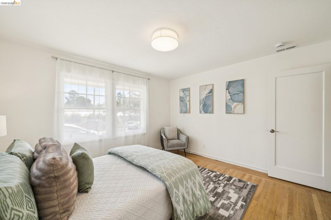
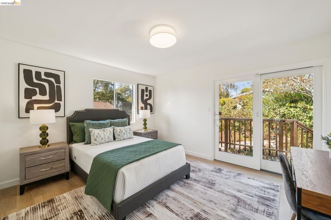
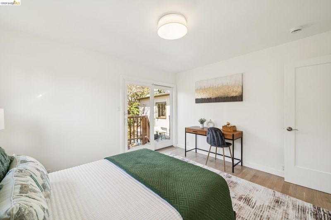
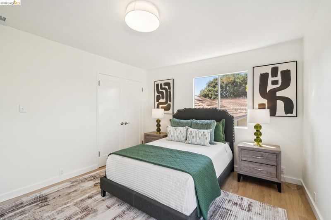
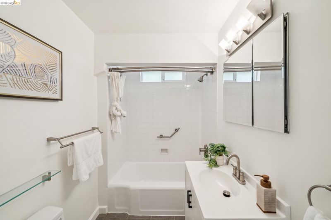
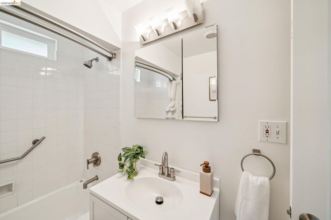
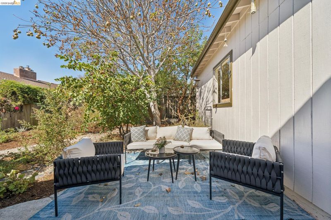
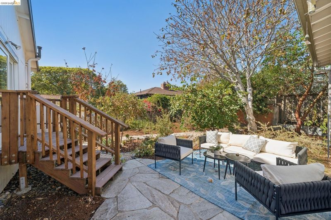
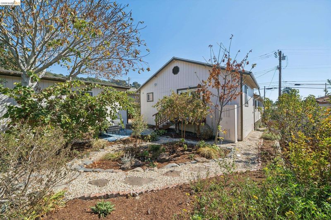
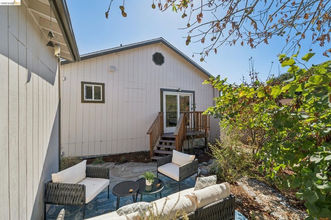
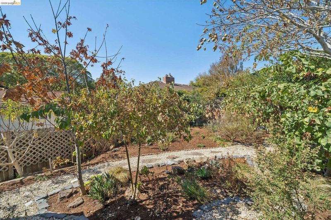
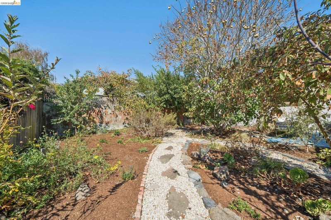
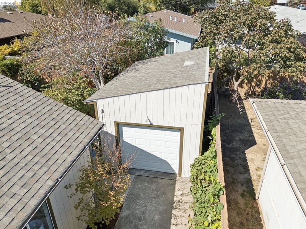
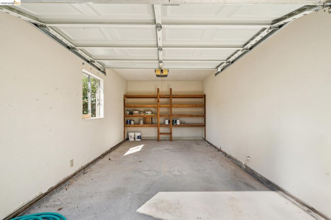
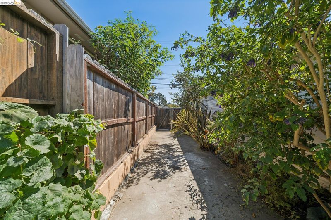
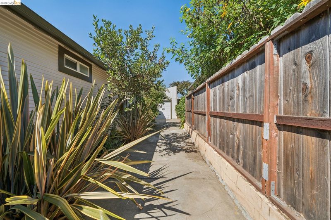
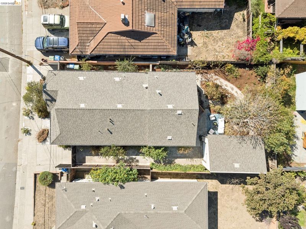
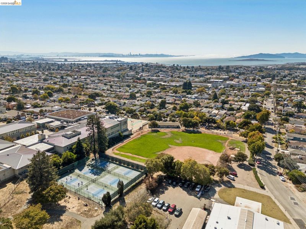
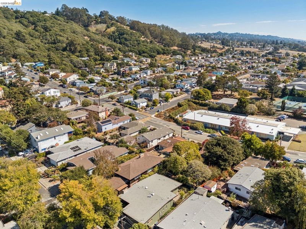
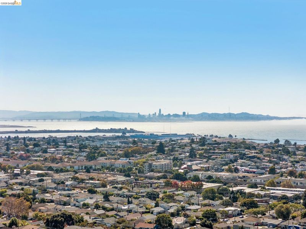
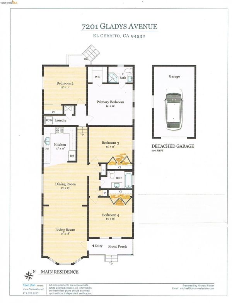
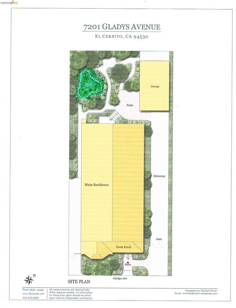
Welcome to 7201 Gladys Avenue This warm and welcoming home boasts 4 bedrooms and 2 bathrooms in 1530 square feet set on a 4500 square foot lot. Bathed in natural light, every room feels bright and open. Three of the spacious bedrooms have large closets with abundant storage space. The primary suite features a private bathroom and a large walk-in closet. The Kitchen, with ample cabinet space and a new range and range hood, is adjacent to the sunny and generously-proportioned Living and Dining Rooms in an open floor plan that invites everyone to gather for food and fun! This home has been freshly painted inside and out with beautifully refinished floors and is truly move-in ready. The backyard is private and quiet with mature shrubs and plants, that create a relaxing, peaceful space to enjoy your morning coffee, outdoor dining or evenings under the stars. Don't miss the large detached garage with built-in storage shelving. Location is everything and this centrally located home makes living easy with incredible access to all El Cerrito has to offer. Castro Park and Korematsu Middle School are steps away and hiking trailheads to Hillside Natural Area are up the block. Drive a few minutes to BART, Transbay bus to SF and public transportation, as well as many local shops, supermarkets, cafes and restaurants. Special properties like this home in the charming city of El Cerrito do not come around often. Come take a look - fall in love! * Square footage not verified or guaranteed by the Seller or Listing Agent. Buyers encouraged to verify the square footage of building and lot size and conduct and rely solely on their own investigations. Neither the Seller nor Listing Agent has investigated or verified the accuracy of any of these sources of information. OPEN HOUSES: Thursday October 8, 10am - 12 noon and Sunday October 11, 2 - 4 pm

- Current Status
- New
- Original Price
- $997,000
- List Price
- $997,000
- On Market Date
- Oct 7, 2026
- Property Type
- Detached
- D/N/S
- El Cerrito
- Zip Code
- 94530
- MLS ID
- 41150495
- APN
- 5021720056
- Year Built
- 1922
- Stories in Building
- Unavailable
- Possession
- Close Of Escrow
- Data Source
- MAXEBRDI
- Origin MLS System
- Bridge AOR
Summit Public School K2
Charter 7-12
Students: 533 Distance: 0.4mi
St. John The Baptist
Private K-8 Elementary, Religious, Coed
Students: 189 Distance: 0.4mi
Madera Elementary School
Public K-6 Elementary
Students: 474 Distance: 0.6mi
Fred T. Korematsu Middle School
Public 7-8 Middle
Students: 696 Distance: 0.6mi
Prospect Sierra School
Private K-8 Elementary, Coed
Students: 470 Distance: 0.7mi
Montessori Family School
Private K-8 Montessori, Elementary, Nonprofit
Students: 125 Distance: 0.7mi
- Bed
- 4
- Bath
- 2
- Parking
- 1
- Detached, Garage Door Opener
- SQ FT
- 1,530
- SQ FT Source
- Assessor Agent-Fill
- Lot SQ FT
- 4,500.0
- Lot Acres
- 0.1 Acres
- Pool Info
- None
- Kitchen
- Dishwasher, Gas Range, Refrigerator, Gas Water Heater, Stone Counters, Disposal, Gas Range/Cooktop
- Cooling
- None
- Disclosures
- Disclosure Package Avail
- Entry Level
- Exterior Details
- Back Yard
- Flooring
- Hardwood, Tile
- Foundation
- Fire Place
- None
- Heating
- Forced Air
- Laundry
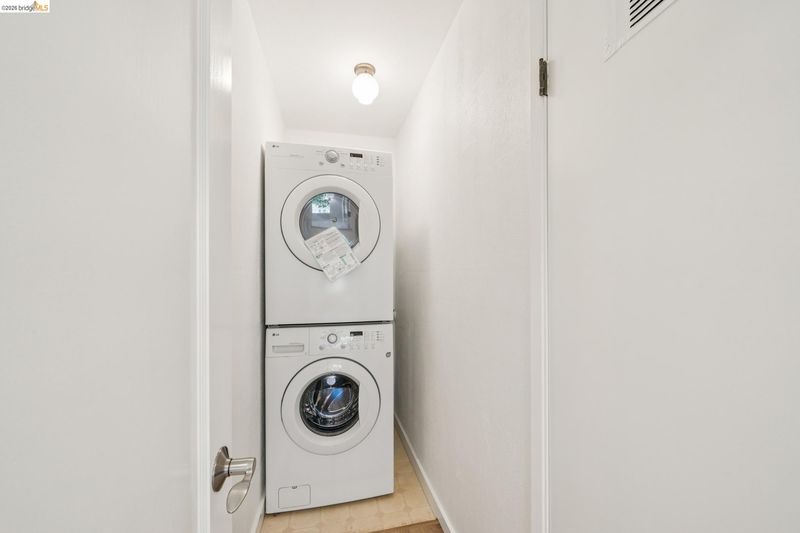
- Laundry Closet, Washer/Dryer Stacked Incl
- Upper Level
- 1 Bedroom, Primary Bedrm Suite - 1, Laundry Facility
- Main Level
- 2 Bedrooms, 1 Bath
- Possession
- Close Of Escrow
- Basement
- Crawl Space
- Architectural Style
- Ranch
- Non-Master Bathroom Includes
- Shower Over Tub, Tile
- Construction Status
- Existing
- Additional Miscellaneous Features
- Back Yard
- Location
- Level
- Roof
- Composition Shingles
- Water and Sewer
- Public
- Fee
- Unavailable
MLS and other Information regarding properties for sale as shown in Theo have been obtained from various sources such as sellers, public records, agents and other third parties. This information may relate to the condition of the property, permitted or unpermitted uses, zoning, square footage, lot size/acreage or other matters affecting value or desirability. Unless otherwise indicated in writing, neither brokers, agents nor Theo have verified, or will verify, such information. If any such information is important to buyer in determining whether to buy, the price to pay or intended use of the property, buyer is urged to conduct their own investigation with qualified professionals, satisfy themselves with respect to that information, and to rely solely on the results of that investigation.
School data provided by GreatSchools. School service boundaries are intended to be used as reference only. To verify enrollment eligibility for a property, contact the school directly.