

$995,000
1,455
SQ FT
$684
SQ/FT
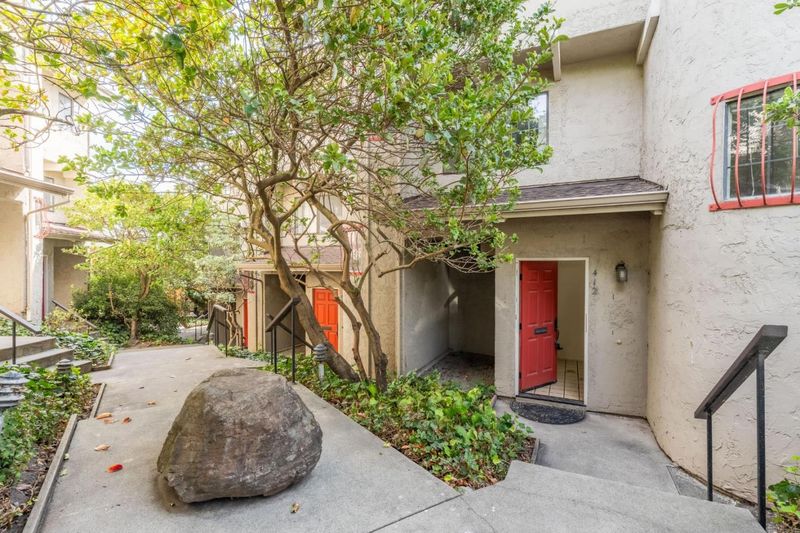
412 Cliff Street
@ 3rd st - 43 - West Santa Cruz, Santa Cruz

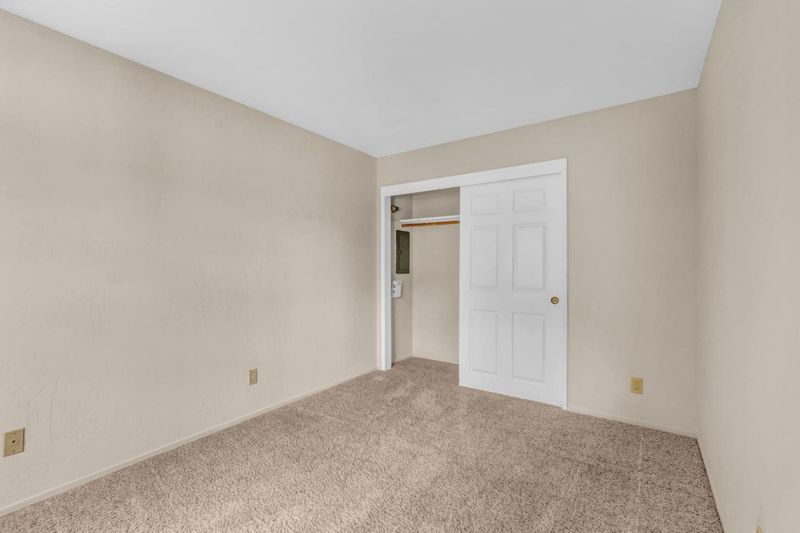
- 2 Bed
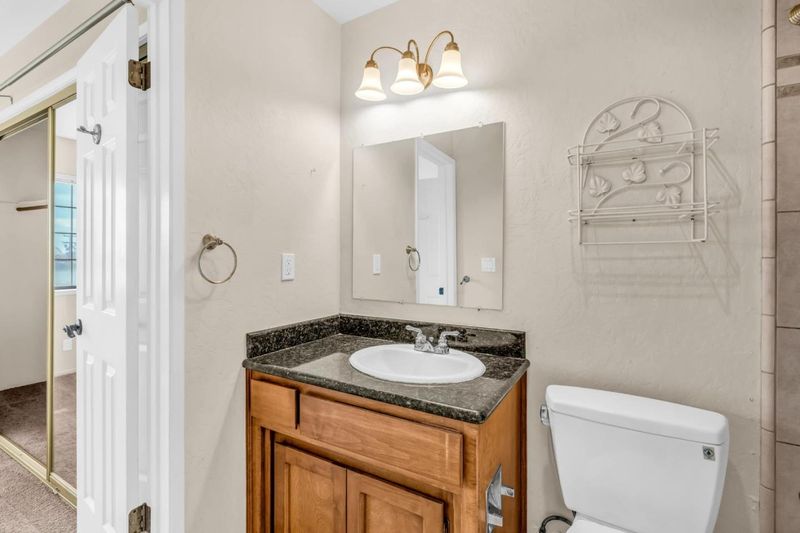
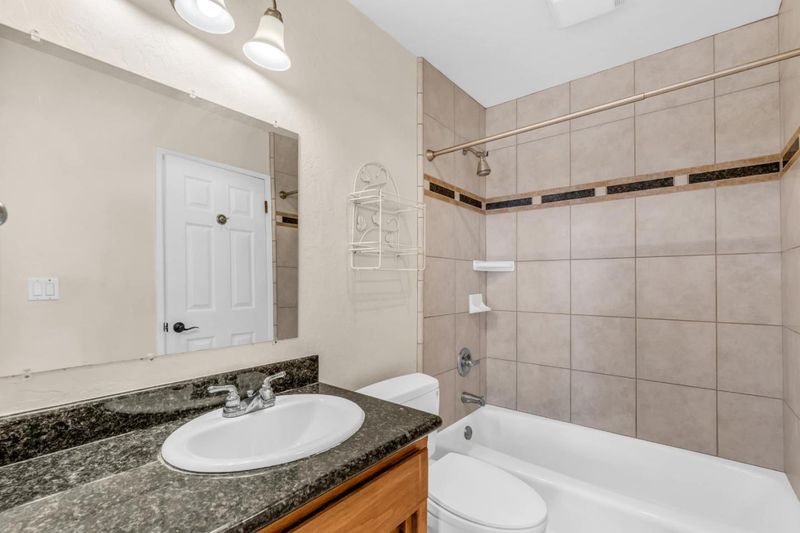
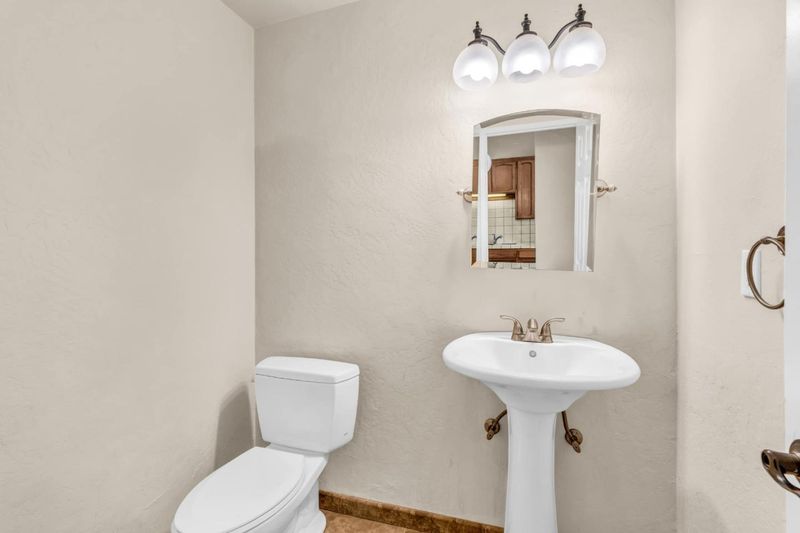
- 2 (1/1) Bath
- 1 Park
- 1,455 sqft
- SANTA CRUZ
-

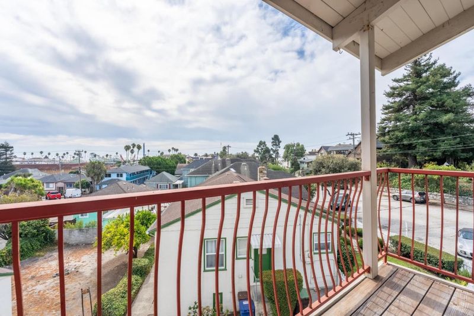
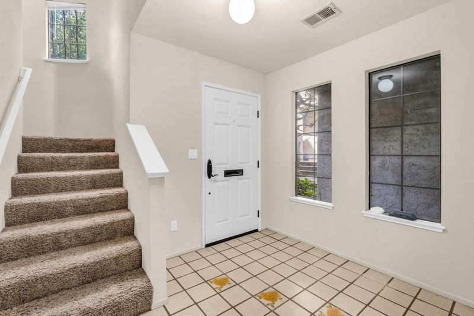
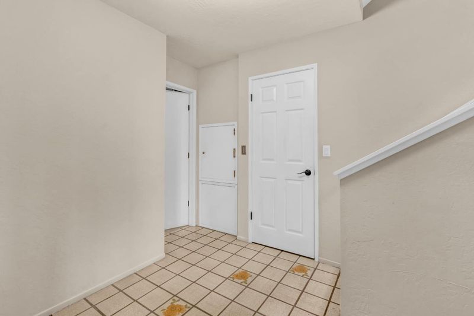
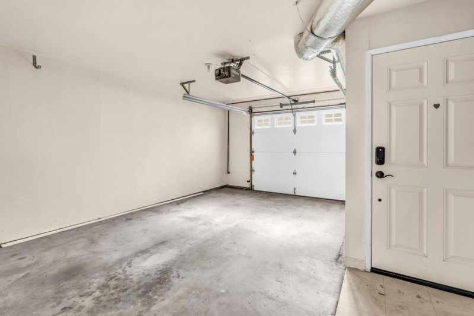
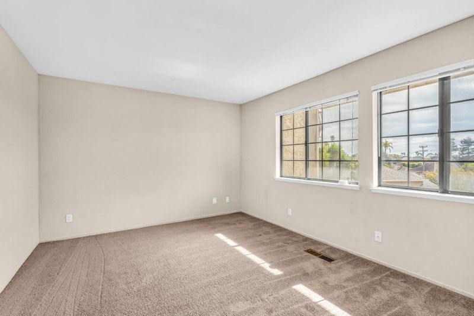
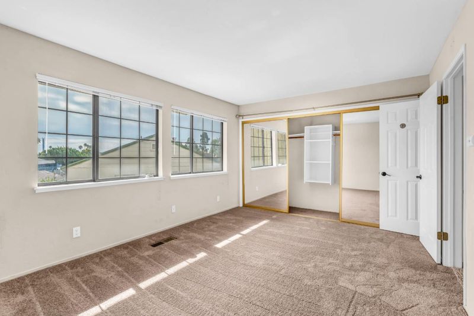
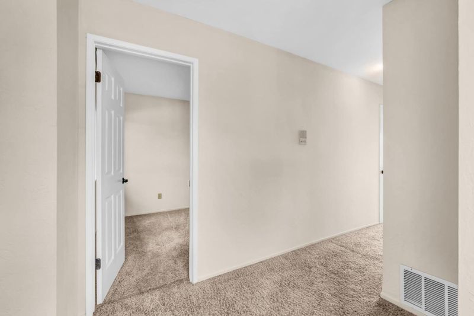
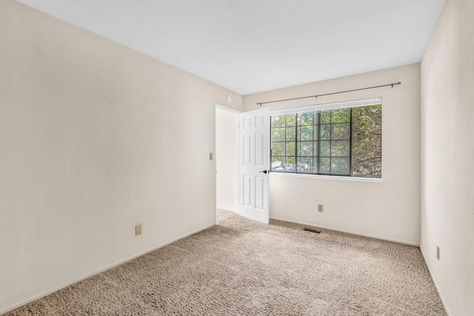
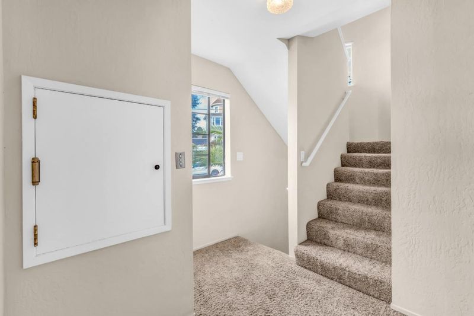
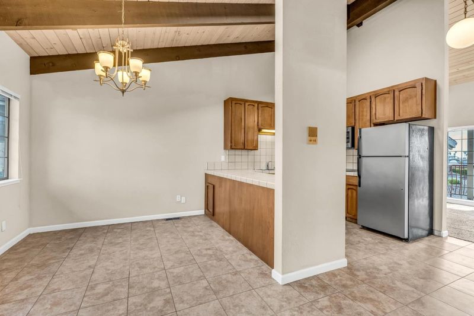
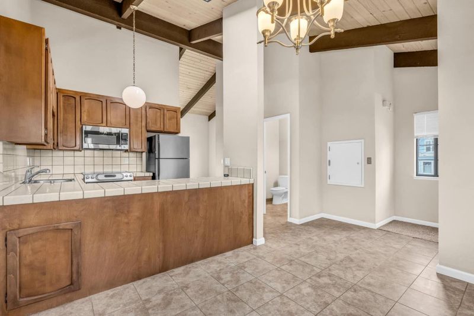
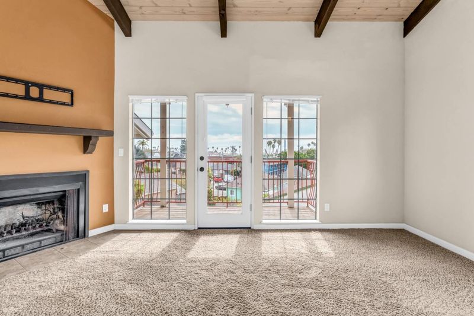
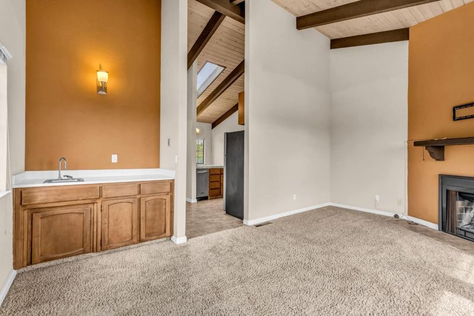
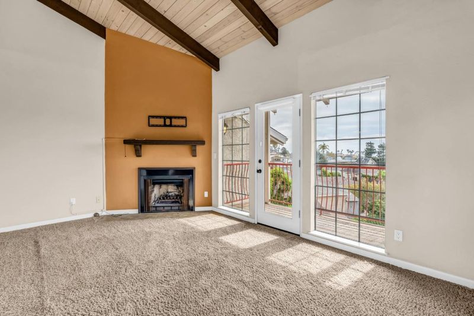
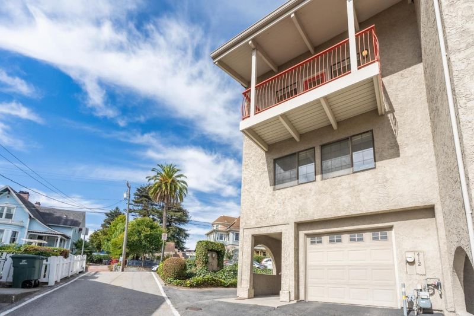
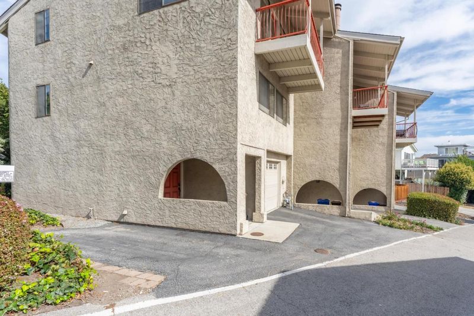
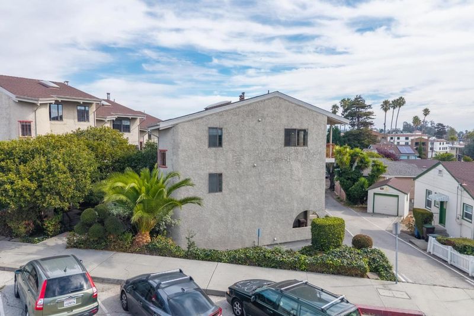
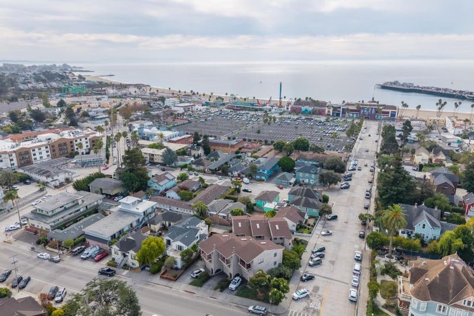
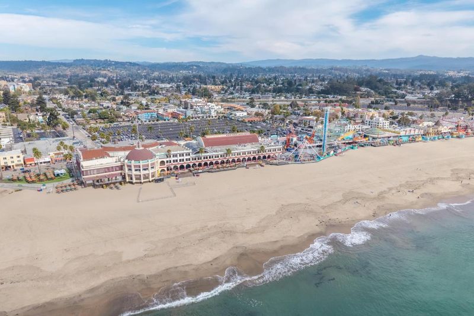
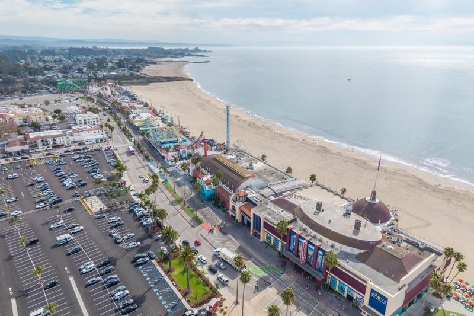
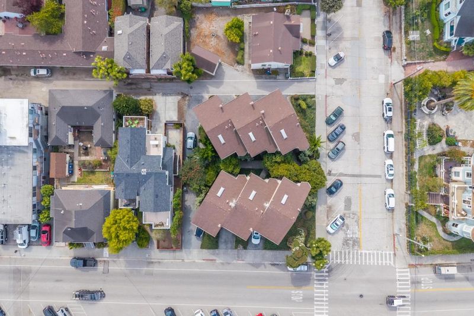
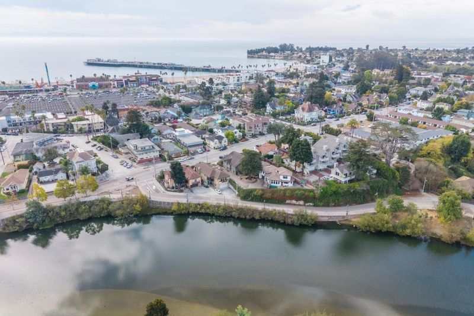
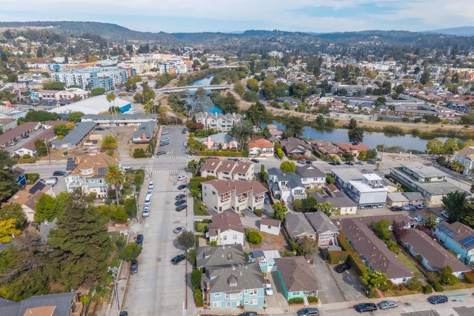
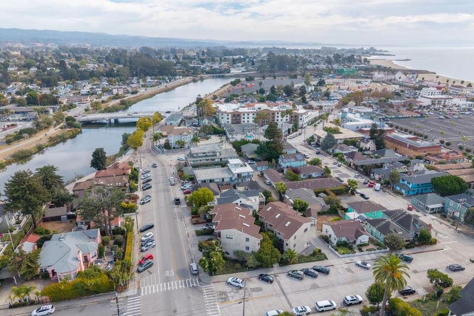
Experience the best of Santa Cruz coastal living in this impressive three-story home located in the highly sought-after Beach Hill neighborhood. Featuring a one-car garage and private balcony, this spacious residence offers beautiful ocean and Santa Cruz Beach Boardwalk views and an ideal setting for enjoying the area's vibrant coastal lifestyle. Just a few blocks from the Santa Cruz Beach Boardwalk and Santa Cruz Municipal Wharf, you'll have easy access to beaches, dining, entertainment, and waterfront attractions. The property is also adjacent to the San Lorenzo River and offers convenient access to the Santa Cruz Riverwalk, perfect for walking, biking, and enjoying the outdoors. Located less than four miles from UC Santa Cruz, this home combines a desirable residential setting with exceptional proximity to the university and the best of downtown and coastal Santa Cruz. A fantastic opportunity to own a home in one of Santa Cruz's most coveted neighborhoods with ocean views, Boardwalk views, and an unbeatable location.

- Days on Market
- 4 days
- Current Status
- Active
- Original Price
- $995,000
- List Price
- $995,000
- On Market Date
- Oct 7, 2026
- Property Type
- Condominium
- Area
- 43 - West Santa Cruz
- Zip Code
- 95060
- MLS ID
- ML82063829
- APN
- 007-102-04-000
- Year Built
- 1978
- Stories in Building
- Unavailable
- Possession
- Unavailable
- Data Source
- MLSL
- Origin MLS System
- MLSListings, Inc.
New Horizons School
Private K-4 Elementary, Coed
Students: NA Distance: 0.5mi
Santa Cruz High School
Public 9-12 Secondary
Students: 1142 Distance: 0.7mi
Spring Hill School
Private K-6 Elementary, Nonprofit, Gifted Talented
Students: 126 Distance: 0.8mi
Gateway School
Private K-8 Elementary, Coed
Students: 220 Distance: 0.8mi
French Unlimited
Private 7-12
Students: NA Distance: 0.9mi
Holy Cross
Private K-8 Elementary, Religious, Coed
Students: 162 Distance: 0.9mi
- Bed
- 2
- Bath
- 2 (1/1)
- Shower over Tub - 1, Tile
- Parking
- 1
- Attached Garage
- SQ FT
- 1,455
- SQ FT Source
- Unavailable
- Kitchen
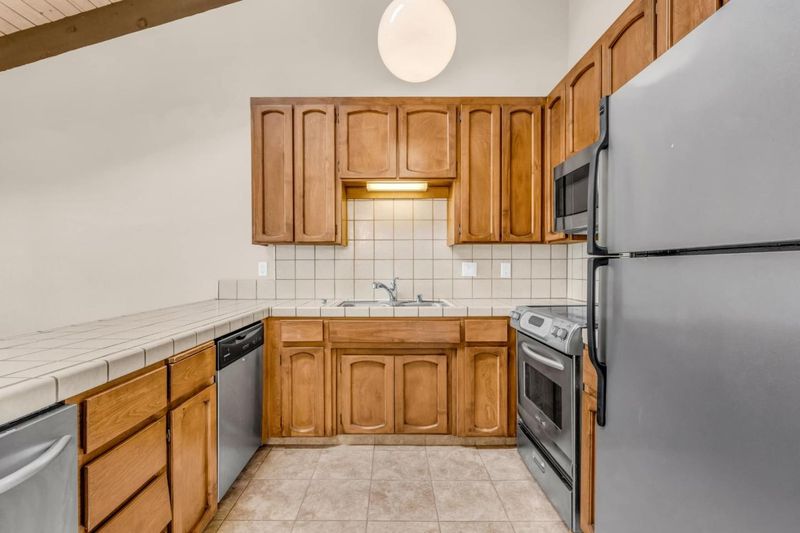
- Dishwasher, Garbage Disposal, Microwave, Oven Range - Electric, Refrigerator, Trash Compactor
- Cooling
- None
- Dining Room
- Formal Dining Room
- Disclosures
- Natural Hazard Disclosure
- Family Room
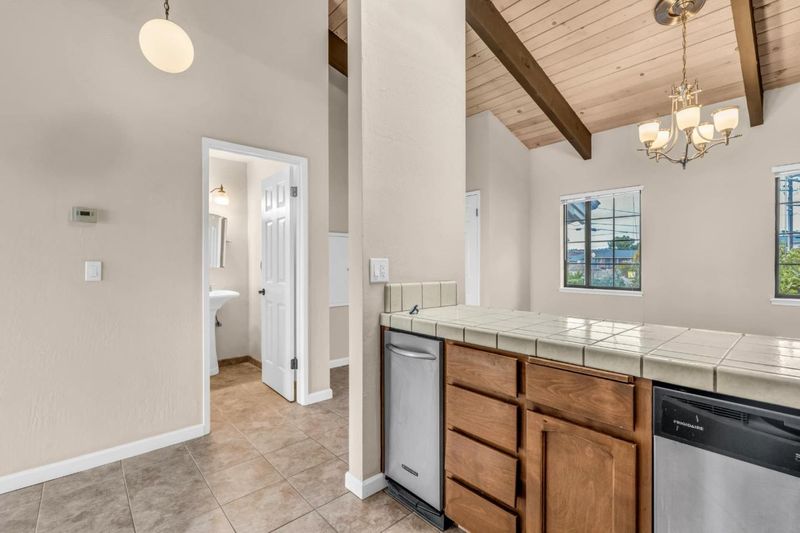
- Kitchen / Family Room Combo
- Foundation
- Concrete Slab
- Fire Place
- Wood Burning
- Heating
- Forced Air
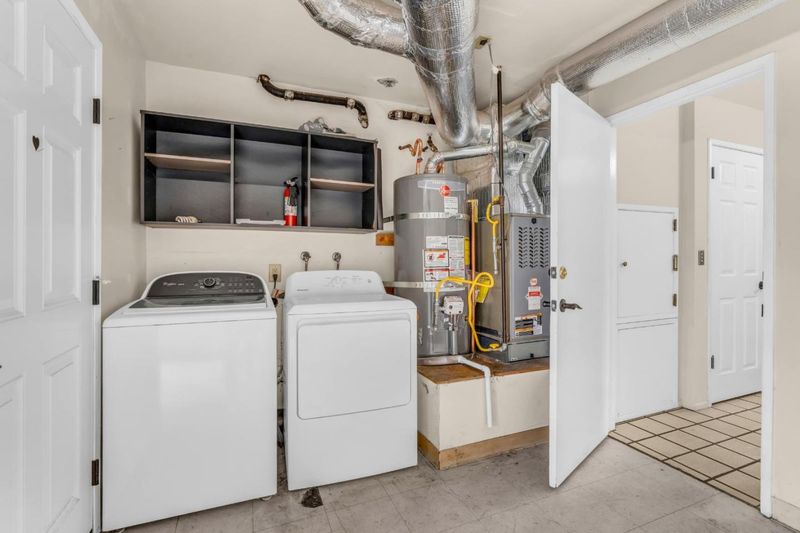
- Laundry
- Washer / Dryer
- * Fee
- $400
- Name
- Misty Heights
- *Fee includes
- Landscaping / Gardening
MLS and other Information regarding properties for sale as shown in Theo have been obtained from various sources such as sellers, public records, agents and other third parties. This information may relate to the condition of the property, permitted or unpermitted uses, zoning, square footage, lot size/acreage or other matters affecting value or desirability. Unless otherwise indicated in writing, neither brokers, agents nor Theo have verified, or will verify, such information. If any such information is important to buyer in determining whether to buy, the price to pay or intended use of the property, buyer is urged to conduct their own investigation with qualified professionals, satisfy themselves with respect to that information, and to rely solely on the results of that investigation.
School data provided by GreatSchools. School service boundaries are intended to be used as reference only. To verify enrollment eligibility for a property, contact the school directly.