

$3,099,000
2,780
SQ FT
$1,115
SQ/FT
121 Beverly Drive
@ San Carlos Ave - 351 - Beverly Terrace Etc., San Carlos

- 4 Bed
- 3 Bath
- 1 Park
- 2,780 sqft
- SAN CARLOS
-

-
Sun Oct 11, 2:00 pm - 4:00 pm
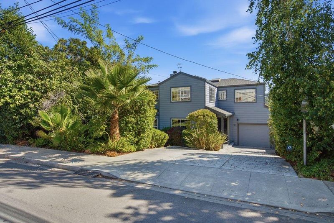
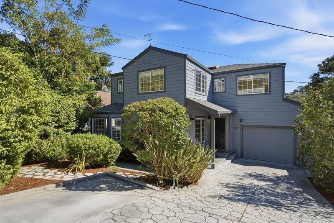
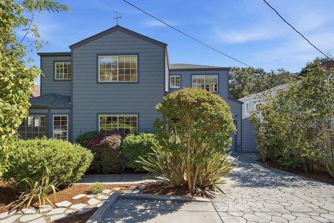
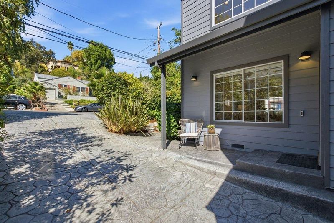
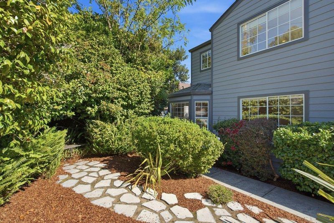
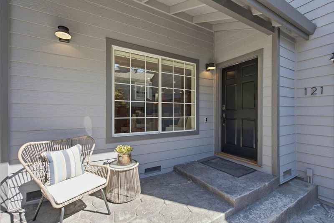
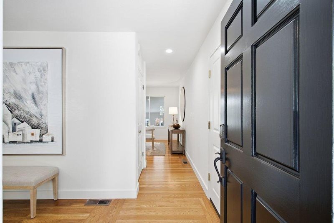
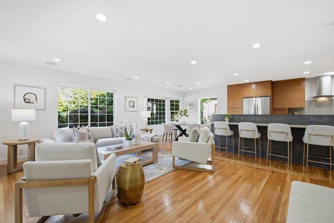
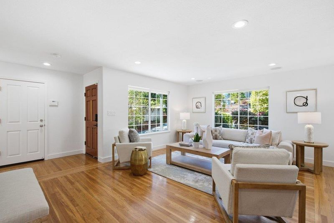
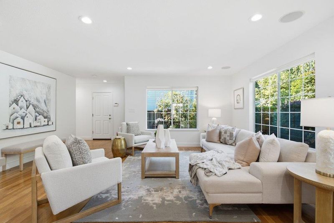
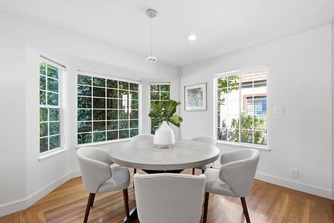
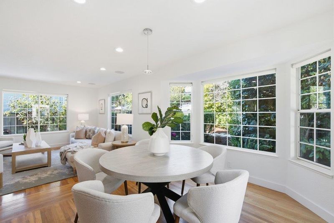
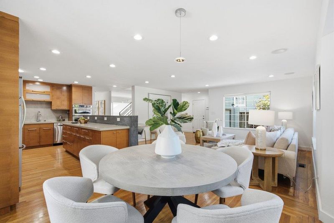
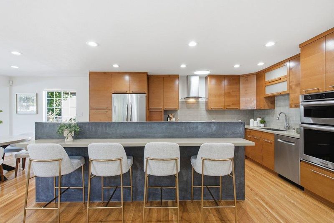
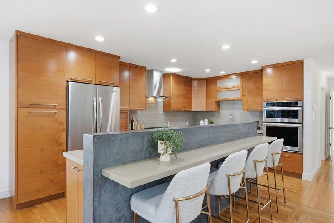
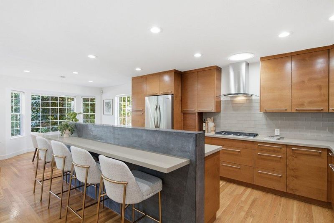
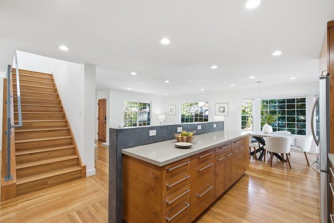
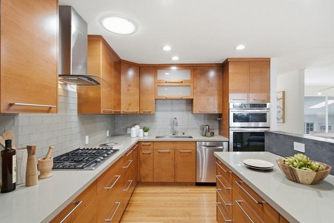
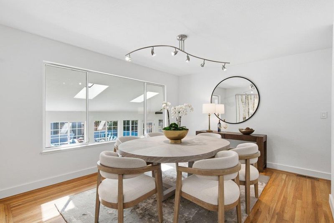
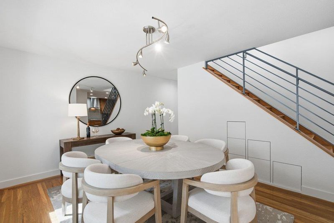
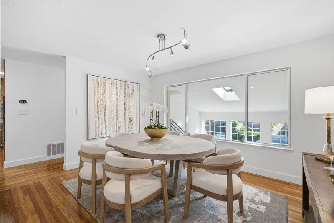
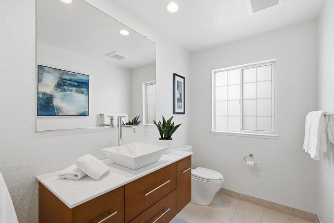
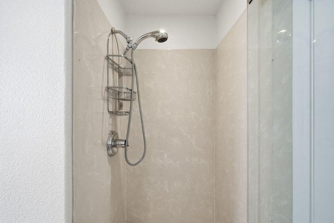
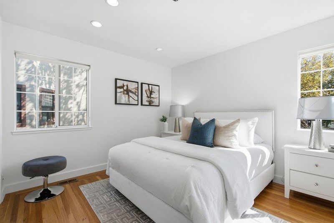
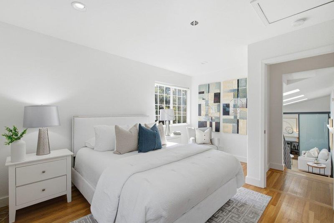
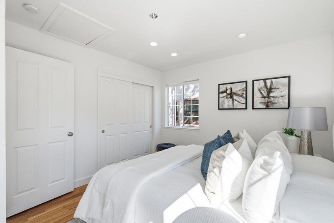
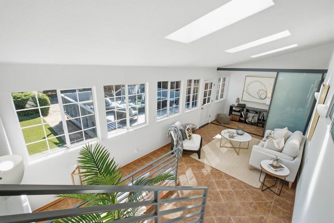
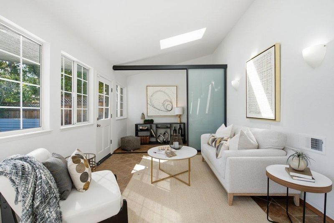
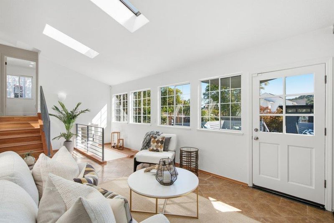
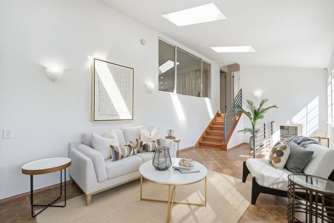
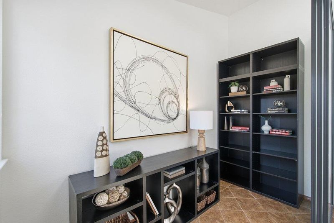
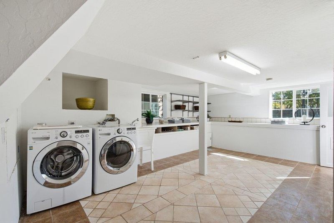
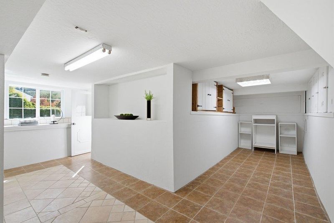
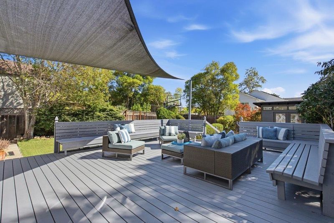
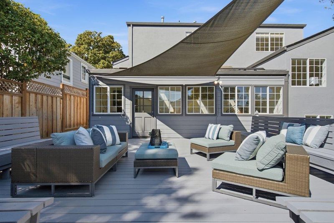
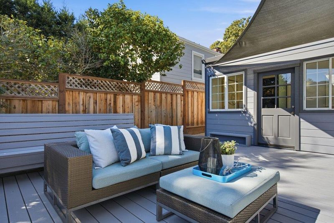
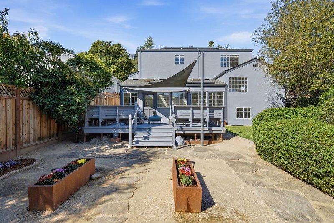
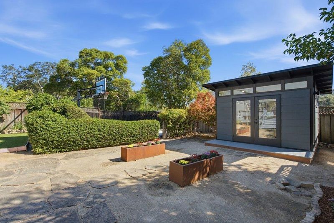
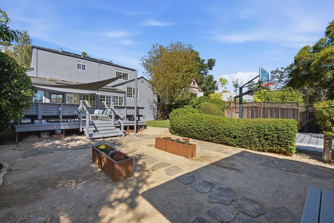
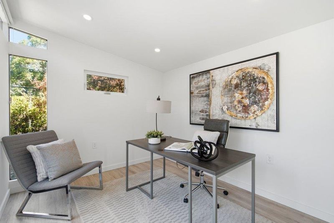
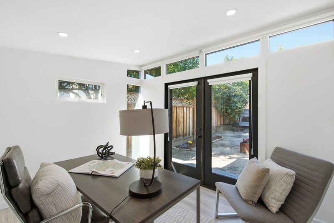
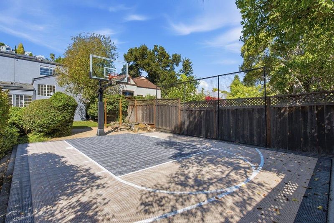
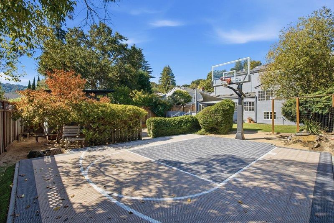
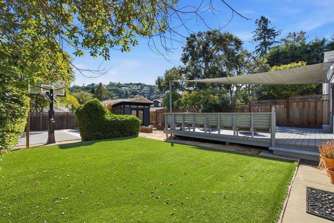
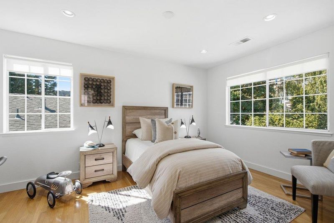
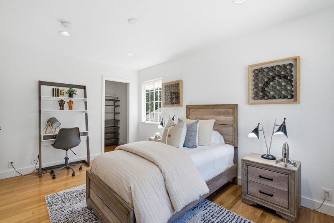
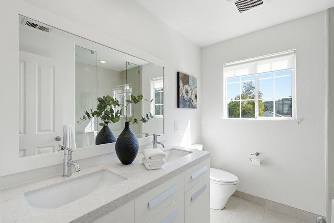
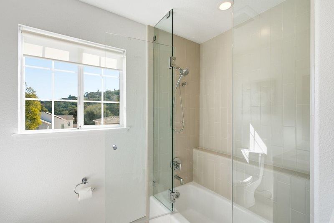
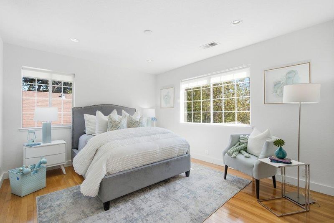
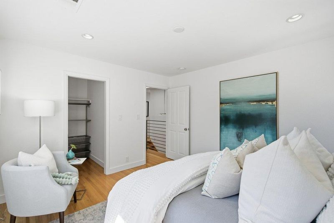
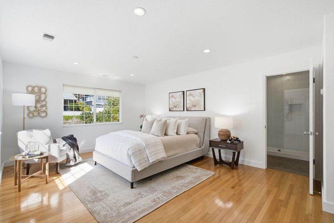
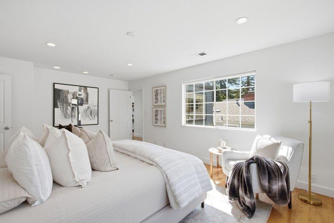
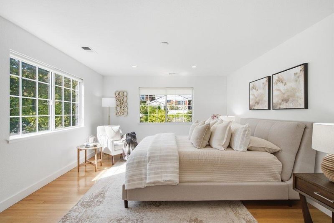
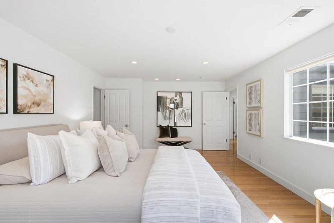
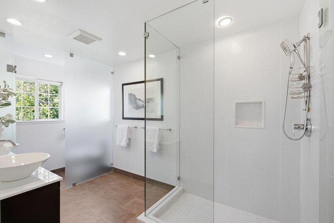
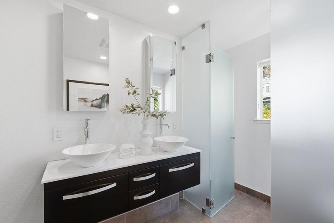
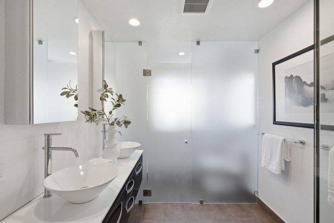
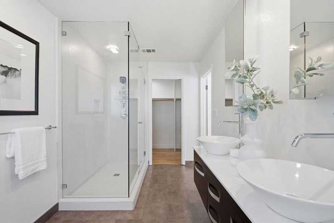
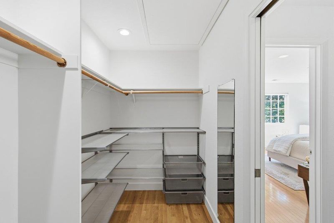
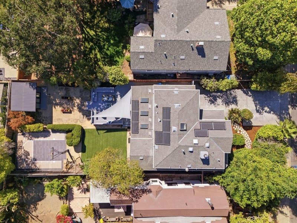
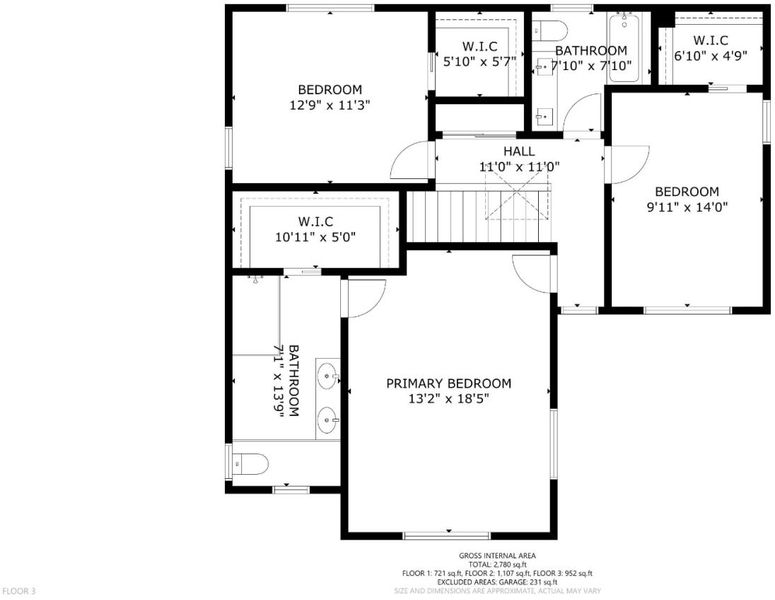
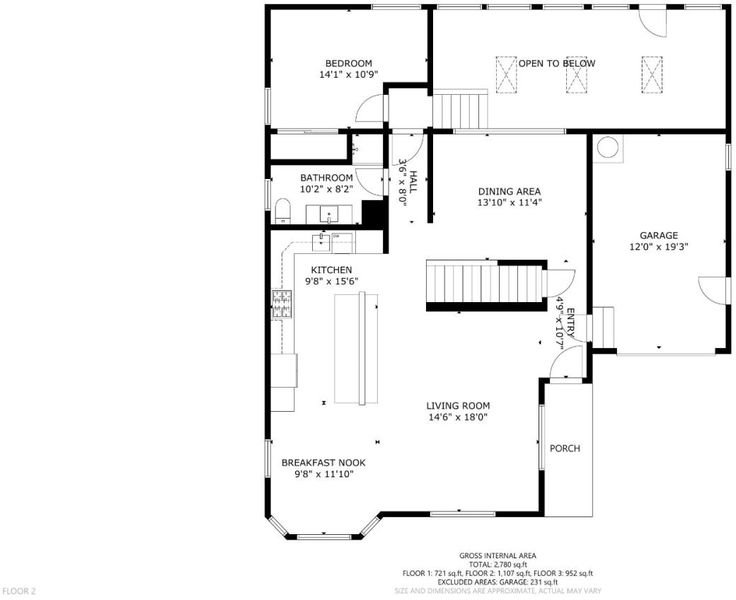
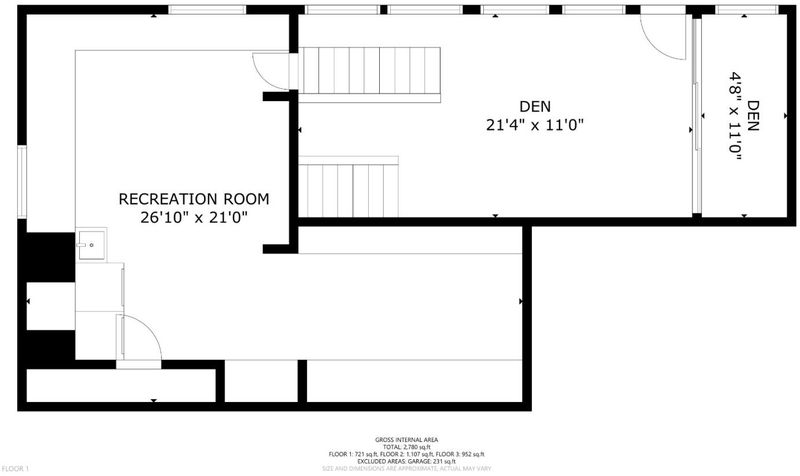
Welcome to 121 Beverly Drive, a modern, stylishly updated 4-bedroom, 3-bath home with approx. 2,780 sq. ft. of living and flex space, including a versatile basement and detached office, on a 6,546 sq. ft. flat lot in prime San Carlos. Sun-drenched interiors feature hardwood floors, recessed lighting, and walls of windows. The open living room flows to a bay-window breakfast nook and a chefs kitchen with cherry wood cabinetry, quartz counters, gas cooktop, double wall ovens, and a Venetian plaster island seating four. A family room with an enclosed den, guest bedroom, and formal dining room offer space to gather, work, and entertain. Upstairs, the serene master suite has a spa-inspired bath with dual vessel sinks and a custom glass shower. Two sizable bedrooms, each with a walk-in closet, share a bath. The private backyard offers a large deck with built-in seating, low-maintenance turf, a basketball sport court, and a 120 sq. ft. detached office perfect for remote work or studio use. Owned 3.6kW solar and a Tesla EV charger add efficiency and convenience. Ideally located in the Devonshire/Beverly Terrace pocket, within walking distance of top-rated elementary, middle, and high schools, downtown San Carlos, and Carlmont Village.

- Days on Market
- 1 day
- Current Status
- Active
- Original Price
- $3,099,000
- List Price
- $3,099,000
- On Market Date
- Oct 9, 2026
- Property Type
- Single Family Home
- Area
- 351 - Beverly Terrace Etc.
- Zip Code
- 94070
- MLS ID
- ML82064226
- APN
- 049-251-100
- Year Built
- 1942
- Stories in Building
- Unavailable
- Possession
- Unavailable
- Data Source
- MLSL
- Origin MLS System
- MLSListings, Inc.
Arundel Elementary School
Charter K-4 Elementary
Students: 470 Distance: 0.3mi
San Carlos Charter Learning Center
Charter K-8 Elementary
Students: 385 Distance: 0.6mi
Tierra Linda Middle School
Charter 5-8 Middle
Students: 701 Distance: 0.6mi
Heather Elementary School
Charter K-4 Elementary
Students: 400 Distance: 0.6mi
Carlmont High School
Public 9-12 Secondary
Students: 2216 Distance: 0.7mi
Charles Armstrong School
Private 1-8 Special Education, Elementary, Coed
Students: 250 Distance: 0.7mi
- Bed
- 4
- Bath
- 3
- Parking
- 1
- Electric Car Hookup
- SQ FT
- 2,780
- SQ FT Source
- Unavailable
- Lot SQ FT
- 6,546.0
- Lot Acres
- 0.150275 Acres
- Cooling
- Central AC
- Dining Room
- Eat in Kitchen, Formal Dining Room
- Disclosures
- Natural Hazard Disclosure
- Family Room
- Separate Family Room
- Flooring
- Hardwood, Tile
- Foundation
- Crawl Space
- Heating
- Central Forced Air - Gas
- Fee
- Unavailable
MLS and other Information regarding properties for sale as shown in Theo have been obtained from various sources such as sellers, public records, agents and other third parties. This information may relate to the condition of the property, permitted or unpermitted uses, zoning, square footage, lot size/acreage or other matters affecting value or desirability. Unless otherwise indicated in writing, neither brokers, agents nor Theo have verified, or will verify, such information. If any such information is important to buyer in determining whether to buy, the price to pay or intended use of the property, buyer is urged to conduct their own investigation with qualified professionals, satisfy themselves with respect to that information, and to rely solely on the results of that investigation.
School data provided by GreatSchools. School service boundaries are intended to be used as reference only. To verify enrollment eligibility for a property, contact the school directly.