


$1,650,000
2,472
SQ FT
$667
SQ/FT
541 Madison Street
@ Laurel Street - Napa

- 4 Bed
- 2.5 (2/1) Bath
- 5 Park
- 2,472 sqft
- Napa
-

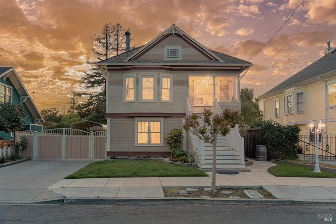
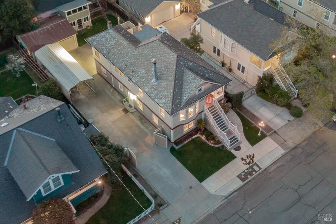
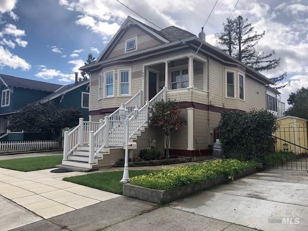
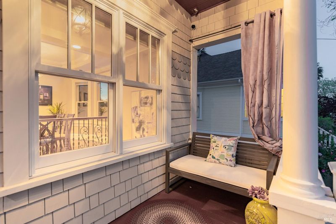
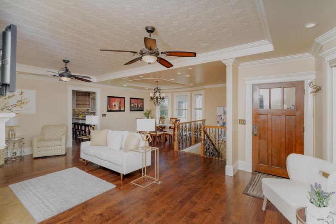
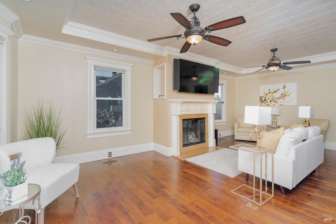
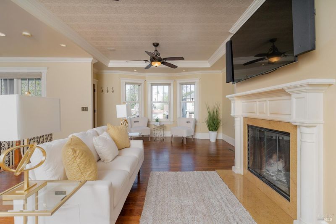
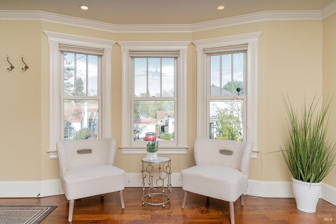
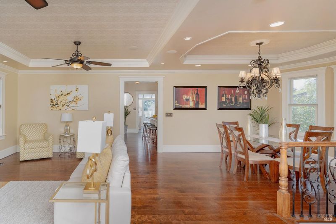
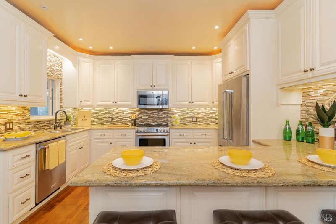
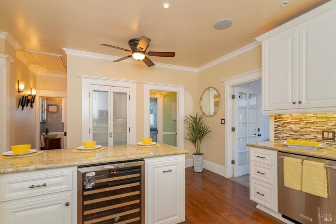
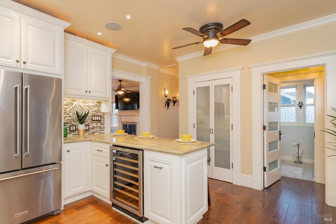
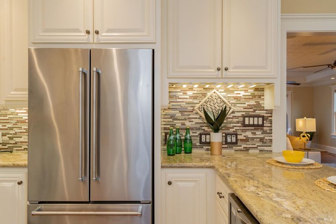
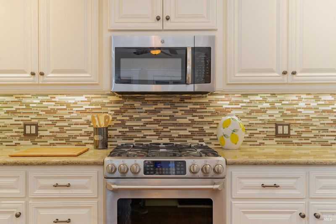
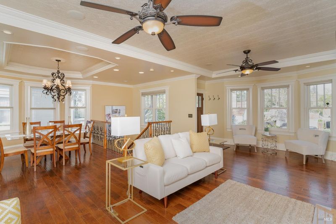
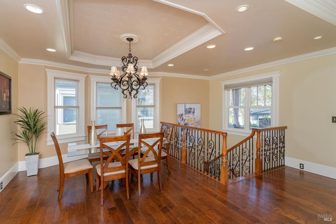
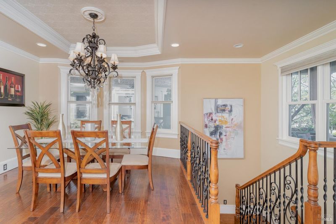
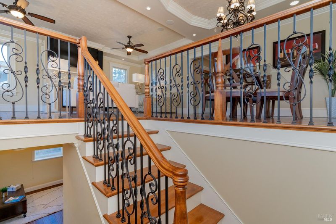
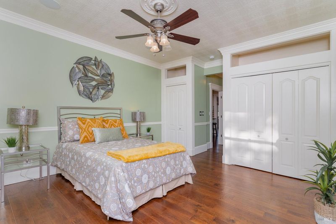
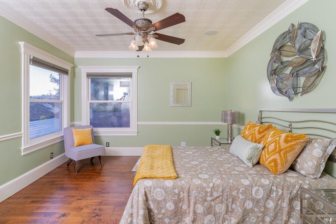
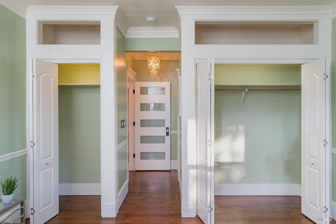
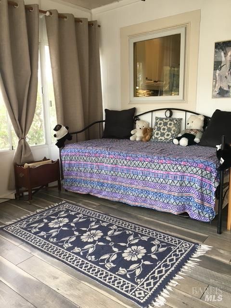
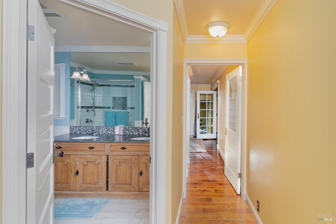
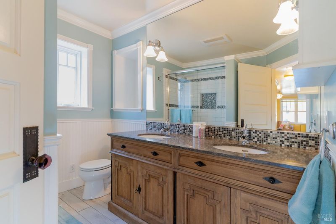
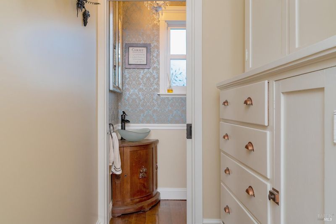
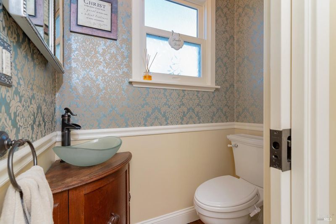
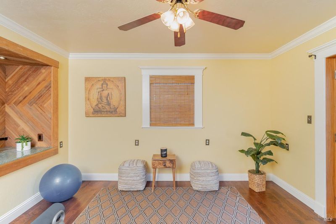
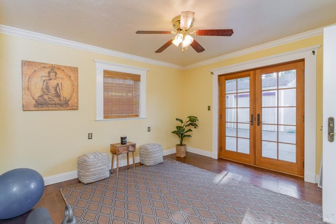
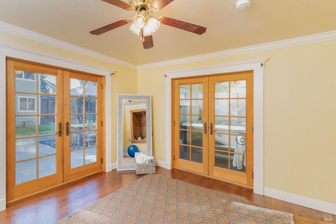
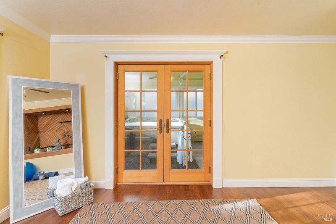
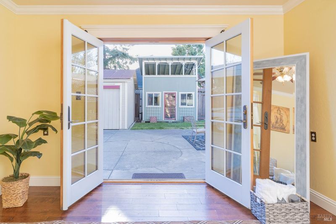
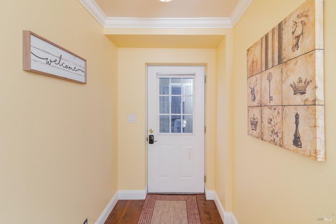
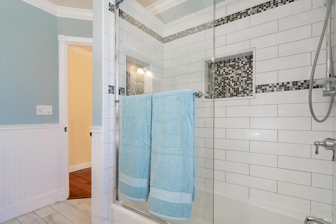
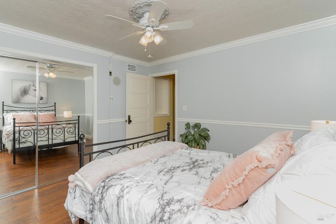
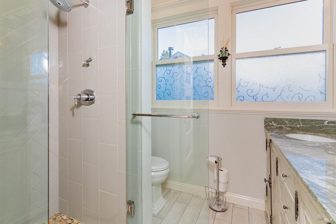
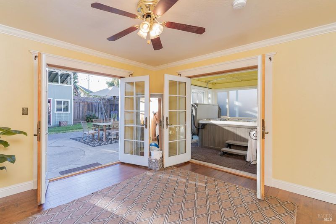
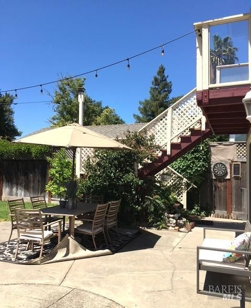
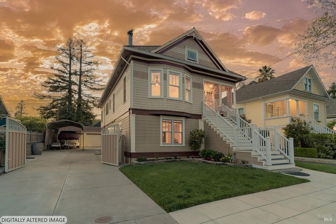
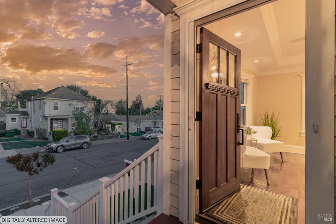
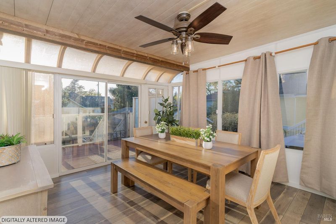
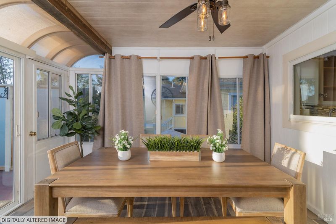
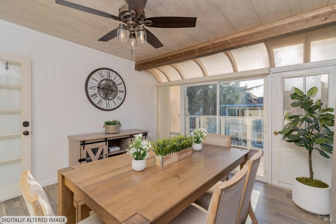
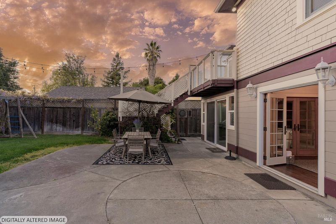
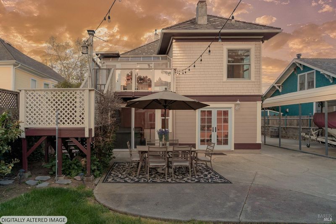
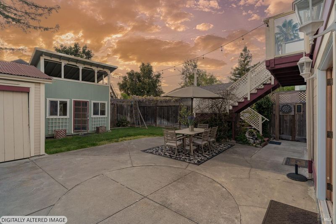
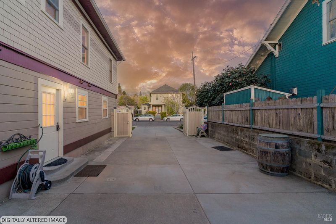
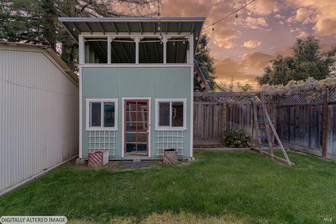
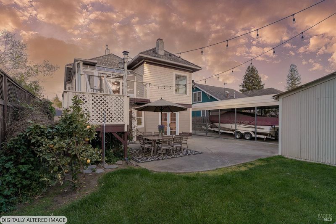
Stunning Victorian home one block from Fuller Park on a quiet tree lined street. Completely renovated turn of the century 4Bed/2.5Bath home in an A+ neighborhood. Full of natural light, this home is very comfortable and peaceful. The upstairs, main level, open floor plan offers a very large living room with wood burning/gas starter fireplace, flat screen TV and sound system, and spacious separate dining area. A gorgeous kitchen is complete with stainless steel appliances (including wine fridge), granite countertops, lots of cabinet/counter space, breakfast bar, and a pantry. Behind the kitchen is a sunroom that leads to the upper deck, and a small hall leads to a vintage half bath and original built-in linen and storage cabinets. The primary suite can accommodate a king size bed and boasts a gorgeous bath with double vanity and a huge dual head shower. A grand staircase in the front of the living room leads down to a second living room and workout space, three large bedrooms, a full bath with double vanity, a large laundry room plus an enclosed porch/storage room. Pleasant patio space and covered areas provide outdoor living, and there is plenty of off-street parking with a long and wide gated driveway, and a detached 2-car garage. 2-story kid's playhouse offers fun and future options. Excellent location close to restaurants, shopping, Oxbow Market, and wine tasting in downtown Napa.

- Days on Market
- 0 days
- Current Status
- Active
- Original Price
- List Price
- $1,650,000
- On Market Date
- Nov 6, 2026
- Property Type
- Single Family Residence
- Area
- Napa
- Zip Code
- 94559
- MLS ID
- 326092075
- APN
- 004154008000
- Year Built
- 1920
- Stories in Building
- 2
- Possession
- Subject To Tenant Rights
- Data Source
- BAREIS
- Origin MLS System
Napa Christian Campus of Education School
Private K-12 Combined Elementary And Secondary, Religious, Coed
Students: 126 Distance: 0.3mi
Shearer Charter School
Public K-5 Elementary
Students: 480 Distance: 0.4mi
Blue Oak School
Private K-8 Nonprofit
Students: 145 Distance: 0.5mi
River Charter School
Charter 6-8 Middle
Students: 390 Distance: 0.6mi
Harvest Middle School
Public 6-8 Middle
Students: 799 Distance: 0.6mi
Calvary Christian Academy
Private PK-12 Combined Elementary And Secondary, Religious, Coed
Students: NA Distance: 0.6mi
- Bed
- 4
- Bath
- 2.5 (2/1)
- Stone, Tile
- Parking
- 5
- Side-by-Side
- SQ FT
- 2,472
- SQ FT Source
- Assessor Auto-Fill
- Lot SQ FT
- 6,098.0
- Lot Acres
- 0.14 Acres
- Kitchen
- Breakfast Area, Slab Counter, Stone Counters
- Cooling
- Ceiling Fan(s)
- Disclosures
- Other
- Flooring
- Tile, Wood
- Fire Place
- Gas Starter, Wood Burning
- Heating
- Central
- Laundry
- Dryer Included, Ground Floor, Inside Area, Washer Included
- Main Level
- Dining Room, Full Bath(s), Kitchen, Living Room, Primary Bedroom, Partial Bath(s)
- Possession
- Subject To Tenant Rights
- Basement
- None
- Architectural Style
- Victorian, Vintage
- Fee
- $0
MLS and other Information regarding properties for sale as shown in Theo have been obtained from various sources such as sellers, public records, agents and other third parties. This information may relate to the condition of the property, permitted or unpermitted uses, zoning, square footage, lot size/acreage or other matters affecting value or desirability. Unless otherwise indicated in writing, neither brokers, agents nor Theo have verified, or will verify, such information. If any such information is important to buyer in determining whether to buy, the price to pay or intended use of the property, buyer is urged to conduct their own investigation with qualified professionals, satisfy themselves with respect to that information, and to rely solely on the results of that investigation.
School data provided by GreatSchools. School service boundaries are intended to be used as reference only. To verify enrollment eligibility for a property, contact the school directly.