

$915,000
1,734
SQ FT
$528
SQ/FT
443 Harper Court
@ Alden - Windsor

- 3 Bed
- 2 Bath
- 4 Park
- 1,734 sqft
- Windsor
-

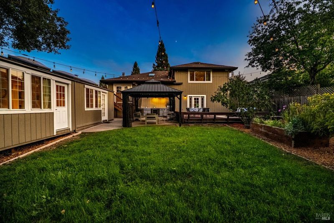
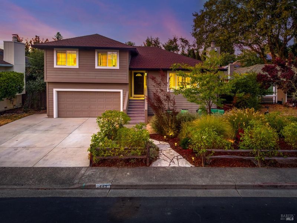
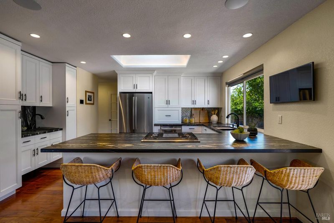
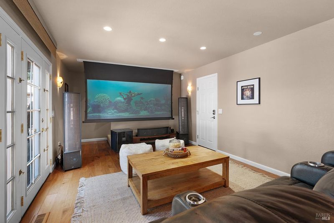
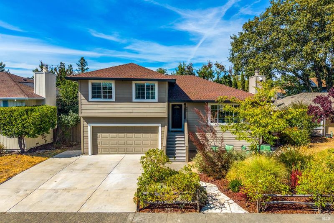
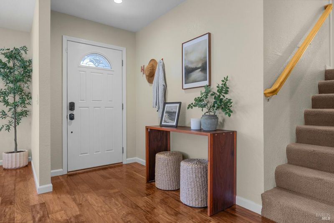
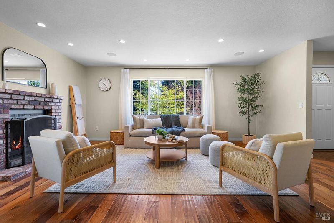
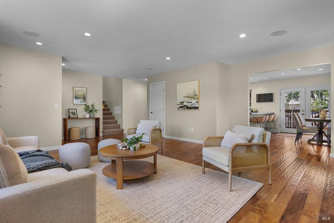
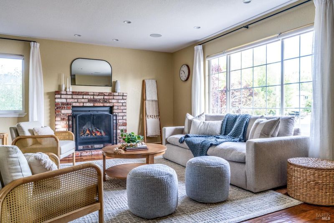
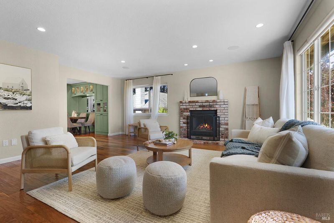
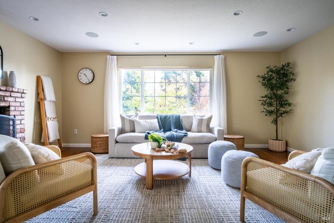
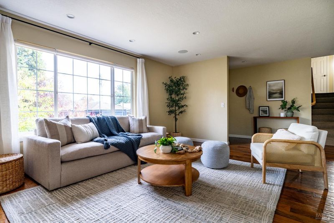
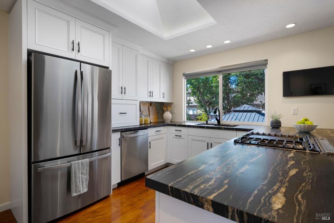
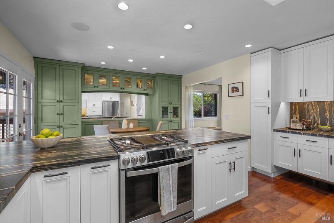
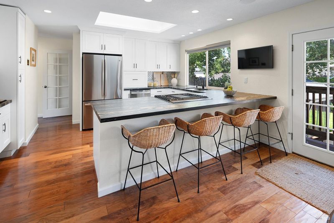
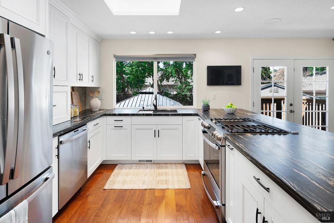
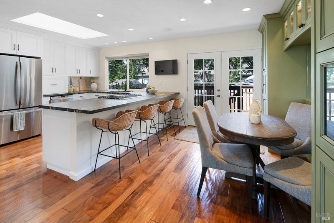
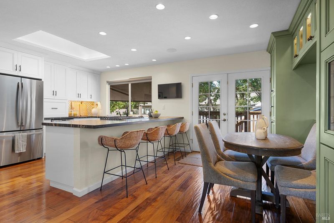
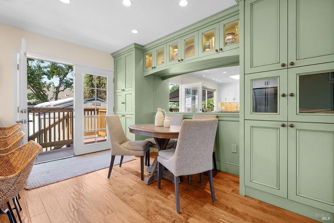
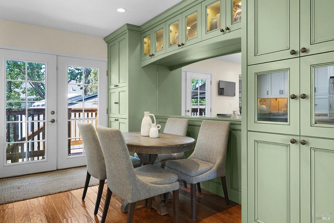
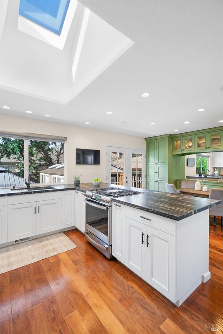
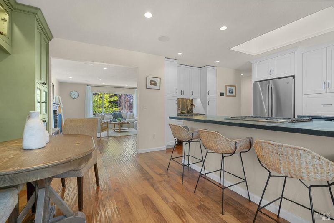
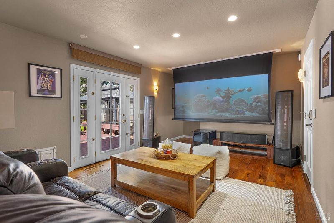
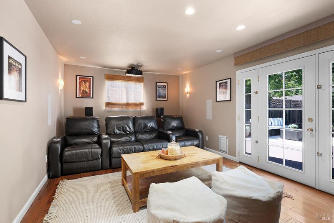
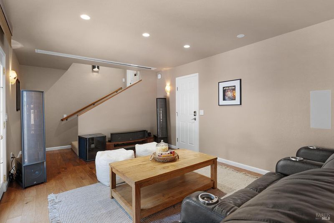
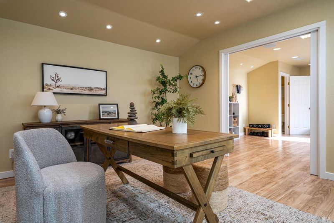
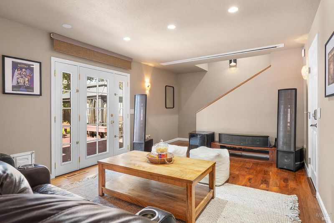
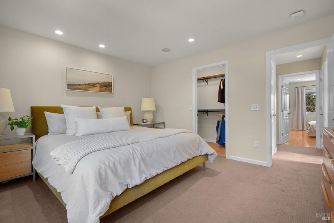
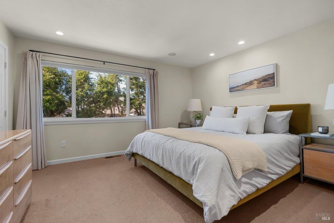
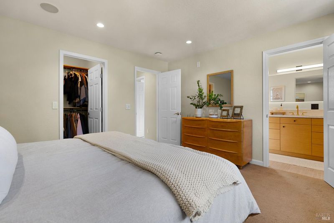
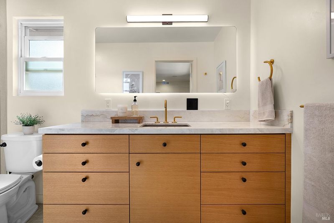
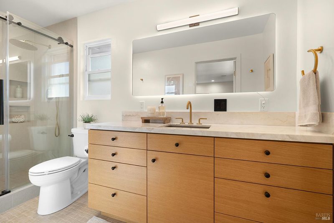
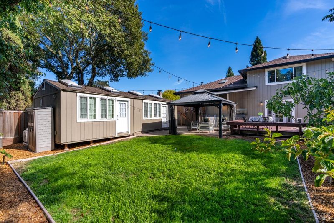
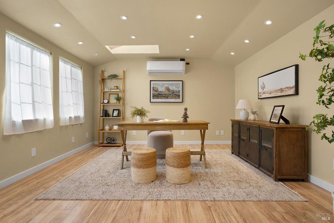
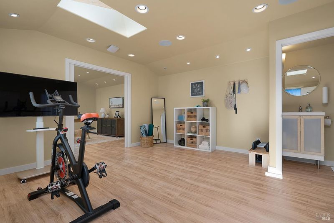
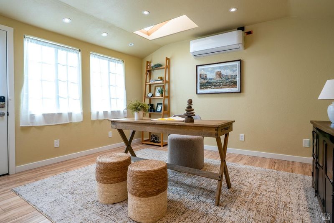
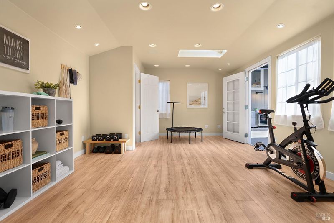
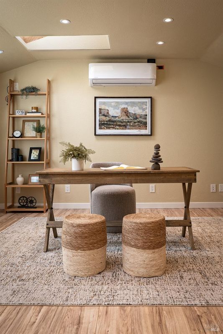
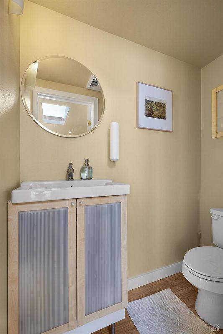
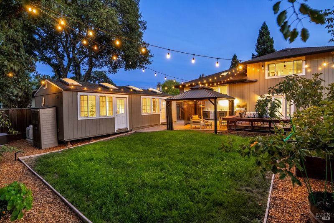
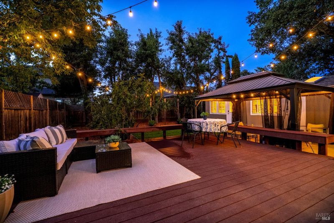
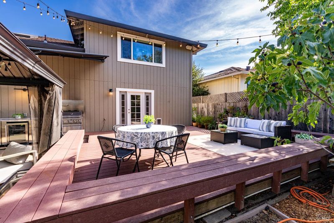
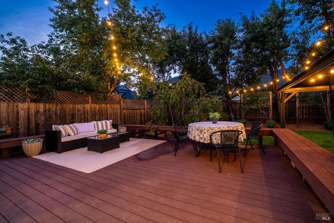
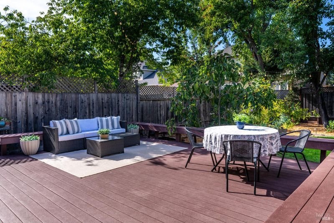
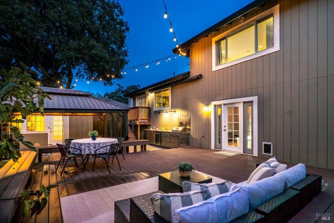
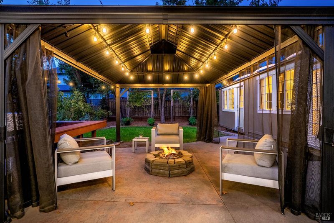
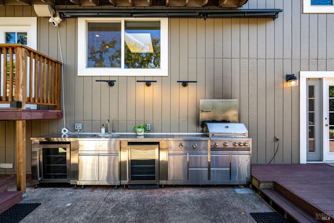
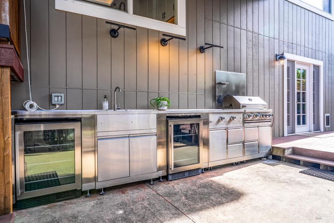
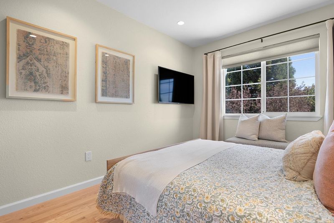
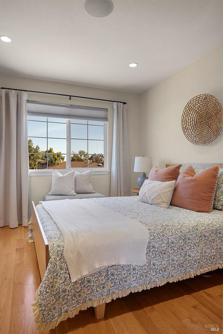
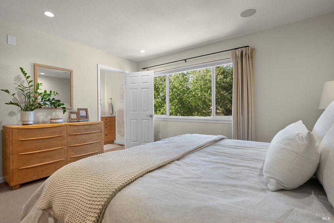
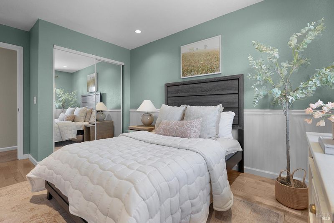
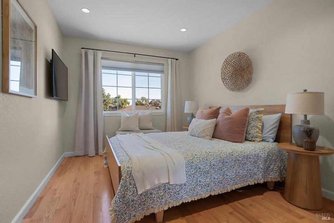
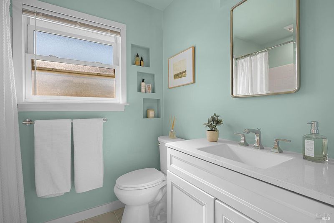
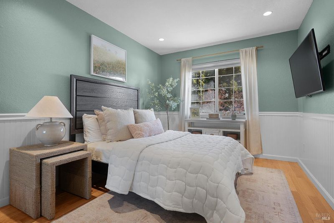
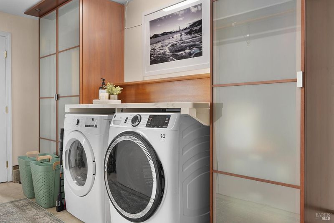
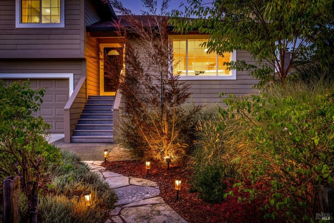
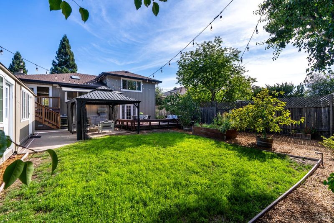
Welcome to Harper Ct, a turnkey contemporary gem built by MD Harper Homes, ideally positioned on a quiet Windsor cul-de-sac. This beautifully updated 3-bedroom, 2-bath home offers approximately 1,734 sq. ft. of thoughtfully designed living space on a generous lot. The remodeled kitchen features custom cabinetry, quartzite countertops, GE Profile stainless appliances, skylight, and stylish glass-front cabinetry. Enjoy a living room with fireplace, hand-scraped wood floors, designer finishes, and an impressive family/media room with an Atmos home theater, projector and 10-foot screen. Technology and comfort abound with whole-home automation for lighting, shades, HVAC, audio and security cameras, plus Lutron controls, water and HVAC filtration, and built-in vacuum. Fresh interior and exterior paint complete the move-in-ready appeal. The backyard is an entertainer's dream with an enclosed patio, gas fire pit, built-in stainless outdoor kitchen, dual wine refrigerators, and a 400+ sq. ft. deck. A detached 448 sq. ft. office/studio with mini-split, skylights, bathroom and private entry offers flexible guest, workspace or potential rental possibilities. Refrigerator, washer and dryer included. Minutes from Windsor Town Green, dining, events and all that Sonoma County has to offer.

- Days on Market
- 0 days
- Current Status
- Active
- Original Price
- $915,000
- List Price
- $915,000
- On Market Date
- Aug 24, 2026
- Property Type
- Single Family Residence
- Area
- Windsor
- Zip Code
- 95492
- MLS ID
- 326072311
- APN
- 164-060-004-000
- Year Built
- 1983
- Stories in Building
- Unavailable
- Possession
- Close Of Escrow
- Data Source
- BAREIS
- Origin MLS System
Mattie Washburn Elementary School
Public K-2 Elementary
Students: 395 Distance: 0.5mi
Bridges Community Based School North County Conso
Public K-12
Students: 46 Distance: 0.9mi
Windsor Middle School
Public 6-8 Middle
Students: 841 Distance: 0.9mi
Windsor High School
Public 9-12 Secondary
Students: 1742 Distance: 1.0mi
Windsor Oaks Academy
Public 9-12 Continuation
Students: 14 Distance: 1.0mi
Brooks Elementary School
Public 3-5 Elementary
Students: 407 Distance: 1.1mi
- Bed
- 3
- Bath
- 2
- Quartz, Tile
- Parking
- 4
- Garage Door Opener, Garage Facing Front, RV Possible
- SQ FT
- 1,734
- SQ FT Source
- Assessor Auto-Fill
- Lot SQ FT
- 7,200.0
- Lot Acres
- 0.1653 Acres
- Kitchen
- Pantry Closet, Skylight(s), Stone Counter
- Cooling
- Central
- Flooring
- Carpet, Tile, Wood
- Foundation
- Concrete Perimeter
- Fire Place
- Metal, Wood Burning
- Heating
- Central
- Laundry
- Dryer Included, In Garage, Washer Included
- Upper Level
- Bedroom(s), Full Bath(s)
- Main Level
- Dining Room, Kitchen, Living Room
- Possession
- Close Of Escrow
- Basement
- None
- Architectural Style
- Traditional
- Fee
- $0
MLS and other Information regarding properties for sale as shown in Theo have been obtained from various sources such as sellers, public records, agents and other third parties. This information may relate to the condition of the property, permitted or unpermitted uses, zoning, square footage, lot size/acreage or other matters affecting value or desirability. Unless otherwise indicated in writing, neither brokers, agents nor Theo have verified, or will verify, such information. If any such information is important to buyer in determining whether to buy, the price to pay or intended use of the property, buyer is urged to conduct their own investigation with qualified professionals, satisfy themselves with respect to that information, and to rely solely on the results of that investigation.
School data provided by GreatSchools. School service boundaries are intended to be used as reference only. To verify enrollment eligibility for a property, contact the school directly.