

$399,995
900
SQ FT
$444
SQ/FT
567 Oakland Ave, #112
@ Moss & Santa Rosa - Rose Garden, Oakland

- 2 Bed
- 2 Bath
- 1 Park
- 900 sqft
- Oakland
-

-
Sun Oct 11, 2:00 pm - 4:00 pm
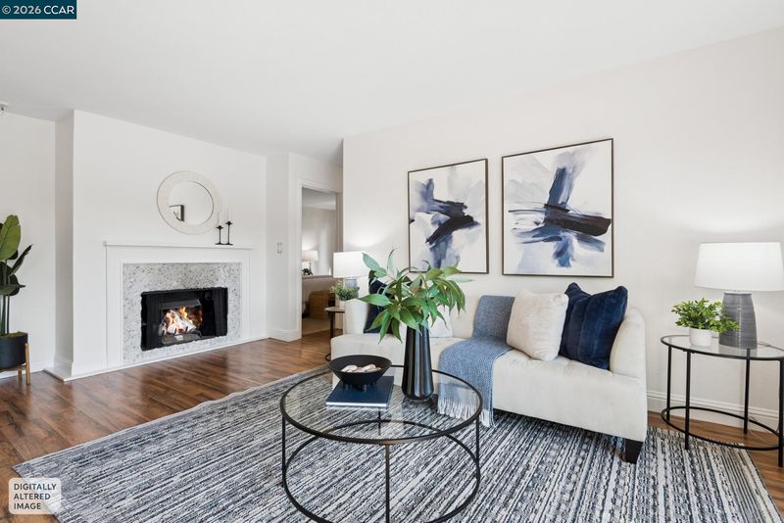
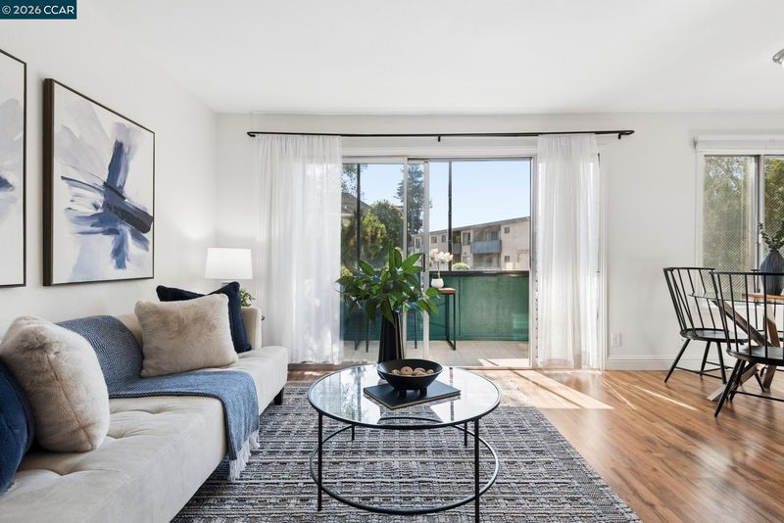
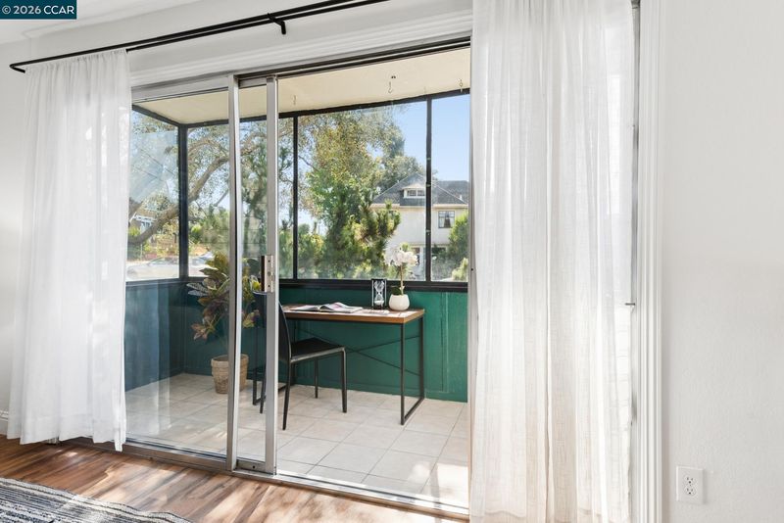
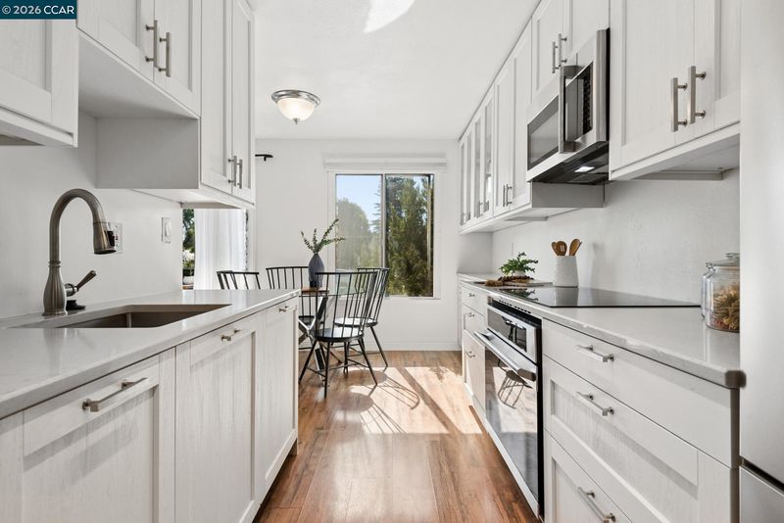
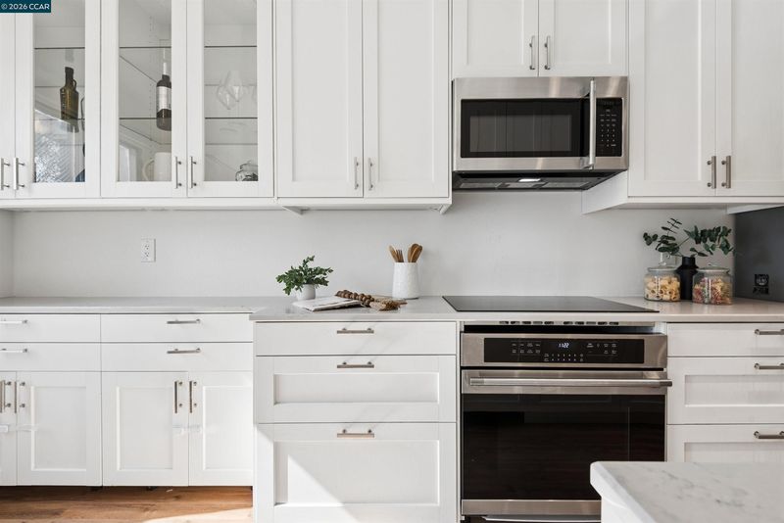
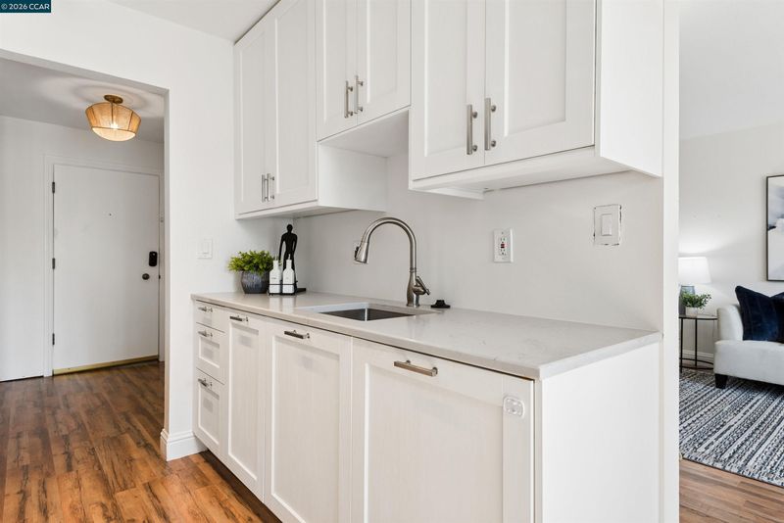
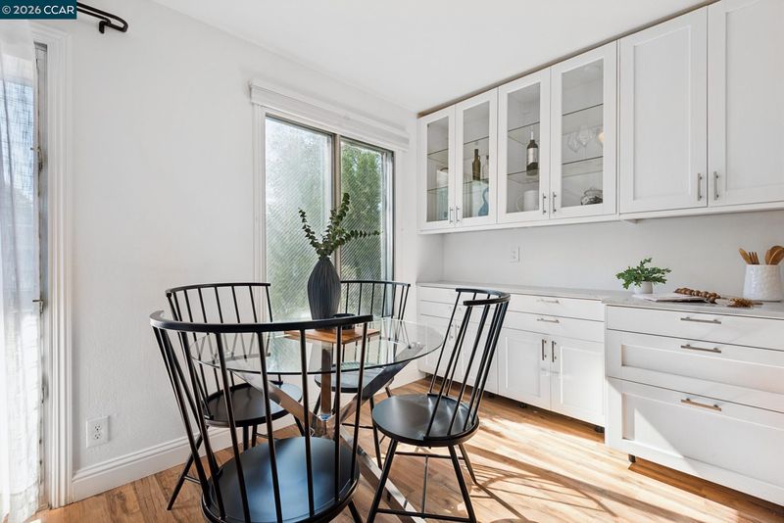
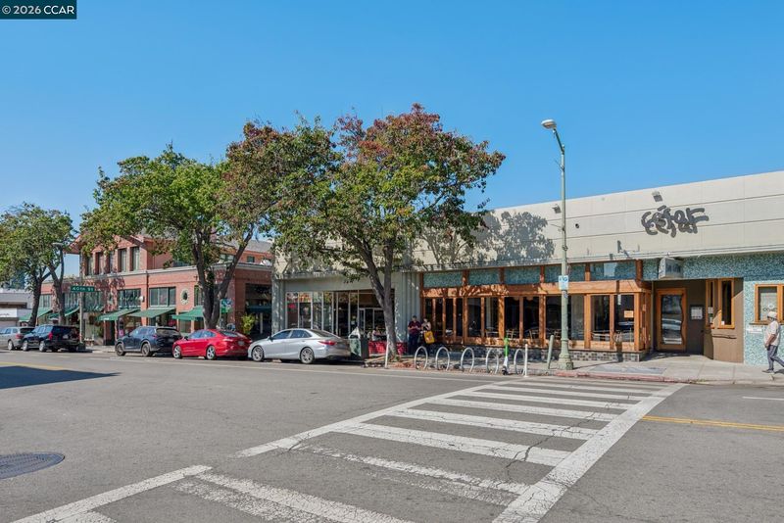
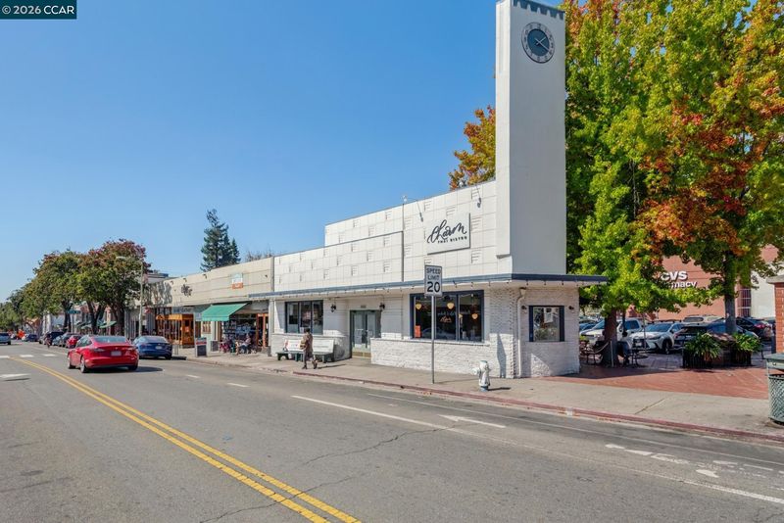
Join us for an open house at this inviting 2-bedroom, 2-bath ground-floor end unit in Oakland’s Rose Garden neighborhood! Featuring a beautifully remodeled kitchen, fresh paint, a cozy gas fireplace & a sunlit enclosed patio perfect for a home office or morning coffee. Enjoy dedicated parking in a gated garage, a secure building entrance & a location close to Piedmont Avenue’s cafés, shops & restaurants, Morcom Rose Garden & Grand Lake. Come take a look & picture yourself at home!
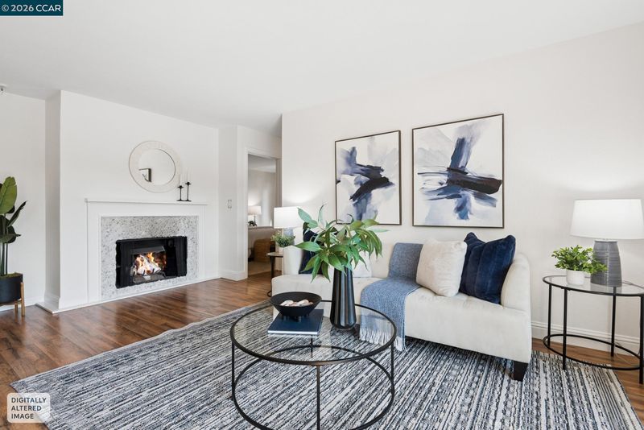
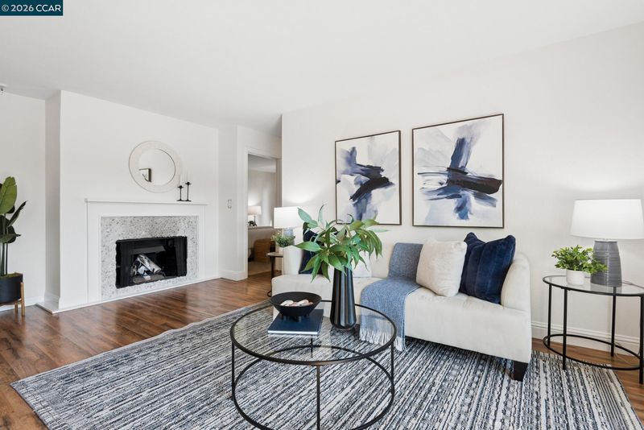
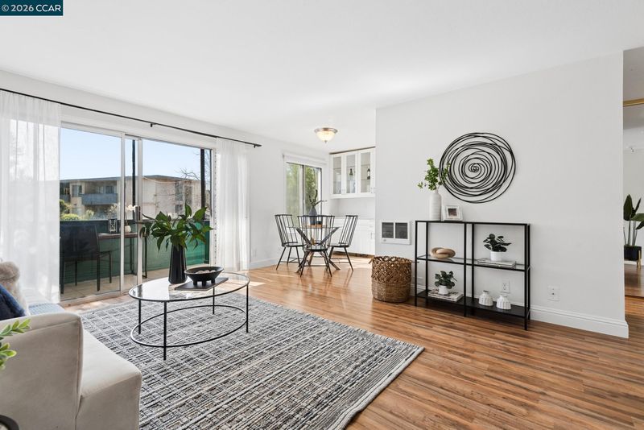
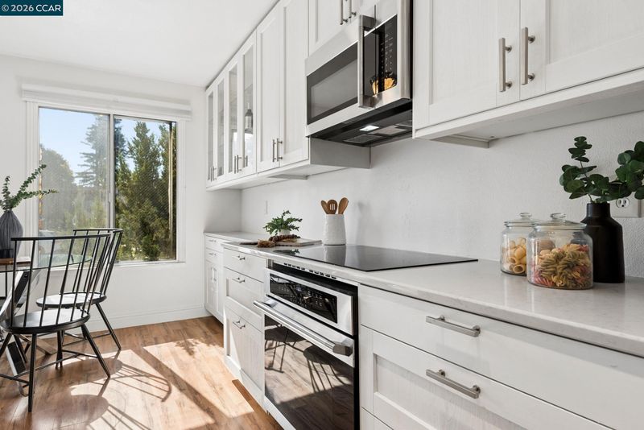
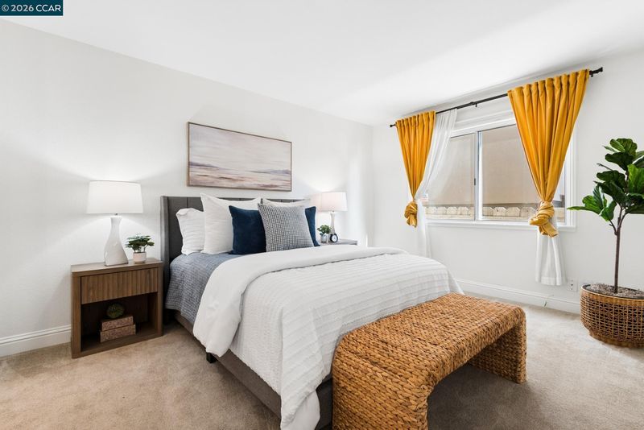
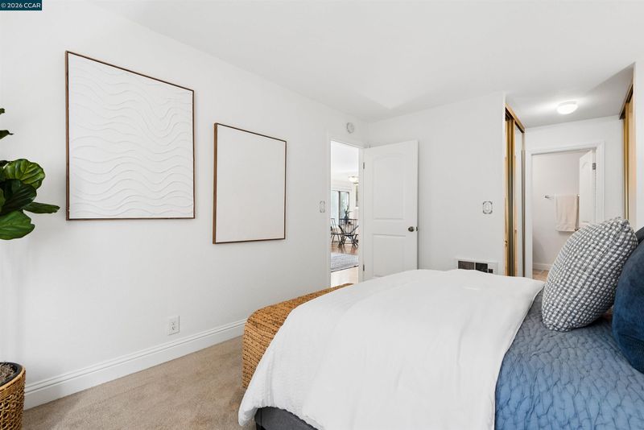
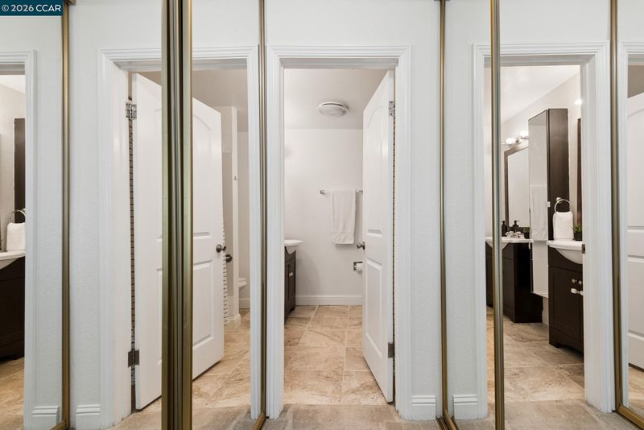
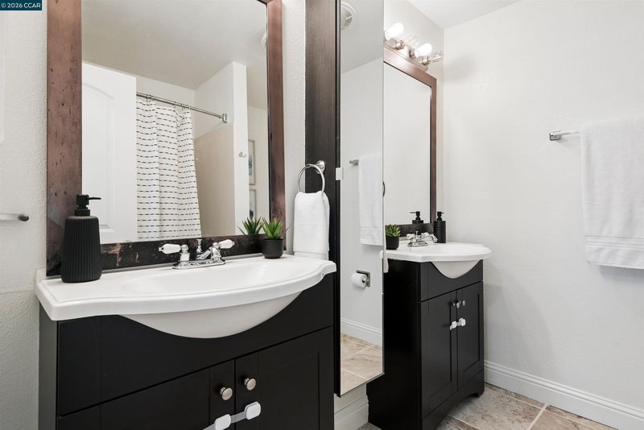
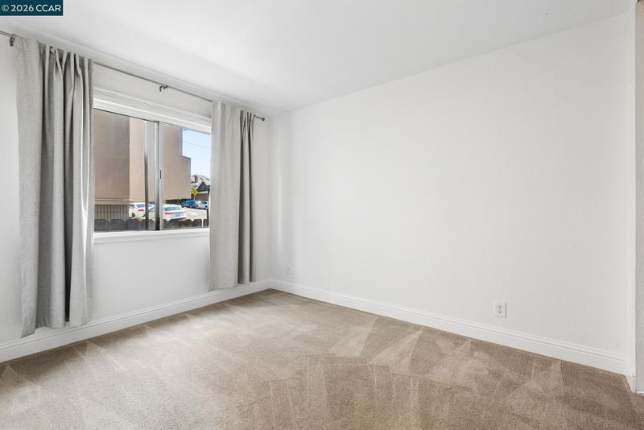
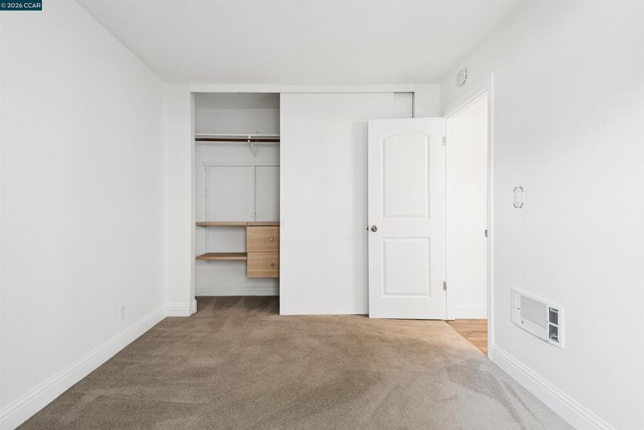
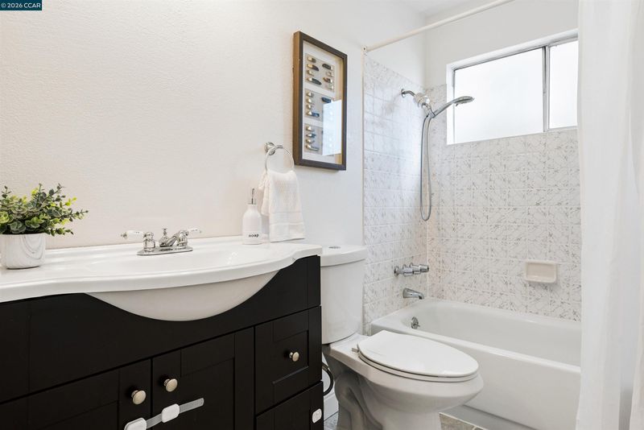
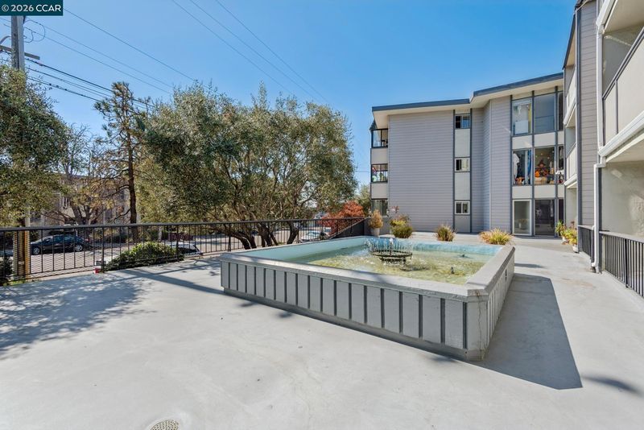
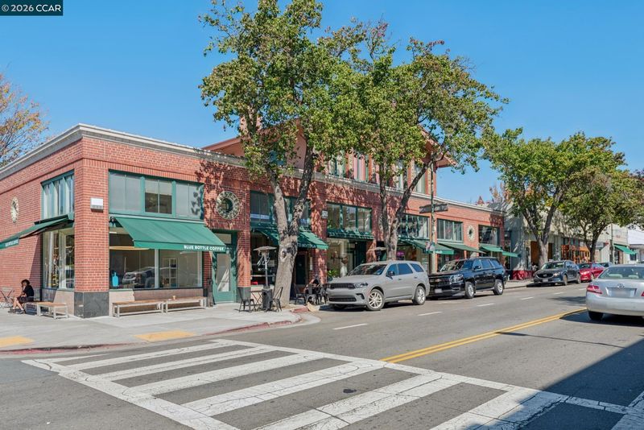
In the heart of Oakland’s Rose Garden neighborhood, this 2bdr/2ba ground floor end unit features a beautifully remodeled kitchen, fresh paint & a sunlit enclosed patio that makes working from home feel like a perk. Two bedrooms & two full bathrooms offer flexibility to share the home, welcome overnight guests or simply spread out. Completely remodeled in 2022, the kitchen features stainless steel appliances, a dishwasher, & a polished look that feels equally suited to everyday cooking or nights of entertaining. Laminate flooring installed in 2022, custom blinds & fresh paint give the interior a clean, cohesive feel. In the living room, the gas fireplace adds warmth & ambiance, making it an inviting spot to unwind or settle in for a movie night. The sunlit enclosed deck is a standout. Set up your desk among a few favorite plants, find a comfortable chair for reading or enjoy your first cup of coffee before the day gets going. It’s an ideal option for a dedicated workspace while keeping both bedrooms available for sleeping & guests. Generous closet space makes it easier to stay organized, while updated bathroom fixtures & dual sinks in the primary bathroom add comfort to the daily routine. Enjoy the convenience of dedicated parking in the gated underground garage, a secure building entrance & HOA that covers water & trash! Outside your door, there’s plenty to love. Walk to Piedmont Avenue’s cafés, restaurants & independent shops for anything from a quick bite to an unhurried afternoon. Nearby Morcom Rose Garden offers beautiful blooms, winding paths & a peaceful setting for a stroll or a break from your screen. Grand Lake & Lakeshore expand your options for dining, shopping & meeting up with friends, all close to home. Whole Foods, Fitness SF, Kaiser & convenient Hwy 580 access make errands, workouts & getting around easy. A refreshed home with two bedrooms, space to work comfortably & garage parking, in a location you’ll enjoy long after the boxes are unpacked. Settle in, explore the neighborhood & make your favorite Oakland routines.

- Current Status
- New
- Original Price
- $399,995
- List Price
- $399,995
- On Market Date
- Oct 9, 2026
- Property Type
- Condominium
- D/N/S
- Rose Garden
- Zip Code
- 94611
- MLS ID
- 41150788
- APN
- 1081534
- Year Built
- 1970
- Stories in Building
- 1
- Possession
- Immediate
- Data Source
- MAXEBRDI
- Origin MLS System
- CONTRA COSTA
Grand Lake Montessori
Private K-1 Montessori, Elementary, Coed
Students: 175 Distance: 0.3mi
Beach Elementary School
Public K-5 Elementary
Students: 276 Distance: 0.4mi
West Wind Academy
Private 4-12
Students: 20 Distance: 0.4mi
St. Leo the Great School
Private PK-8 Elementary, Religious, Coed
Students: 228 Distance: 0.6mi
Pacific Boychoir Academy
Private 4-8 Elementary, All Male, Nonprofit
Students: 61 Distance: 0.6mi
Westlake Middle School
Public 6-8 Middle
Students: 307 Distance: 0.6mi
- Bed
- 2
- Bath
- 2
- Parking
- 1
- Covered, Garage, Int Access From Garage, Space Per Unit - 1, Underground, Below Building Parking, Enclosed, Garage Faces Front, On Street
- SQ FT
- 900
- SQ FT Source
- Public Records
- Lot SQ FT
- 22,133.0
- Lot Acres
- 0.51 Acres
- Pool Info
- None
- Kitchen
- Dishwasher, Electric Range, Microwave, Free-Standing Range, Refrigerator, Counter - Solid Surface, Electric Range/Cooktop, Range/Oven Free Standing, Updated Kitchen
- Cooling
- Ceiling Fan(s)
- Disclosures
- Disclosure Package Avail
- Entry Level
- 1
- Exterior Details
- Unit Faces Street
- Flooring
- Laminate, Carpet
- Foundation
- Fire Place
- Gas Starter, Gas Piped
- Heating
- Wall Furnace
- Laundry
- Laundry Room, Common Area
- Main Level
- 2 Bedrooms, 2 Baths, Primary Bedrm Suite - 1, Main Entry
- Possession
- Immediate
- Architectural Style
- Contemporary
- Non-Master Bathroom Includes
- Shower Over Tub
- Construction Status
- Existing
- Additional Miscellaneous Features
- Unit Faces Street
- Location
- Level
- Pets
- Yes, Cats OK, Dogs OK, Number Limit, Size Limit
- Roof
- Flat
- Water and Sewer
- Public
- Fee
- $784
MLS and other Information regarding properties for sale as shown in Theo have been obtained from various sources such as sellers, public records, agents and other third parties. This information may relate to the condition of the property, permitted or unpermitted uses, zoning, square footage, lot size/acreage or other matters affecting value or desirability. Unless otherwise indicated in writing, neither brokers, agents nor Theo have verified, or will verify, such information. If any such information is important to buyer in determining whether to buy, the price to pay or intended use of the property, buyer is urged to conduct their own investigation with qualified professionals, satisfy themselves with respect to that information, and to rely solely on the results of that investigation.
School data provided by GreatSchools. School service boundaries are intended to be used as reference only. To verify enrollment eligibility for a property, contact the school directly.