

$820,000
1,369
SQ FT
$599
SQ/FT
6363 Christie Ave, #406
@ 64th - Pacific Pk Plaza, Emeryville

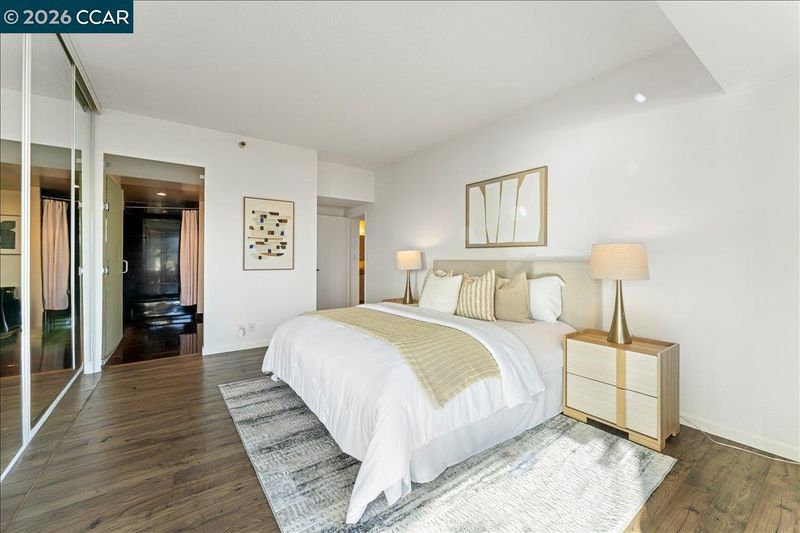
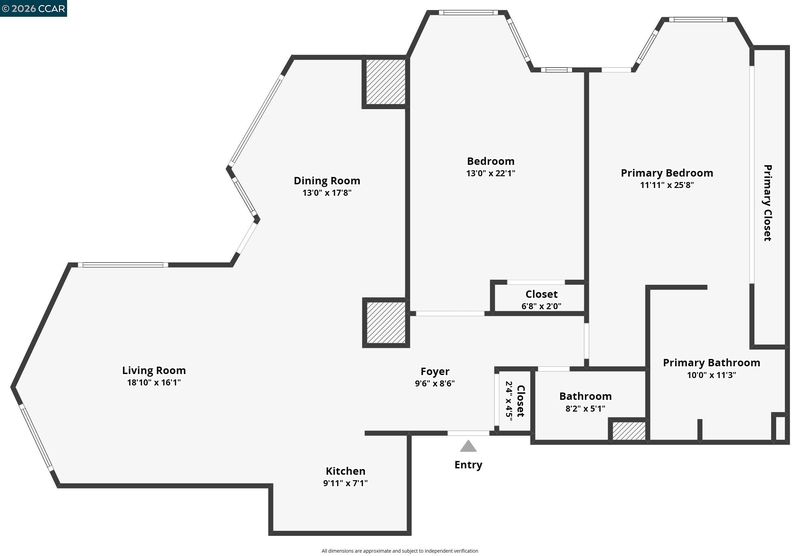
- 2 Bed
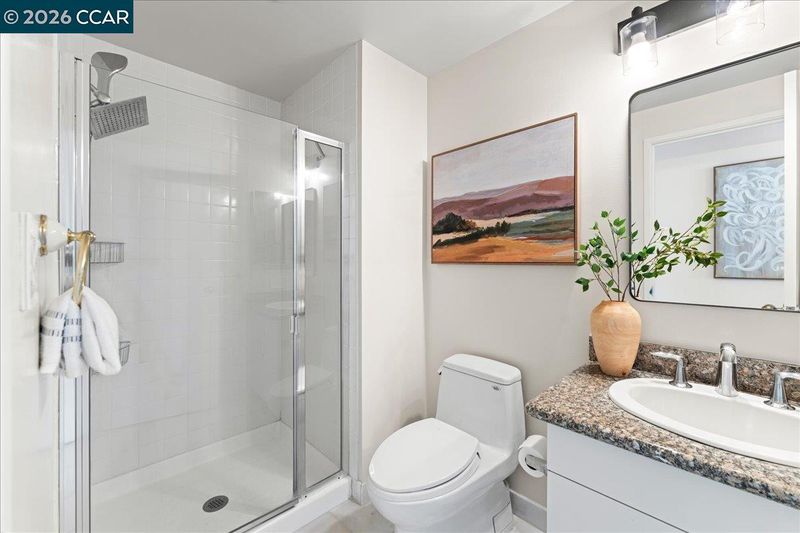
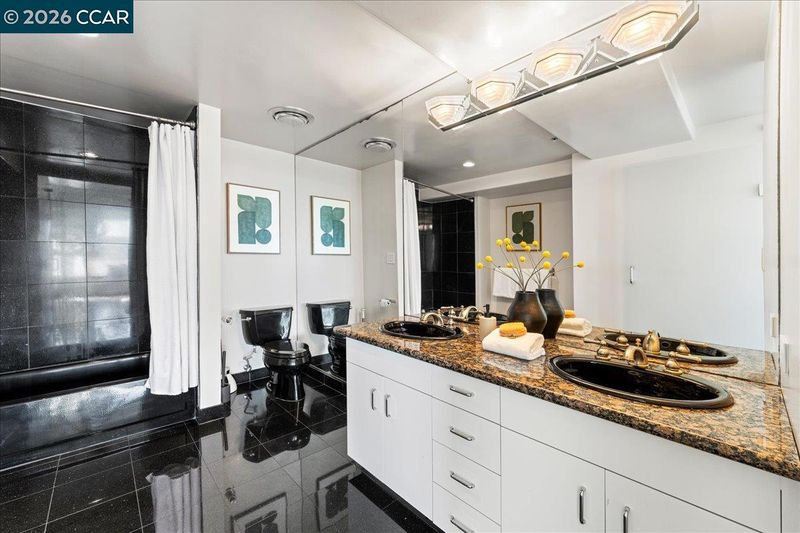
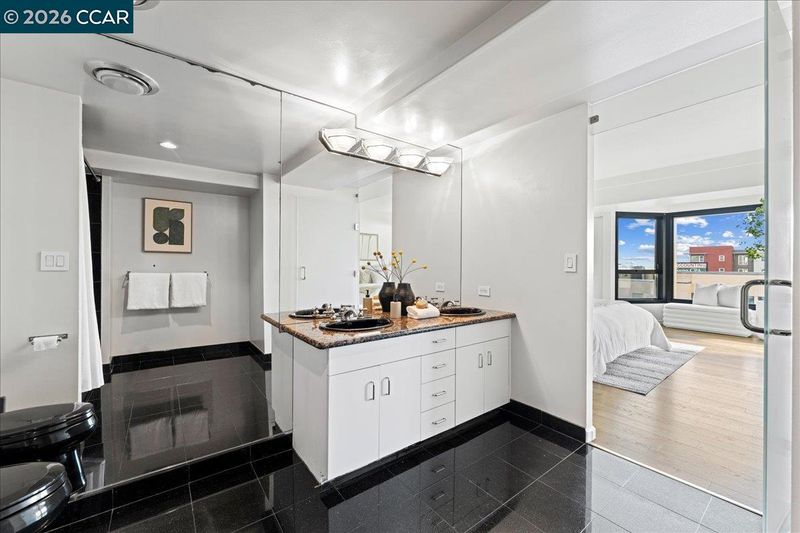
- 2 Bath
- 1 Park
- 1,369 sqft
- Emeryville
-

-
Sun Jul 12, 2:00 pm - 5:00 pm
Open Sunday 2-5pm
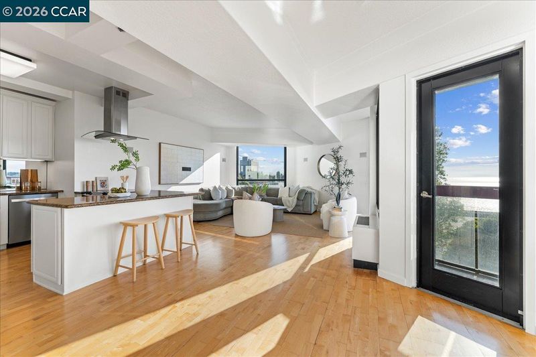
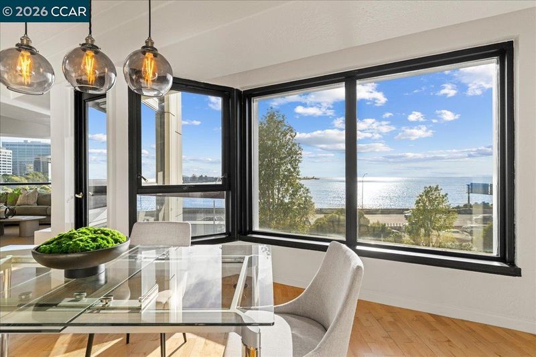
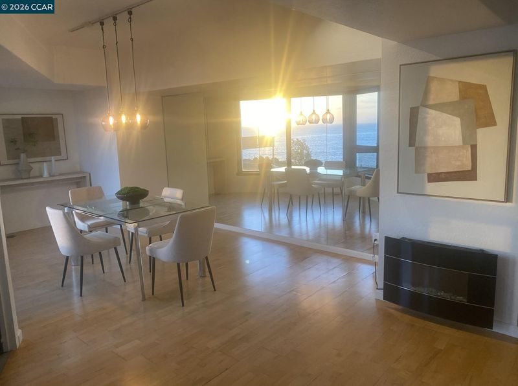
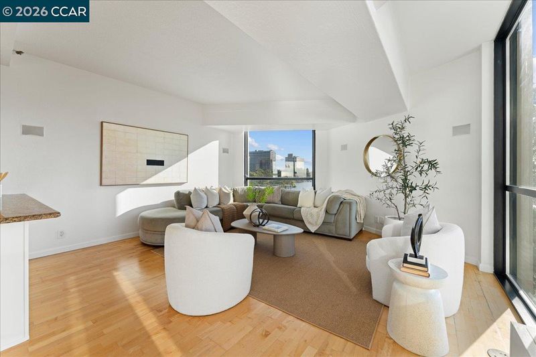
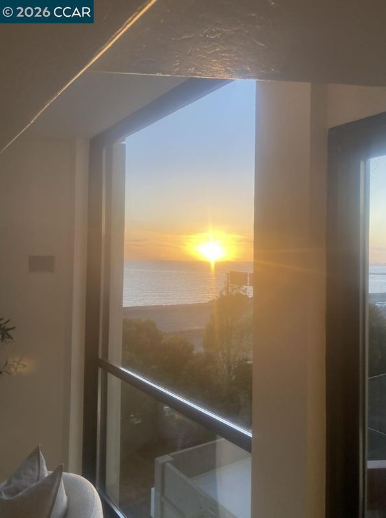
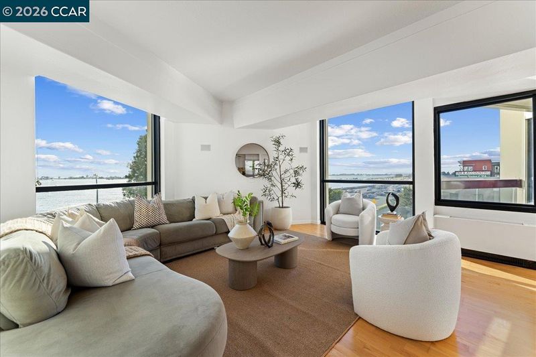
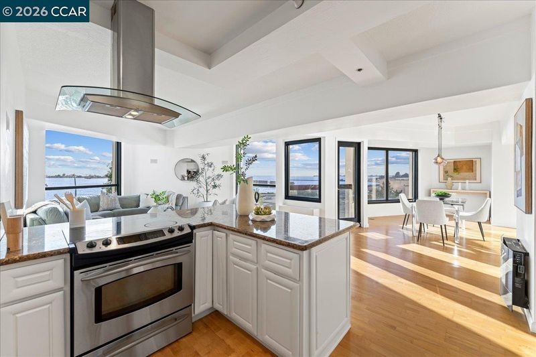
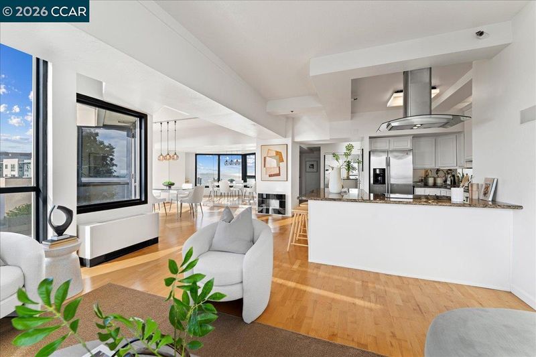
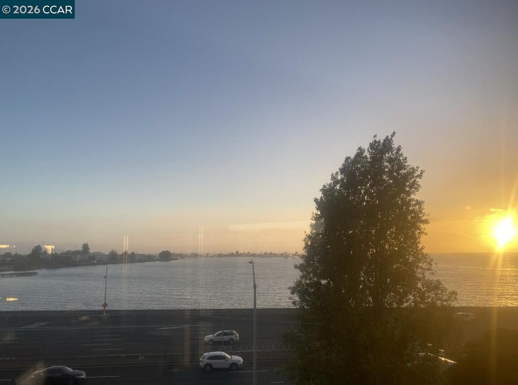
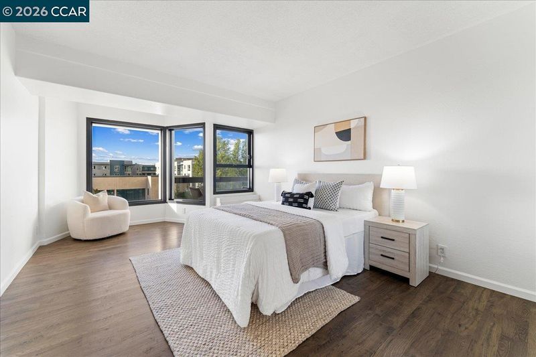
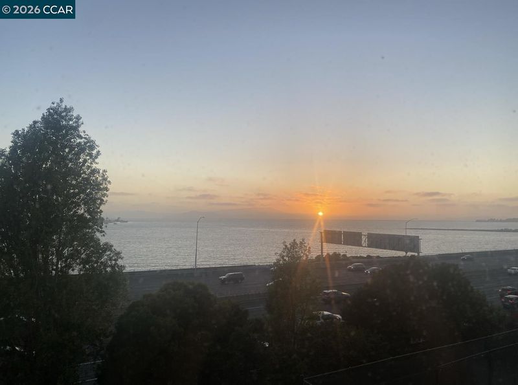
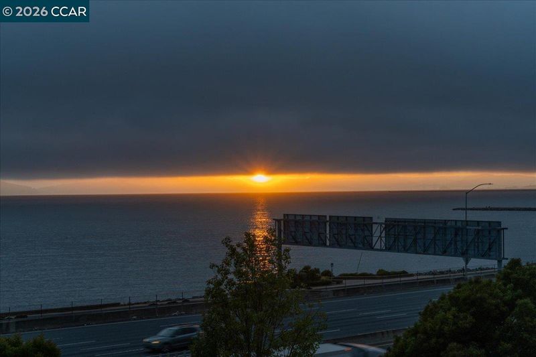
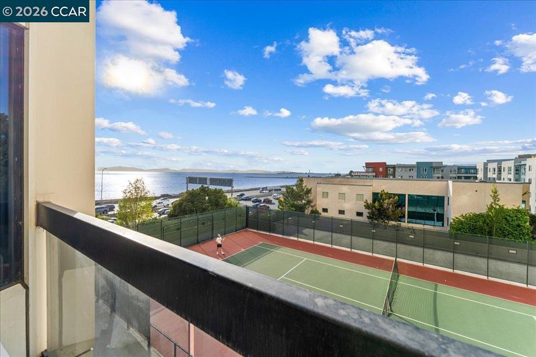
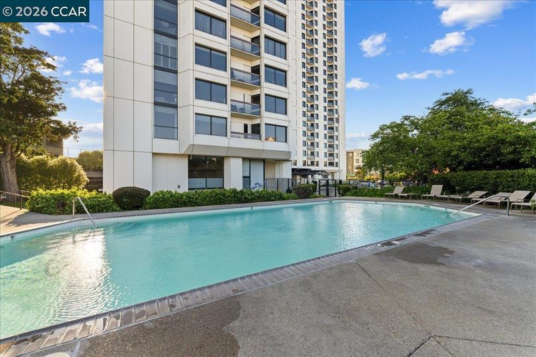
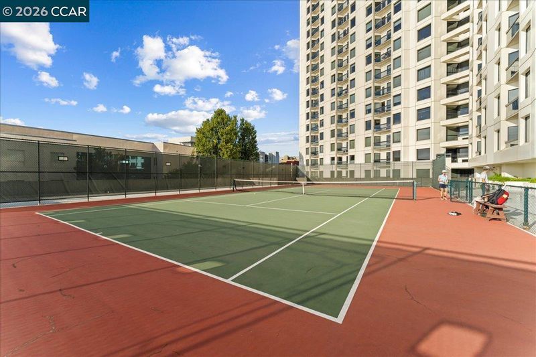
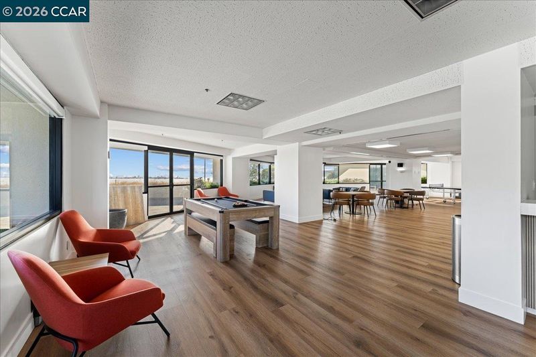
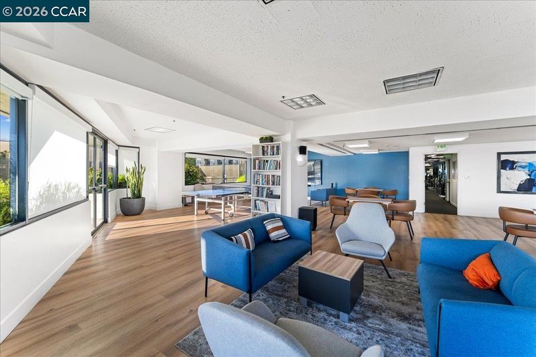
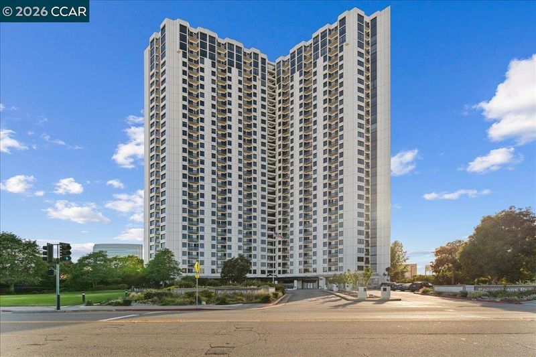
Come see this beautiful and light-filled end unit with four seasons of sunsets, from the Golden Gate Bridge, Angel Island, Mt. Tamalpais, and Marina to Marina. The vibrant Pacific Park Plaza offers exercise (pool, tennis, gym) and activities (Mahjong Mondays, Tai Chi Tuesdays, Movie Nights, Walking Clubs, and more) and easy access to The Cool of Emeryville and Beyond. Catch the casual carpool just outside of the complex or head across the block to the Public Market. The Amtrak is just beyond that and the Emery Go-round will take you to the BART, to shopping at the Berkeley Bowl or Emery Bay, down to the Marina, or past Emeryville's Pixar Studios. You may forget there's a San Francisco, an Oakland, and a Berkeley right nearby, but you'll always know this wonderful home with a sunset is waiting to comfort, calm and awe-inspire.

- Current Status
- New
- Original Price
- $820,000
- List Price
- $820,000
- On Market Date
- Jul 10, 2026
- Property Type
- Condominium
- D/N/S
- Pacific Pk Plaza
- Zip Code
- 94608
- MLS ID
- 41141138
- APN
- 49153142
- Year Built
- 1984
- Stories in Building
- 1
- Possession
- Close Of Escrow
- Data Source
- MAXEBRDI
- Origin MLS System
- CONTRA COSTA
Pacific Rim International
Private K-6 Elementary, Coed
Students: 74 Distance: 0.6mi
Aspire Berkley Maynard Academy
Charter K-8 Elementary
Students: 587 Distance: 0.7mi
Anna Yates Elementary School
Public K-8 Elementary
Students: 534 Distance: 0.7mi
Yu Ming Charter School
Charter K-8
Students: 445 Distance: 0.8mi
Emery Secondary School
Public 9-12 Secondary
Students: 183 Distance: 0.9mi
Global Montessori International School
Private K-2
Students: 6 Distance: 0.9mi
- Bed
- 2
- Bath
- 2
- Parking
- 1
- Assigned, Space Per Unit - 1
- SQ FT
- 1,369
- SQ FT Source
- Public Records
- Lot SQ FT
- 224,047.0
- Lot Acres
- 5.14 Acres
- Pool Info
- In Ground, Community, Outdoor Pool
- Kitchen
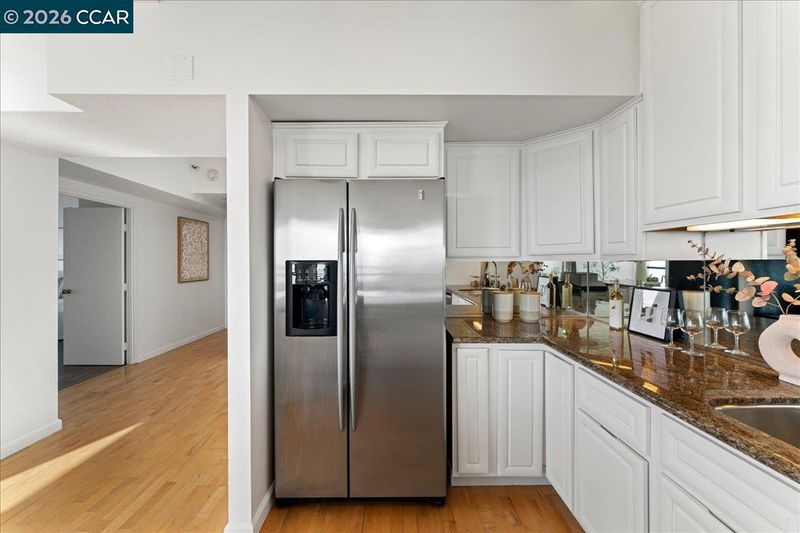
- Dishwasher, Electric Range, Refrigerator, Counter - Solid Surface, Electric Range/Cooktop, Disposal
- Cooling
- Wall/Window Unit(s)
- Disclosures
- Disclosure Package Avail
- Entry Level
- 4
- Exterior Details
- Entry Gate
- Flooring
- Laminate, Tile, Wood
- Foundation
- Fire Place
- None
- Heating
- Electric, Wall Furnace
- Laundry
- Dryer, Laundry Room, Washer, Coin Operated
- Main Level
- No Steps to Entry
- Possession
- Close Of Escrow
- Architectural Style
- Contemporary
- Construction Status
- Existing
- Additional Miscellaneous Features
- Entry Gate
- Location
- Irregular Lot
- Roof
- Rolled/Hot Mop
- Water and Sewer
- Public
- Fee
- $908
MLS and other Information regarding properties for sale as shown in Theo have been obtained from various sources such as sellers, public records, agents and other third parties. This information may relate to the condition of the property, permitted or unpermitted uses, zoning, square footage, lot size/acreage or other matters affecting value or desirability. Unless otherwise indicated in writing, neither brokers, agents nor Theo have verified, or will verify, such information. If any such information is important to buyer in determining whether to buy, the price to pay or intended use of the property, buyer is urged to conduct their own investigation with qualified professionals, satisfy themselves with respect to that information, and to rely solely on the results of that investigation.
School data provided by GreatSchools. School service boundaries are intended to be used as reference only. To verify enrollment eligibility for a property, contact the school directly.