

$3,598,000
3,735
SQ FT
$963
SQ/FT
47 Palacio Ct
@ Gaucho Way - Mission, Fremont

- 5 Bed
- 4 Bath
- 3 Park
- 3,735 sqft
- Fremont
-

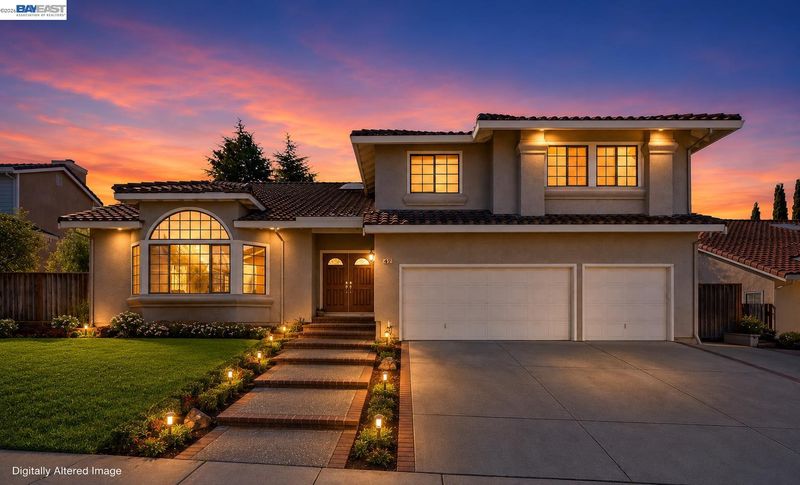
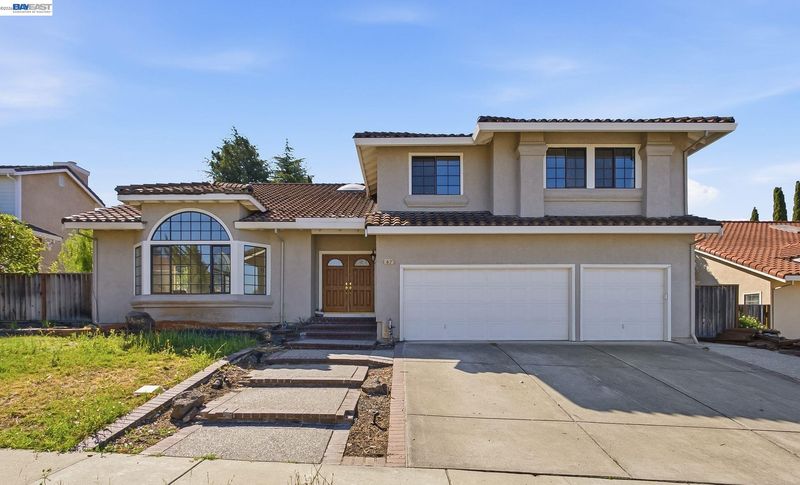
Ideally situated on a prime court in Fremont’s coveted Mission San Jose area, this stunningly renovated contemporary residence offers approximately 3,735 sq. ft. of beautifully designed living space with 5 bedrooms and 4 bathrooms, including a desirable main-level bedroom and full bath. Step inside to soaring vaulted ceilings and dramatic formal living and dining rooms filled with natural light. Fresh interior paint, wide-plank luxury flooring throughout the main level, new carpeting upstairs, extensive recessed lighting, refreshed cabinetry and new dual-pane Low-E windows create a sophisticated, cohesive aesthetic throughout. The beautifully renovated kitchen features quartz countertops, a generous center island, new backsplash and updated appliances, opening seamlessly to the spacious family room and creating an effortless flow for everyday living and entertaining. Upstairs, the impressive primary suite is complemented by a beautifully reimagined bath with a freestanding soaking tub, walk-in tiled shower and double vanity, while the additional bathrooms have also been stylishly refreshed. Set on a nearly quarter-acre 10,313 sq. ft. lot, the home transitions beautifully outdoors to a park-like backyard with a new Trex deck, creating an inviting setting for entertaining, dining and relaxation. Freshly landscaped front and rear grounds, new low-voltage landscape lighting and fresh exterior paint further enhance the home’s curb appeal and outdoor setting. A 3-car garage completes the residence. Located within the sought-after Mission San Jose attendance area, serving Gomes Elementary, Hopkins Junior High and Mission San Jose High School, with convenient access to 680, major Silicon Valley tech companies and key commuter routes—an exceptional combination of scale, style, location and beautifully executed upgrades.

- Current Status
- Active - Coming Soon
- Original Price
- $3,598,000
- List Price
- $3,598,000
- On Market Date
- Aug 7, 2026
- Property Type
- Detached
- D/N/S
- Mission
- Zip Code
- 94539
- MLS ID
- 41144253
- APN
- 525165926
- Year Built
- 1990
- Stories in Building
- 2
- Possession
- Close Of Escrow
- Data Source
- MAXEBRDI
- Origin MLS System
- BAY EAST
Mission Hills Christian School
Private K-8 Elementary, Religious, Coed
Students: NA Distance: 0.2mi
William Hopkins Junior High School
Public 7-8 Middle
Students: 1060 Distance: 0.3mi
John Gomes Elementary School
Public K-6 Elementary
Students: 746 Distance: 0.4mi
Mission San Jose High School
Public 9-12 Secondary
Students: 2046 Distance: 0.6mi
Joshua Chadbourne Elementary School
Public K-6 Elementary
Students: 734 Distance: 0.6mi
Kimber Hills Academy
Private K-8 Elementary, Religious, Coed
Students: 261 Distance: 0.9mi
- Bed
- 5
- Bath
- 4
- Parking
- 3
- Attached
- SQ FT
- 3,735
- SQ FT Source
- Other
- Lot SQ FT
- 10,313.0
- Lot Acres
- 0.24 Acres
- Pool Info
- None
- Kitchen
- Dishwasher, Gas Range, Microwave, Oven, Gas Water Heater, 220 Volt Outlet, Breakfast Nook, Stone Counters, Gas Range/Cooktop, Kitchen Island, Oven Built-in, Pantry, Updated Kitchen
- Cooling
- Central Air
- Disclosures
- Nat Hazard Disclosure
- Entry Level
- Exterior Details
- Back Yard, Front Yard, Side Yard, Sprinklers Automatic, Sprinklers Front, Sprinklers Side, Landscape Back, Landscape Front
- Flooring
- Vinyl, Carpet
- Foundation
- Fire Place
- Family Room, Wood Burning
- Heating
- Zoned
- Laundry
- 220 Volt Outlet, Laundry Room
- Upper Level
- 4 Bedrooms, 3 Baths, Primary Bedrm Suite - 1
- Main Level
- 1 Bedroom, 1 Bath, Laundry Facility, Main Entry
- Possession
- Close Of Escrow
- Architectural Style
- Contemporary
- Construction Status
- Existing
- Additional Miscellaneous Features
- Back Yard, Front Yard, Side Yard, Sprinklers Automatic, Sprinklers Front, Sprinklers Side, Landscape Back, Landscape Front
- Location
- Court, Level, Premium Lot
- Roof
- Tile
- Water and Sewer
- Public
- Fee
- Unavailable
MLS and other Information regarding properties for sale as shown in Theo have been obtained from various sources such as sellers, public records, agents and other third parties. This information may relate to the condition of the property, permitted or unpermitted uses, zoning, square footage, lot size/acreage or other matters affecting value or desirability. Unless otherwise indicated in writing, neither brokers, agents nor Theo have verified, or will verify, such information. If any such information is important to buyer in determining whether to buy, the price to pay or intended use of the property, buyer is urged to conduct their own investigation with qualified professionals, satisfy themselves with respect to that information, and to rely solely on the results of that investigation.
School data provided by GreatSchools. School service boundaries are intended to be used as reference only. To verify enrollment eligibility for a property, contact the school directly.