

$1,498,000
2,124
SQ FT
$705
SQ/FT
6329 Solano Drive
@ Purple Hills Drive - 2 - Santa Teresa, San Jose

- 4 Bed
- 3 (2/1) Bath
- 2 Park
- 2,124 sqft
- SAN JOSE
-

-
Sun Oct 11, 1:00 pm - 4:00 pm
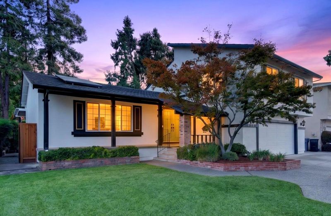
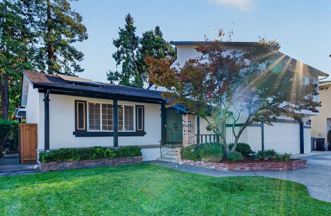
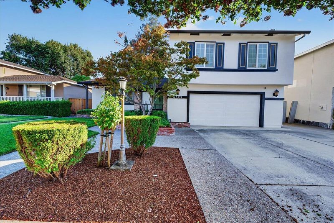
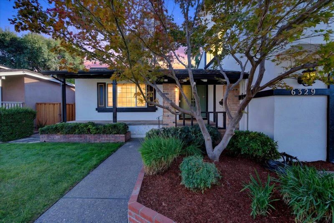
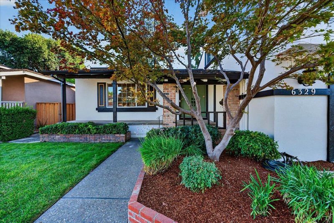
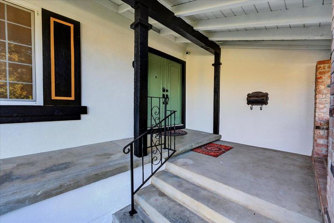
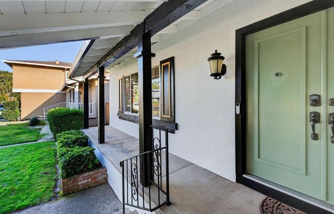
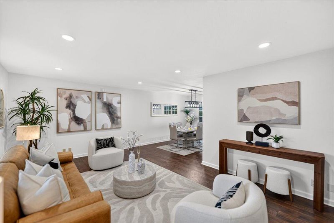
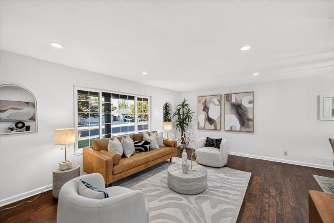
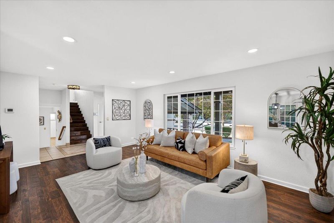
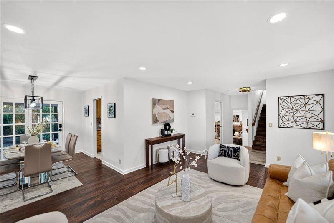
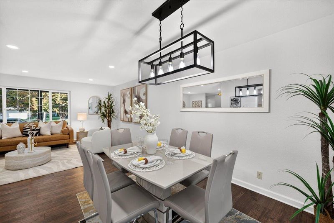
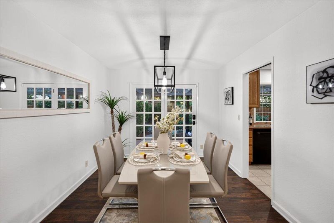
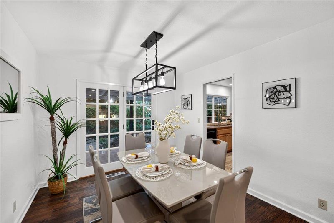
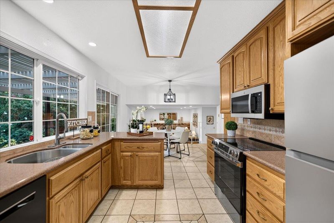
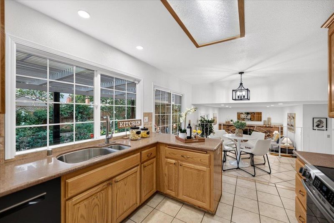
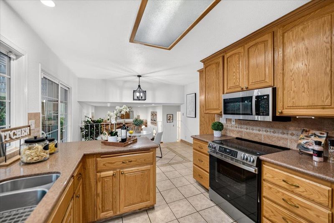
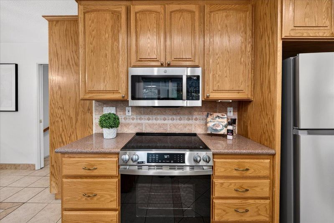
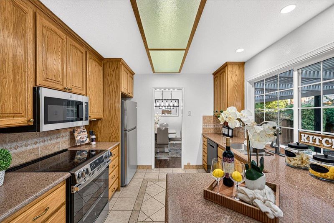
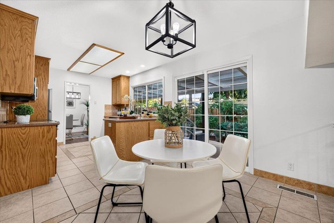
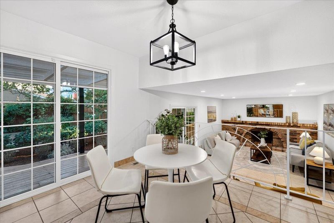
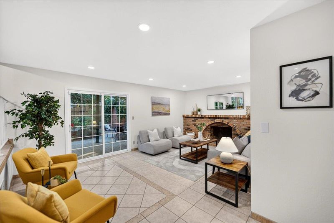
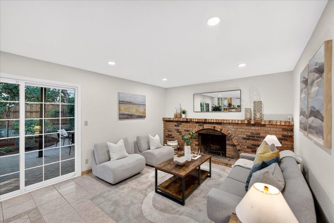
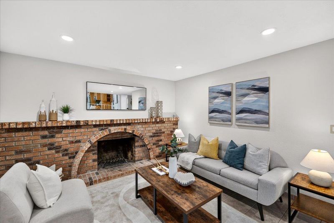
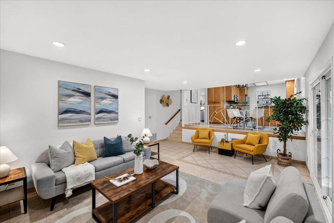
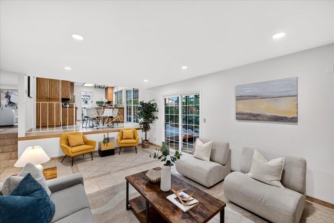
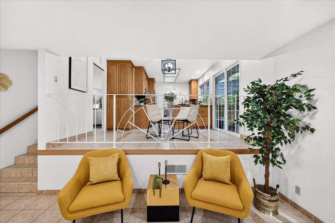
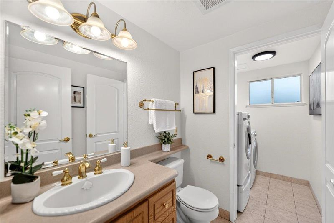
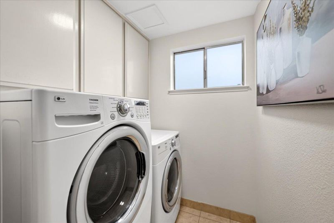
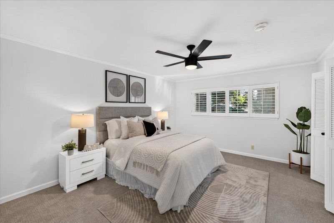
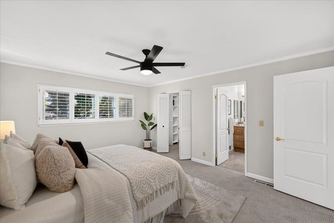
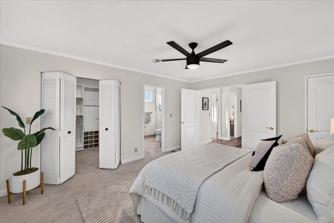
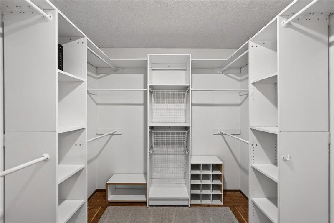
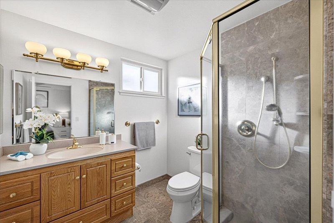
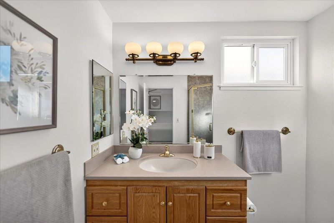
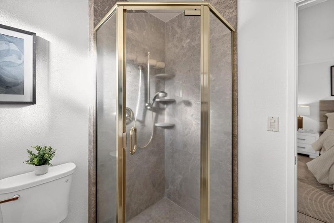
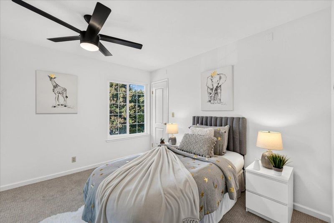
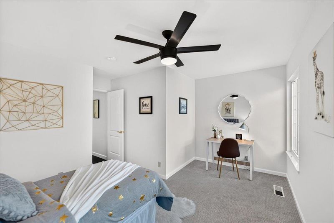
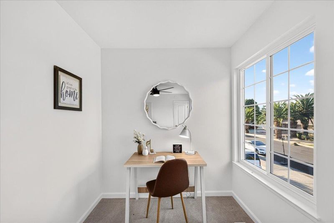
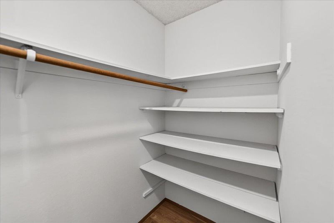
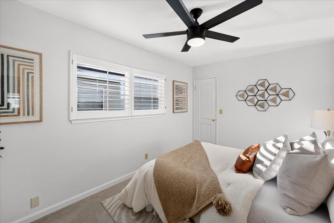
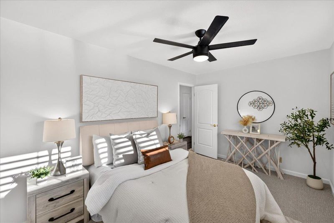
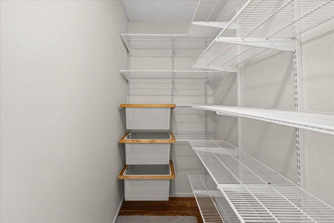
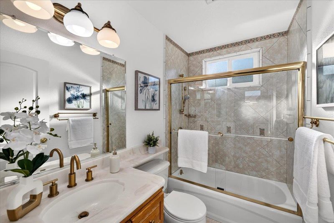
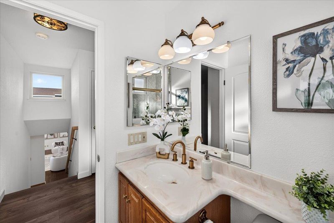
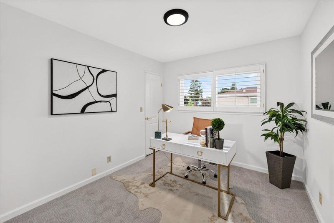
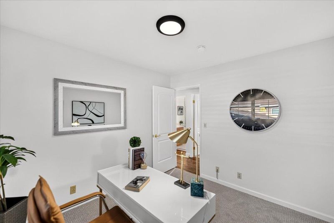
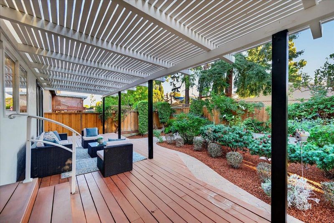
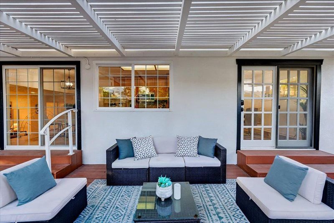
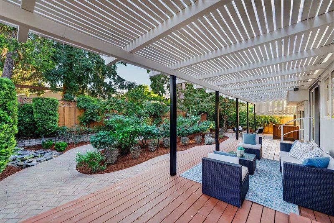
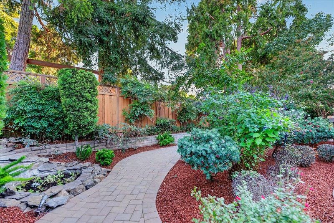
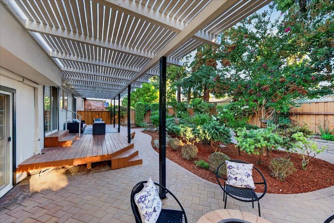
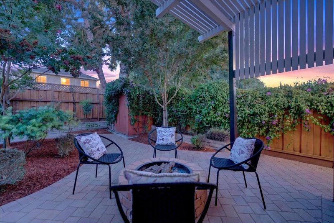
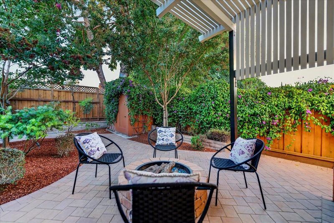
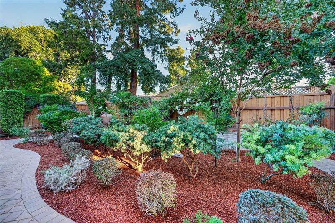
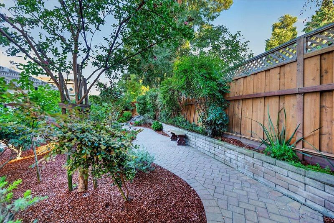
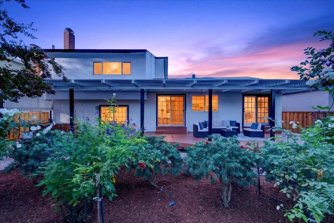
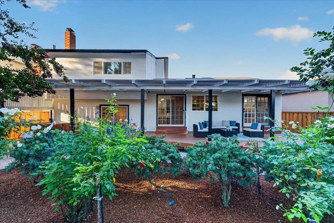
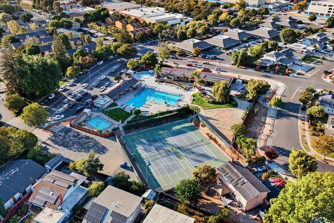
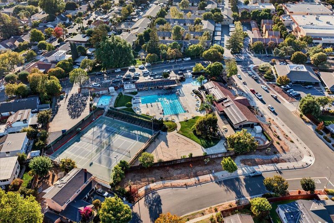
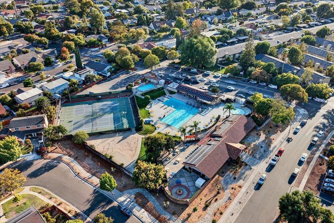
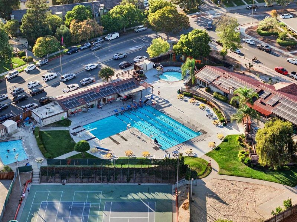
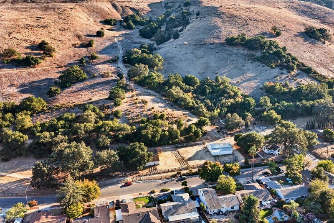
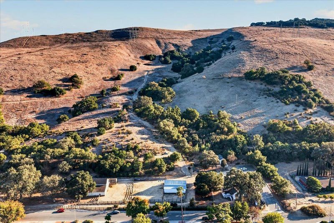
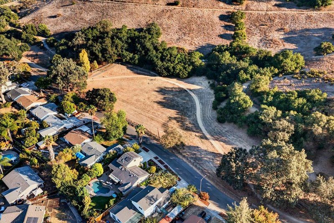
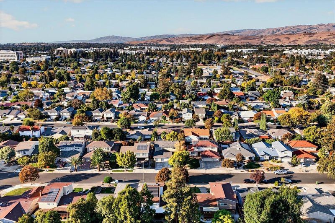
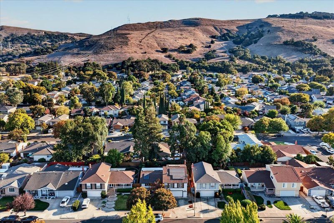
Situated in a highly desirable neighborhood at the base of the Santa Teresa foothills, this spacious home offers the perfect blend of comfort, updates, and indoor-outdoor living. Step inside to a formal living room featuring new laminate flooring and new recessed lighting, flowing seamlessly into the formal dining room with a modern new light fixture. The kitchen features granite countertops, new range, microwave, and refrigerator, plus a charming breakfast nook with sliding doors opening to the backyard deck. A separate family room with fireplace provides an inviting gathering space and direct access to the backyard firepit area. A full bath and laundry area complete the lower level. Upstairs, the spacious primary suite features a walk-in closet and en-suite bath, along w/ three additional beds and another full bath. Recent improvements include new interior and exterior paint, new light fixtures and ceiling fans, new laminate flooring on the main level, and new carpet in the bedrooms. Outside, a sprawling deck surrounded by mature landscaping creates a private backyard retreat perfect for entertaining or relaxing. Enjoy easy access to the nearby Swim & Tennis Club, hiking trails, parks, library, golf course, shopping, and commute routes. It's time to call 6329 Solano your HOME!

- Days on Market
- 4 days
- Current Status
- Active
- Original Price
- $1,498,000
- List Price
- $1,498,000
- On Market Date
- Oct 7, 2026
- Property Type
- Single Family Home
- Area
- 2 - Santa Teresa
- Zip Code
- 95119
- MLS ID
- ML82063789
- APN
- 704-18-019
- Year Built
- 1972
- Stories in Building
- 2
- Possession
- COE
- Data Source
- MLSL
- Origin MLS System
- MLSListings, Inc.
Santa Teresa Elementary School
Public K-6 Elementary
Students: 623 Distance: 0.3mi
Bernal Intermediate School
Public 7-8 Middle
Students: 742 Distance: 0.4mi
Stratford School
Private K-5 Core Knowledge
Students: 301 Distance: 0.4mi
Taylor (Bertha) Elementary School
Public K-6 Elementary, Coed
Students: 683 Distance: 0.7mi
Baldwin (Julia) Elementary School
Public K-6 Elementary
Students: 485 Distance: 0.8mi
Legacy Christian School
Private PK-8
Students: 230 Distance: 1.1mi
- Bed
- 4
- Bath
- 3 (2/1)
- Half on Ground Floor, Primary - Stall Shower(s), Shower over Tub - 1, Tile, Updated Bath
- Parking
- 2
- Attached Garage, Off-Street Parking, On Street
- SQ FT
- 2,124
- SQ FT Source
- Unavailable
- Lot SQ FT
- 6,000.0
- Lot Acres
- 0.137741 Acres
- Kitchen
- Cooktop - Electric, Countertop - Granite, Dishwasher, Exhaust Fan, Garbage Disposal, Microwave, Oven Range, Refrigerator
- Cooling
- Ceiling Fan, Central AC
- Dining Room
- Breakfast Nook, Dining Area, Formal Dining Room
- Disclosures
- Natural Hazard Disclosure
- Family Room
- Separate Family Room
- Flooring
- Carpet, Laminate, Tile
- Foundation
- Crawl Space
- Fire Place
- Family Room
- Heating
- Central Forced Air
- Laundry
- In Utility Room, Inside, Washer / Dryer
- Possession
- COE
- * Fee
- $50
- Name
- Rancho Santa Teresa Swim / Racquet
- Phone
- (408) 227-5758
- *Fee includes
- Common Area Electricity, Common Area Gas, Insurance - Common Area, Maintenance - Common Area, Management Fee, Pool, Spa, or Tennis, Recreation Facility, and Reserves
MLS and other Information regarding properties for sale as shown in Theo have been obtained from various sources such as sellers, public records, agents and other third parties. This information may relate to the condition of the property, permitted or unpermitted uses, zoning, square footage, lot size/acreage or other matters affecting value or desirability. Unless otherwise indicated in writing, neither brokers, agents nor Theo have verified, or will verify, such information. If any such information is important to buyer in determining whether to buy, the price to pay or intended use of the property, buyer is urged to conduct their own investigation with qualified professionals, satisfy themselves with respect to that information, and to rely solely on the results of that investigation.
School data provided by GreatSchools. School service boundaries are intended to be used as reference only. To verify enrollment eligibility for a property, contact the school directly.