

$650,000
2,118
SQ FT
$307
SQ/FT
9852 Vista Grande Way
@ Valley Oak - Other, Elk Grove

- 5 Bed
- 3 Bath
- 2 Park
- 2,118 sqft
- Elk Grove
-

-
Sun Oct 11, 2:00 pm - 4:00 pm
Perfect 5 bedroom for everyday lifeflow
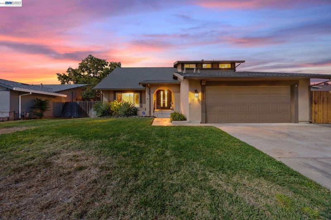
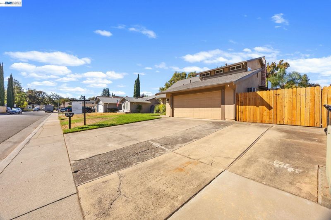
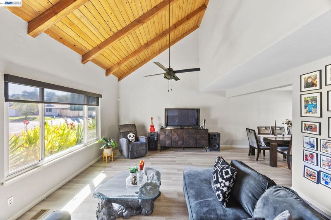
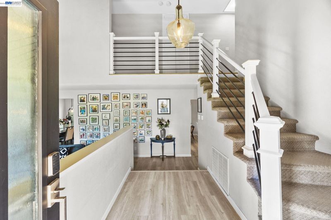
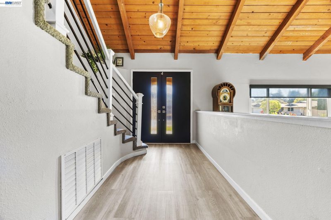
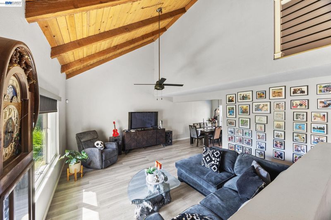
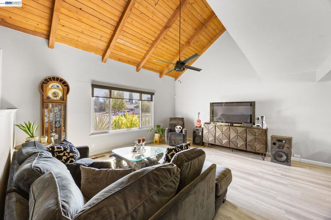
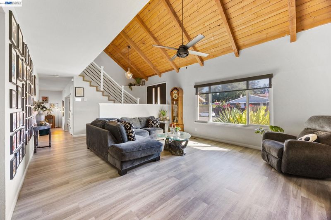
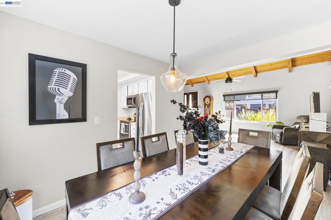
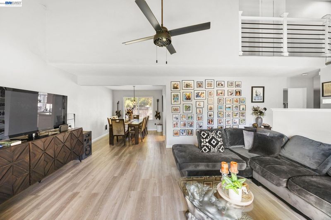
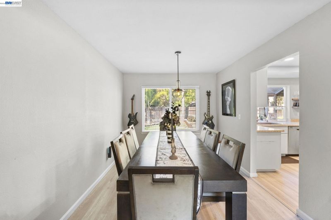
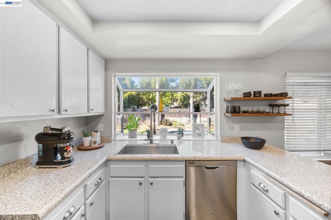
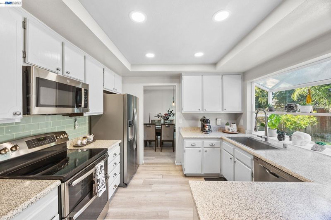
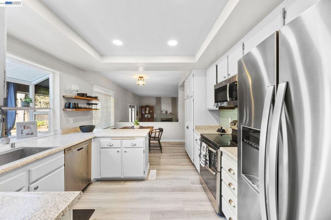
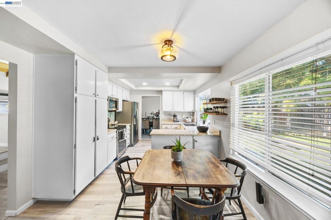
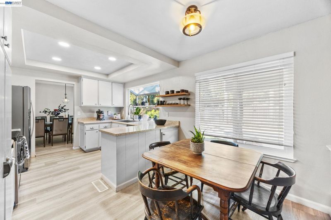
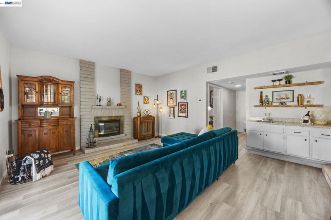
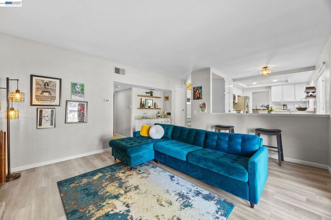
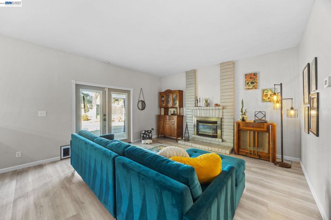
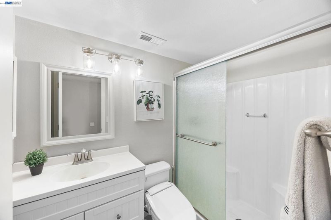
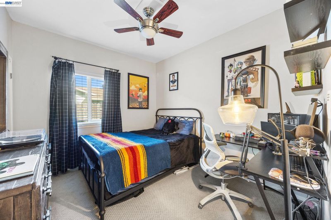
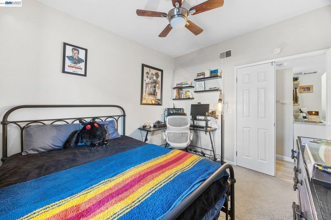
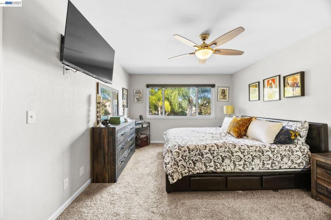
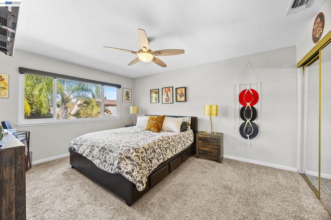
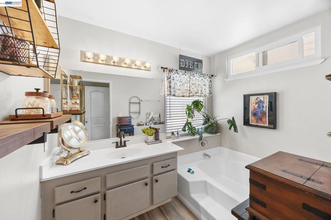
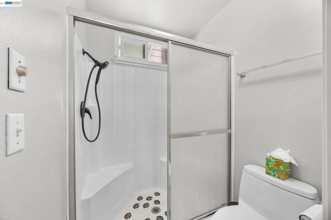
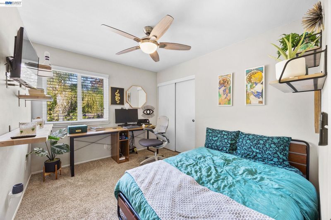
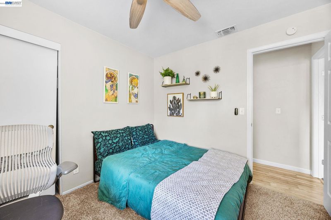
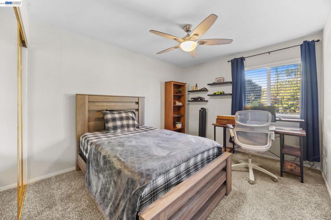
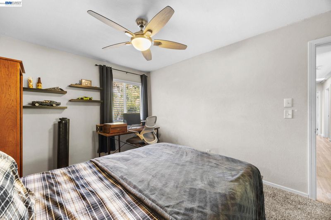
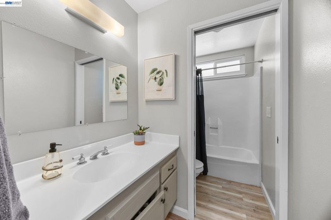
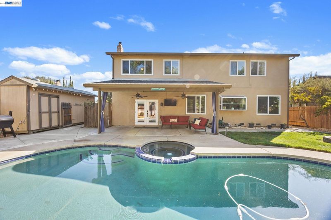
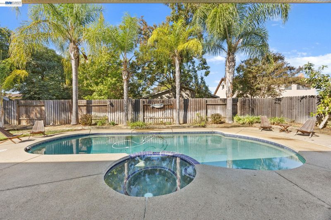
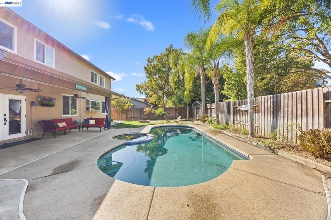
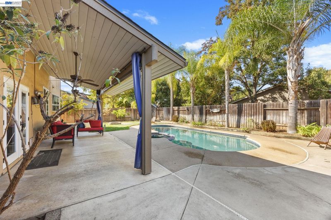
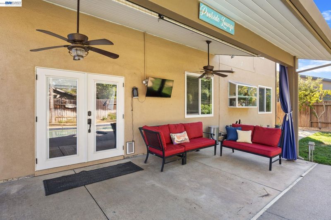
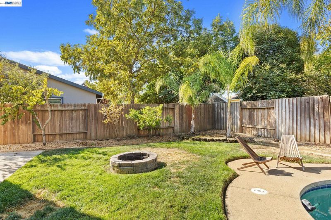
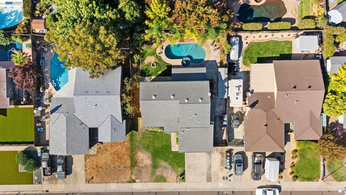
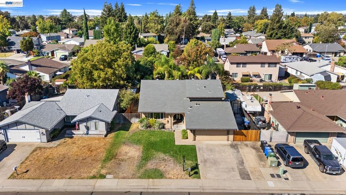
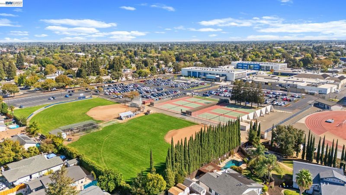
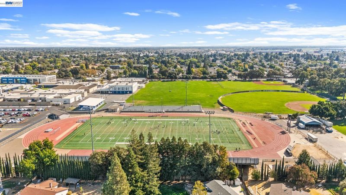
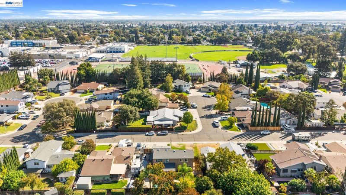
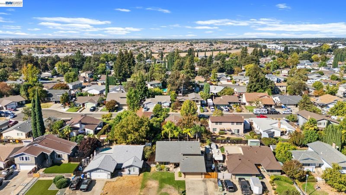
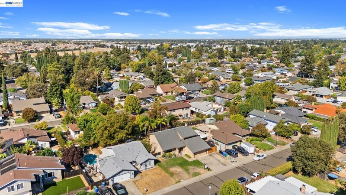
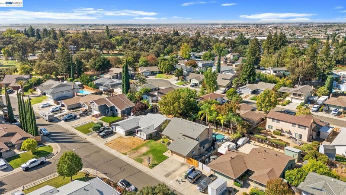
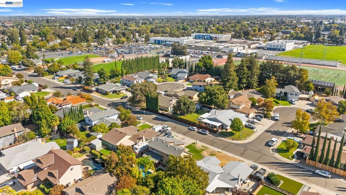
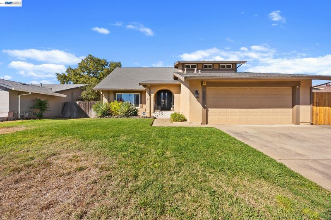
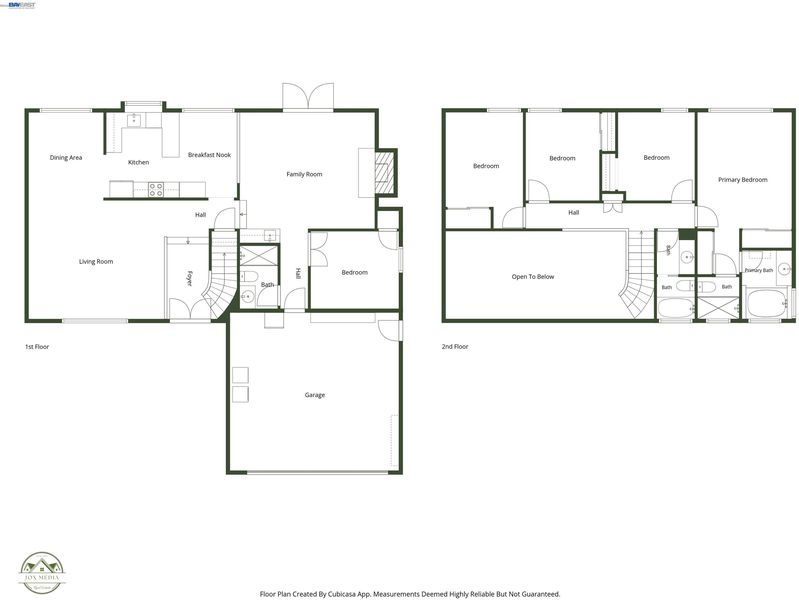
5 bed / 3 Bath Via Verde Home that has it all! Bright open living room with vaulted wood ceilings, modern staircase, eat in kitchen, separate dining and family room with fireplace and 1 full bedroom and bath downstairs. Spacious primary bedroom offers dual closets and both shower and sunken tub. Located in a wonderful neighborhood within a few mins from multiple schools, shopping and dining. The prime location offers lifeflow ease with quick access to nearby lake and parks for active living. Commuters will love the nearby freeway access. Relax at home in your own private backyard retreat with a pool/spa and shaded covered patio. Enjoy added side yard and RV parking for all your toys. Other features include central heat, A/C & dual pane windows. This is a great home you don't want to miss.

- Current Status
- New
- Original Price
- $650,000
- List Price
- $650,000
- On Market Date
- Oct 7, 2026
- Property Type
- Detached
- D/N/S
- Other
- Zip Code
- 95624
- MLS ID
- 41150540
- APN
- 1320360032000
- Year Built
- 1979
- Stories in Building
- 2
- Possession
- Close Of Escrow
- Data Source
- MAXEBRDI
- Origin MLS System
- BAY EAST
Elk Grove High School
Public 9-12 Secondary
Students: 1879 Distance: 0.3mi
Florence Markofer Elementary School
Public K-6 Elementary, Yr Round
Students: 653 Distance: 0.4mi
Jessie Baker School
Public K-12 Special Education
Students: 168 Distance: 0.6mi
California Montessori Project - Elk Grove Campus School
Charter K-8 Elementary
Students: 501 Distance: 0.7mi
Joseph Kerr Middle School
Public 7-8 Middle
Students: 921 Distance: 0.7mi
Cosumnes Oaks High School
Public 9-12 Secondary
Students: 2207 Distance: 1.1mi
- Bed
- 5
- Bath
- 3
- Parking
- 2
- Attached
- SQ FT
- 2,118
- SQ FT Source
- Public Records
- Lot SQ FT
- 7,700.0
- Lot Acres
- 0.18 Acres
- Pool Info
- Pool/Spa Combo
- Kitchen
- Breakfast Nook
- Cooling
- Central Air, Whole House Fan
- Disclosures
- Other - Call/See Agent
- Entry Level
- Exterior Details
- Front Yard, Side Yard
- Flooring
- Laminate
- Foundation
- Fire Place
- Wood Burning
- Heating
- Forced Air
- Laundry
- In Garage
- Main Level
- 1 Bedroom
- Possession
- Close Of Escrow
- Architectural Style
- Ranch
- Construction Status
- Existing
- Additional Miscellaneous Features
- Front Yard, Side Yard
- Location
- Front Yard, Sprinklers In Rear
- Roof
- Composition
- Water and Sewer
- Public
- Fee
- Unavailable
MLS and other Information regarding properties for sale as shown in Theo have been obtained from various sources such as sellers, public records, agents and other third parties. This information may relate to the condition of the property, permitted or unpermitted uses, zoning, square footage, lot size/acreage or other matters affecting value or desirability. Unless otherwise indicated in writing, neither brokers, agents nor Theo have verified, or will verify, such information. If any such information is important to buyer in determining whether to buy, the price to pay or intended use of the property, buyer is urged to conduct their own investigation with qualified professionals, satisfy themselves with respect to that information, and to rely solely on the results of that investigation.
School data provided by GreatSchools. School service boundaries are intended to be used as reference only. To verify enrollment eligibility for a property, contact the school directly.