


$1,499,000
3,267
SQ FT
$459
SQ/FT
155 Avenida DR
@ Grizzly Peak - Berkeley Hills, Berkeley

- 4 Bed
- 3 Bath
- 2 Park
- 3,267 sqft
- Berkeley
-

-
Sun Oct 11, 2:00 pm - 4:00 pm
Beautifully maintained view home in Thousand Oaks!
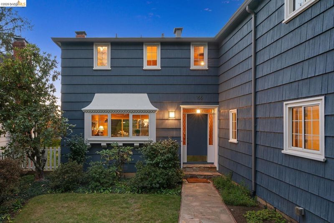
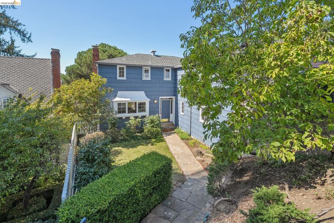
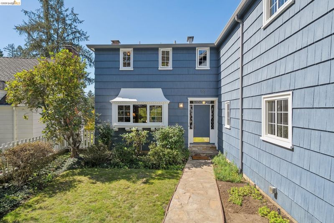
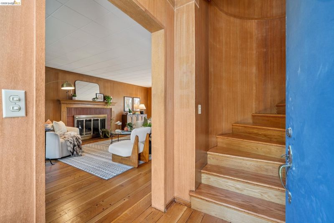
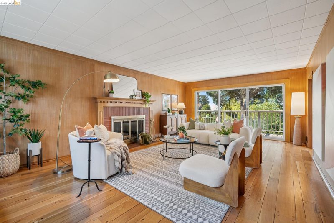
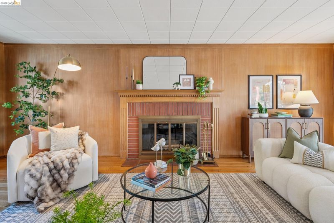
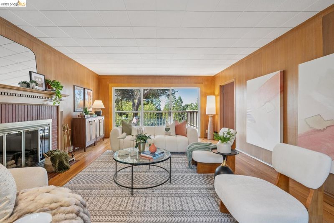
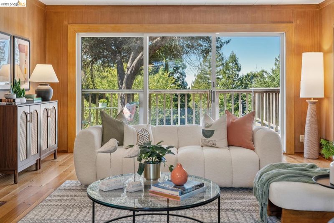
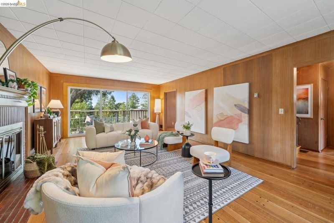
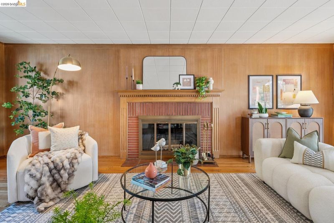
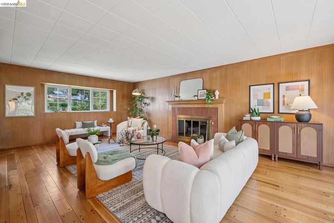
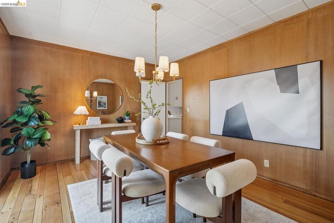
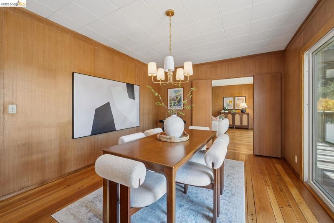
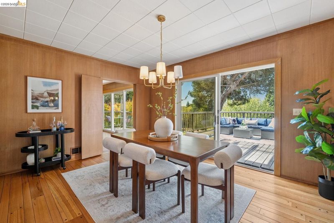
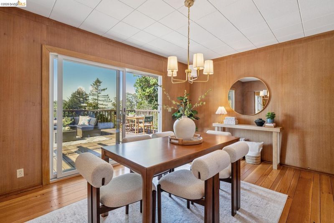
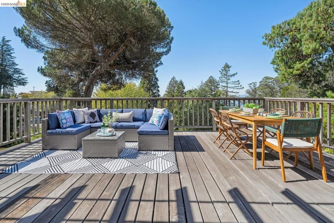
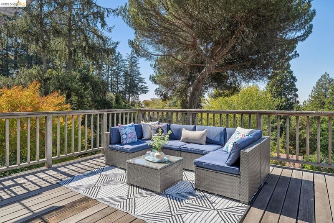
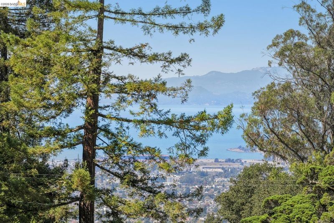
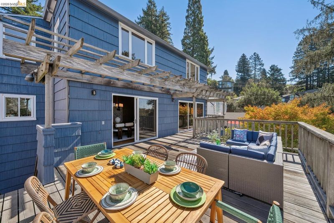
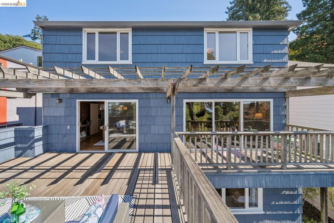
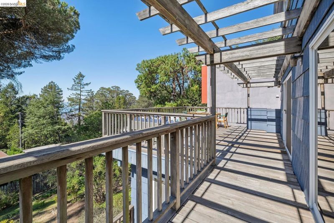
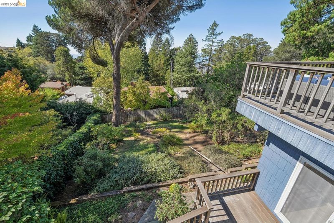
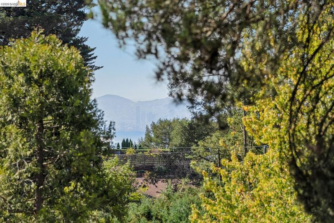
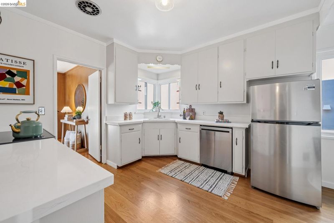
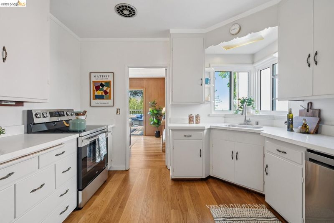
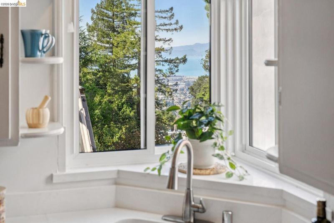
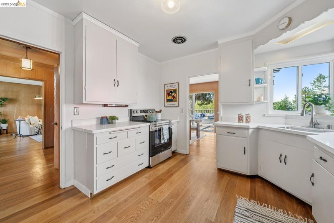
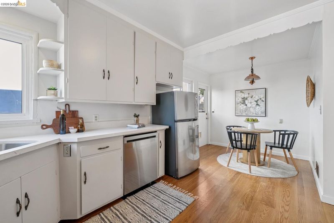
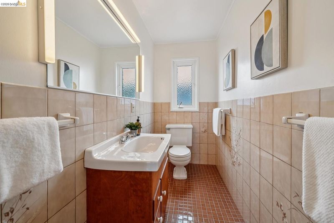
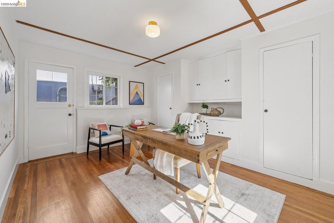
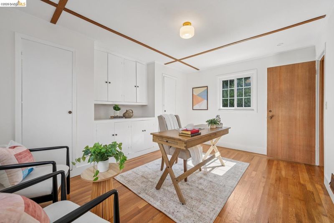
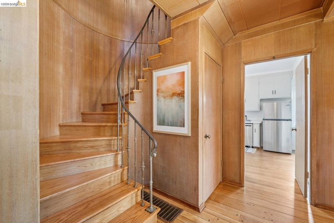
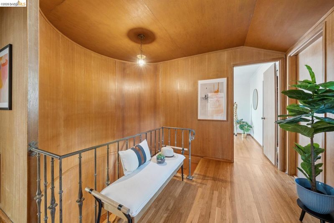
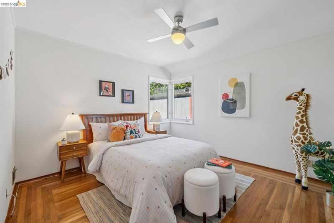
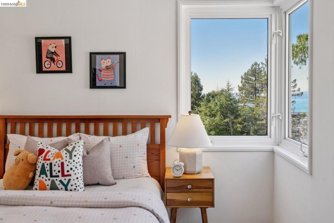
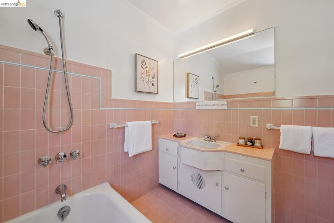
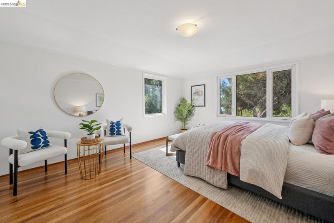
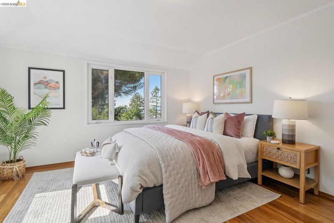
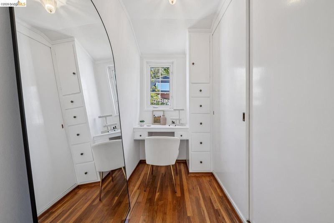
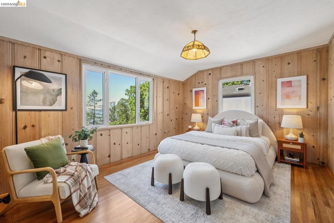
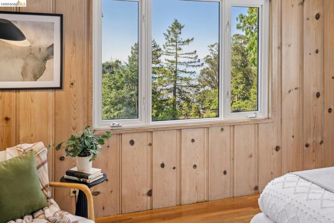
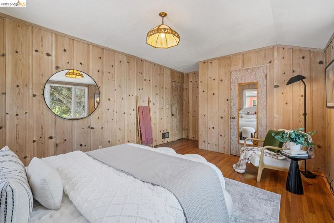
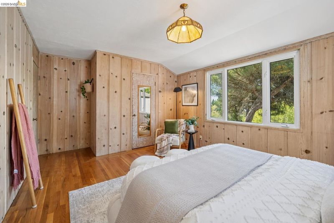
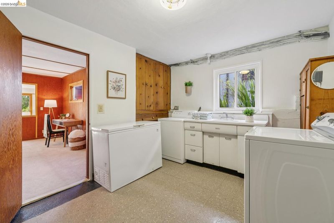
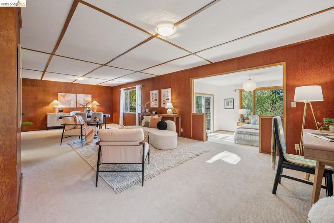
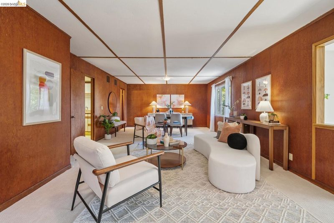
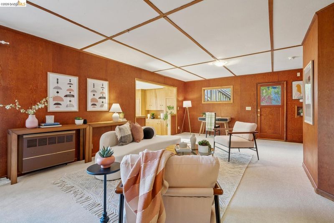
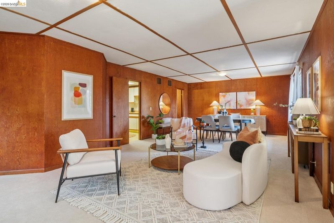
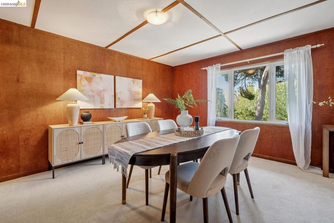
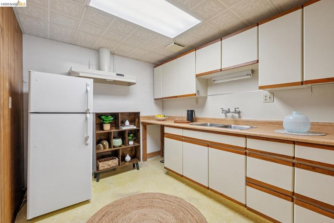
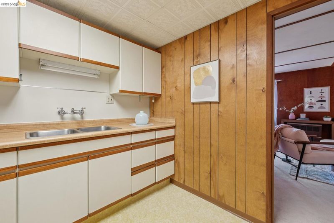
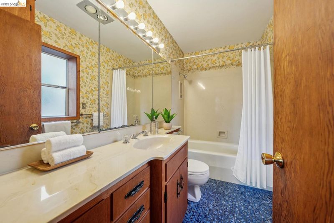
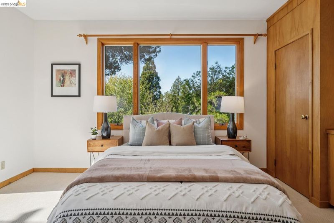
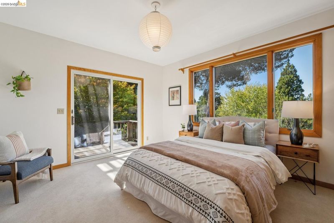
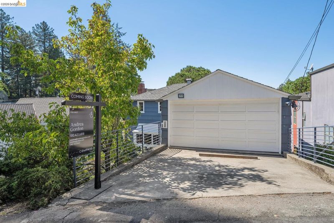
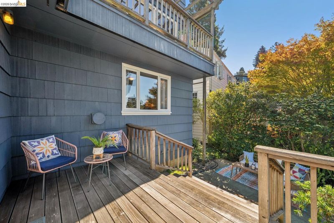
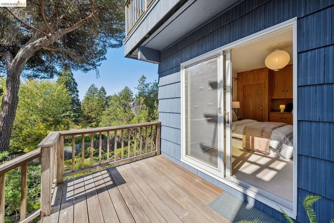
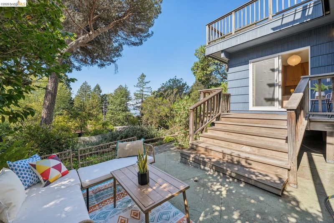
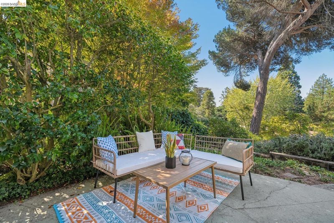
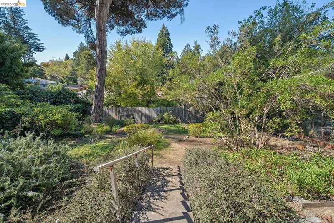
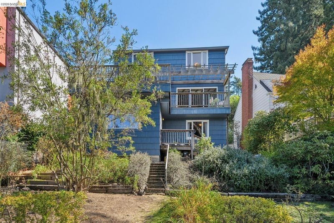
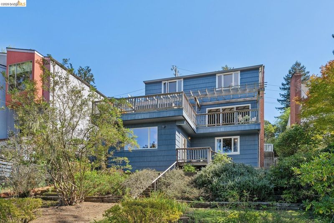
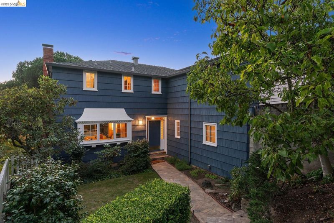
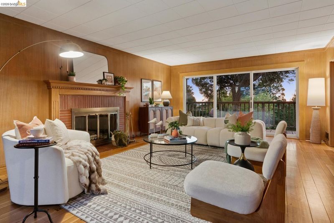
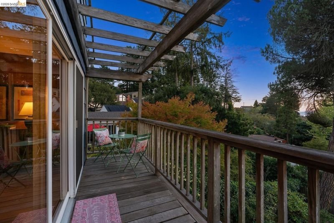
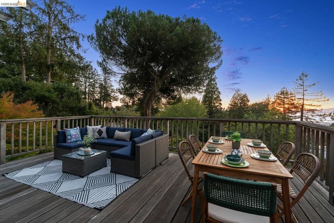
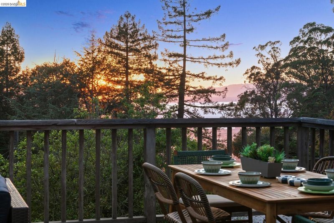
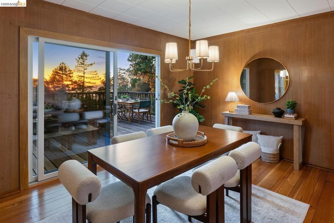
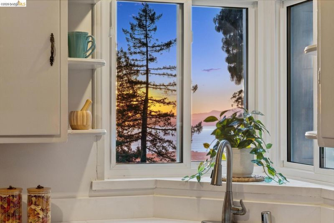
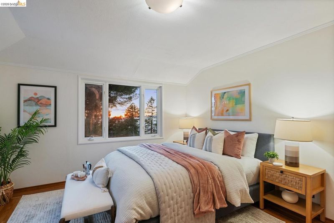
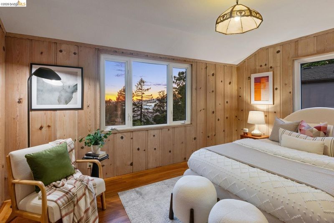
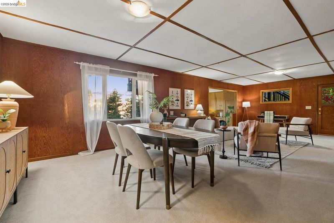
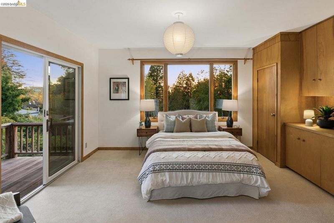
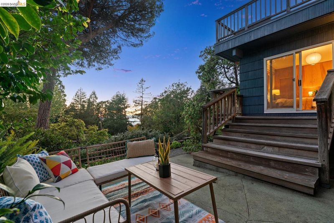
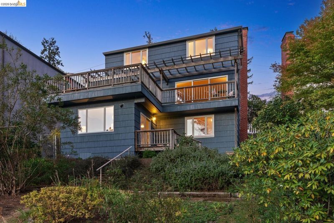
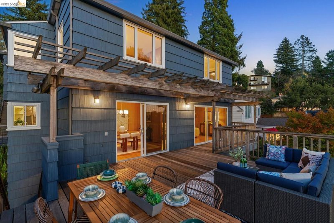
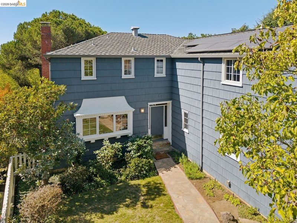
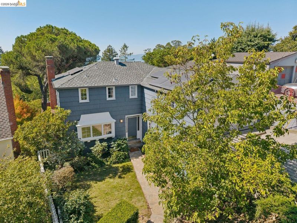
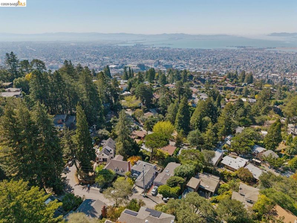
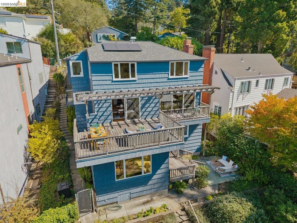
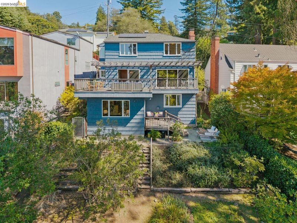
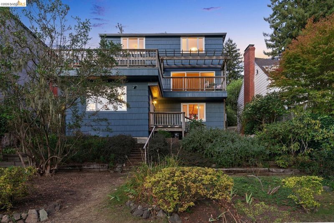
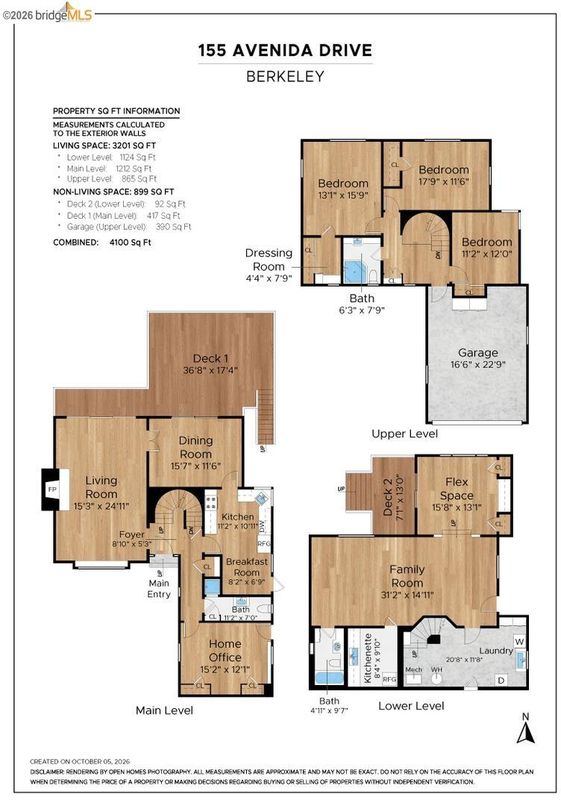
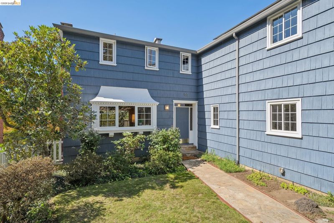
A Front-Row Seat to the Bay: The Quintessential Berkeley Hills View Home Perched in the very heart of the Berkeley Hills, 155 Avenida Drive is a masterclass in hillside living. This isn’t just a residence; it’s a vantage point. Designed to celebrate its central, sought-after location, the home serves as a sophisticated gallery for the panoramic vistas that define Northern California. From the golden hues of sunset to the sparkling lights across the water, the ever-changing skyline is the backdrop to daily life, creating an atmosphere that is both grand and deeply serene. Offering 4 bedrooms and 3 full bathrooms, the interiors seamlessly extend the landscape, with light dancing across gleaming hardwood floors that run throughout the home. The main level is designed for both productivity and connection, featuring a room that could serve as an office for quiet focus. The gorgeous living room with fireplace is the heart of the home and flows effortlessly to an expansive view deck, accessible from both the living and dining rooms. The living and dining rooms, with their exquisite wood walls, reflect its 1940 build date, and the house has been meticulously cared for, so period details abound while still meeting modern buyers' needs. The sliding glass doors make it easy to transition from an elegant dinner to an evening under the stars. Upstairs, the nice-sized bedrooms offer restful retreats, each positioned to capture the unique character of the hills. The home's versatility is further enhanced by an expansive downstairs living space. Complete with its own separate entrance, a convenient kitchenette, and a full bathroom, this level offers incredible flexibility for a variety of uses (please note, it is not permitted as a separate legal unit). It is a rare opportunity to own a piece of the Berkeley Hills that feels both tucked away and perfectly positioned at the center of it all. Home Energy Score: 3

- Current Status
- New
- Original Price
- $1,499,000
- List Price
- $1,499,000
- On Market Date
- Sep 16, 2026
- Property Type
- Detached
- D/N/S
- Berkeley Hills
- Zip Code
- 94708
- MLS ID
- 41148416
- APN
- 60248729
- Year Built
- 1940
- Stories in Building
- Unavailable
- Possession
- Close Of Escrow
- Data Source
- MAXEBRDI
- Origin MLS System
- Bridge AOR
Cragmont Elementary School
Public K-5 Elementary
Students: 384 Distance: 0.9mi
Cragmont Elementary School
Public K-5 Elementary
Students: 377 Distance: 1.0mi
Montessori Family School
Private PK-8 Preschool Early Childhood Center, Elementary, Coed
Students: 159 Distance: 1.0mi
Oxford Elementary School
Public K-5 Elementary
Students: 302 Distance: 1.1mi
Oxford Elementary School
Public K-5 Elementary
Students: 281 Distance: 1.1mi
Berkeley Rose Waldorf School
Private PK-5 Coed
Students: 145 Distance: 1.1mi
- Bed
- 4
- Bath
- 3
- Parking
- 2
- Attached, Garage Door Opener
- SQ FT
- 3,267
- SQ FT Source
- Public Records
- Lot SQ FT
- 6,588.0
- Lot Acres
- 0.15 Acres
- Pool Info
- None
- Kitchen
- Dishwasher, Electric Range, Refrigerator, Dryer, Washer, Breakfast Nook, Counter - Solid Surface, Electric Range/Cooktop, Disposal, Updated Kitchen
- Cooling
- None
- Disclosures
- Nat Hazard Disclosure
- Entry Level
- Exterior Details
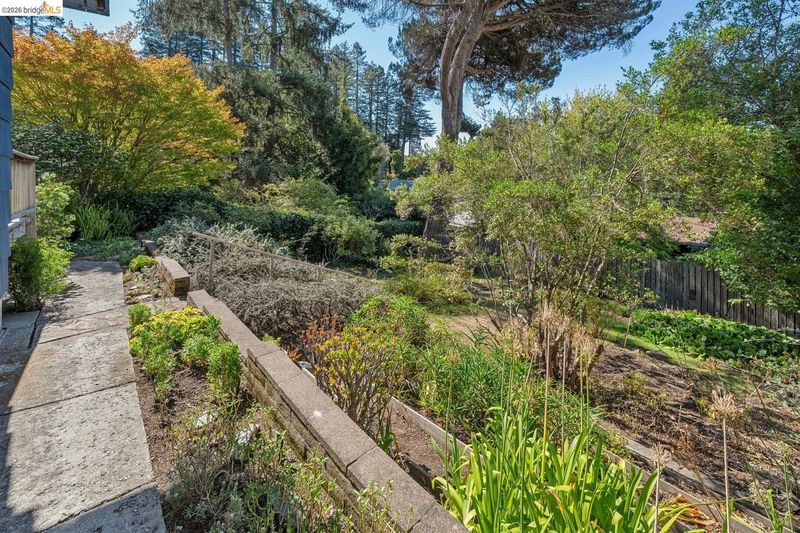
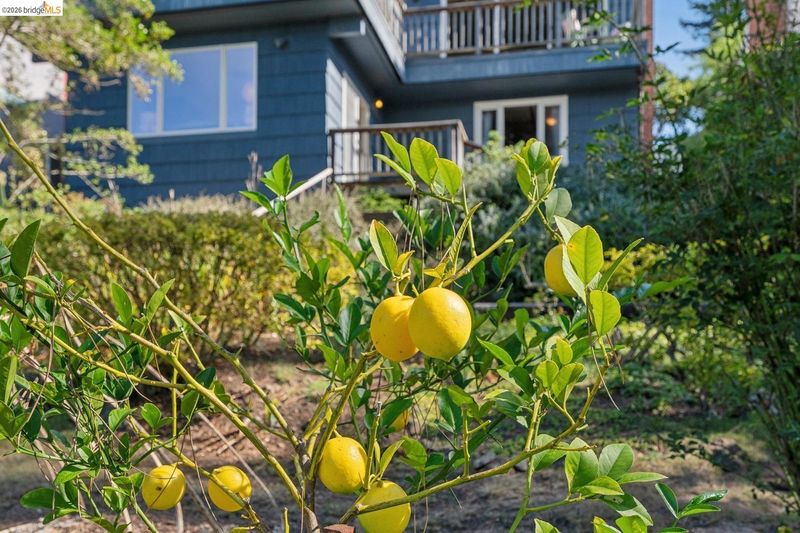
- Back Yard, Front Yard
- Flooring
- Hardwood, Carpet
- Foundation
- Fire Place
- Other
- Heating
- Gravity
- Laundry
- Dryer, In Basement, Washer
- Upper Level
- 1 Bath
- Main Level
- 1 Bath
- Views
- Bay, City
- Possession
- Close Of Escrow
- Architectural Style
- Cape Cod
- Construction Status
- Existing
- Additional Miscellaneous Features
- Back Yard, Front Yard
- Location
- Sloped Down, Back Yard, Front Yard
- Roof
- Composition Shingles
- Water and Sewer
- Public
- Fee
- Unavailable
MLS and other Information regarding properties for sale as shown in Theo have been obtained from various sources such as sellers, public records, agents and other third parties. This information may relate to the condition of the property, permitted or unpermitted uses, zoning, square footage, lot size/acreage or other matters affecting value or desirability. Unless otherwise indicated in writing, neither brokers, agents nor Theo have verified, or will verify, such information. If any such information is important to buyer in determining whether to buy, the price to pay or intended use of the property, buyer is urged to conduct their own investigation with qualified professionals, satisfy themselves with respect to that information, and to rely solely on the results of that investigation.
School data provided by GreatSchools. School service boundaries are intended to be used as reference only. To verify enrollment eligibility for a property, contact the school directly.