

$4,498,000
4,427
SQ FT
$1,016
SQ/FT
154 Virginia Avenue
@ Bucknall Road - 15 - Campbell, Campbell

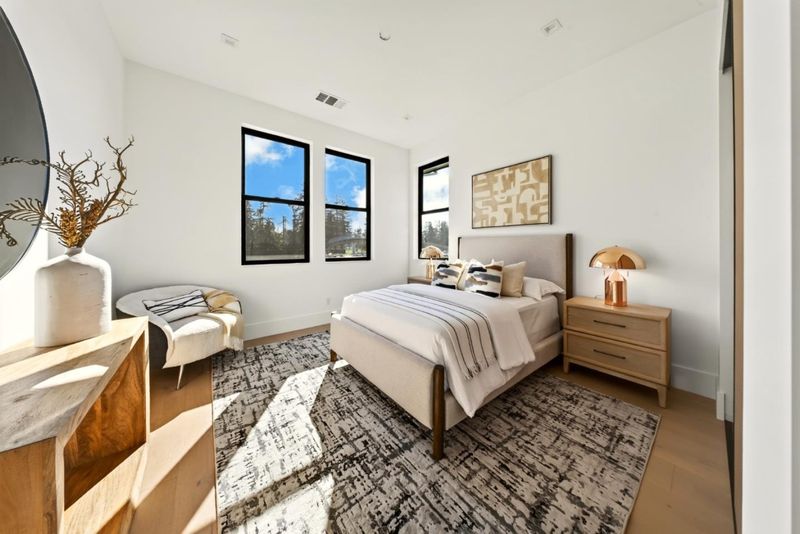
- 5 Bed
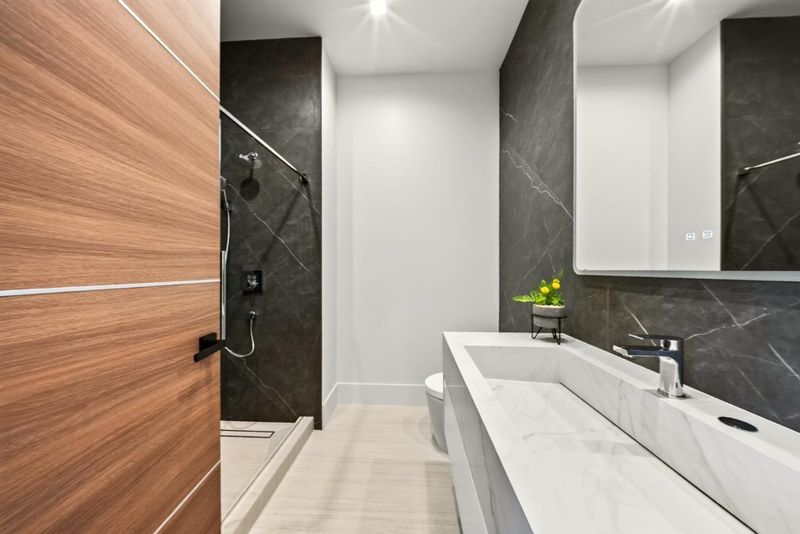
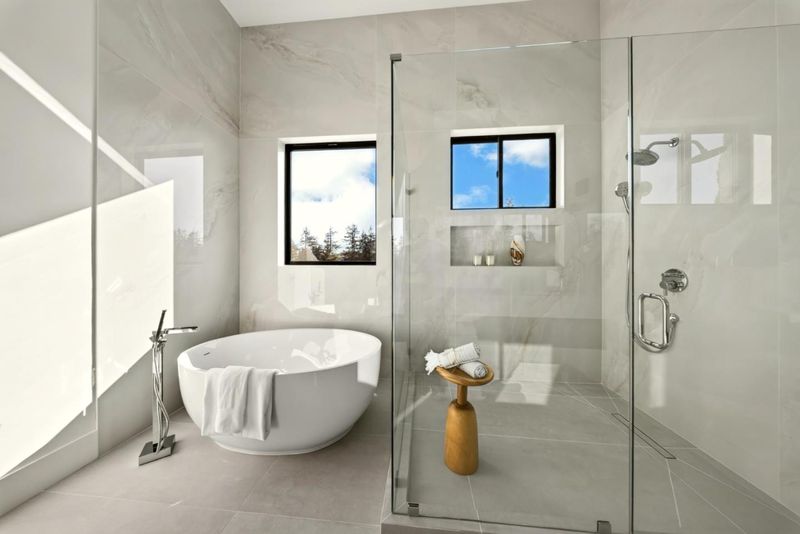
- 6 (5/1) Bath
- 2 Park
- 4,427 sqft
- Campbell
-

-
Sat Oct 10, 1:00 pm - 4:00 pm
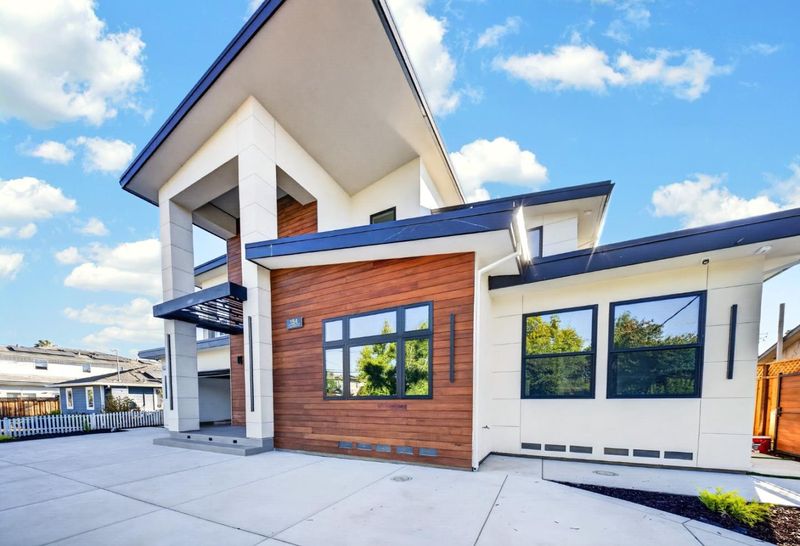
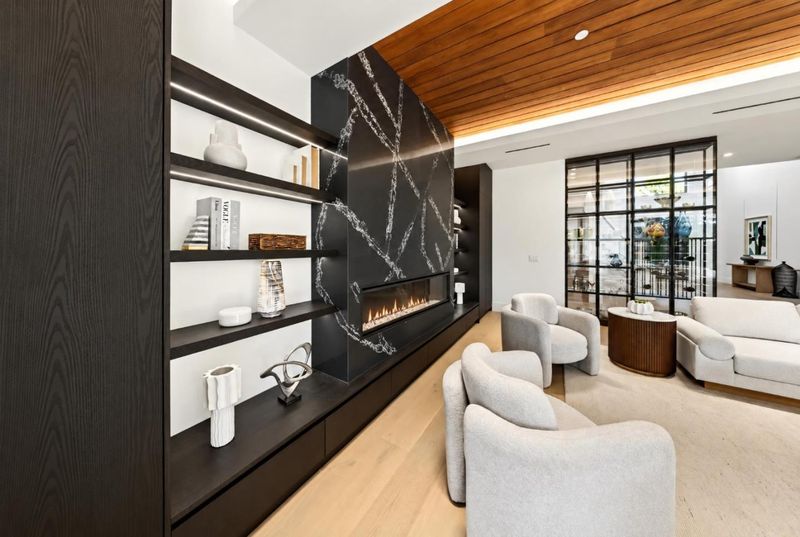
NEW CONSTRUCTION! Designer Grade Home with 2bedroom ADU
-
Sun Oct 11, 1:00 pm - 4:00 pm
NEW CONSTRUCTION! Designer Grade Home with 2bedroom ADU
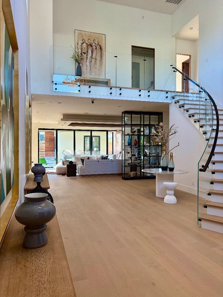
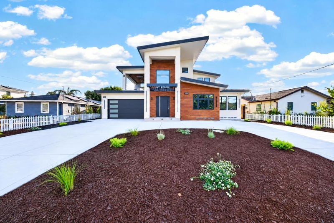
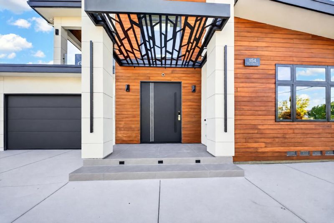
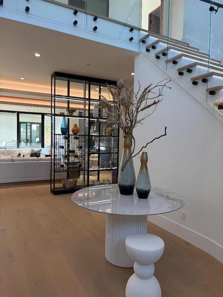
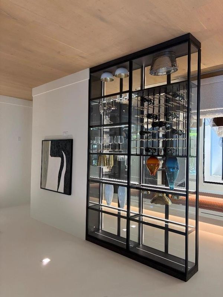
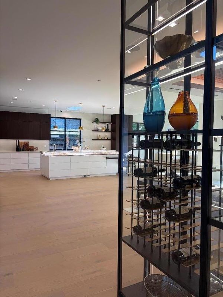
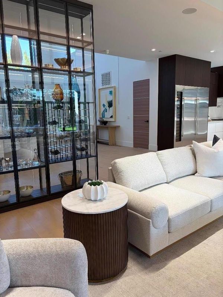
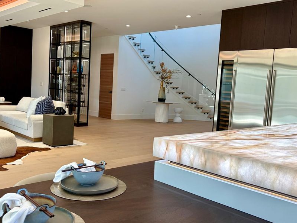
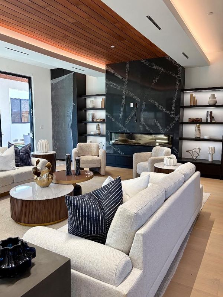
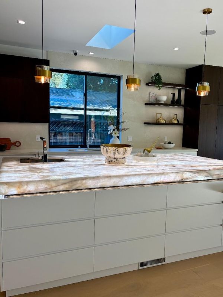
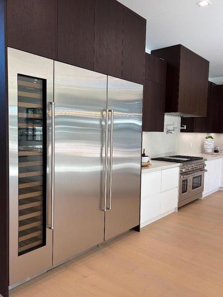
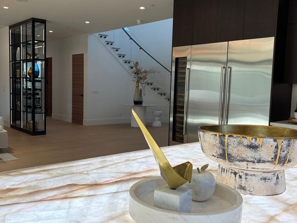
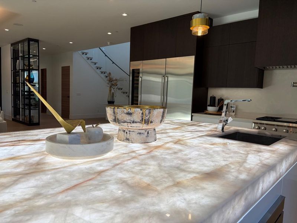
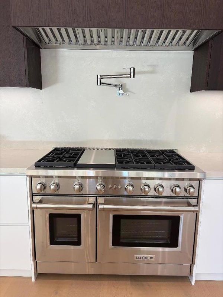
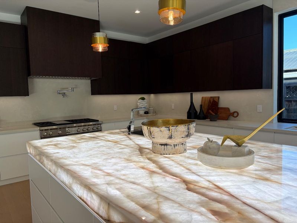
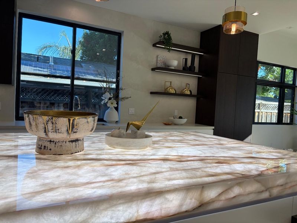
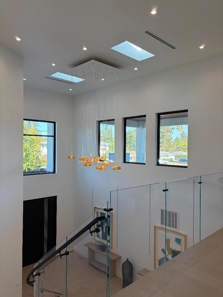
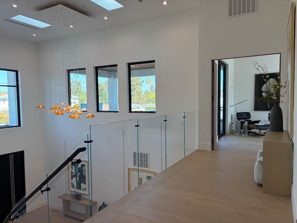
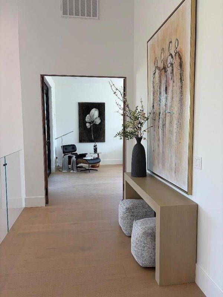
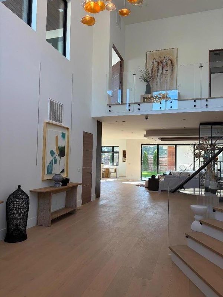
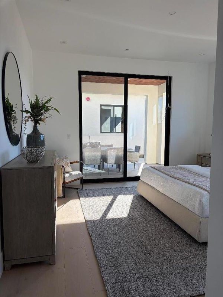
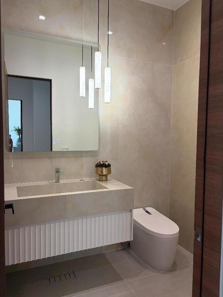
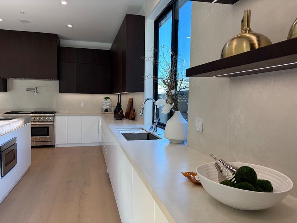
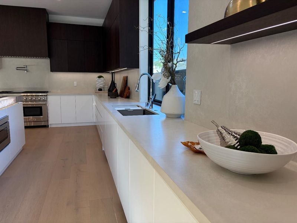
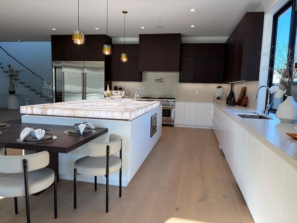
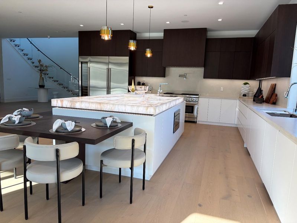
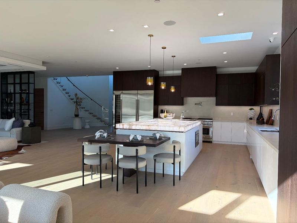
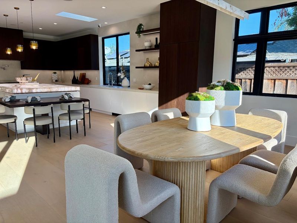
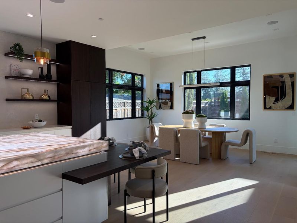
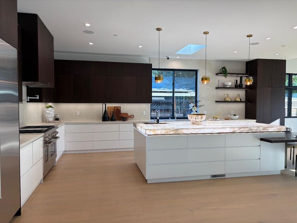
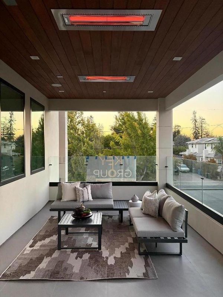
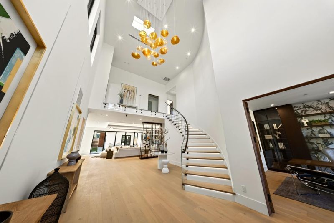
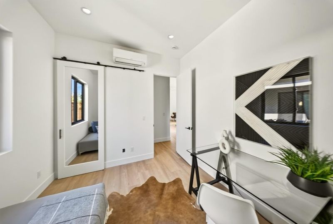
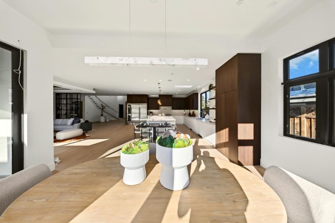
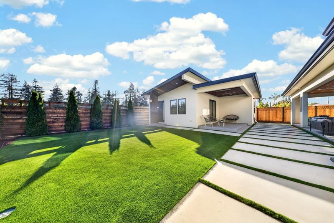
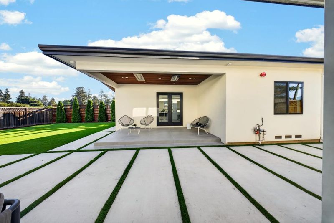
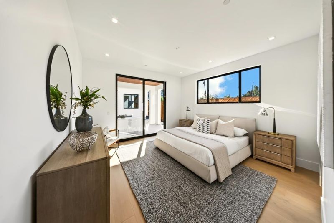
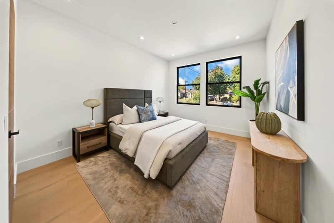
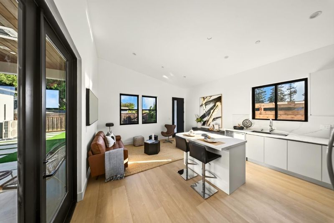
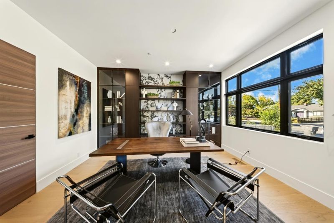
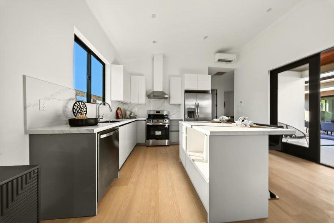
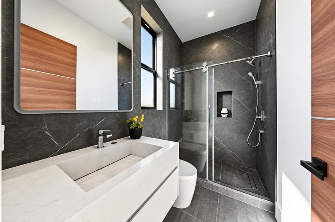
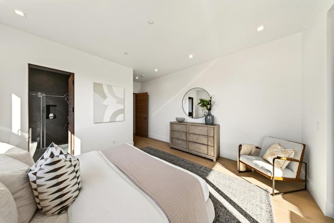
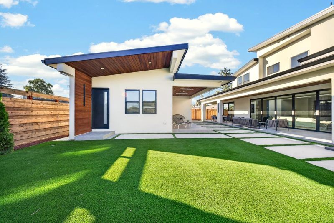
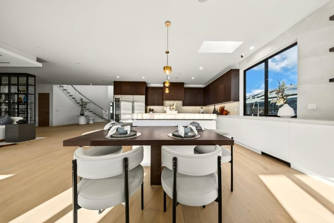
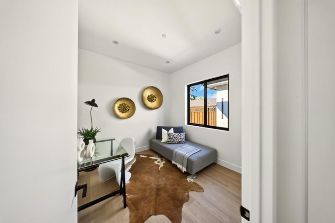
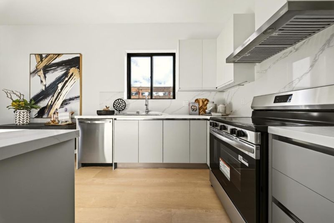
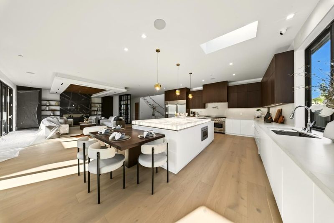
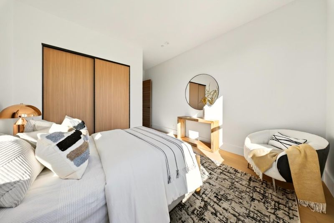
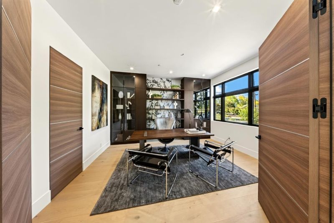
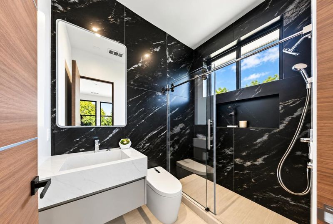
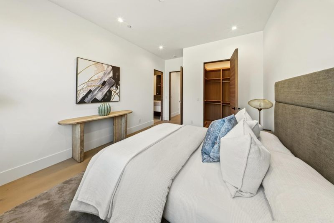
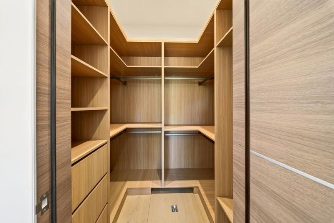
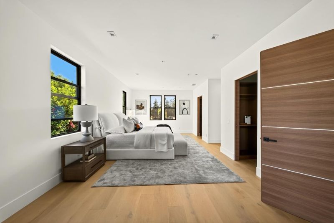
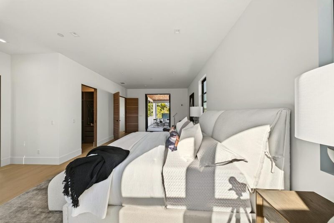
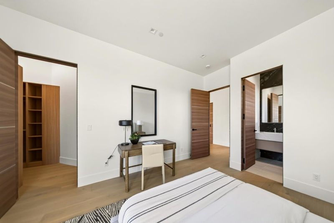
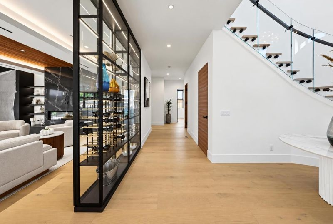
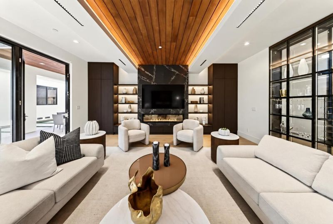
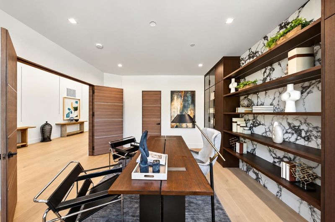
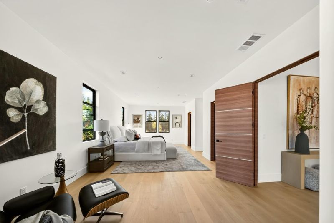
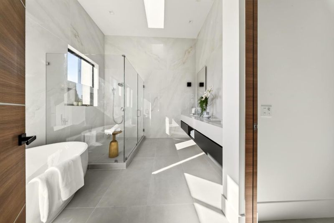
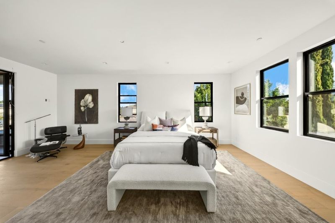
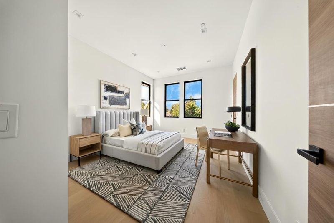
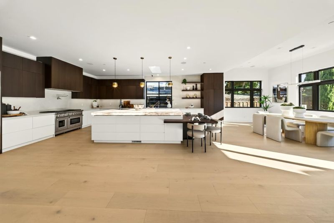
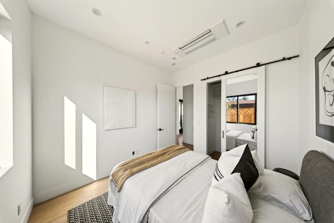
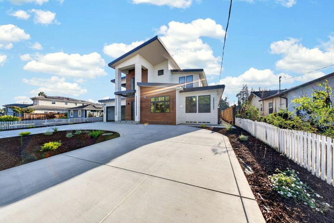
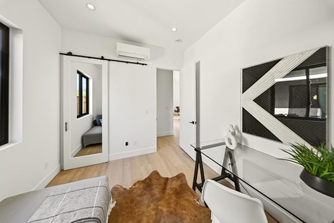
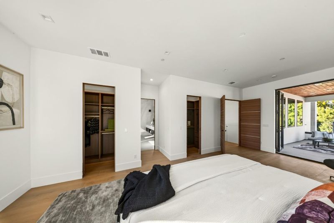
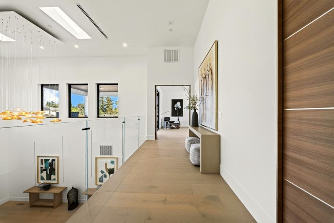
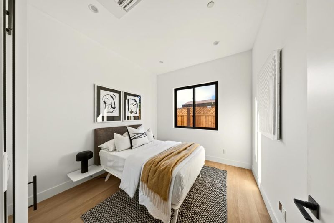
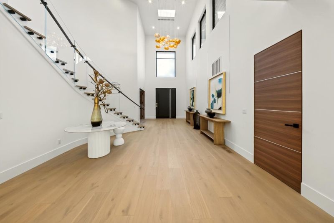
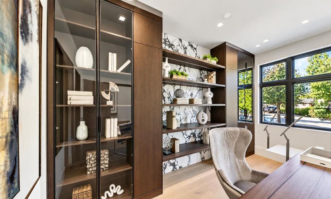
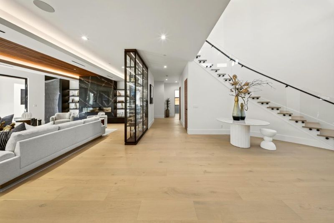
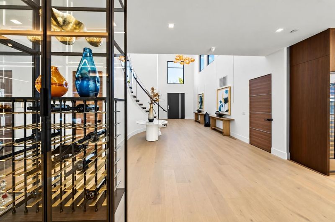
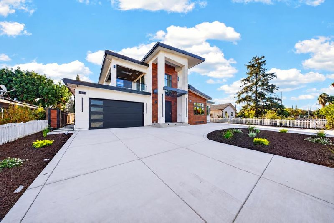
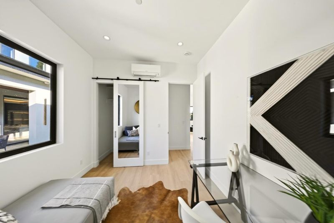
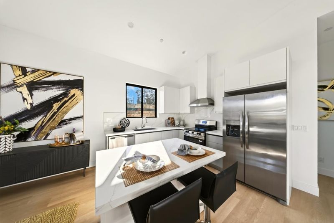
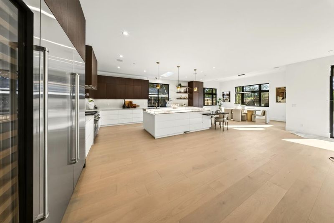
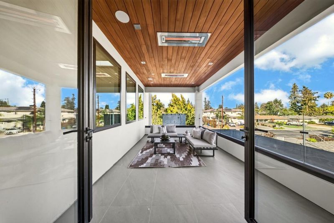
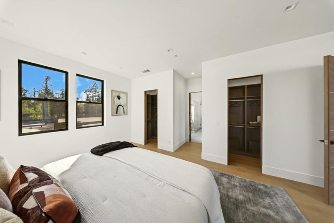
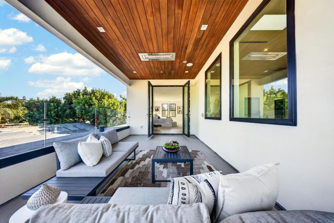
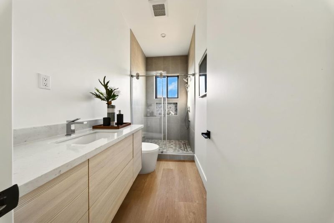
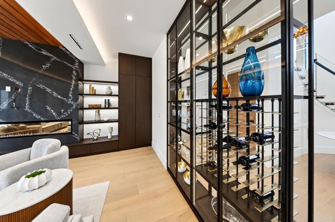
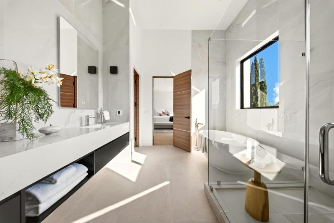
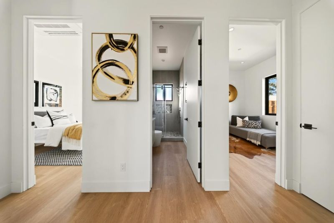
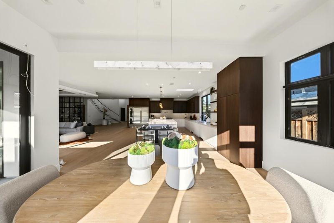
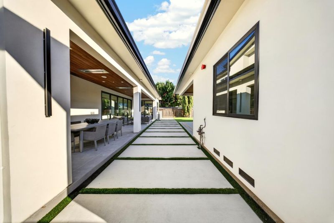
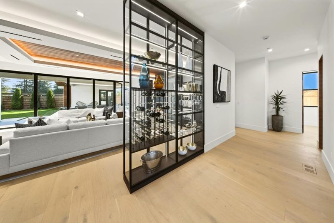
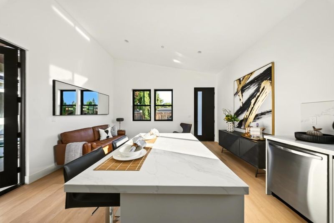
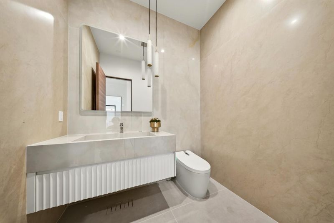
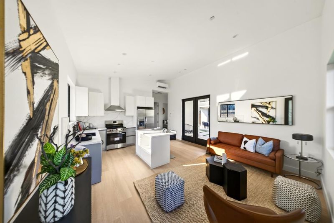
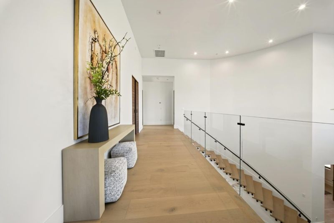
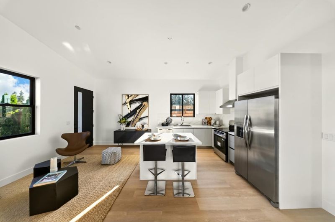
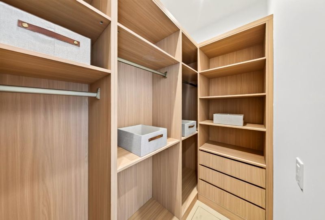
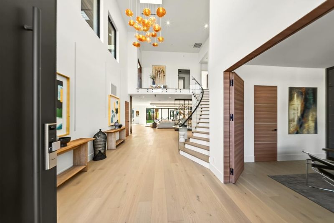
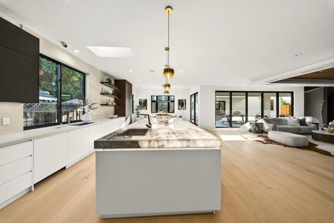
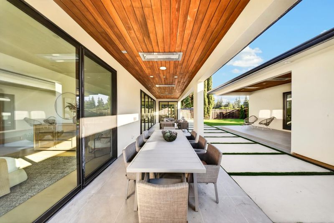
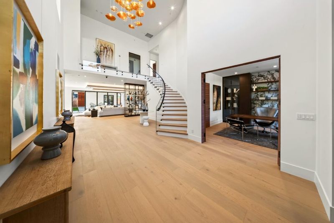
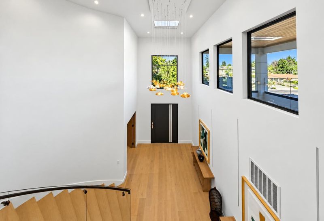
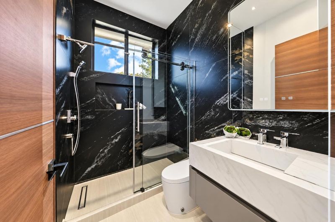
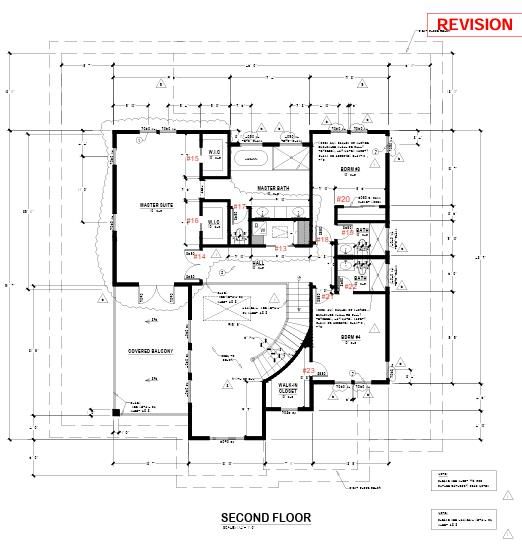
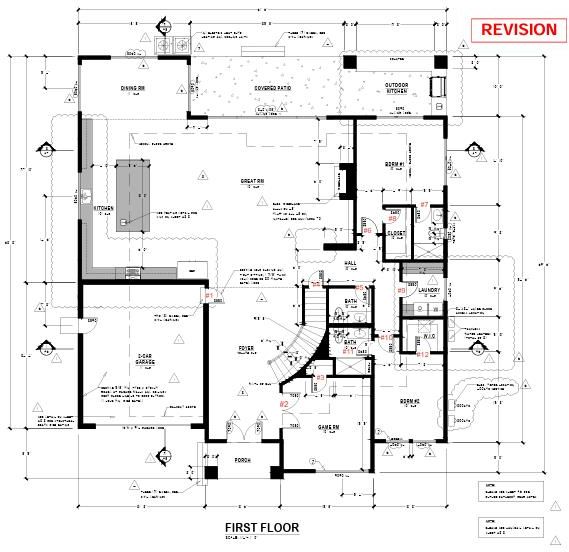
**NEW CONSTRUCTION** one of Campbell's largest living spaces to date, with an impressive 4,427 sq ft plus a 2BR 749sq ft ADU, totaling 5,176SQFT. Exceptionally built, Designed to captivate. Crafted to impress. A statement-making wine wall, elegant ambient stair lighting, and a dramatic backlit kitchen counter create an atmosphere that feels as extraordinary. Every detail is intentional designed to elevate everyday living and leave a lasting impression on every guest. Extraordinary entry with dramatic 27-foot ceiling, abundant natural light, and a sleek glass-railing staircase that gives the main living area a spacious, open feel. The primary suite offers a private retreat with separate his-and-hers closets. Designed for comfort and efficiency, the main residence includes integrated speakers, cameras, and two tankless water heaters. Outdoor living features electric patio heaters and an outdoor kitchen layout with your dream in mind: rough gas, plumbing, and electrical for future customization. A separate all-electric ADU offers flexibility for extended family or guests. Ideally located near Downtown Campbell, the home offers convenient access to shopping, dining, expressways, and major freeways combining modern new construction with an exceptional Silicon Valley location.

- Days on Market
- 0 days
- Current Status
- Active
- Original Price
- $4,498,000
- List Price
- $4,498,000
- On Market Date
- Oct 9, 2026
- Property Type
- Single Family Home
- Area
- 15 - Campbell
- Zip Code
- 95008
- MLS ID
- ML82057371
- APN
- 404-06-070
- Year Built
- 2026
- Stories in Building
- 2
- Possession
- COE
- Data Source
- MLSL
- Origin MLS System
- MLSListings, Inc.
Centro Armonia School
Private K Elementary, Coed
Students: NA Distance: 0.1mi
West Valley Christian School
Private K-8 Elementary, Religious, Coed
Students: 25 Distance: 0.1mi
Old Orchard School
Private PK-8 Elementary, Coed
Students: 150 Distance: 0.3mi
Campbell Middle School
Public 7-8 Middle, Coed
Students: 300 Distance: 0.4mi
Campbell Christian School
Private PK-8 Elementary, Religious, Coed
Students: 350 Distance: 0.4mi
Canyon Heights Academy
Private PK-8 Elementary, Religious, Nonprofit
Students: 270 Distance: 0.5mi
- Bed
- 5
- Bath
- 6 (5/1)
- Shower and Tub
- Parking
- 2
- Attached Garage
- SQ FT
- 4,427
- SQ FT Source
- Unavailable
- Lot SQ FT
- 10,950.0
- Lot Acres
- 0.251377 Acres
- Kitchen
- Cooktop - Gas, Freezer, Refrigerator, Wine Refrigerator
- Cooling
- Central AC
- Dining Room
- Dining Area in Living Room
- Disclosures
- Natural Hazard Disclosure
- Family Room
- No Family Room
- Flooring
- Hardwood, Tile
- Foundation
- Crawl Space
- Fire Place
- Living Room
- Heating
- Heat Pump
- Laundry
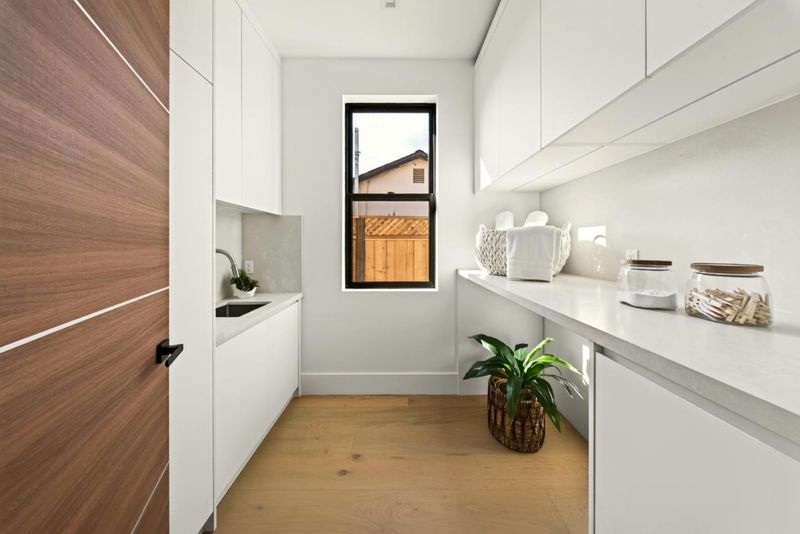
- Inside
- Possession
- COE
- Fee
- Unavailable
MLS and other Information regarding properties for sale as shown in Theo have been obtained from various sources such as sellers, public records, agents and other third parties. This information may relate to the condition of the property, permitted or unpermitted uses, zoning, square footage, lot size/acreage or other matters affecting value or desirability. Unless otherwise indicated in writing, neither brokers, agents nor Theo have verified, or will verify, such information. If any such information is important to buyer in determining whether to buy, the price to pay or intended use of the property, buyer is urged to conduct their own investigation with qualified professionals, satisfy themselves with respect to that information, and to rely solely on the results of that investigation.
School data provided by GreatSchools. School service boundaries are intended to be used as reference only. To verify enrollment eligibility for a property, contact the school directly.