


$1,998,888
3,689
SQ FT
$542
SQ/FT
17864 Holiday Drive
@ E Dunne Ave and Holiday Drive - 1 - Morgan Hill / Gilroy / San Martin, Morgan Hill

- 4 Bed
- 3 Bath
- 6 Park
- 3,689 sqft
- MORGAN HILL
-

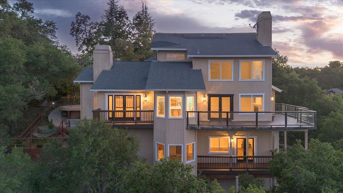
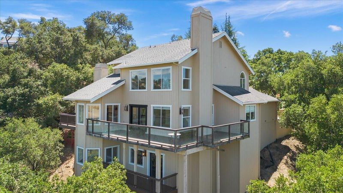
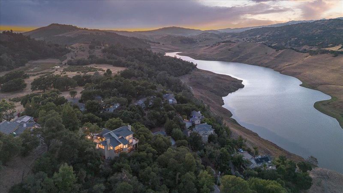
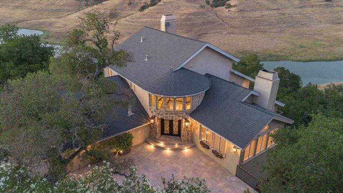
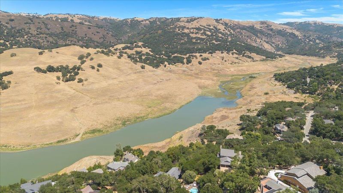
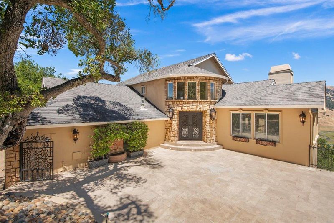
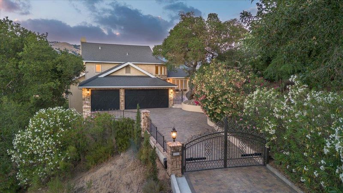
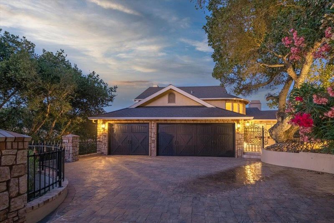
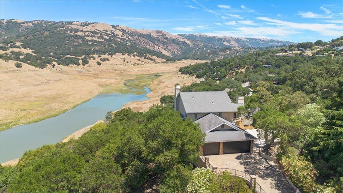
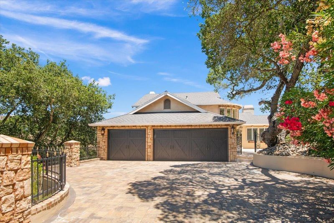
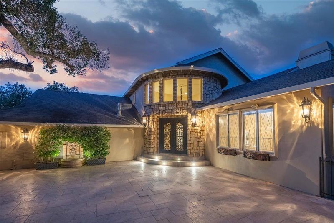
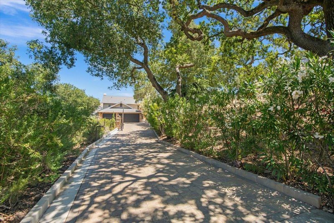
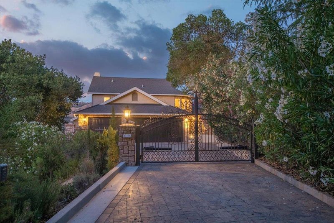
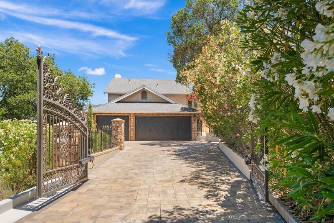
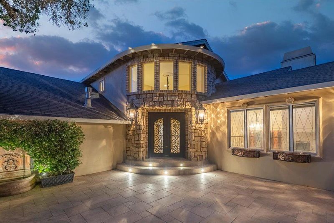
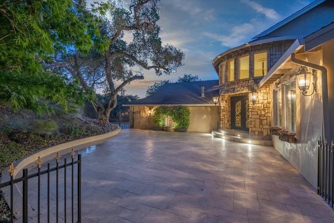
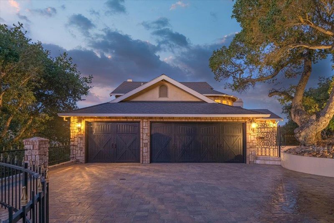
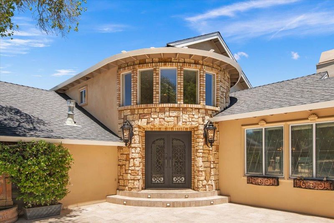
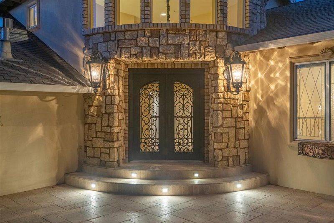
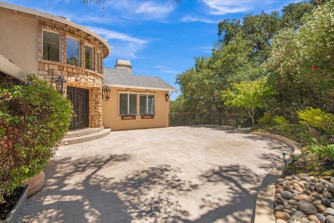
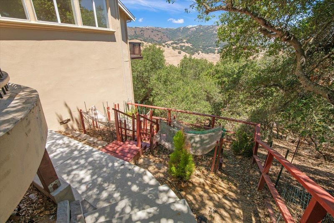
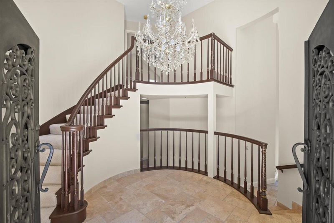
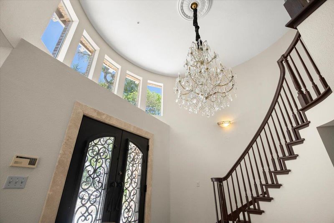
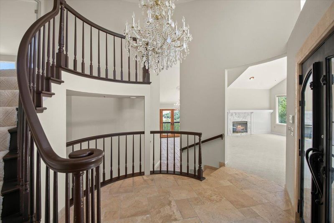
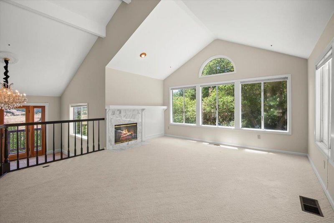
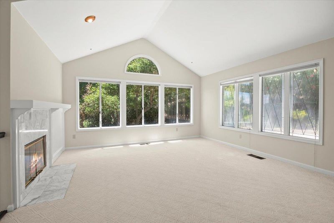
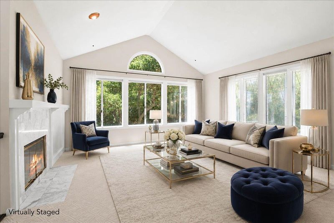
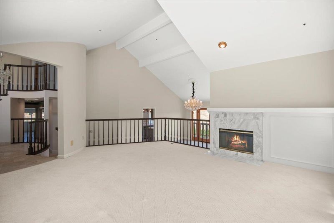
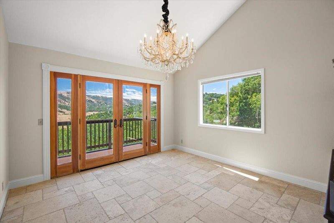
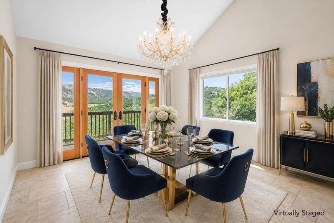
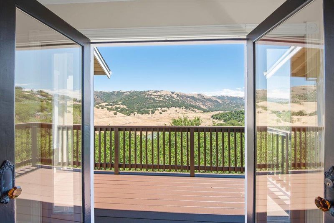
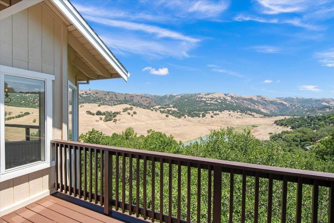
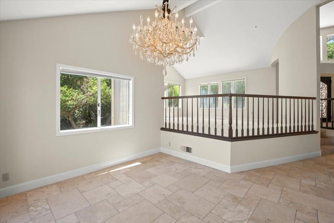
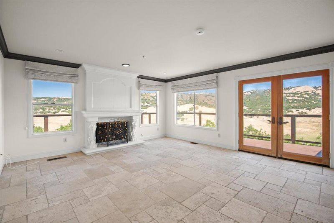
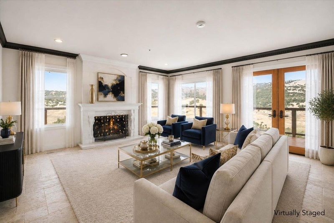
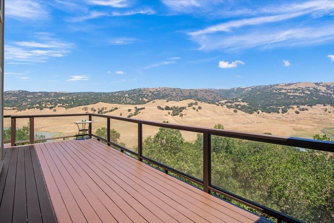
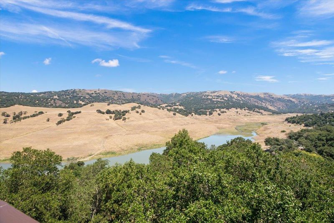
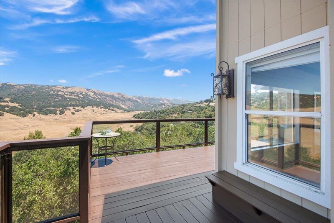
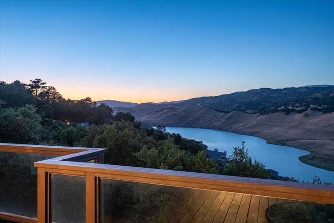
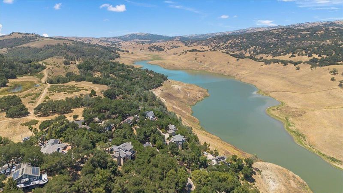
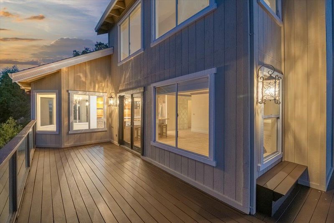
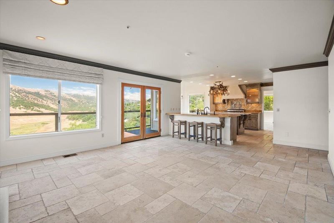
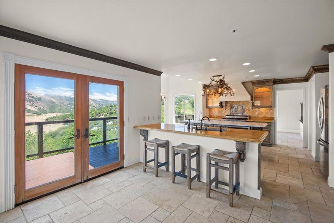
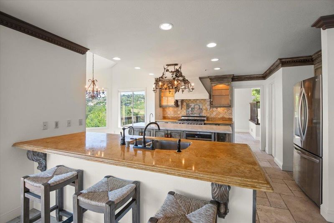
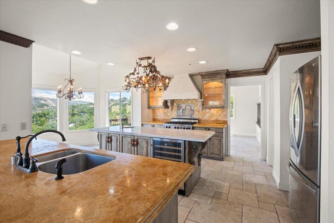
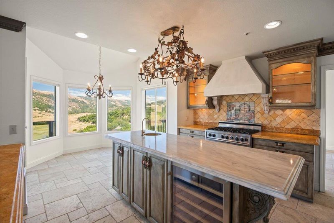
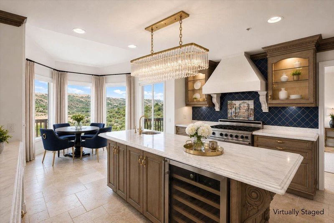
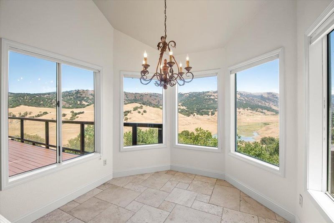
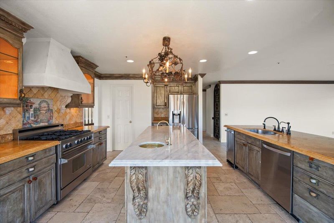
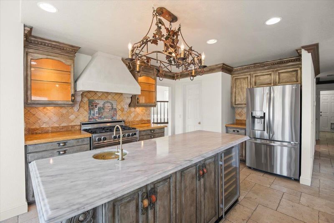
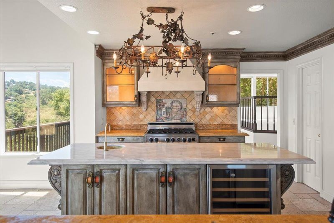
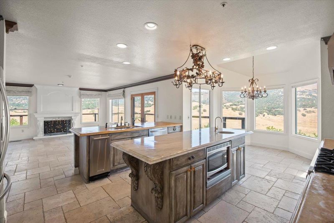
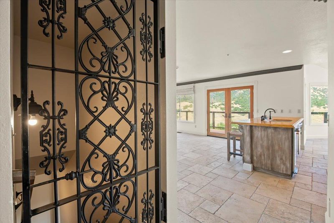
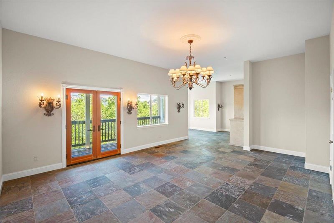
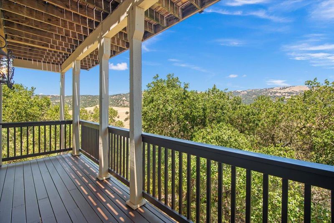
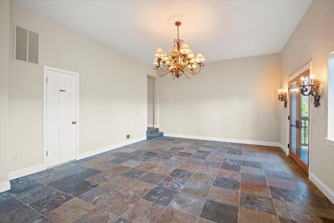
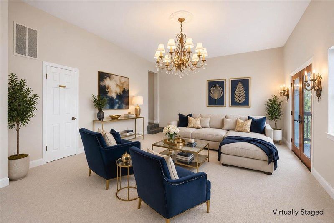
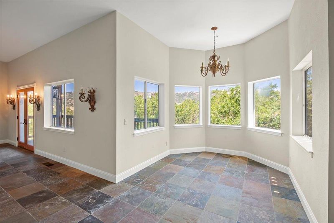
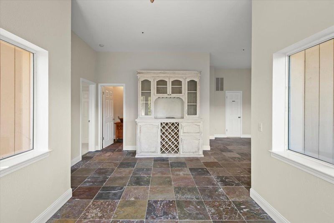
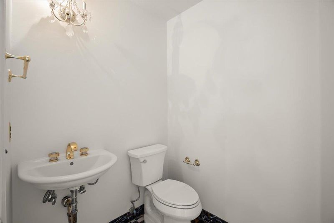
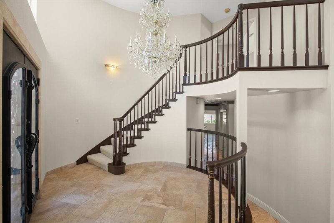
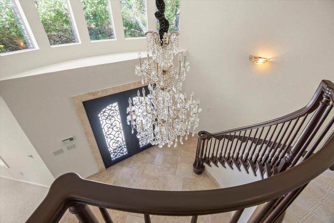
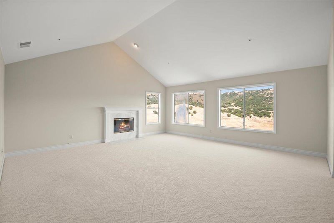
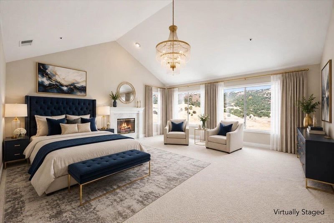
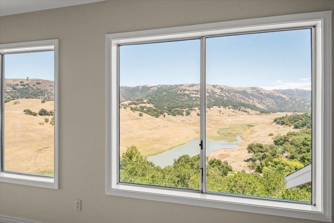
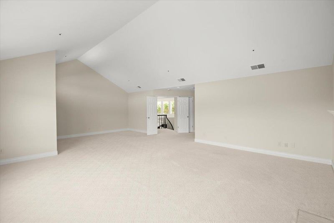
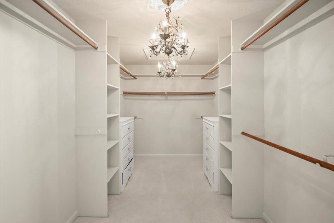
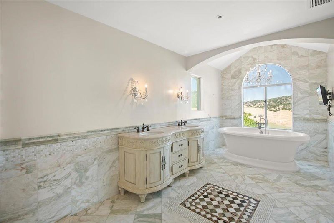
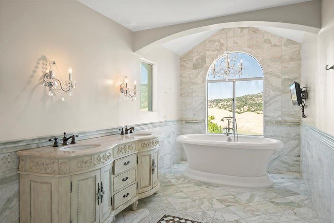
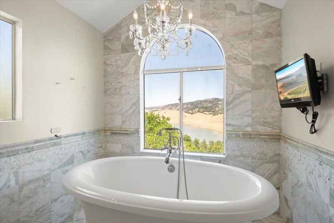
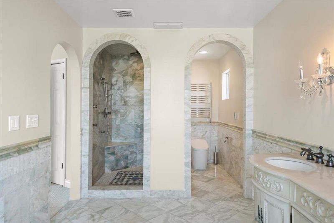
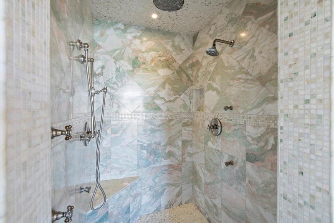
Perched in the coveted Holiday Lake Estates of Morgan Hill, this exclusive gated Tuscan-inspired estate commands sweeping panoramic views of the Diablo Range & Coyote Creek canyon, offering an unparalleled hillside sanctuary of elegance & tranquility on nearly one acre. This custom 3,689 SQFT estate, beautifully remodeled, showcases soaring vaulted ceilings, imported Italian travertine floors throughout, exquisite custom crown molding, & new interior designer paint. A magnificent Swarovski crystal chandelier illuminates the grand staircase, setting a tone of refined opulence upon entry. The gourmet chefs kitchen is a masterpiece, featuring a Carrara marble island, premium stainless steel appliances, & a stunning custom backsplash, seamlessly opening to expansive entertaining areas ideal for effortless gatherings. The primary retreat impresses w/ dramatic 15-foot ceilings, a cozy fireplace, intimate sitting area, generous walk-in closet, and a spa-inspired bath boasting onyx counters, a luxurious Jacuzzi tub, and invigorating rain shower. Additional highlights include multiple fireplaces for ambiance, a private guest suite with full bath, & an extraordinary 1,000-square-foot custom wine cellar/storage. Light-filled interiors with expansive windows frame the breathtaking vistas.

- Days on Market
- 2 days
- Current Status
- Active
- Original Price
- $1,998,888
- List Price
- $1,998,888
- On Market Date
- Jul 9, 2026
- Property Type
- Single Family Home
- Area
- 1 - Morgan Hill / Gilroy / San Martin
- Zip Code
- 95037
- MLS ID
- ML82053694
- APN
- 729-45-008
- Year Built
- 1990
- Stories in Building
- 3
- Possession
- COE
- Data Source
- MLSL
- Origin MLS System
- MLSListings, Inc.
Live Oak High School
Public 9-12 Secondary
Students: 1161 Distance: 1.4mi
Spring Academy
Private 1-12 Religious, Coed
Students: 13 Distance: 1.5mi
Jackson Academy Of Music And Math (Jamm)
Public K-8 Elementary
Students: 631 Distance: 1.6mi
Nordstrom Elementary School
Public K-5 Elementary
Students: 614 Distance: 1.9mi
Voices College-Bound Language Academy At Morgan Hill
Charter K-8
Students: 247 Distance: 2.0mi
Almaden Valley Christian
Private K-12 Special Education Program, Religious, Coed
Students: 71 Distance: 2.1mi
- Bed
- 4
- Bath
- 3
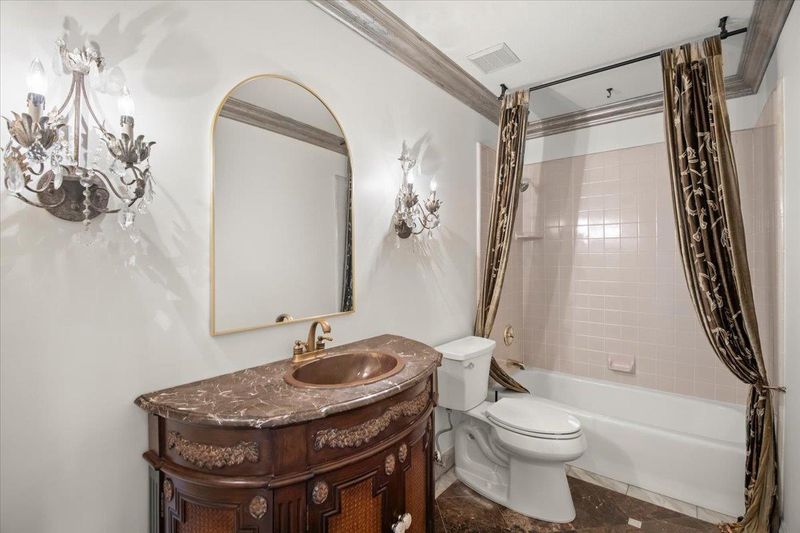
- Double Sinks, Marble, Tub in Primary Bedroom, Full on Ground Floor, Oversized Tub, Showers over Tubs - 2+, Primary - Oversized Tub, Primary - Stall Shower(s), Primary - Tub with Jets
- Parking
- 6
- Attached Garage, Electric Gate, On Street, Off-Street Parking, Parking Area
- SQ FT
- 3,689
- SQ FT Source
- Unavailable
- Lot SQ FT
- 35,955.0
- Lot Acres
- 0.825413 Acres
- Kitchen
- Countertop - Marble, Dishwasher, Garbage Disposal, Microwave, Oven Range - Gas, Wine Refrigerator, Refrigerator, Trash Compactor
- Cooling
- Central AC
- Dining Room
- Breakfast Bar, Formal Dining Room, Other, Breakfast Nook, Dining Area, Dining Area in Family Room, Eat in Kitchen
- Disclosures
- Natural Hazard Disclosure
- Family Room
- Kitchen / Family Room Combo
- Flooring
- Marble, Stone, Travertine
- Foundation
- Concrete Slab
- Fire Place
- Family Room, Gas Burning, Gas Starter, Living Room, Primary Bedroom, Wood Burning
- Heating
- Central Forced Air, Fireplace
- Laundry
- In Utility Room, Inside
- Views
- Hills, Mountains, Canyon, Valley, Water
- Possession
- COE
- Architectural Style
- Mediterranean
- * Fee
- $300
- Name
- Holiday Estates Maintenance Association
- Phone
- 925-835-4848
- *Fee includes
- Maintenance - Road
MLS and other Information regarding properties for sale as shown in Theo have been obtained from various sources such as sellers, public records, agents and other third parties. This information may relate to the condition of the property, permitted or unpermitted uses, zoning, square footage, lot size/acreage or other matters affecting value or desirability. Unless otherwise indicated in writing, neither brokers, agents nor Theo have verified, or will verify, such information. If any such information is important to buyer in determining whether to buy, the price to pay or intended use of the property, buyer is urged to conduct their own investigation with qualified professionals, satisfy themselves with respect to that information, and to rely solely on the results of that investigation.
School data provided by GreatSchools. School service boundaries are intended to be used as reference only. To verify enrollment eligibility for a property, contact the school directly.