

$1,595,000
2,637
SQ FT
$605
SQ/FT
1101 Amador Ave
@ Sutter - North Berkeley, Berkeley

- 4 Bed
- 4 Bath
- 2 Park
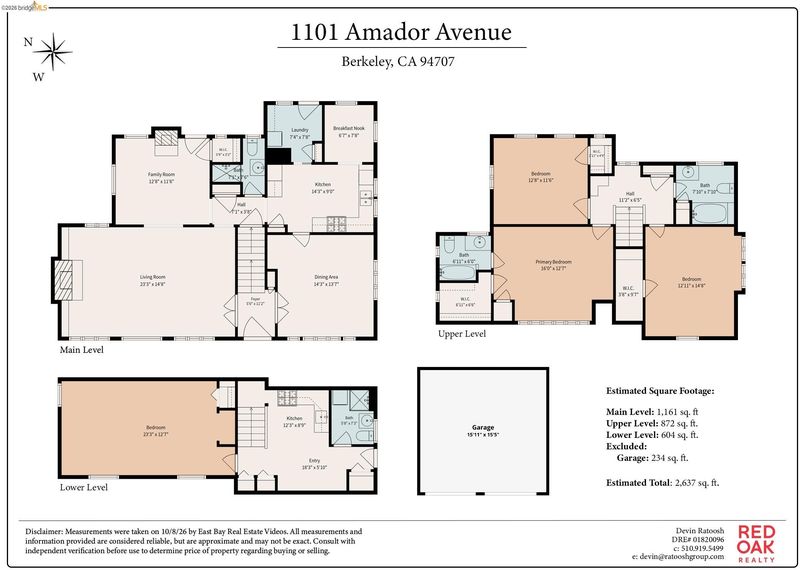
- 2,637 sqft
- Berkeley
-

-
Sun Oct 11, 2:00 pm - 4:00 pm
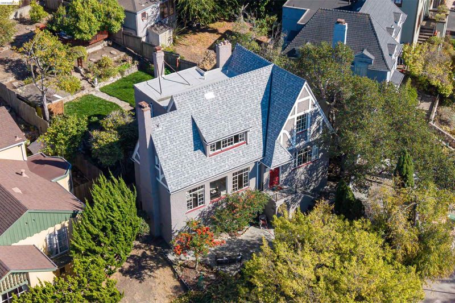
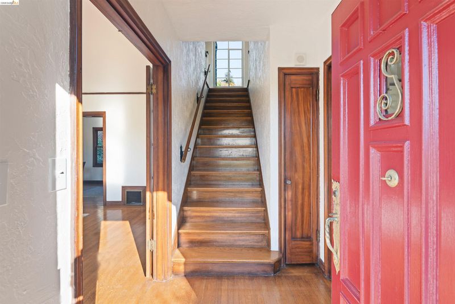
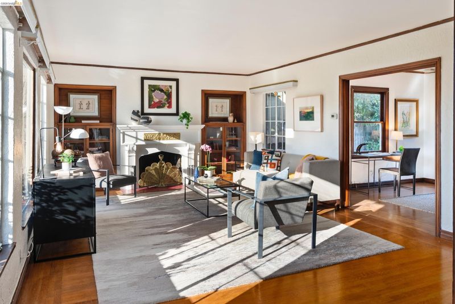
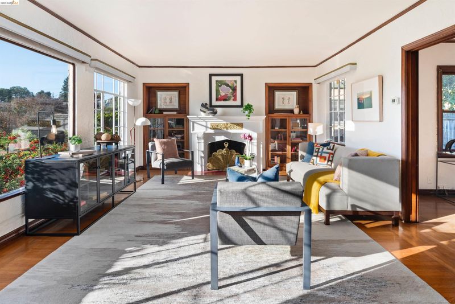
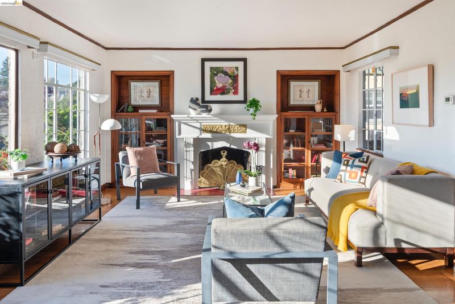
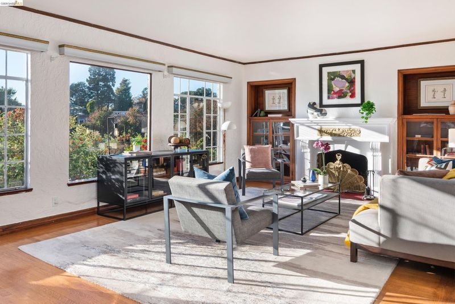
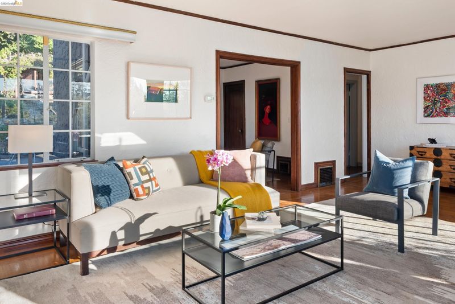
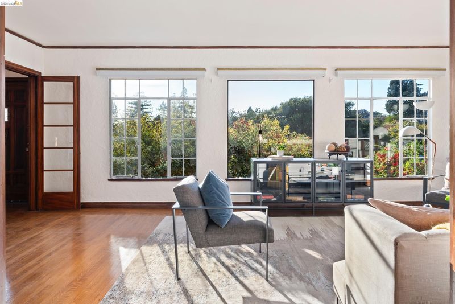
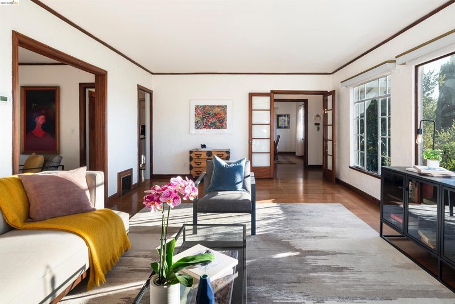
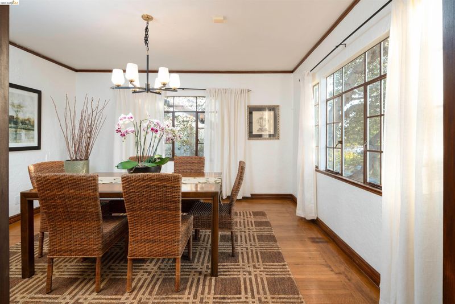
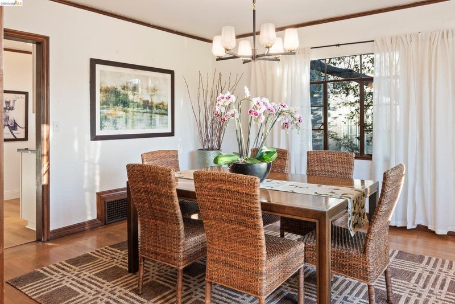
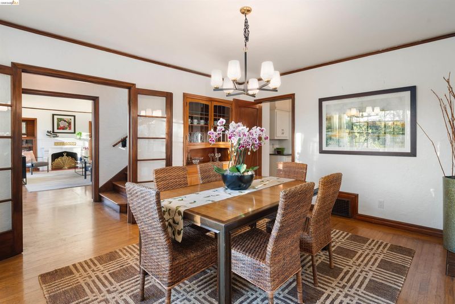
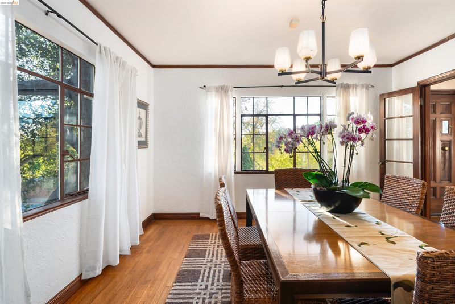
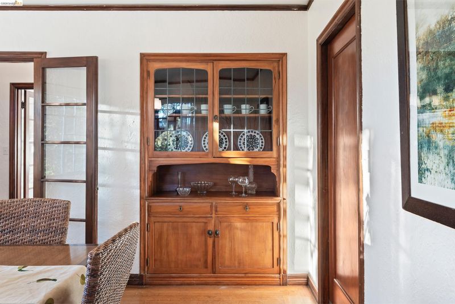
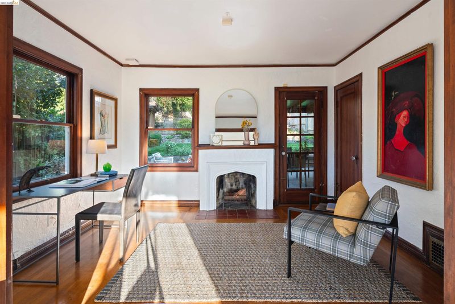
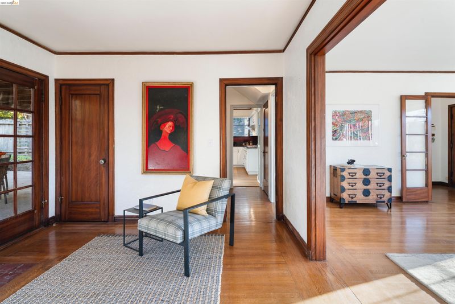
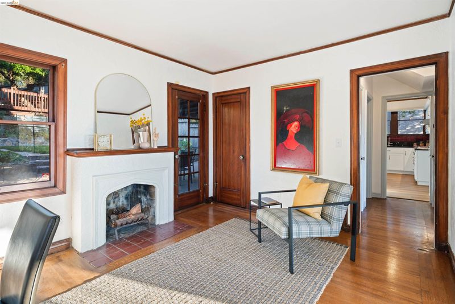
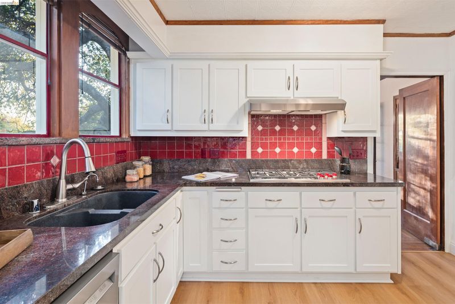
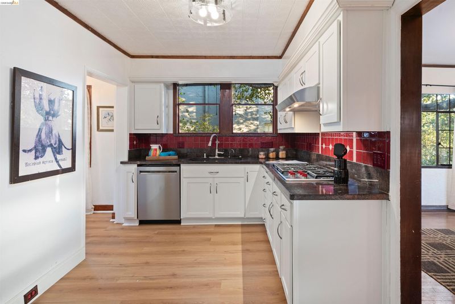
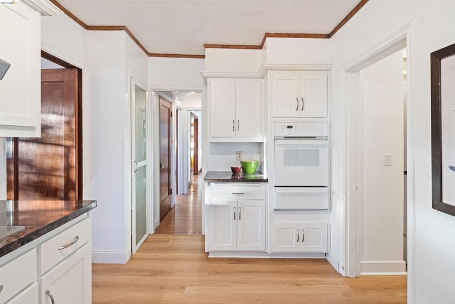
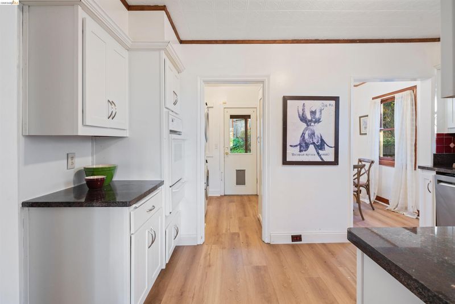
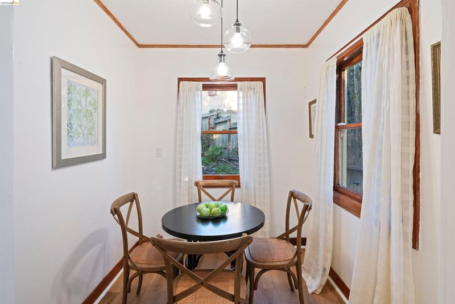
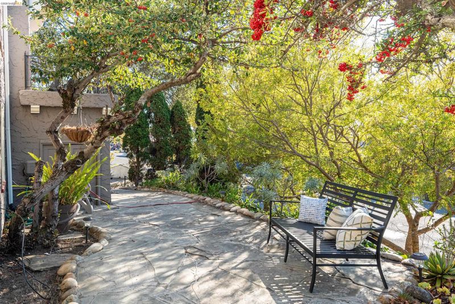
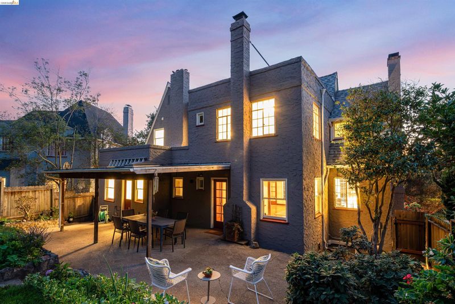
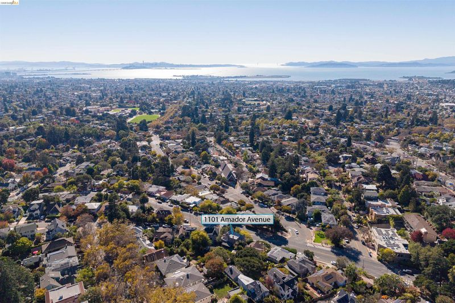
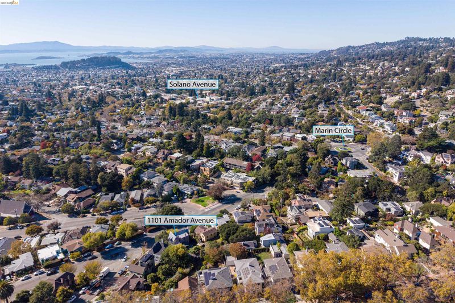
Set above the street in Northbrae, 1101 Amador Avenue blends classic 1920s character with light-filled interiors and inviting garden spaces. Rich wood trim, hardwood floors, and a fireplace lend warmth to the living room, while the adjoining dining room creates a welcoming setting for gatherings. Generous windows frame leafy neighborhood outlooks, and the bright kitchen offers ample cabinetry and a cozy breakfast nook to start the day. Reached by a garden stairway, this distinctive home offers a sense of separation from the street. Ideally located between the Gourmet District, Hopkins Corridor, and Solano Ave shops and restaurants, the best of Berkeley is close at hand. 1101 Amador is a wonderful opportunity to enjoy its enduring charm while adding your own personal touches.
-
Sun Oct 18, 2:00 pm - 4:00 pm
Set above the street in Northbrae, 1101 Amador Avenue blends classic 1920s character with light-filled interiors and inviting garden spaces. Rich wood trim, hardwood floors, and a fireplace lend warmth to the living room, while the adjoining dining room creates a welcoming setting for gatherings. Generous windows frame leafy neighborhood outlooks, and the bright kitchen offers ample cabinetry and a cozy breakfast nook to start the day. Reached by a garden stairway, this distinctive home offers a sense of separation from the street. Ideally located between the Gourmet District, Hopkins Corridor, and Solano Ave shops and restaurants, the best of Berkeley is close at hand. 1101 Amador is a wonderful opportunity to enjoy its enduring charm while adding your own personal touches.
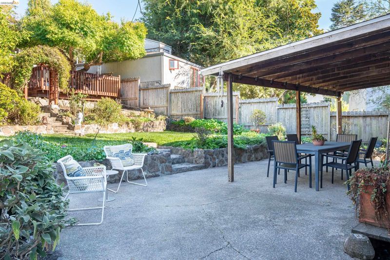
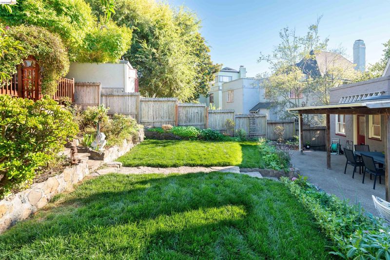
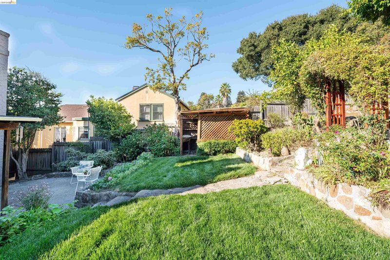
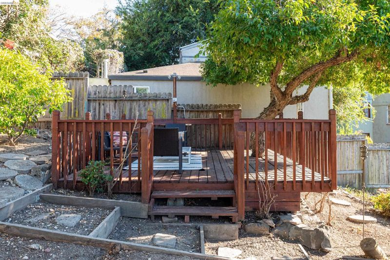
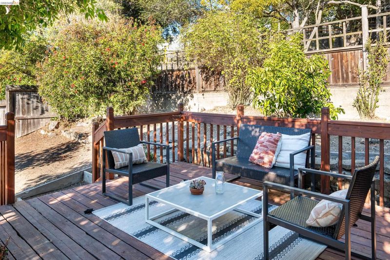
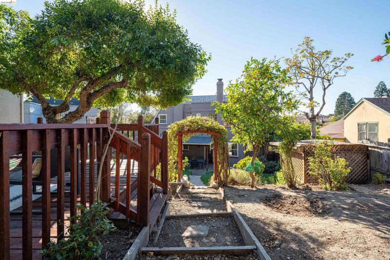
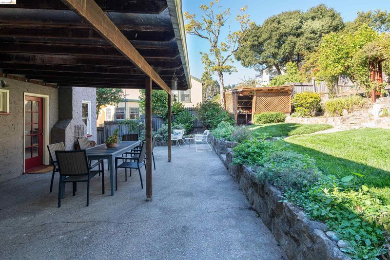
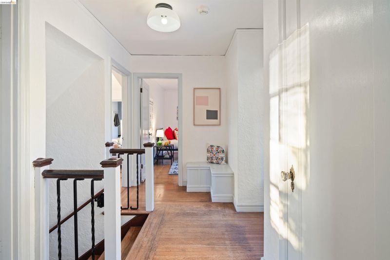
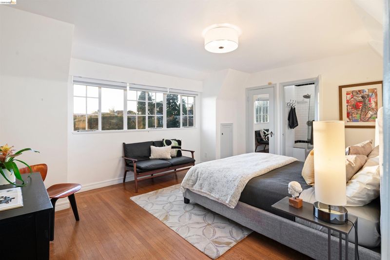
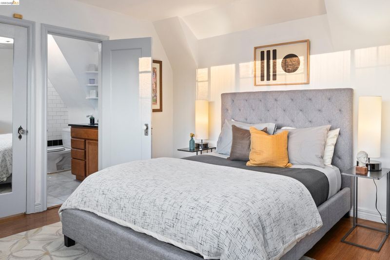
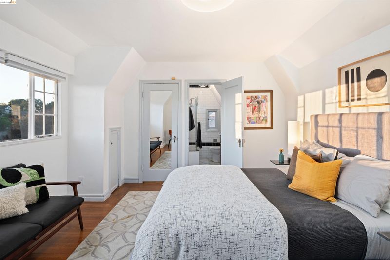
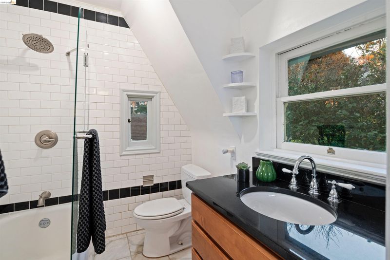
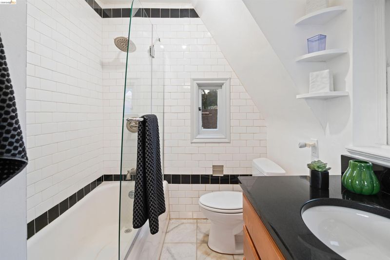
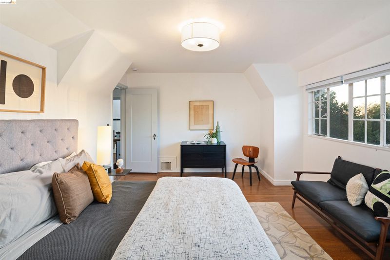
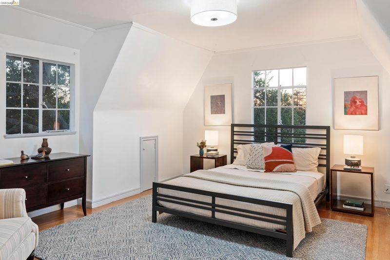
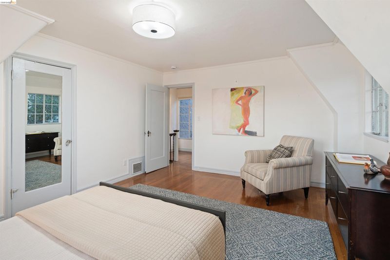
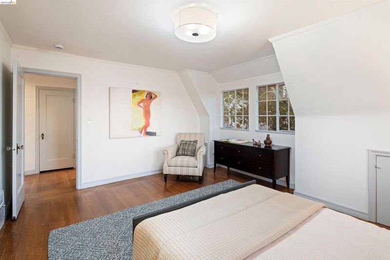
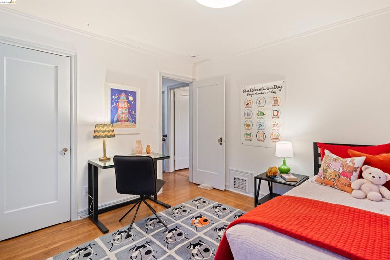
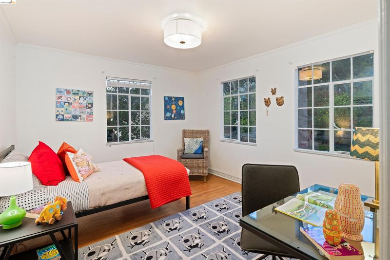
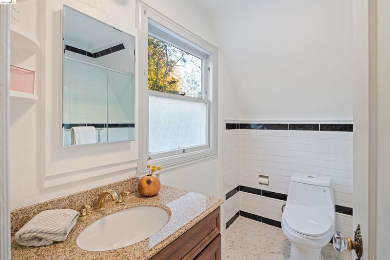
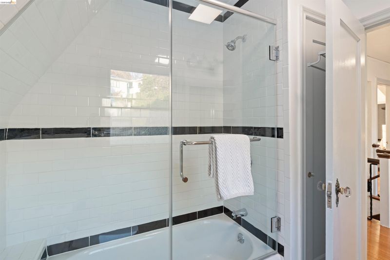
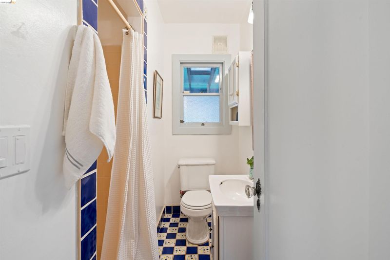
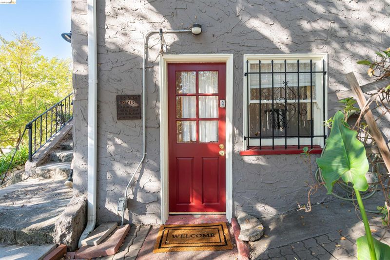
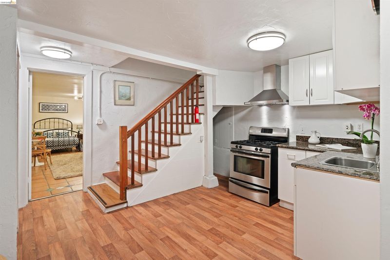
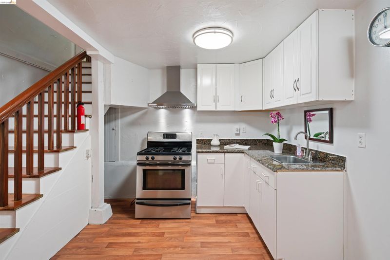
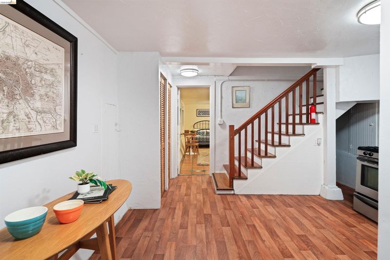
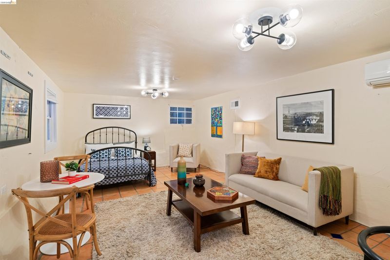
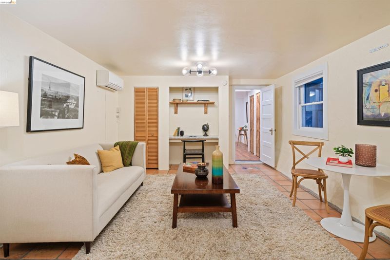
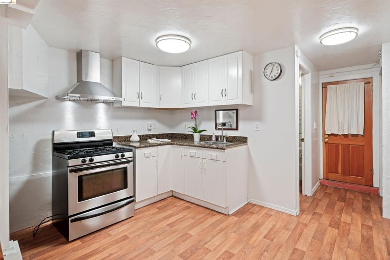
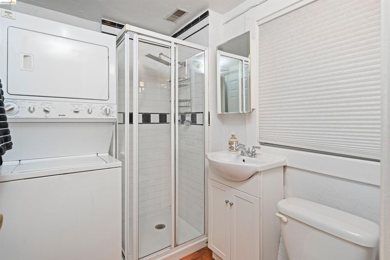
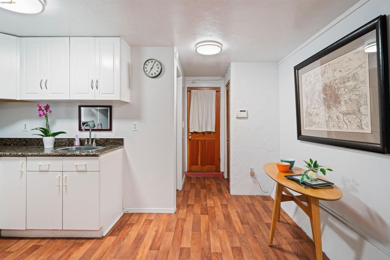
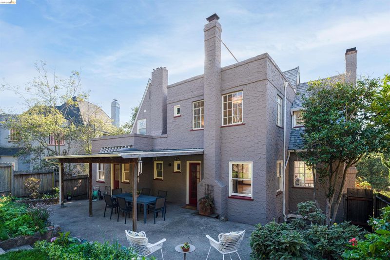
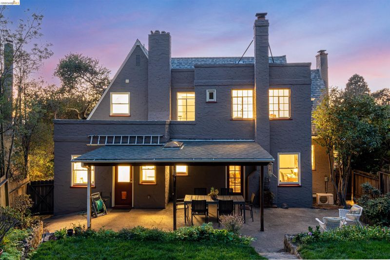
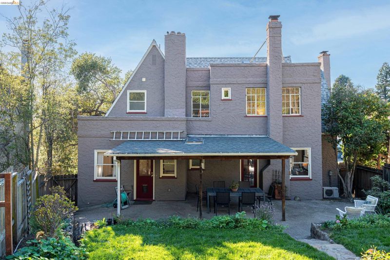
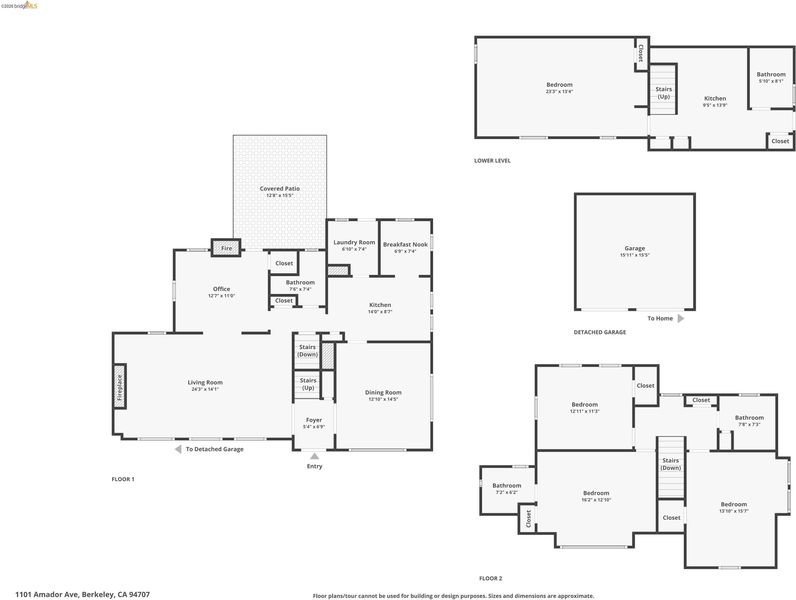
Set above the street in Northbrae, 1101 Amador Avenue blends classic 1920s character with light-filled interiors and inviting garden spaces. Rich wood trim, hardwood floors, and a fireplace lend warmth to the living room, while the adjoining dining room creates a welcoming setting for gatherings. Generous windows frame leafy neighborhood outlooks, and the bright kitchen offers ample cabinetry and a cozy breakfast nook to start the day. Upstairs, three bedrooms enjoy lovely natural light and elevated outlooks. Both the primary suite and upstairs hall bathroom have been recently updated. A separate lower-level space with its own entrance, kitchen, and bathroom adds flexibility for guests, extended family, or working from home.* The terraced backyard offers a delightful mix of lawn, stone-lined planting beds, mature greenery, and relaxing spaces. Enjoy meals on the covered patio, or find a quiet spot on the upper deck. A detached two-car garage provides parking and storage. Practical updates include a new roof (2024) and an updated electrical panel and wiring (2026). Reached by a garden stairway, this distinctive home offers a sense of separation from the street. Ideally located between the Gourmet District, Hopkins Corridor, and Solano Ave shops and restaurants, the best of Berkeley is close at hand. 1101 Amador is a wonderful opportunity to enjoy its enduring charm while adding your own personal touches. Buyer to investigate.

- Current Status
- New
- Original Price
- $1,595,000
- List Price
- $1,595,000
- On Market Date
- Oct 7, 2026
- Property Type
- Detached
- D/N/S
- North Berkeley
- Zip Code
- 94707
- MLS ID
- 41150562
- APN
- 61256414
- Year Built
- 1926
- Stories in Building
- 2
- Possession
- Close Of Escrow
- Data Source
- MAXEBRDI
- Origin MLS System
- Bridge AOR
Oxford Elementary School
Public K-5 Elementary
Students: 281 Distance: 0.2mi
Oxford Elementary School
Public K-5 Elementary
Students: 302 Distance: 0.2mi
School Of The Madeleine
Private K-8 Elementary, Religious, Coed
Students: 313 Distance: 0.2mi
Cragmont Elementary School
Public K-5 Elementary
Students: 384 Distance: 0.5mi
Martin Luther King Middle School
Public 6-8 Middle, Coed
Students: 989 Distance: 0.6mi
Martin Luther King Middle School
Public 6-8 Middle
Students: 960 Distance: 0.6mi
- Bed
- 4
- Bath
- 4
- Parking
- 2
- Detached, Garage Door Opener
- SQ FT
- 2,637
- SQ FT Source
- Graphic Artist
- Lot SQ FT
- 6,321.0
- Lot Acres
- 0.15 Acres
- Pool Info
- None
- Kitchen
- Dishwasher, Gas Range, Oven, Free-Standing Range, Tankless Water Heater, Disposal, Gas Range/Cooktop, Oven Built-in, Range/Oven Free Standing
- Cooling
- Heat Pump
- Disclosures
- None
- Entry Level
- Exterior Details
- Back Yard, Front Yard, Garden
- Flooring
- Hardwood
- Foundation
- Fire Place
- Den, Living Room
- Heating
- Central
- Laundry
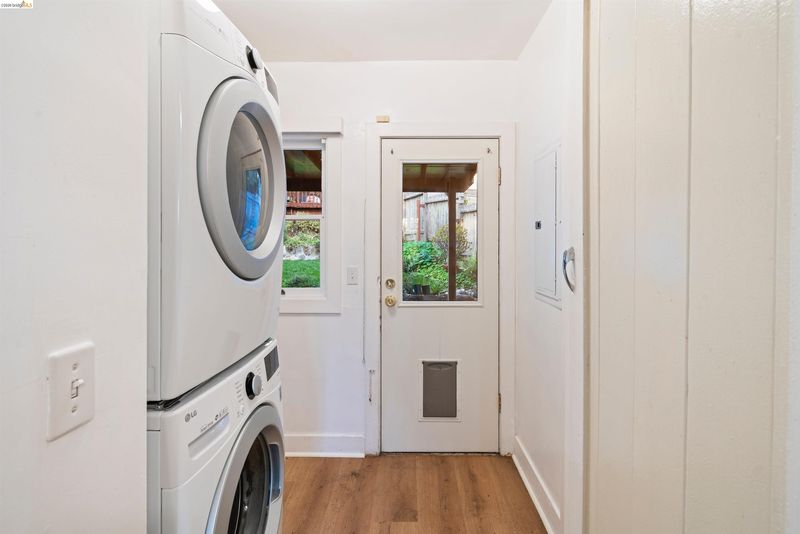
- Dryer, Laundry Room, Washer, In Kitchen, Washer/Dryer Stacked Incl
- Upper Level
- 2 Baths, 3 Baths
- Main Level
- 1 Bath, Main Entry
- Possession
- Close Of Escrow
- Architectural Style
- Tudor
- Non-Master Bathroom Includes
- Shower Over Tub
- Construction Status
- Existing
- Additional Miscellaneous Features
- Back Yard, Front Yard, Garden
- Location
- Sloped Up, Back Yard
- Roof
- Composition Shingles, Bitumen
- Water and Sewer
- Public
- Fee
- Unavailable
MLS and other Information regarding properties for sale as shown in Theo have been obtained from various sources such as sellers, public records, agents and other third parties. This information may relate to the condition of the property, permitted or unpermitted uses, zoning, square footage, lot size/acreage or other matters affecting value or desirability. Unless otherwise indicated in writing, neither brokers, agents nor Theo have verified, or will verify, such information. If any such information is important to buyer in determining whether to buy, the price to pay or intended use of the property, buyer is urged to conduct their own investigation with qualified professionals, satisfy themselves with respect to that information, and to rely solely on the results of that investigation.
School data provided by GreatSchools. School service boundaries are intended to be used as reference only. To verify enrollment eligibility for a property, contact the school directly.