

$999,999
1,950
SQ FT
$513
SQ/FT
70 Chester Avenue
@ Monterey Road - 1 - Morgan Hill / Gilroy / San Martin, San Martin

- 3 Bed
- 3 Bath
- 2 Park
- 1,950 sqft
- San Martin
-

-
Sun Oct 11, 12:00 pm - 5:00 pm
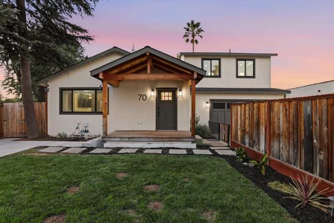
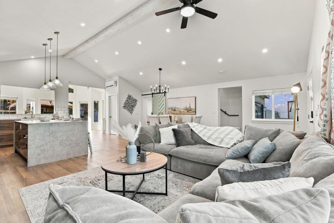
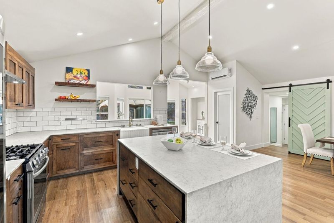
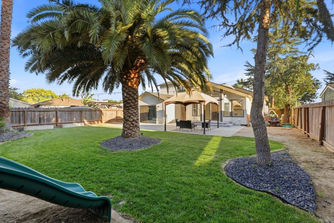
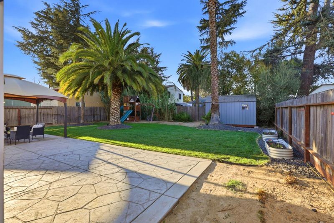
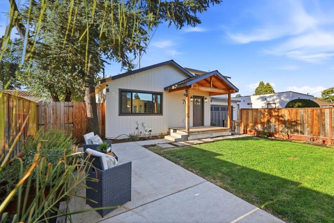
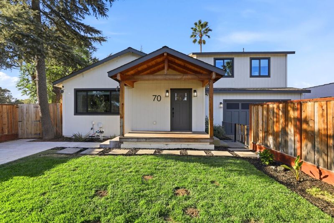
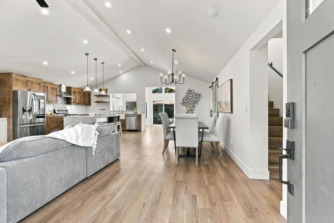
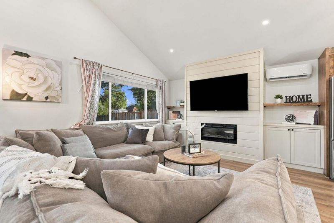
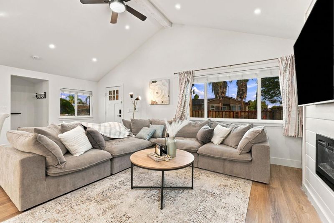
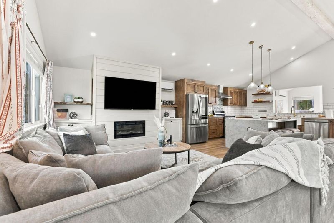
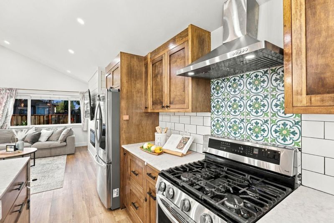
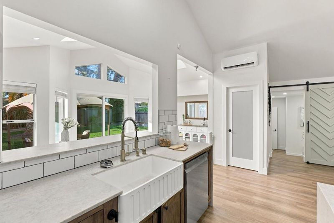
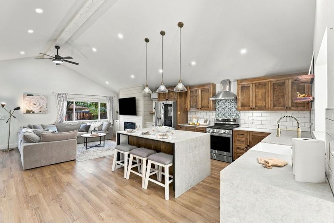
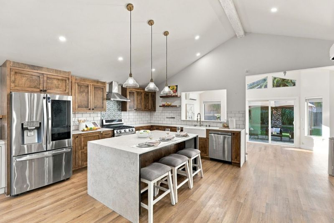
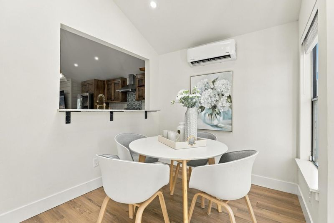
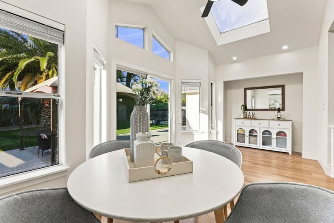
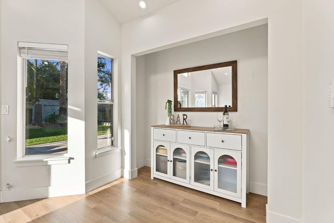
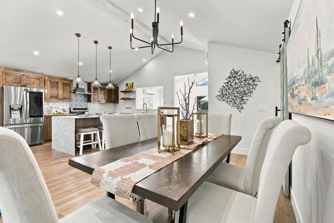
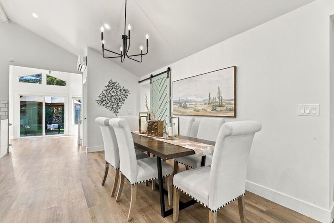
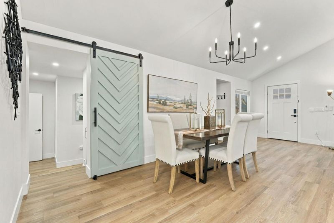
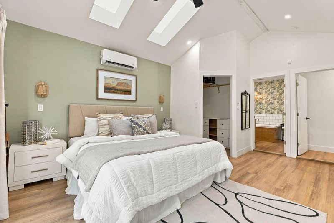
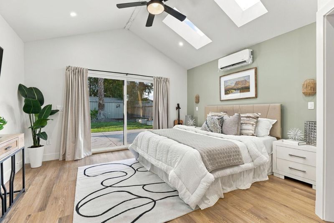
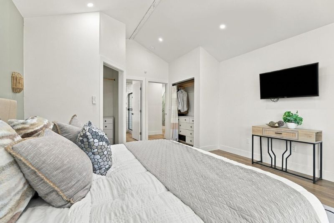
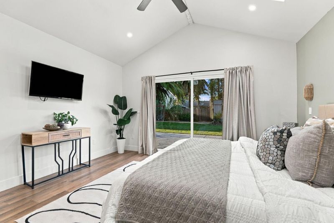
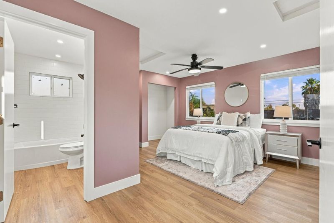
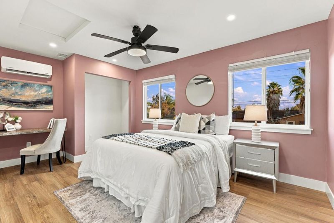
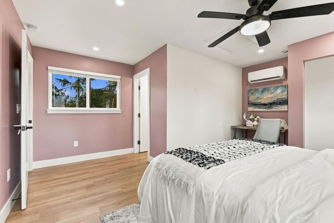
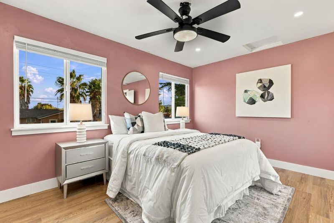
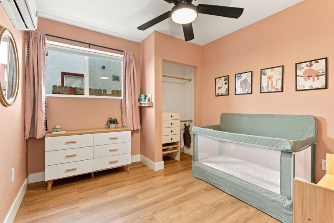
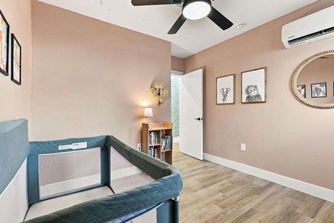
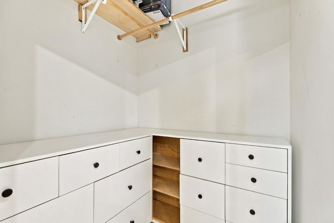
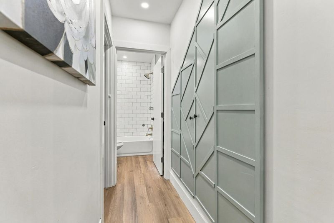
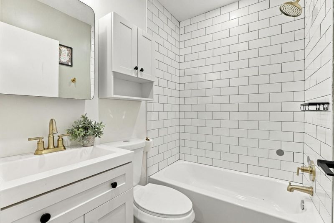
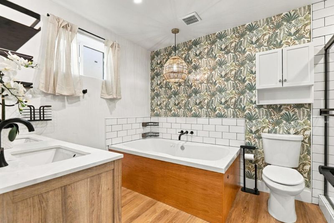
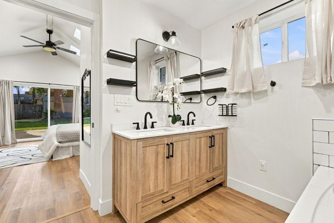
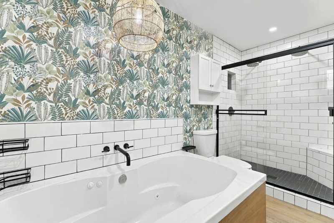
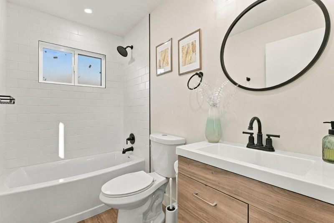
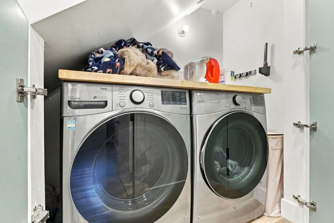
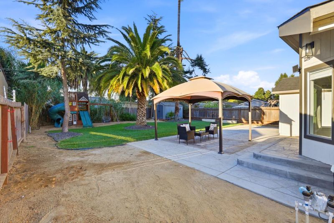
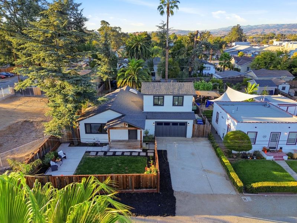
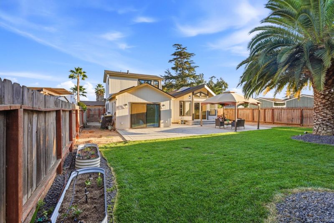
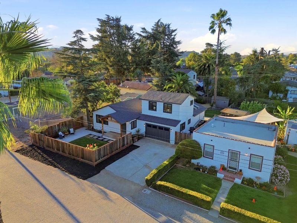
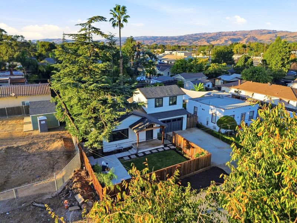
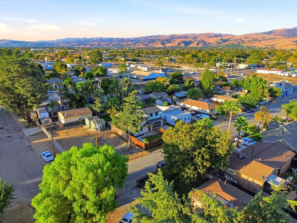
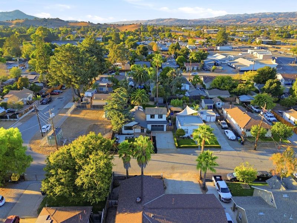
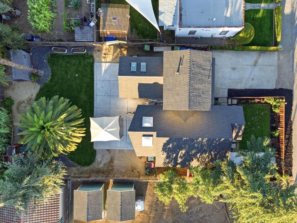
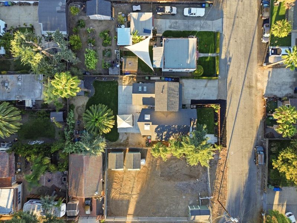
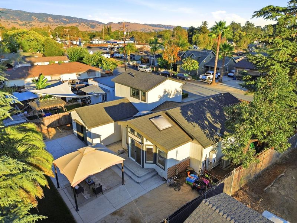
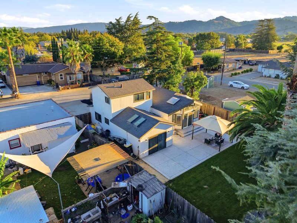
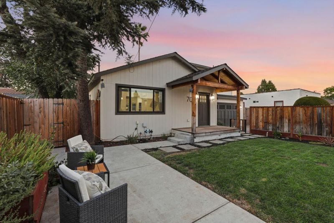
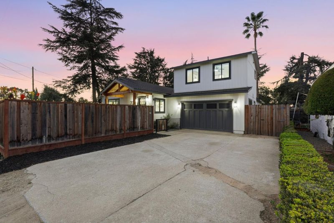
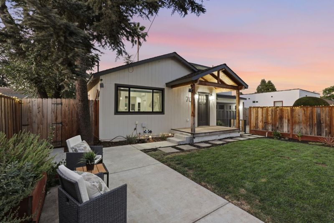
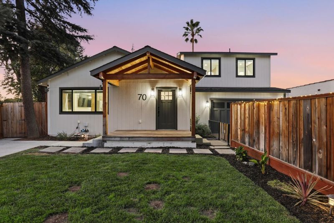
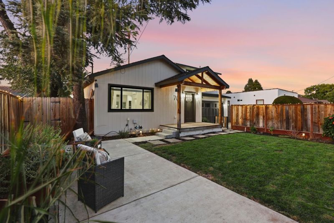
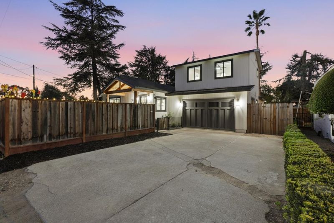
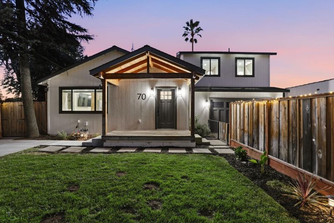
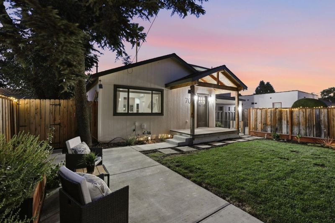
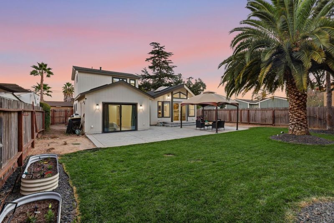
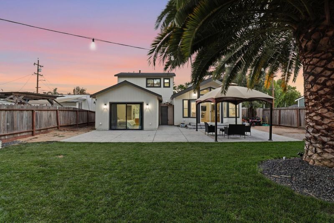
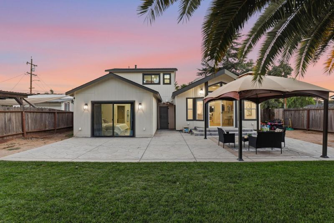
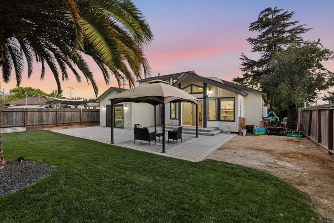
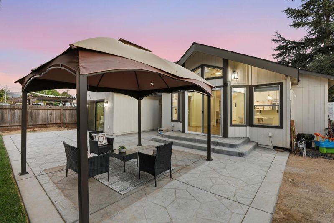
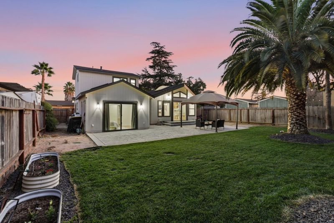
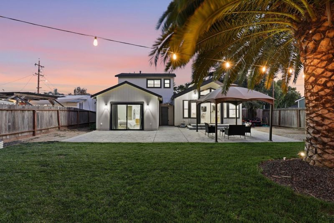
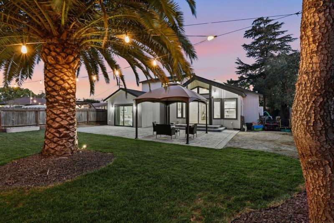
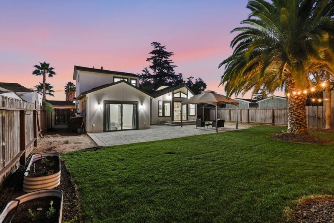
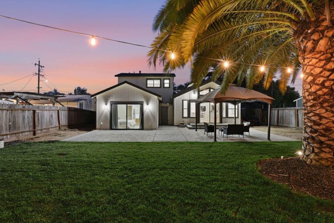
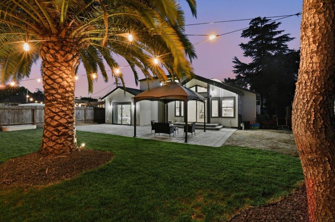
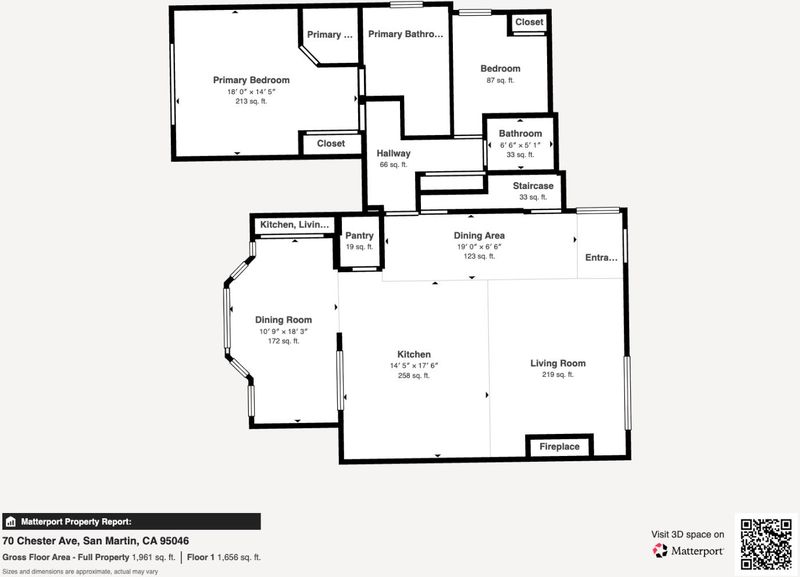
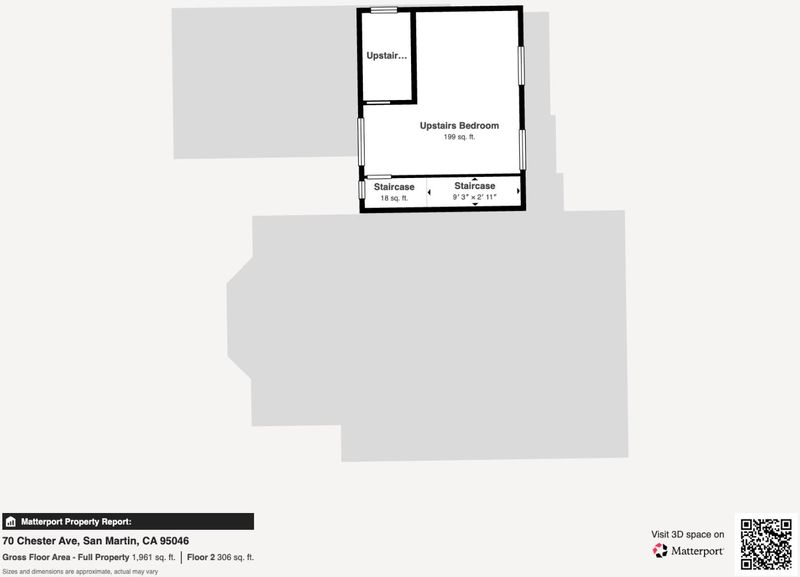
Newly Renovated hidden gem in the highly sought after San Martin neighborhood, with just under 2,000 sqft of modern living space and a huge private backyard space minutes away from Morgan Hills bustling downtown! Open concept with high ceilings and an abundance of natural lighting is the first impression you'll have as you walk through the airy layout! With a ground floor bedroom, and three full bathrooms with features such as a sunken garden tub and a full bath on the main level, this floor plan caters to soo many people. With a nod to good Feng Shui and Vastu this home was designed with a thoughtful emphasis on natural harmony, balance, and positive energy flow. The chefs dream kitchen includes a gas oven range and a jaw dropping island, complementing the separate family room and living room with vaulted ceilings. Redesigned Flooring with high grade material. Additional amenities include multi-zone cooling, heating systems, and a fireplace. Laundry is conveniently equipped with a washer and dryer. The property sits on a 7,020 sq ft lot and is part of the Morgan Hill Unified elementary school district. This residence combines practical features and a functional layout suitable for comfortable living.

- Days on Market
- 4 days
- Current Status
- Active
- Original Price
- $999,999
- List Price
- $999,999
- On Market Date
- Oct 7, 2026
- Property Type
- Single Family Home
- Area
- 1 - Morgan Hill / Gilroy / San Martin
- Zip Code
- 95046
- MLS ID
- ML82063802
- APN
- 779-10-010
- Year Built
- 1934
- Stories in Building
- 2
- Possession
- Negotiable
- Data Source
- MLSL
- Origin MLS System
- MLSListings, Inc.
San Martin/Gwinn Elementary School
Public K-7 Elementary
Students: 667 Distance: 0.4mi
Spring Academy
Private 1-12 Alternative, Combined Elementary And Secondary, Religious, Coed
Students: 31 Distance: 0.8mi
Oakwood School
Private PK-12 Elementary, Nonprofit
Students: 400 Distance: 1.8mi
Tru Christian Academy
Private K-12
Students: NA Distance: 2.0mi
Rucker Elementary School
Public K-5 Elementary
Students: 577 Distance: 2.5mi
Paradise Valley/Machado Elementary School
Public K-5 Elementary
Students: 410 Distance: 2.5mi
- Bed
- 3
- Bath
- 3
- Shower and Tub, Sunken / Garden Tub, Full on Ground Floor
- Parking
- 2
- Other
- SQ FT
- 1,950
- SQ FT Source
- Unavailable
- Lot SQ FT
- 7,020.0
- Lot Acres
- 0.161157 Acres
- Kitchen
- Oven Range - Electric
- Cooling
- Multi-Zone
- Dining Room
- Dining Area in Living Room, Eat in Kitchen
- Disclosures
- Natural Hazard Disclosure
- Family Room
- Separate Family Room
- Flooring
- Carpet, Vinyl / Linoleum
- Foundation
- Raised, Concrete Perimeter and Slab
- Fire Place
- Other
- Heating
- Other
- Laundry
- Washer / Dryer
- Views
- Neighborhood
- Possession
- Negotiable
- Architectural Style
- Cabin
- Fee
- Unavailable
MLS and other Information regarding properties for sale as shown in Theo have been obtained from various sources such as sellers, public records, agents and other third parties. This information may relate to the condition of the property, permitted or unpermitted uses, zoning, square footage, lot size/acreage or other matters affecting value or desirability. Unless otherwise indicated in writing, neither brokers, agents nor Theo have verified, or will verify, such information. If any such information is important to buyer in determining whether to buy, the price to pay or intended use of the property, buyer is urged to conduct their own investigation with qualified professionals, satisfy themselves with respect to that information, and to rely solely on the results of that investigation.
School data provided by GreatSchools. School service boundaries are intended to be used as reference only. To verify enrollment eligibility for a property, contact the school directly.