

$1,450,000
1,680
SQ FT
$863
SQ/FT
444 Amaral Cir
@ Kottinger Dr - Downtown, Pleasanton

- 4 Bed
- 3 Bath
- 1 Park
- 1,680 sqft
- Pleasanton
-

-
Sun Oct 11, 12:00 pm - 3:00 pm
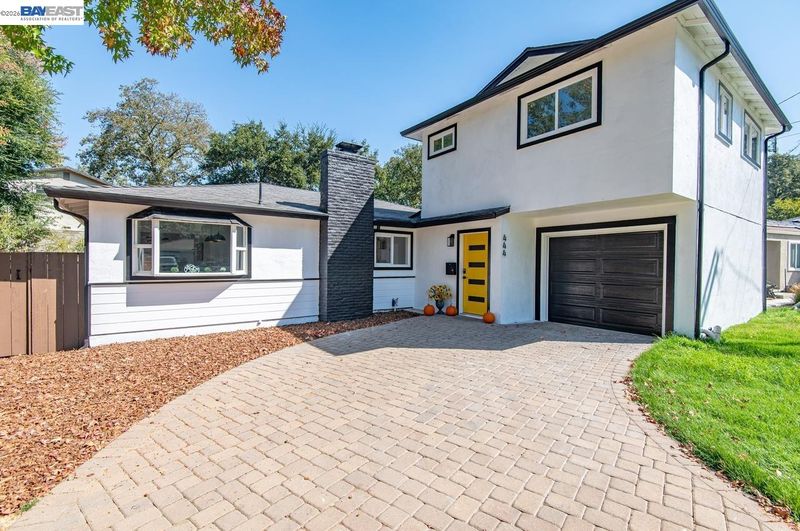
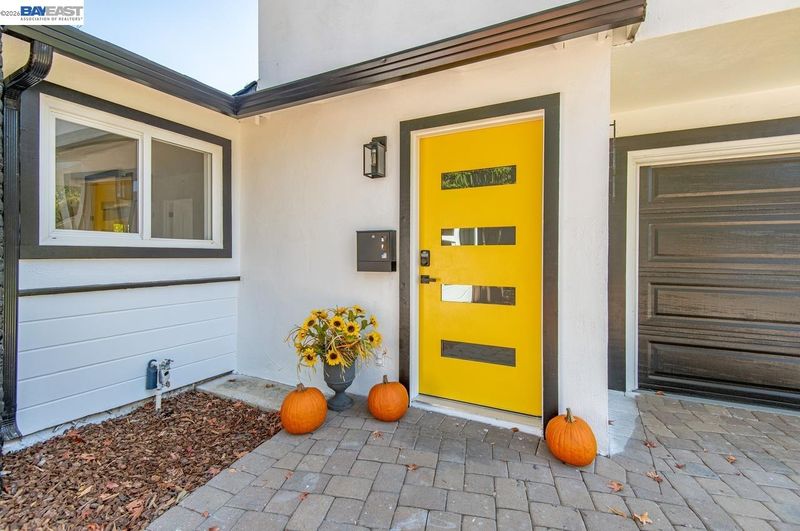
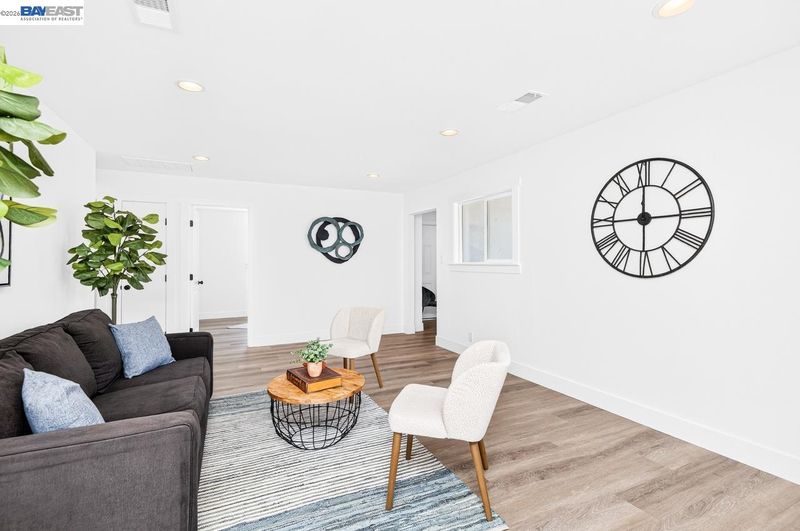
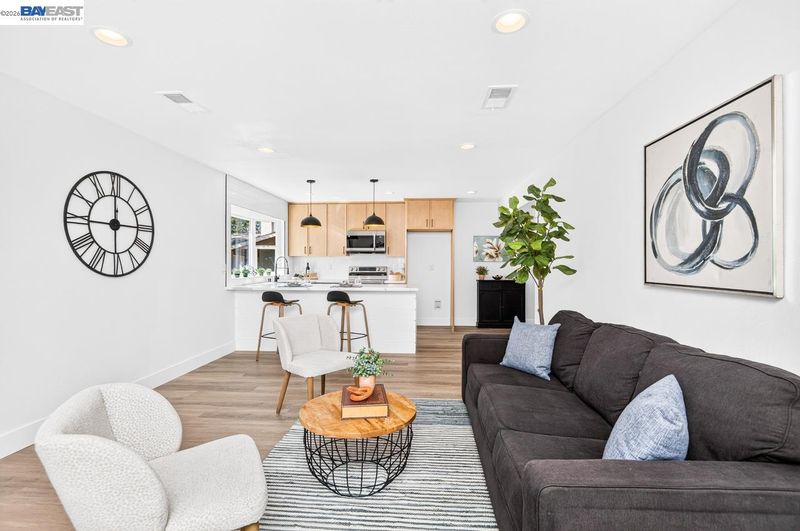
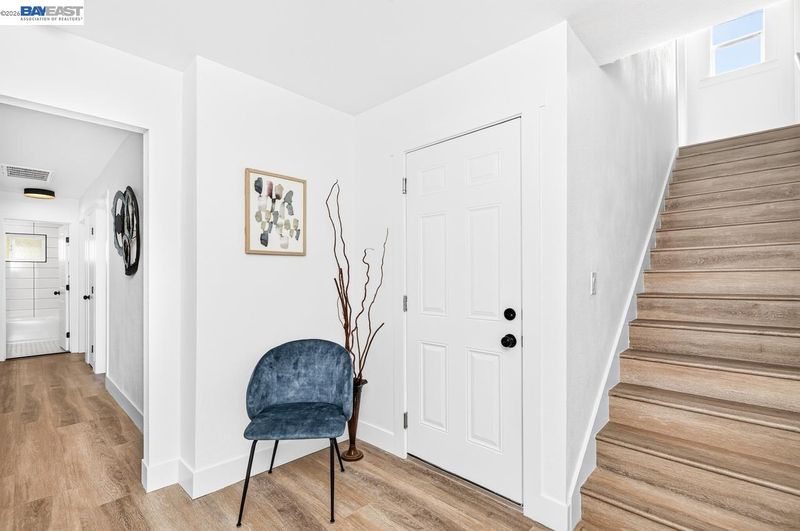
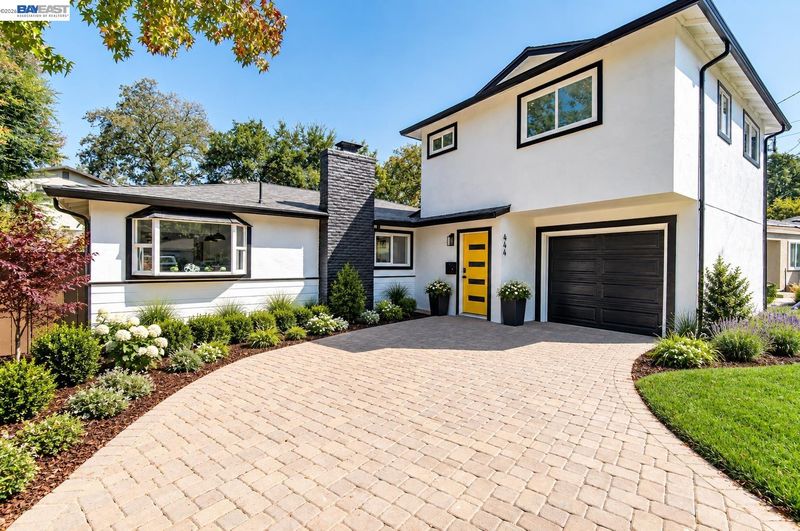
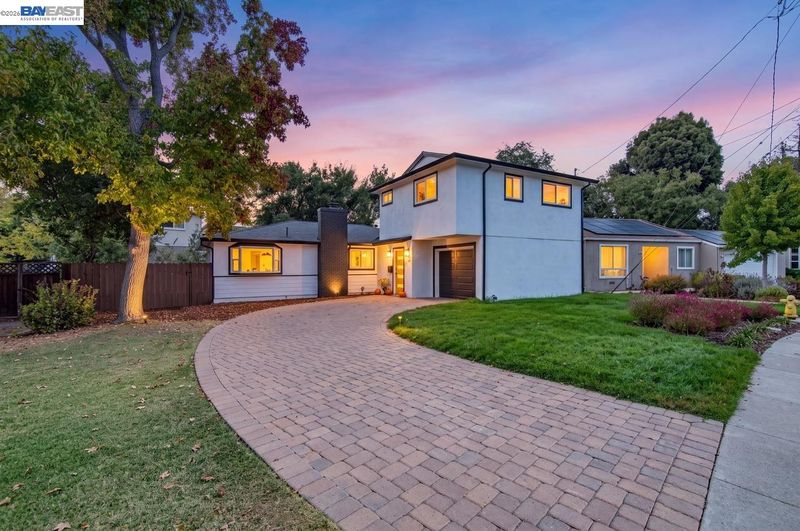
A downtown dream!! Freshly renovated on a charming street. Flat and walkable just a few blocks from Main street Pleasanton
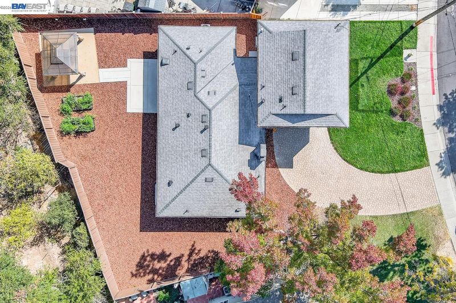
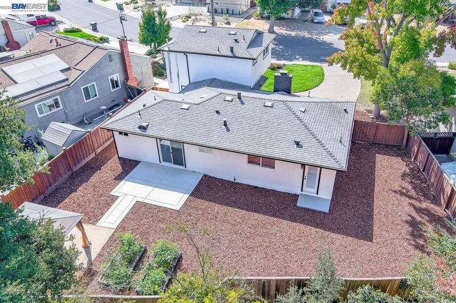
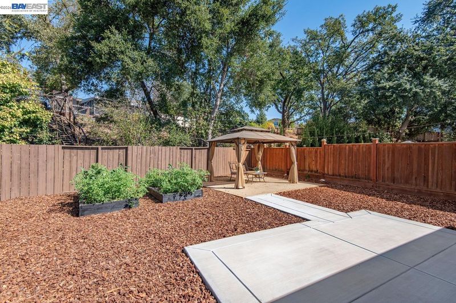
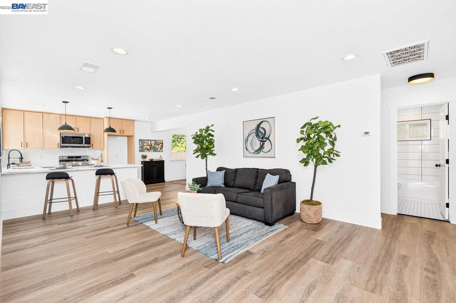
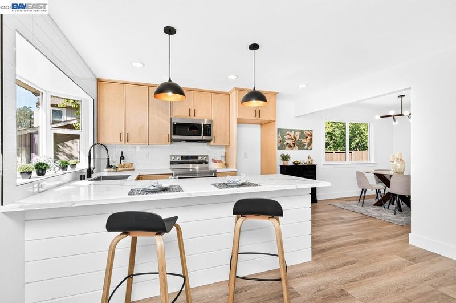
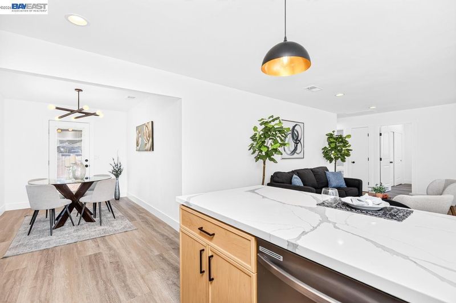
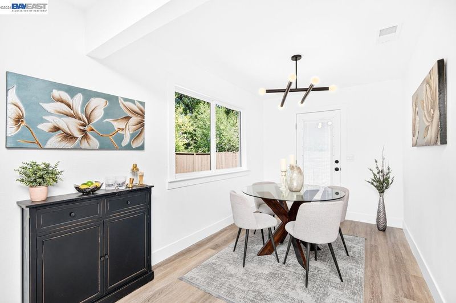
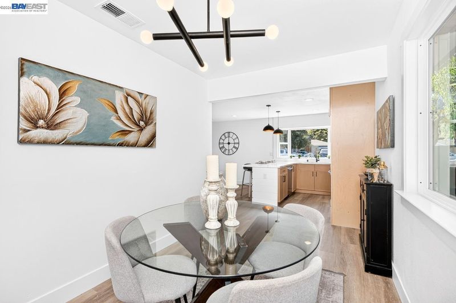
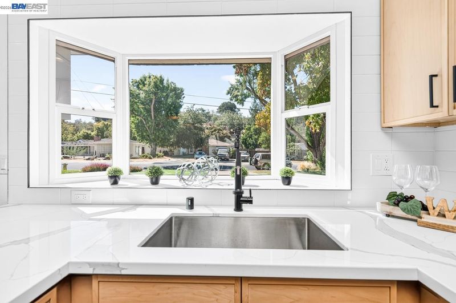
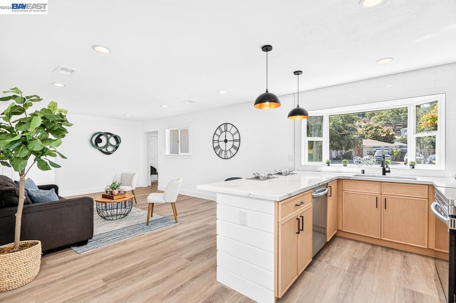
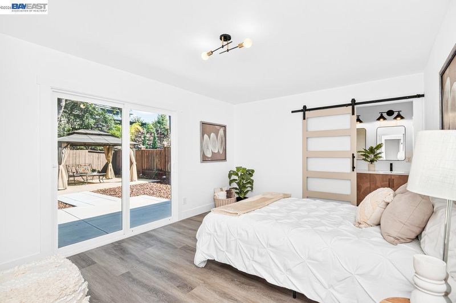
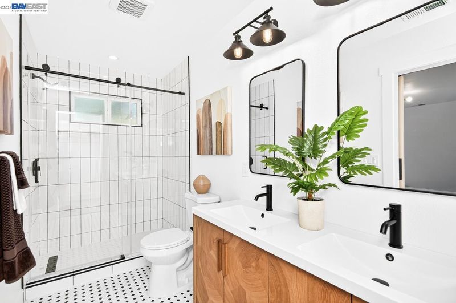
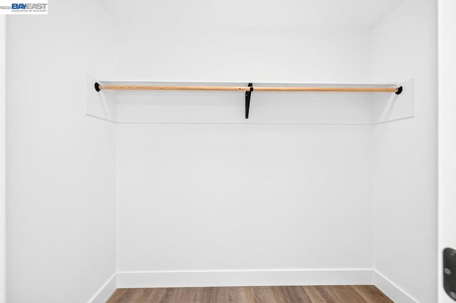
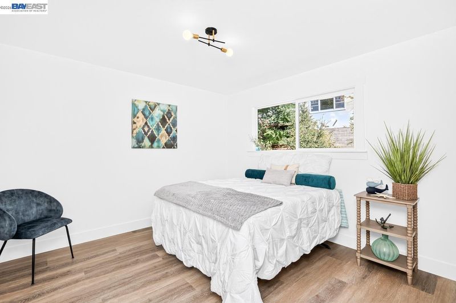
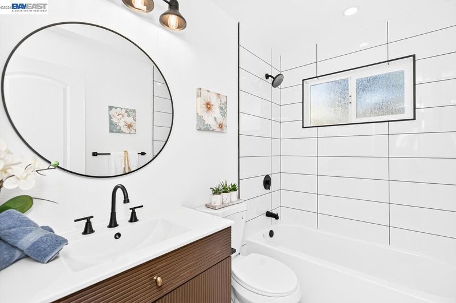
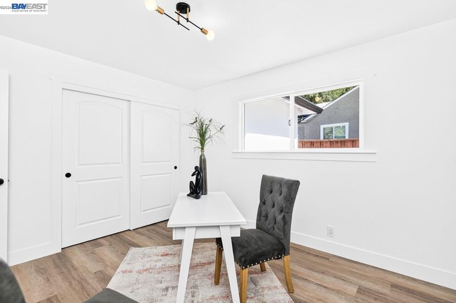
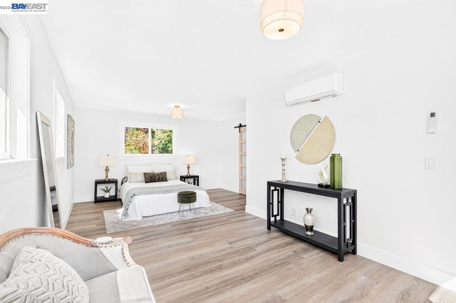
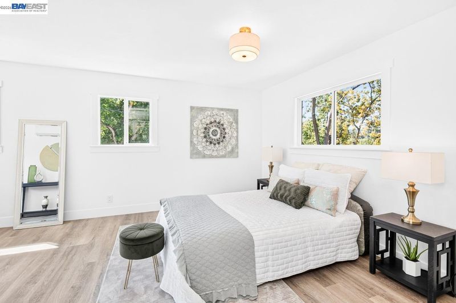
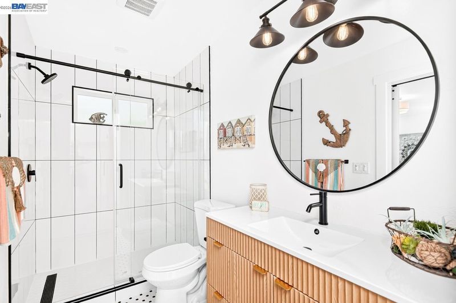
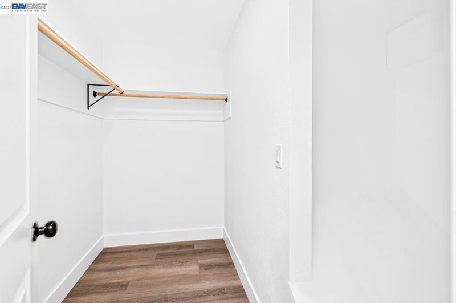
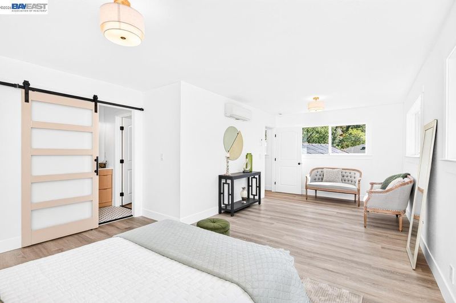
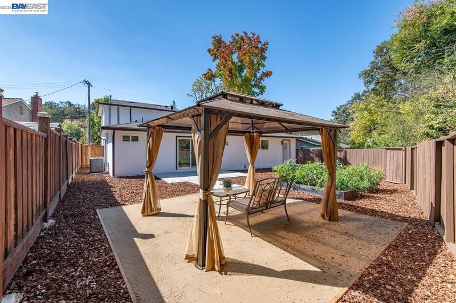
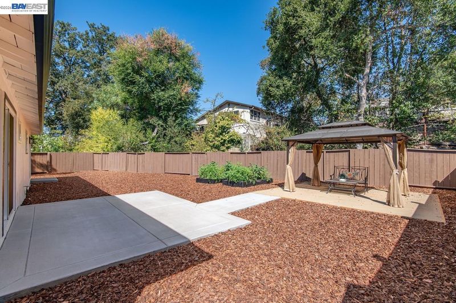
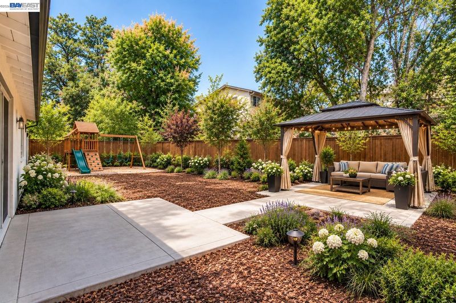
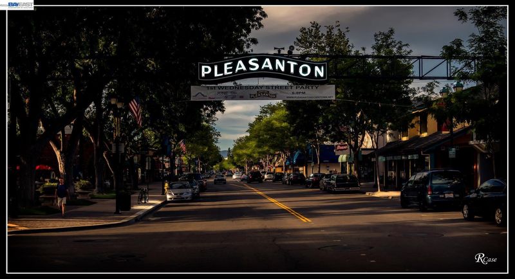
Experience the best of modern living in historic Pleasanton! Nestled on a charming, peaceful street, this completely renovated home sits on an exceptionally large lot, offering a rare combination of style, comfort, and space. Thoughtfully reimagined throughout, this home brings a fresh, modern feel to one of Pleasanton’s established and sought-after neighborhoods. The floor plan offers 4 bedrooms and 3 full bathrooms, tastefully renovated, including two primary suites. One primary suite occupies the entire second floor, creating a private and peaceful retreat, while the second primary suite is conveniently located on the main level. Spacious living areas are filled with natural light and enhanced by new flooring and modern light fixtures, creating a fresh and inviting feel throughout the home. The eat-in kitchen features brand-new, stylish cabinetry, countertops, and appliances, with the separate dining room just steps away, ideal for both everyday living and entertaining. Outside, the large backyard is a dream find, offering plenty of flexibility for outdoor entertaining, gardening, pets, and more. The generous side yard provides easy access and possibilities for expansion or additional parking. Additional improvements include a new HVAC system, a new roof over the addition, and fresh interior and exterior paint. Ideally located near downtown Pleasanton, its parks, shopping, dining, schools, and local amenities. Commuting is made simple with the ACE Train, South Bay shuttles, and BART. A rare opportunity to own a beautifully renovated home in the heart of historic Pleasanton, where modern comfort meets timeless charm. Truly a place to put down roots and thrive.

- Current Status
- New
- Original Price
- $1,450,000
- List Price
- $1,450,000
- On Market Date
- Oct 8, 2026
- Property Type
- Detached
- D/N/S
- Downtown
- Zip Code
- 94566
- MLS ID
- 41150567
- APN
- 946659
- Year Built
- 1954
- Stories in Building
- 2
- Possession
- Close Of Escrow
- Data Source
- MAXEBRDI
- Origin MLS System
- BAY EAST
Valley View Elementary School
Public K-5 Elementary
Students: 651 Distance: 0.2mi
Lighthouse Baptist School
Private K-12 Combined Elementary And Secondary, Religious, Nonprofit
Students: 23 Distance: 0.4mi
Genius Kids-Pleasanton Bernal
Private PK-6
Students: 120 Distance: 0.6mi
Pleasanton Adult And Career Education
Public n/a Adult Education
Students: NA Distance: 0.6mi
Amador Valley High School
Public 9-12 Secondary
Students: 2713 Distance: 0.6mi
Village High School
Public 9-12 Continuation
Students: 113 Distance: 0.6mi
- Bed
- 4
- Bath
- 3
- Parking
- 1
- Attached
- SQ FT
- 1,680
- SQ FT Source
- Public Records
- Lot SQ FT
- 7,355.0
- Lot Acres
- 0.17 Acres
- Pool Info
- None
- Kitchen
- Microwave, Free-Standing Range, Breakfast Bar, Eat-in Kitchen, Range/Oven Free Standing, Updated Kitchen
- Cooling
- Central Air
- Disclosures
- Disclosure Package Avail
- Entry Level
- Exterior Details
- Back Yard, Garden/Play, Side Yard
- Flooring
- Vinyl
- Foundation
- Fire Place
- Other
- Heating
- Heat Pump
- Laundry
- Hookups Only, Laundry Room
- Upper Level
- Primary Bedrm Suites - 2
- Main Level
- 2 Bedrooms, 3 Bedrooms, 1 Bath, 2 Baths, Primary Bedrm Suite - 1, Laundry Facility, Main Entry
- Possession
- Close Of Escrow
- Architectural Style
- Traditional
- Construction Status
- Existing
- Additional Miscellaneous Features
- Back Yard, Garden/Play, Side Yard
- Location
- Level, Private
- Roof
- Composition Shingles
- Water and Sewer
- Public
- Fee
- Unavailable
MLS and other Information regarding properties for sale as shown in Theo have been obtained from various sources such as sellers, public records, agents and other third parties. This information may relate to the condition of the property, permitted or unpermitted uses, zoning, square footage, lot size/acreage or other matters affecting value or desirability. Unless otherwise indicated in writing, neither brokers, agents nor Theo have verified, or will verify, such information. If any such information is important to buyer in determining whether to buy, the price to pay or intended use of the property, buyer is urged to conduct their own investigation with qualified professionals, satisfy themselves with respect to that information, and to rely solely on the results of that investigation.
School data provided by GreatSchools. School service boundaries are intended to be used as reference only. To verify enrollment eligibility for a property, contact the school directly.