

$4,200,000
3,115
SQ FT
$1,348
SQ/FT
655 Potter Avenue
@ Valdez Avenue - 607 - Alsace Lorraine, Half Moon Bay

- 4 Bed
- 4 (3/1) Bath
- 2 Park
- 3,115 sqft
- Half Moon Bay
-

-
Sat Oct 10, 12:00 pm - 4:00 pm
-
Sun Oct 11, 2:00 pm - 4:00 pm
-
Tue Oct 13, 10:00 am - 12:00 pm
Join us for catered breakfast!
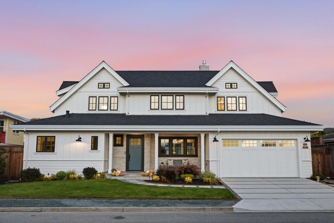
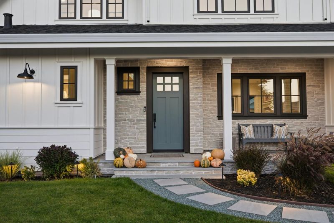
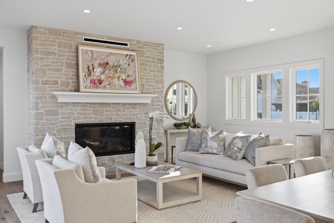
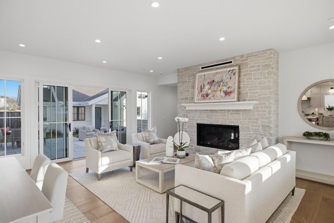
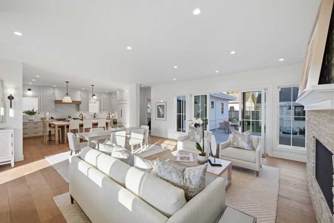
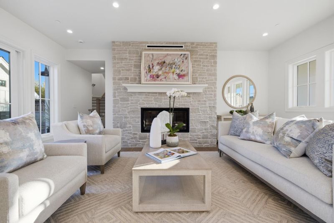
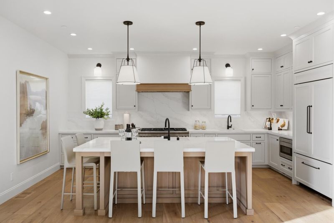
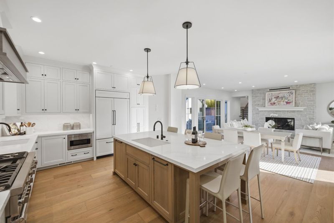
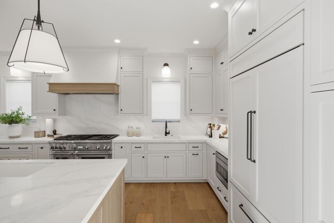
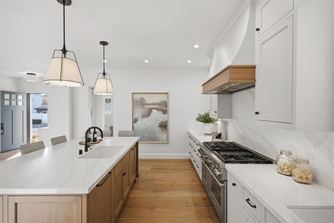
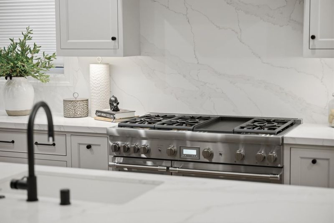
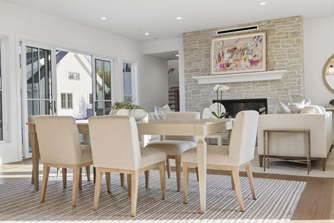
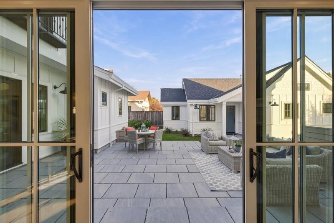
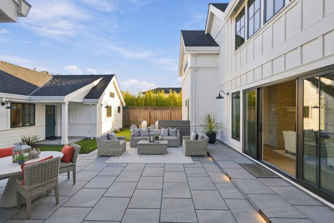
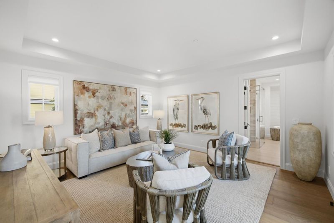
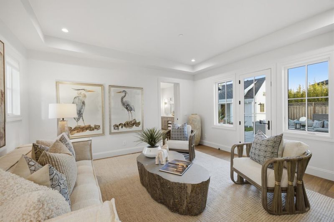
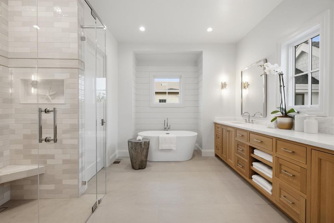
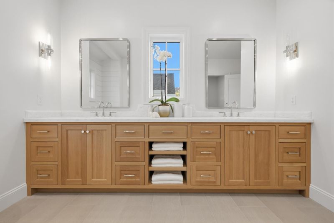
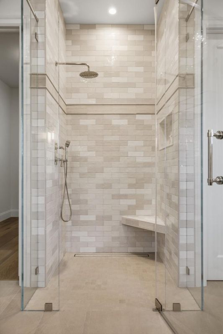
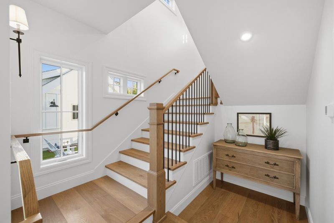
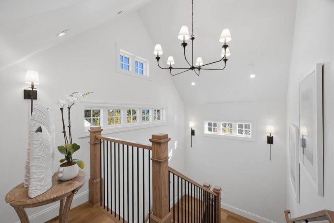
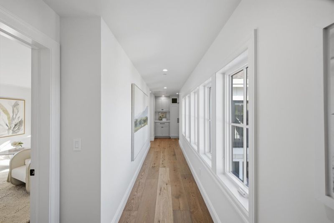
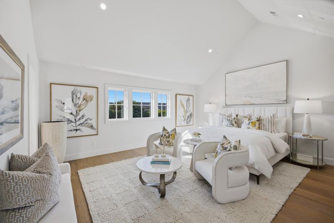
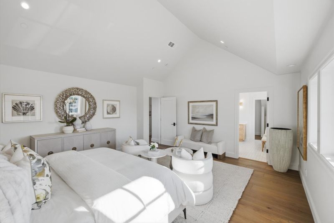
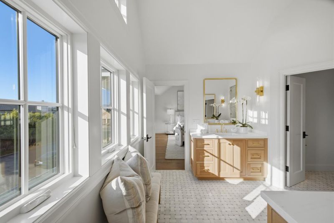
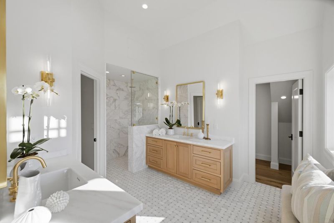
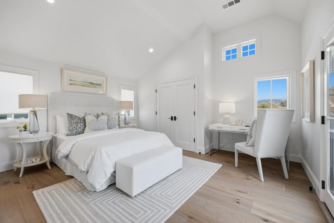
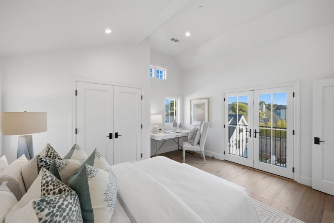
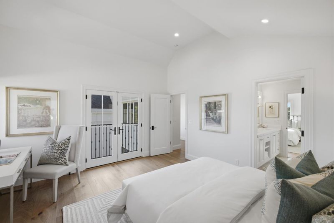
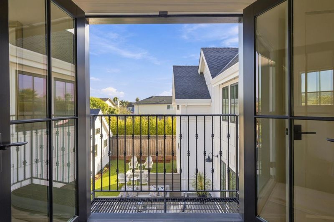
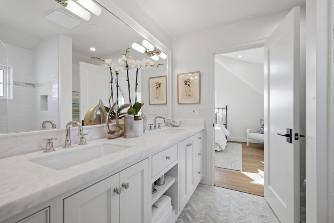
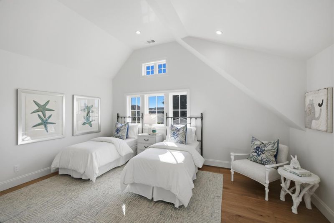
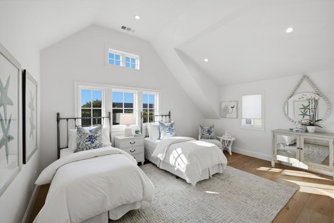
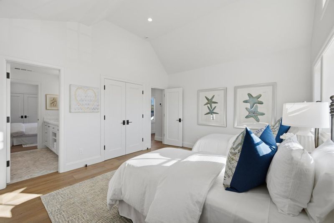
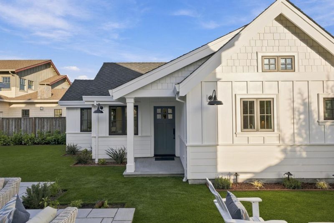
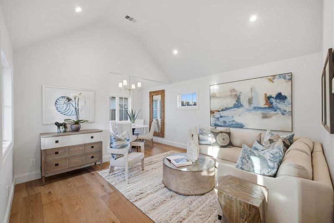
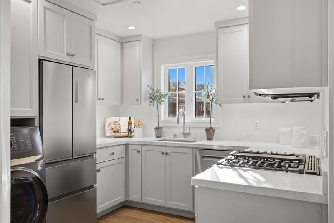
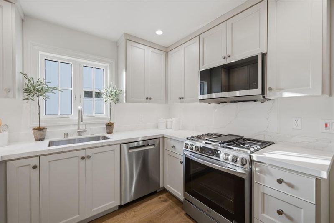
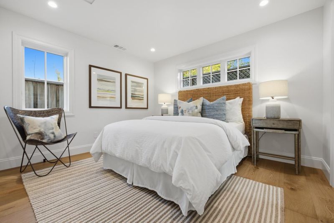
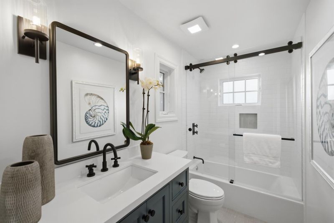
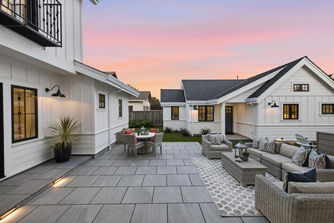
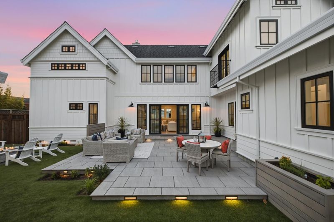
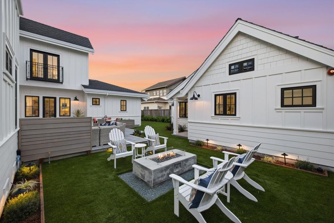
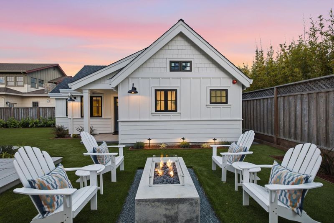
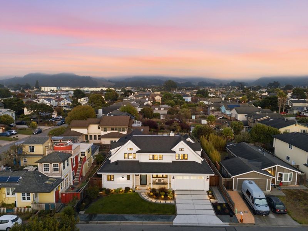
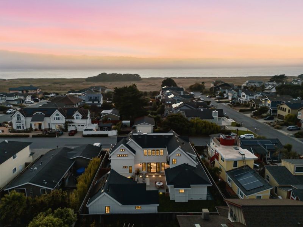
Newly completed & beautifully designed, 655 Potter Ave captures the ease of modern coastal living just steps from Main St, the Coastal Trail & beaches, with the Ritz-Carlton and world-class golf minutes away. Light-filled interiors feature wide-plank hardwood floors, custom millwork & open living and dining spaces. The chefs kitchen offers an oversized island, quartz counters & Thermador/Sub-Zero appliances. Two potential primary suites, one on each level, provide exceptional flexibility, with ocean views from the upstairs suite. French doors open to an expansive porcelain-tiled courtyard with a fire pit, ideal for alfresco dining & entertaining. The courtyard connects to a detached ADU, perfect for guests, an office or independent living. A Generac generator, extensive fire-hardening improvements, low-maintenance landscaping & attached 2-car garage complete the home. Coastal living, beautifully reimagined. Buyer is advised to independently verify all property information, including square footage, county records, permit history & legality of improvements, and satisfy themselves as to accuracy. Listing Broker/Agents make no representations or warranties except as required by law.

- Days on Market
- 1 day
- Current Status
- Active
- Original Price
- $4,200,000
- List Price
- $4,200,000
- On Market Date
- Oct 9, 2026
- Property Type
- Single Family Home
- Area
- 607 - Alsace Lorraine
- Zip Code
- 94019
- MLS ID
- ML82063606
- APN
- 056-108-170
- Year Built
- 2025
- Stories in Building
- 2
- Possession
- Negotiable
- Data Source
- MLSL
- Origin MLS System
- MLSListings, Inc.
Alvin S. Hatch Elementary School
Public K-5 Elementary
Students: 567 Distance: 0.3mi
La Costa Adult
Public n/a Adult Education
Students: NA Distance: 0.3mi
Pilarcitos Alternative High (Continuation) School
Public 9-12 Continuation
Students: 42 Distance: 0.3mi
Manuel F. Cunha Intermediate School
Public 6-8 Middle, Coed
Students: 765 Distance: 0.5mi
Sea Crest School
Private K-8 Elementary, Coed
Students: 230 Distance: 0.8mi
Half Moon Bay High School
Public 9-12 Secondary, Coed
Students: 1001 Distance: 1.1mi
- Bed
- 4
- Bath
- 4 (3/1)
- Full on Ground Floor, Half on Ground Floor, Primary - Oversized Tub, Primary - Stall Shower(s)
- Parking
- 2
- Attached Garage
- SQ FT
- 3,115
- SQ FT Source
- Unavailable
- Lot SQ FT
- 7,500.0
- Lot Acres
- 0.172176 Acres
- Kitchen
- Dishwasher, Freezer, Island with Sink, Microwave, Oven Range - Built-In, Gas, Refrigerator
- Cooling
- None
- Dining Room
- Dining Area in Family Room, No Formal Dining Room
- Disclosures
- Natural Hazard Disclosure, NHDS Report
- Family Room
- Kitchen / Family Room Combo
- Flooring
- Marble, Tile, Wood
- Foundation
- Concrete Perimeter
- Fire Place
- Family Room
- Heating
- Forced Air
- Possession
- Negotiable
- Fee
- Unavailable
MLS and other Information regarding properties for sale as shown in Theo have been obtained from various sources such as sellers, public records, agents and other third parties. This information may relate to the condition of the property, permitted or unpermitted uses, zoning, square footage, lot size/acreage or other matters affecting value or desirability. Unless otherwise indicated in writing, neither brokers, agents nor Theo have verified, or will verify, such information. If any such information is important to buyer in determining whether to buy, the price to pay or intended use of the property, buyer is urged to conduct their own investigation with qualified professionals, satisfy themselves with respect to that information, and to rely solely on the results of that investigation.
School data provided by GreatSchools. School service boundaries are intended to be used as reference only. To verify enrollment eligibility for a property, contact the school directly.