


$5,888,000
3,695
SQ FT
$1,594
SQ/FT
1335 Grant Road
@ Waverly/ Miravalle - 214 - South of El Monte, Los Altos

- 5 Bed
- 4 (3/1) Bath
- 3 Park
- 3,695 sqft
- LOS ALTOS
-

-
Sun Oct 11, 12:00 pm - 4:00 pm
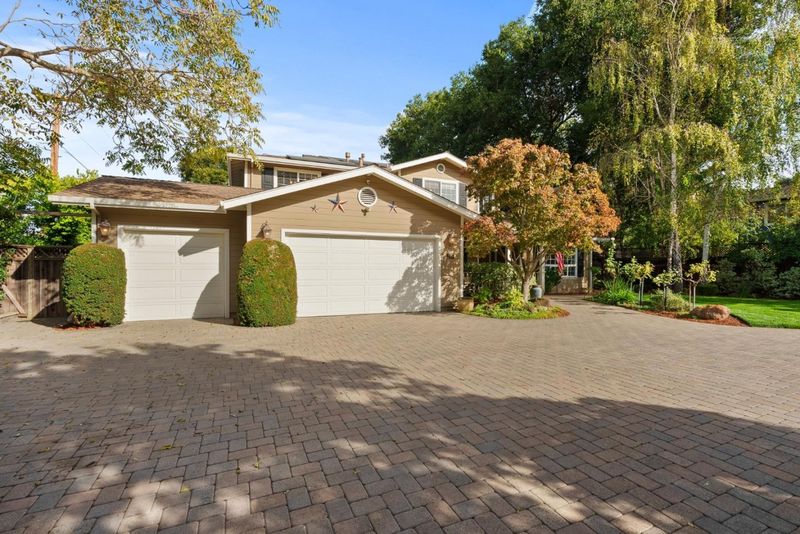
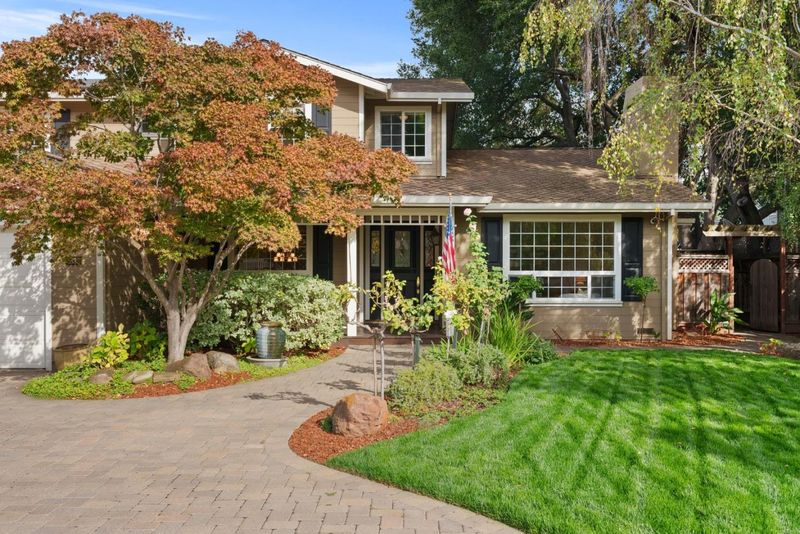
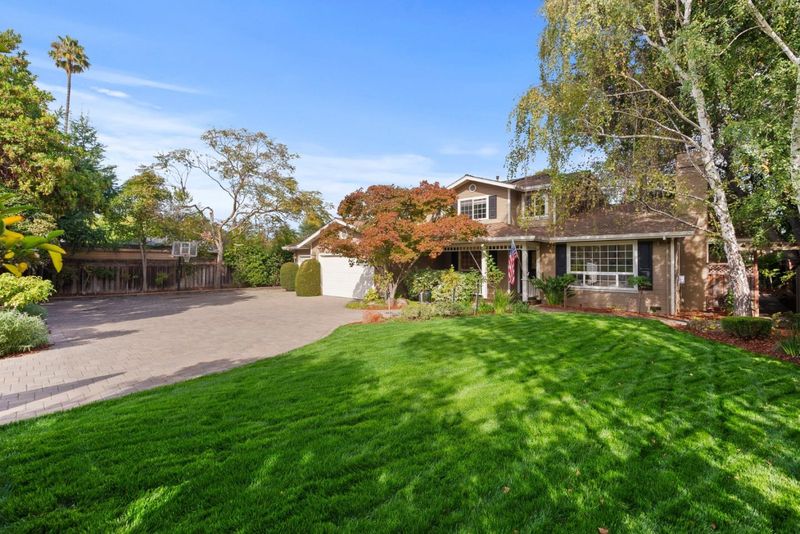
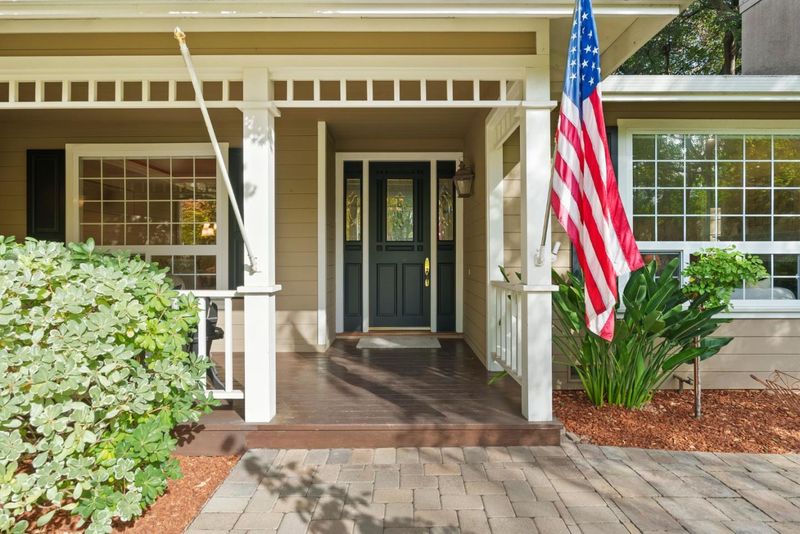
A Luxury Two-Story Retreat set on generous 19,072 sf lot in one of Los Altos' most sought-after school neighborhoods. Built in 1999, this 5-br, 3.5-ba home offers 3,695 square feet of living space, giving everyone room to gather & room to retreat.
-
Sat Oct 17, 12:00 pm - 4:00 pm
A Luxury Two-Story Retreat set on generous 19,072 sf lot in one of Los Altos' most sought-after school neighborhoods. Built in 1999, this 5-br, 3.5-ba home offers 3,695 square feet of living space, giving everyone room to gather & room to retreat.
-
Sun Oct 18, 12:00 pm - 4:00 pm
A Luxury Two-Story Retreat set on generous 19,072 sf lot in one of Los Altos' most sought-after school neighborhoods. Built in 1999, this 5-br, 3.5-ba home offers 3,695 square feet of living space, giving everyone room to gather & room to retreat.
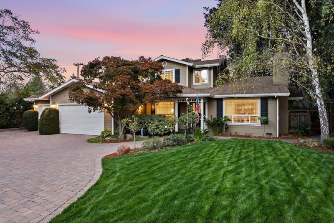
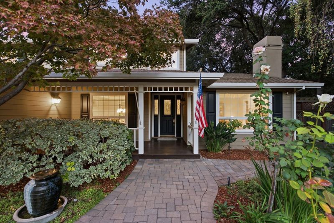
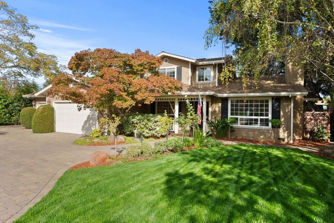
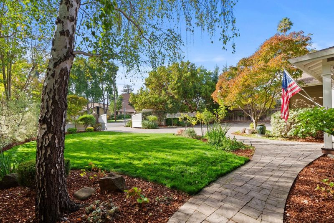
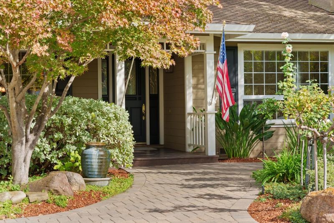
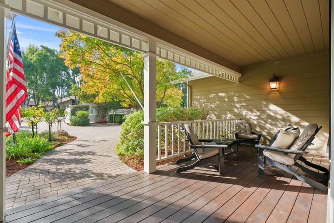
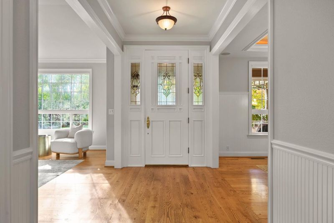
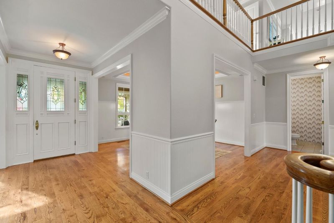
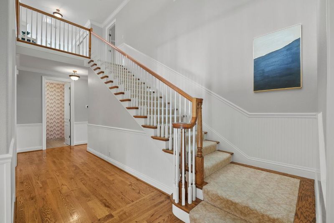
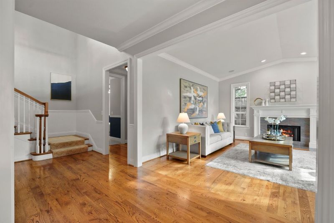
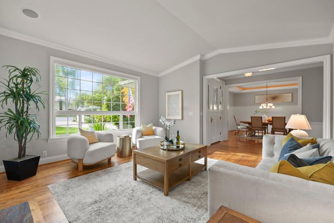
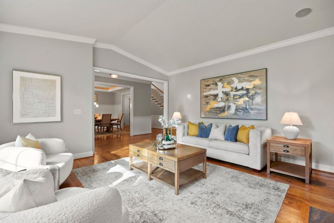
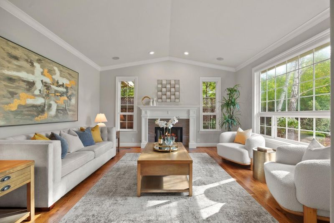
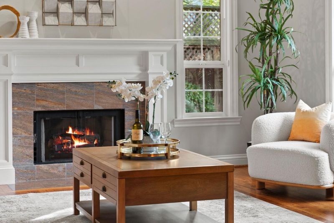
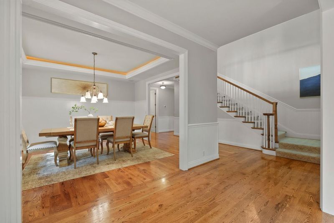
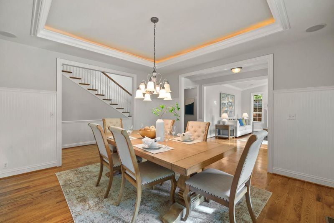
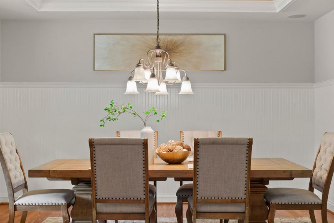
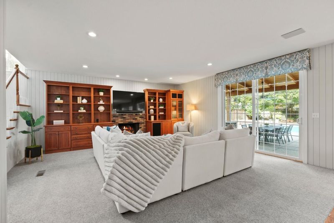
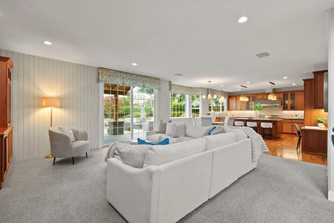
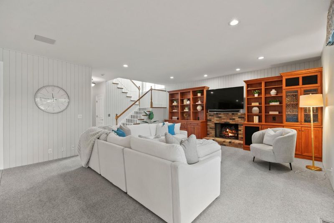
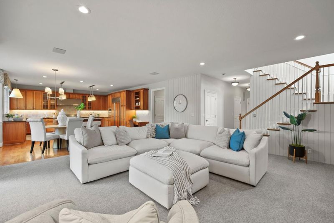
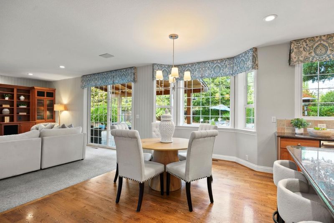
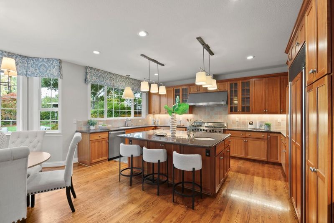
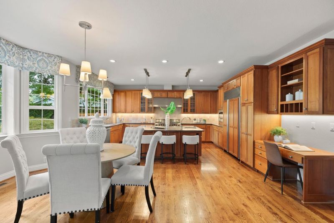
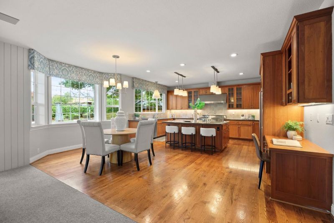
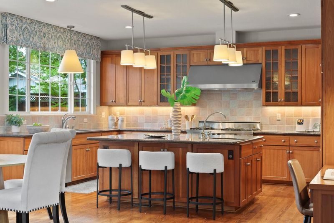
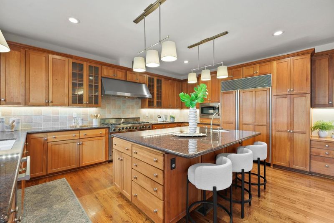
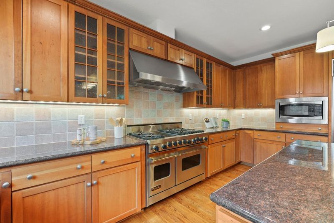
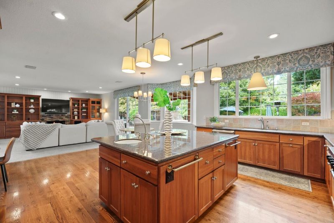
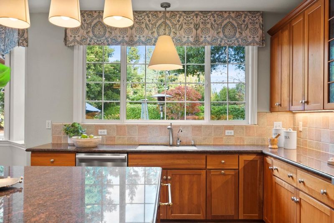
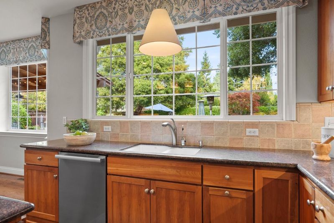
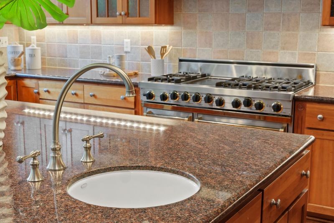
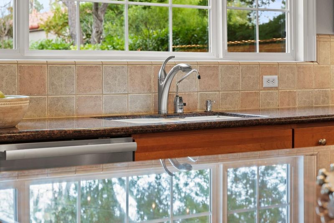
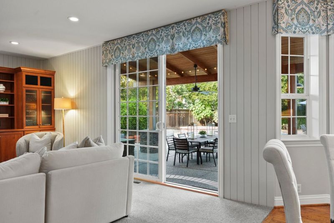
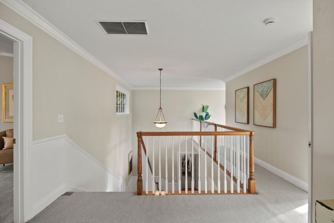
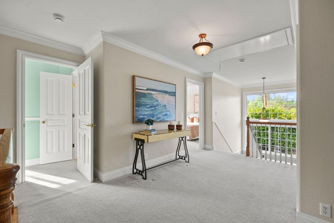
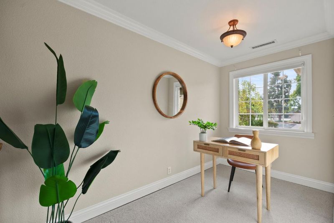
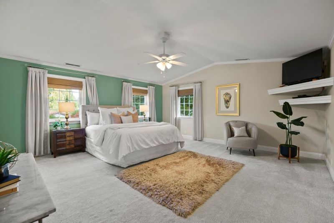
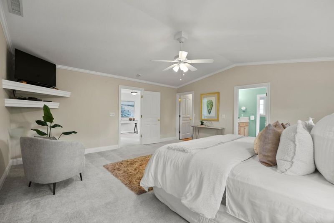
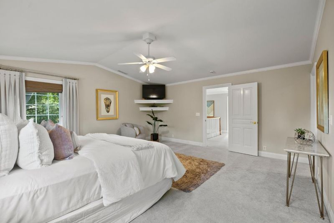
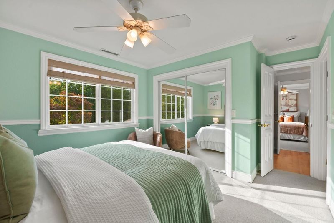
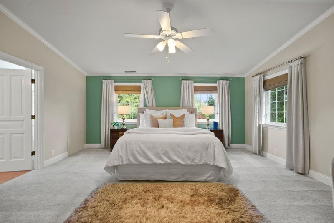
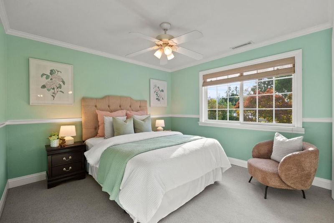
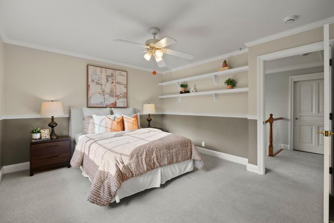
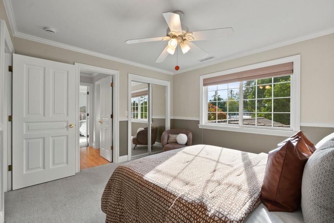
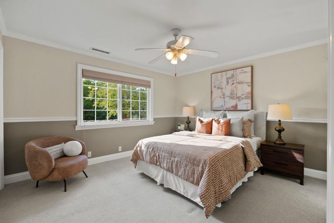
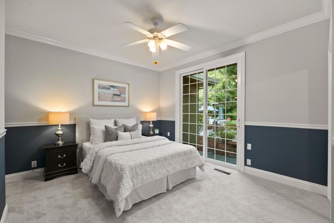
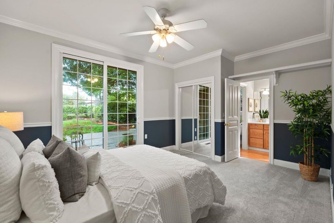
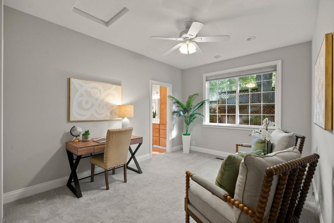
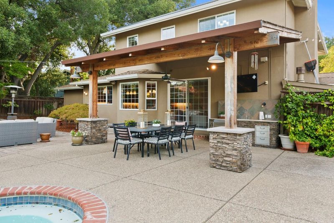
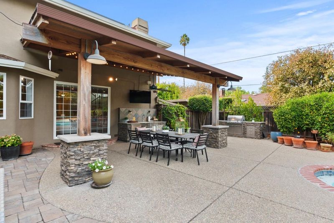
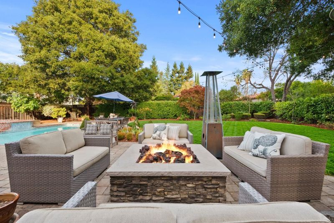
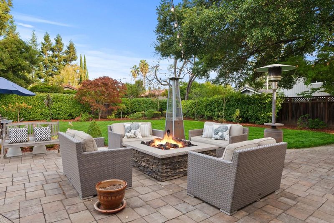
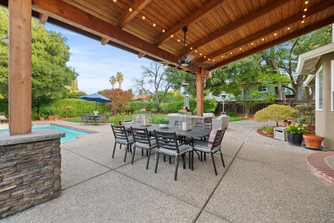
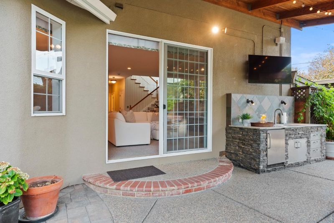
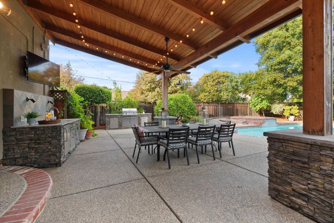
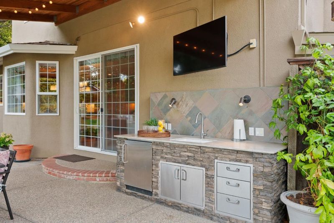
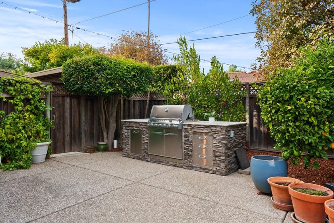
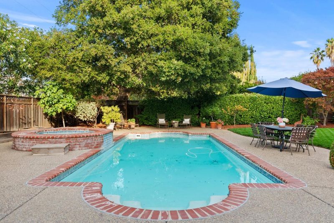
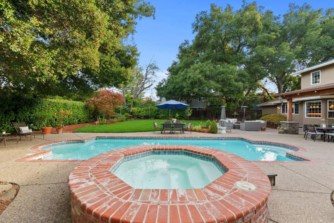
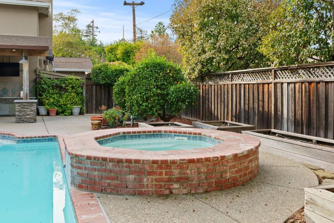
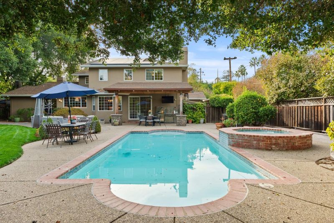
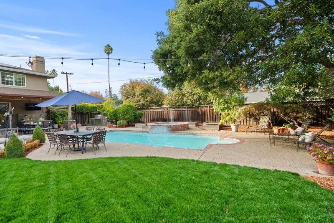
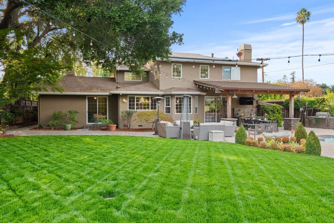
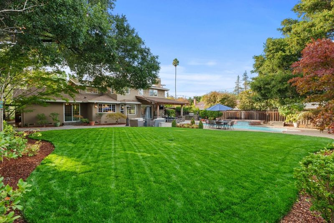
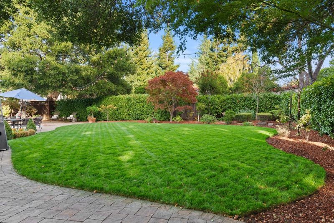
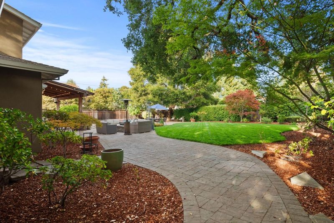
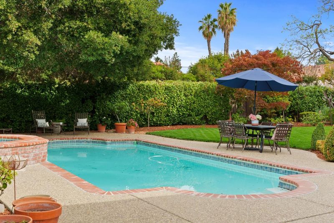
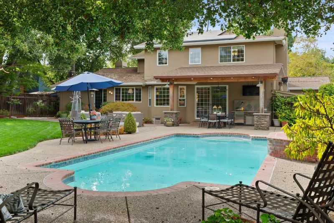
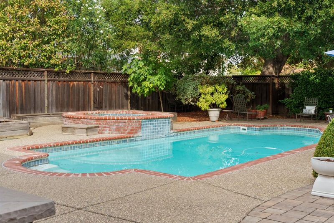
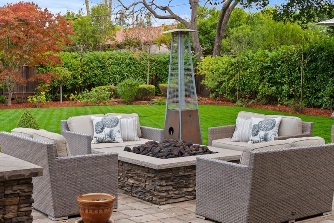
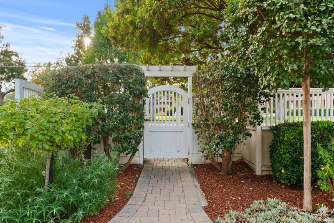
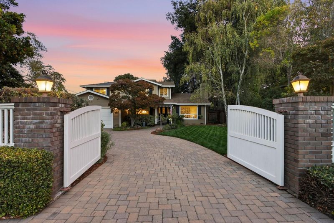
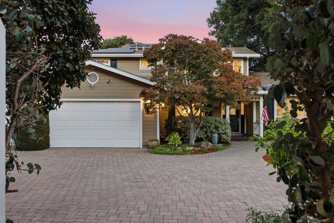
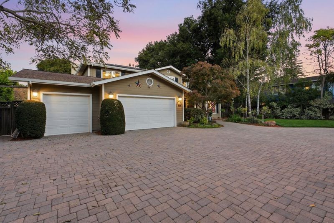
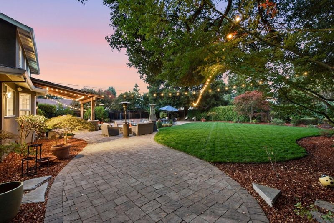
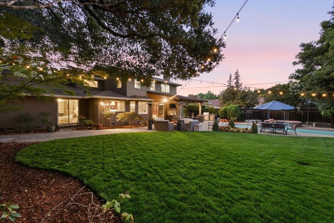
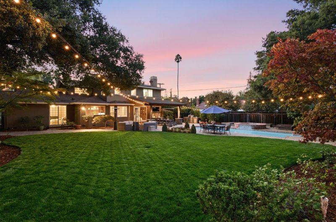
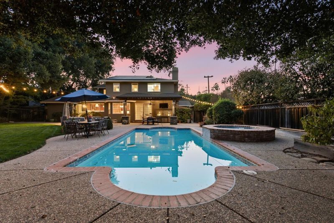
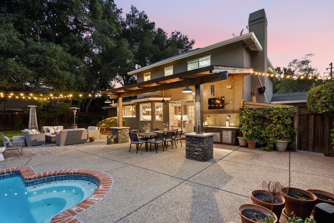
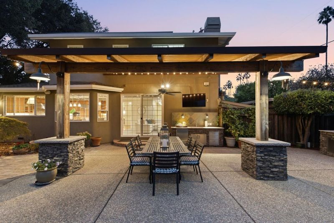
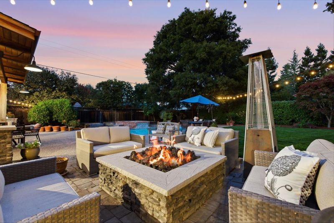
Welcome to this Luxury Two-Story Retreat set on a generous 19,072 sf lot in one of Los Altos' most sought-after school neighborhoods. Built in 1999, this 5-bedroom, 3.5-bath home offers approximately 3,695 square feet of living space, giving everyone room to gather & room to retreat. The elegant Living Room & Formal Dining Room, set the stage for entertaining. At the heart of the home, the spacious Kitchen features a Viking Range/Oven & Sub-Zero Refrigerator, along with a generous center island with Breakfast Bar. The adjacent Family Room & Informal Dining Area create a spacious Great Room, perfect for large gatherings. Upstairs, the exceptionally large primary suite is a true retreat, with space to create a sitting area, reading nook, or private workspace. Four additional bedrooms offer flexibility for guests, a home office, or a growing household. There is even a bonus area upstairs for a study. Outside, Lush Landscaping & expansive grounds are made for California living, with a Sparkling Pool & Spa plus covered Patio, Outdoor Kitchen & BBQ area & Fire Pit, providing plenty of space to play, entertain, or garden. Three car garage provides space for cars & storage. The gated entry & parking area create a sense of privacy. This is truly a resort style home & property.

- Days on Market
- 4 days
- Current Status
- Active
- Original Price
- $5,888,000
- List Price
- $5,888,000
- On Market Date
- Oct 7, 2026
- Property Type
- Single Family Home
- Area
- 214 - South of El Monte
- Zip Code
- 94024
- MLS ID
- ML82063882
- APN
- 197-19-067
- Year Built
- 1999
- Stories in Building
- 2
- Possession
- Unavailable
- Data Source
- MLSL
- Origin MLS System
- MLSListings, Inc.
Miramonte Christian School
Private PK-8 Elementary, Religious, Nonprofit
Students: 125 Distance: 0.3mi
Oak Avenue Elementary School
Public K-6 Elementary
Students: 387 Distance: 0.4mi
Mountain View High School
Public 9-12 Secondary
Students: 2062 Distance: 0.5mi
Georgina P. Blach Junior High School
Public 7-8 Combined Elementary And Secondary
Students: 499 Distance: 0.5mi
Alta Vista High School
Public 9-12 Continuation
Students: 79 Distance: 0.7mi
St. Simon Elementary School
Private K-8 Elementary, Middle, Religious, Coed
Students: 500 Distance: 0.7mi
- Bed
- 5
- Bath
- 4 (3/1)
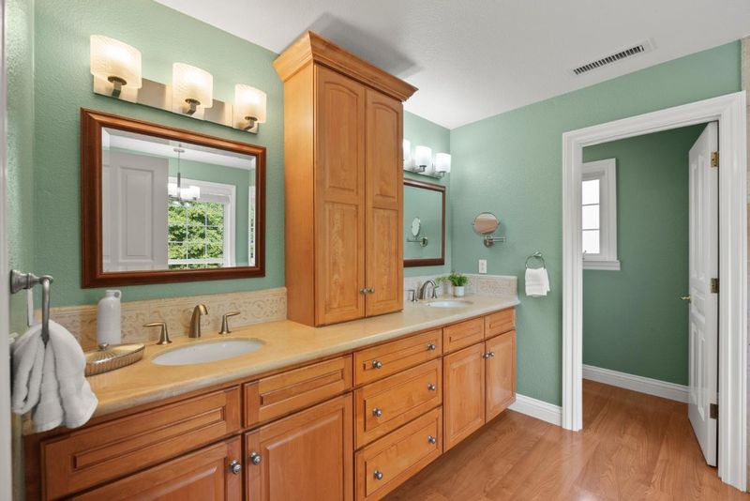
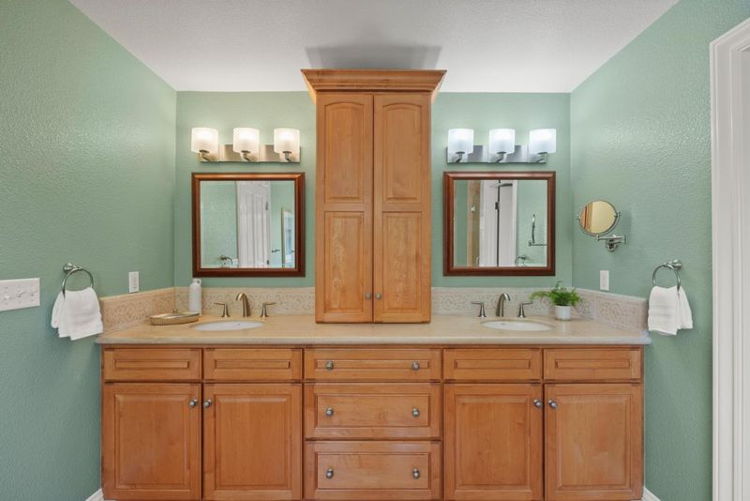
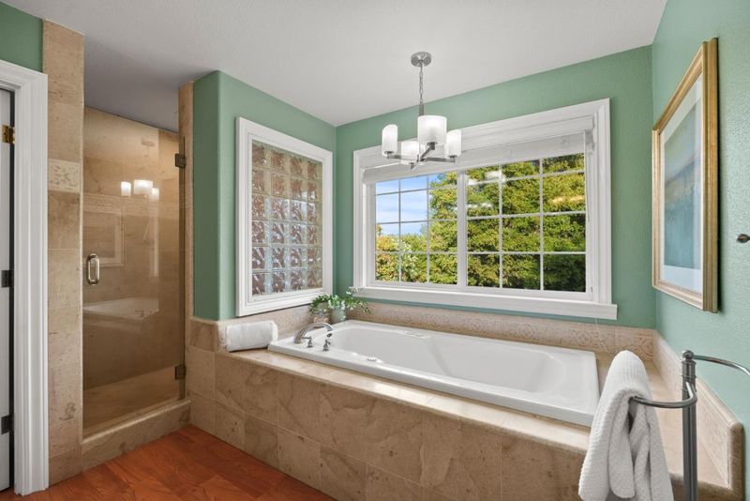
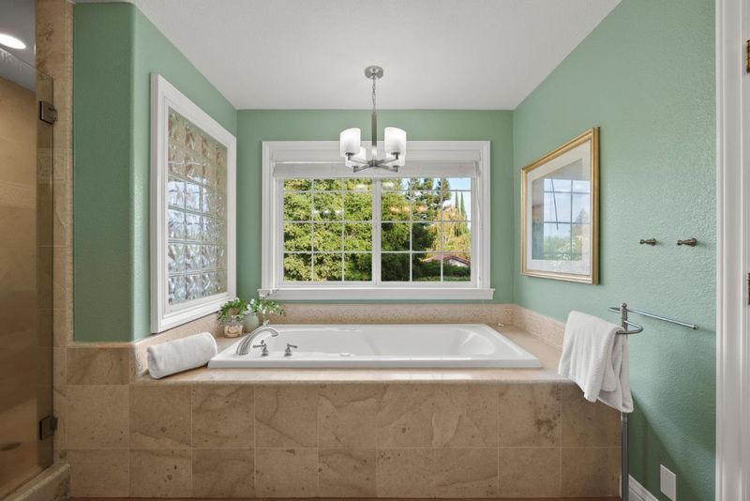
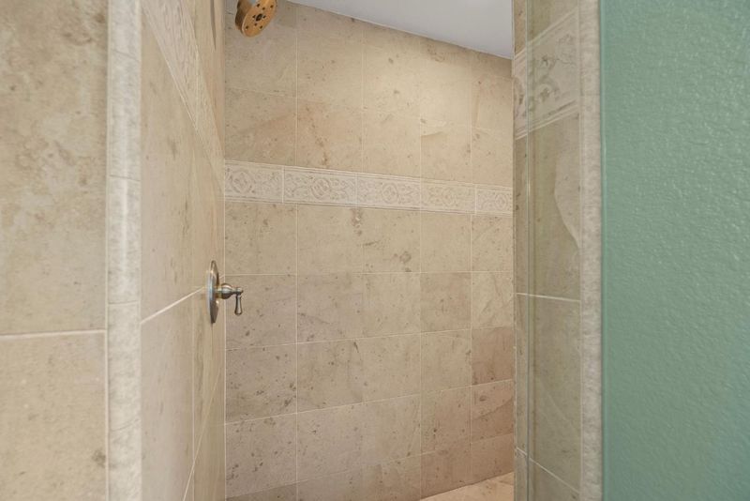
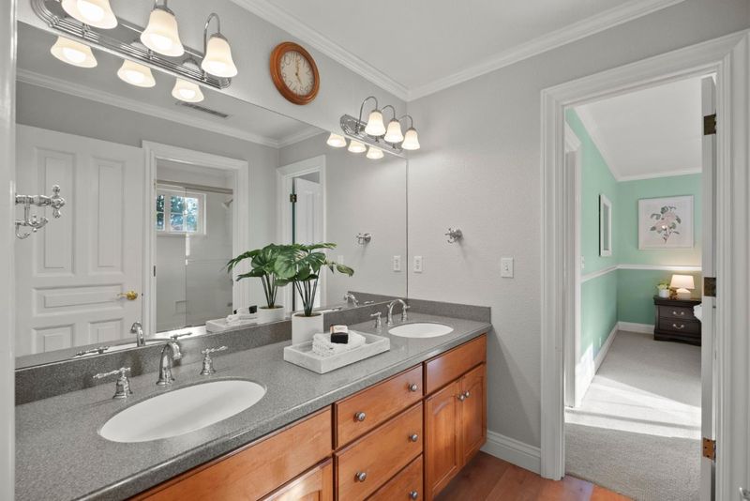
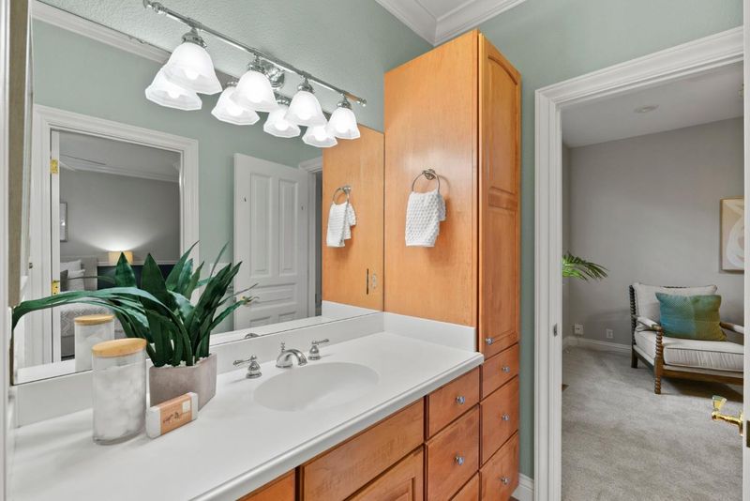
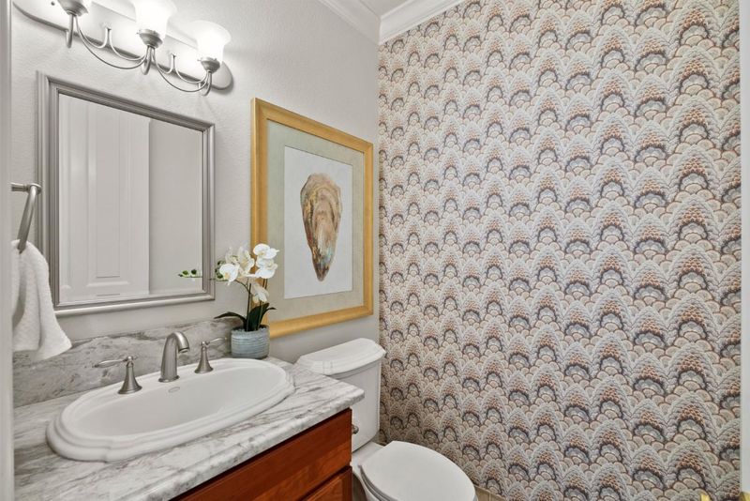
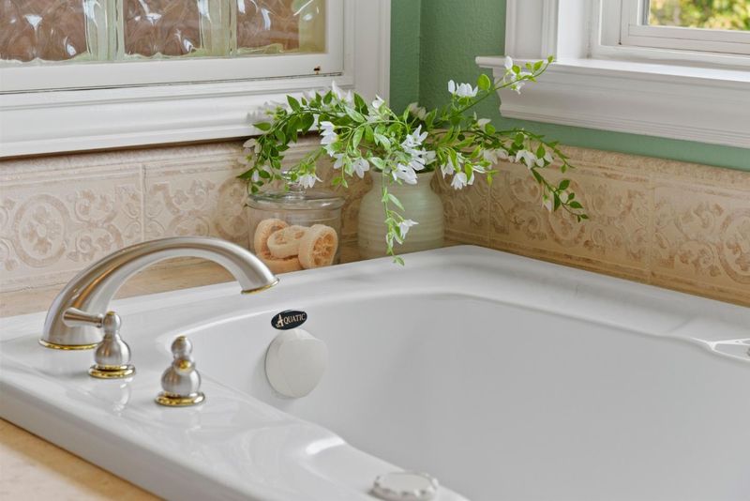
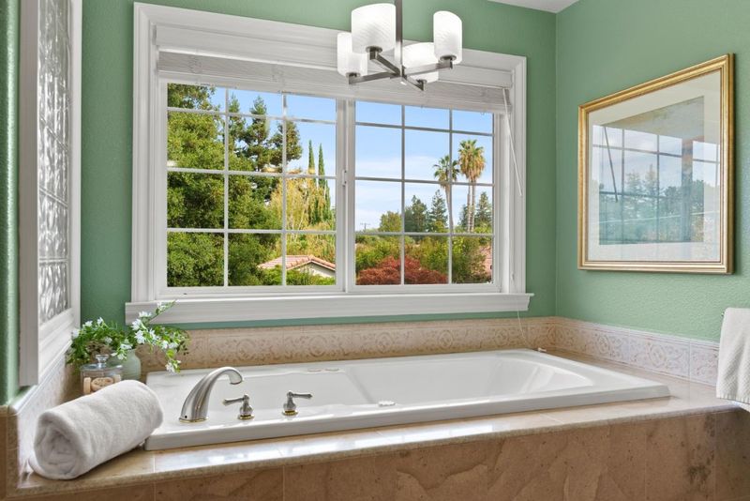
- Double Sinks, Full on Ground Floor, Half on Ground Floor, Primary - Stall Shower(s), Primary - Tub with Jets, Showers over Tubs - 2+, Stall Shower
- Parking
- 3
- Attached Garage, Gate / Door Opener, Off-Street Parking
- SQ FT
- 3,695
- SQ FT Source
- Unavailable
- Lot SQ FT
- 19,072.0
- Lot Acres
- 0.437833 Acres
- Pool Info
- Pool - In Ground, Spa - In Ground
- Kitchen
- 220 Volt Outlet, Cooktop - Gas, Countertop - Granite, Dishwasher, Exhaust Fan, Garbage Disposal, Hood Over Range, Hookups - Gas, Ice Maker, Island with Sink, Microwave, Oven Range - Electric, Oven Range - Gas, Pantry, Refrigerator
- Cooling
- Central AC
- Dining Room
- Formal Dining Room, No Informal Dining Room
- Disclosures
- NHDS Report
- Family Room
- Separate Family Room
- Flooring
- Carpet, Hardwood, Tile
- Foundation
- Concrete Perimeter
- Fire Place
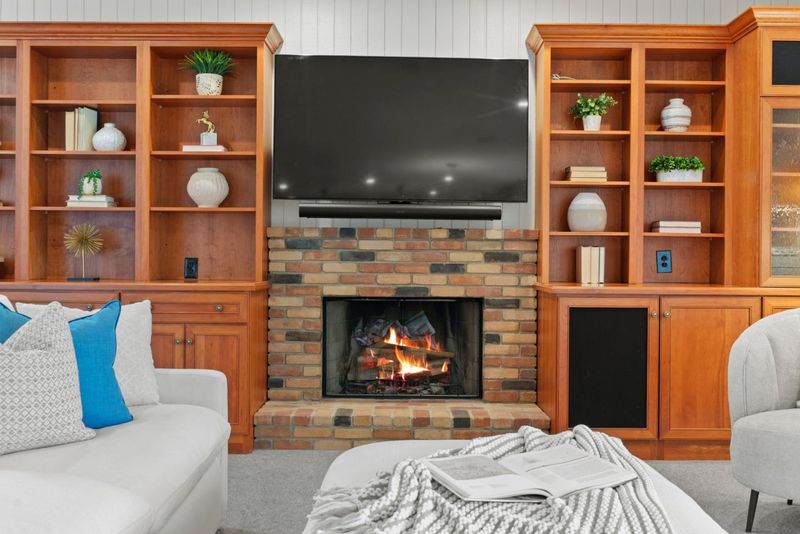
- Family Room, Living Room
- Heating
- Central Forced Air - Gas
- Laundry
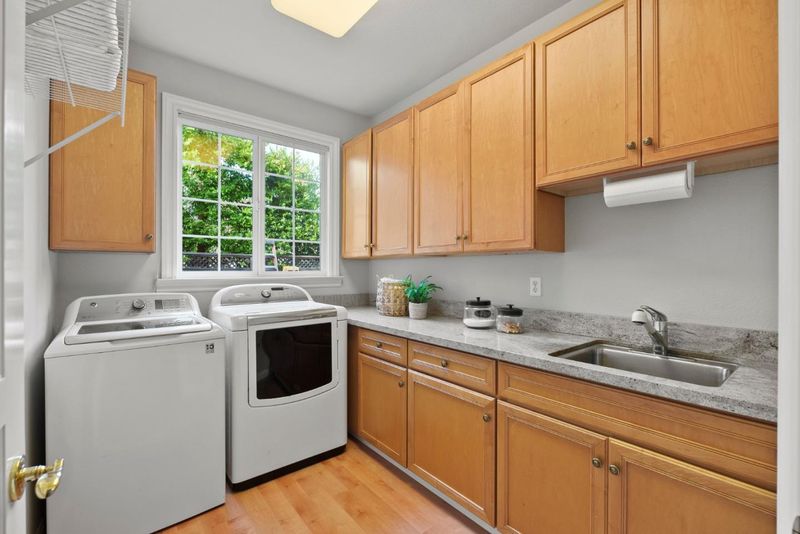
- Electricity Hookup (220V), In Utility Room, Inside, Tub / Sink
- Fee
- Unavailable
MLS and other Information regarding properties for sale as shown in Theo have been obtained from various sources such as sellers, public records, agents and other third parties. This information may relate to the condition of the property, permitted or unpermitted uses, zoning, square footage, lot size/acreage or other matters affecting value or desirability. Unless otherwise indicated in writing, neither brokers, agents nor Theo have verified, or will verify, such information. If any such information is important to buyer in determining whether to buy, the price to pay or intended use of the property, buyer is urged to conduct their own investigation with qualified professionals, satisfy themselves with respect to that information, and to rely solely on the results of that investigation.
School data provided by GreatSchools. School service boundaries are intended to be used as reference only. To verify enrollment eligibility for a property, contact the school directly.