

$595,000
2,303
SQ FT
$258
SQ/FT
20031 Genteel Dr
@ lakeridge Dr - Not Listed, Friant

- 4 Bed
- 3 Bath
- 3 Park
- 2,303 sqft
- Friant
-

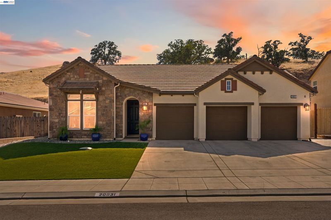
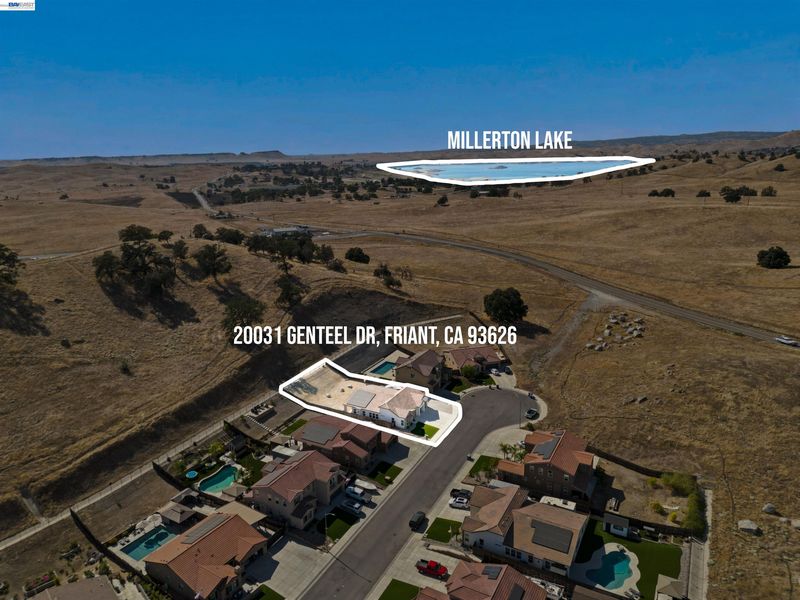
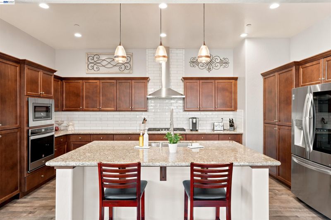
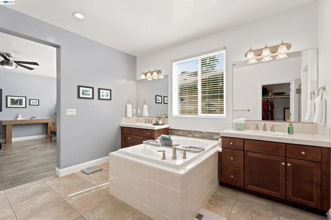
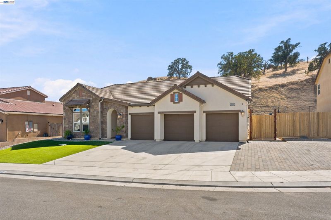
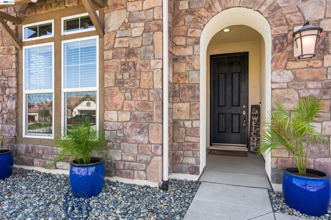
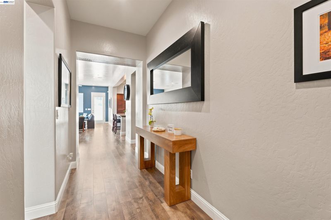
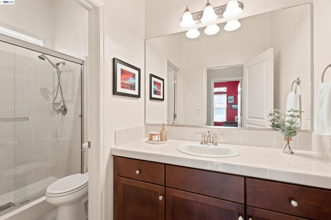
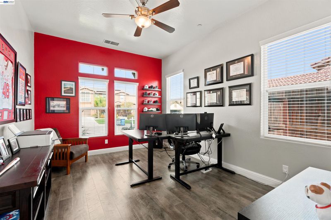
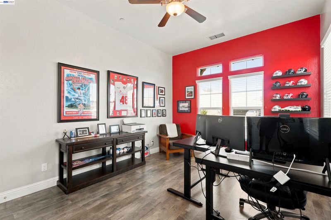
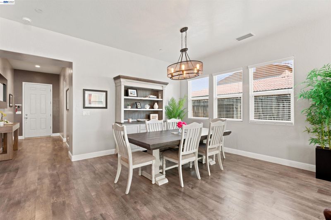
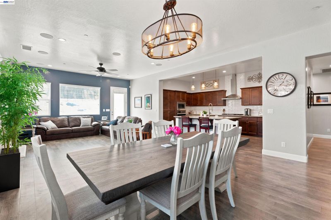
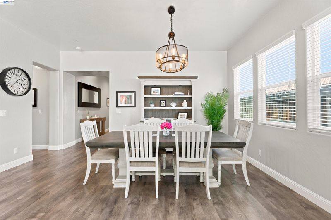
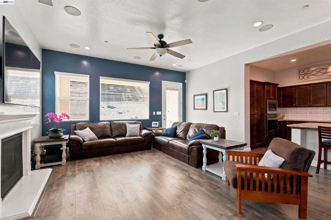
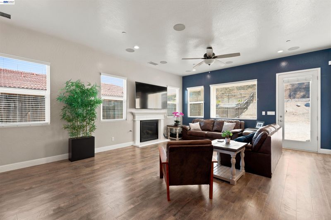
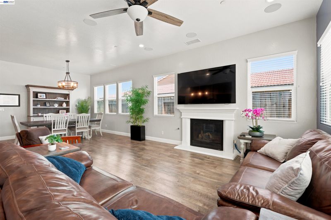
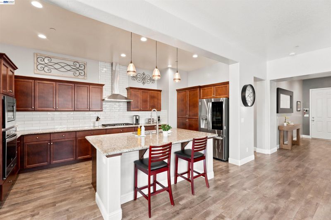
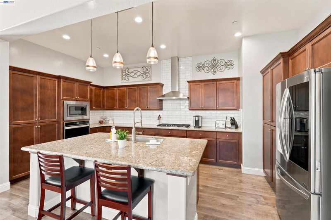
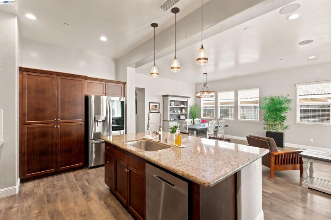
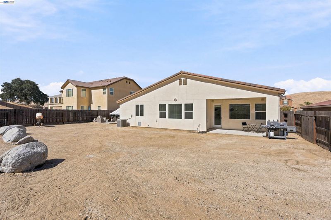
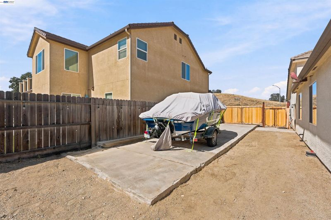
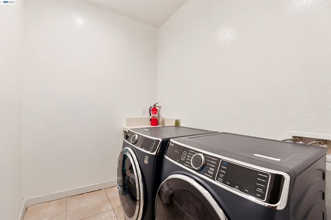
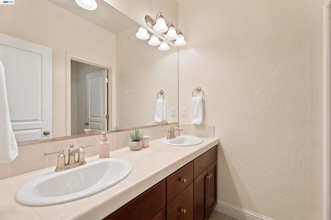
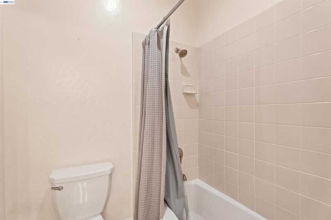
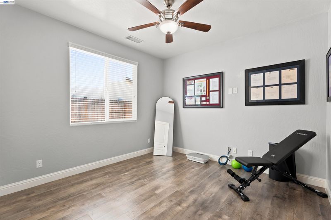
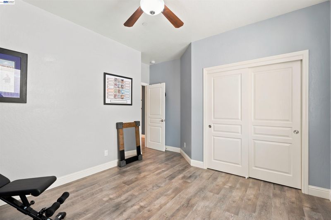
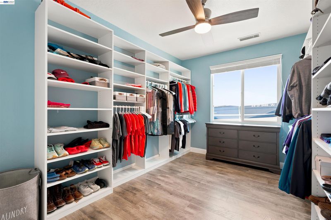
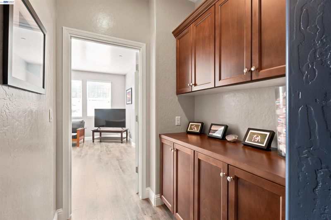
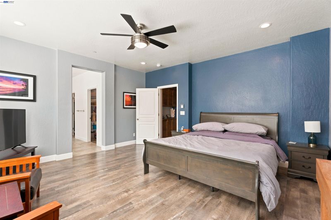
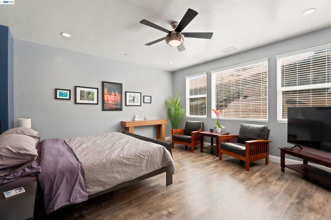
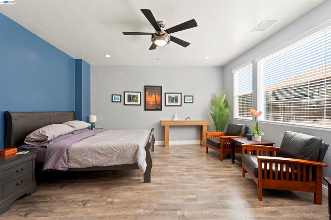
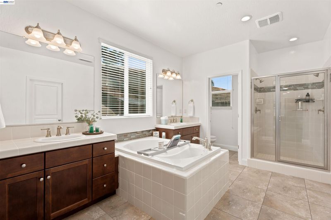
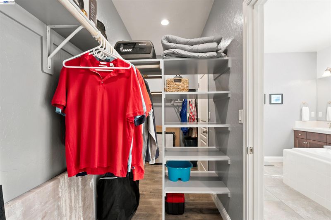
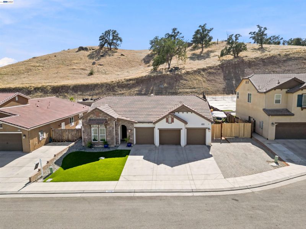
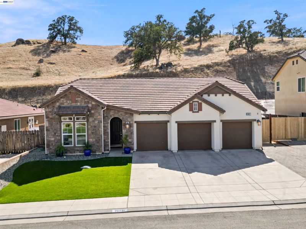
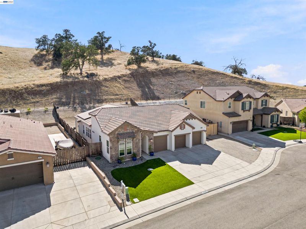
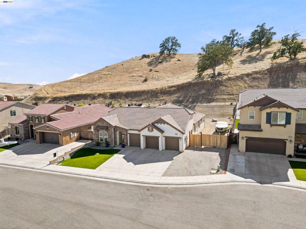
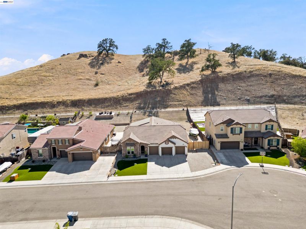
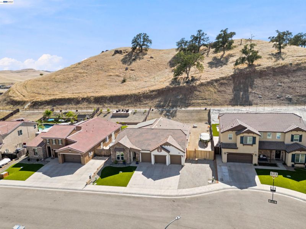
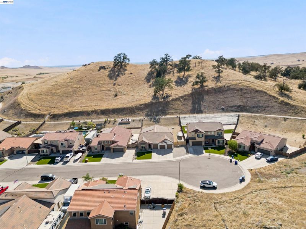
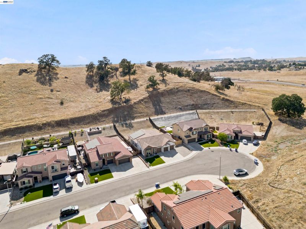
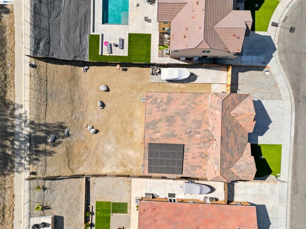
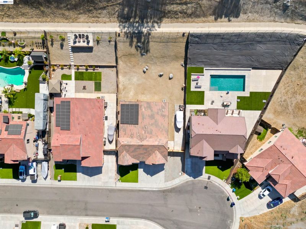
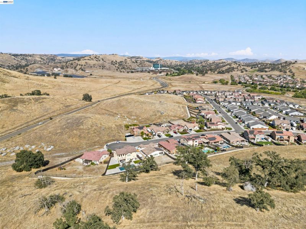
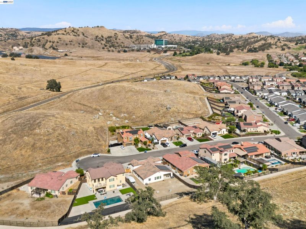
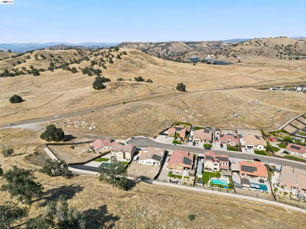
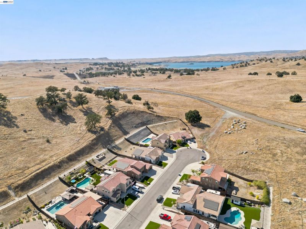
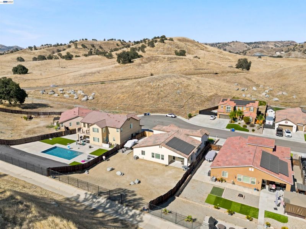
Load up the boat, grab the paddleboards and be at Millerton Lake in about three minutes. Come home, park the toys in your own RV/boat parking, close the garage and settle back into a neighborhood that feels tucked away from it all. That's the lifestyle at 20031 Genteel Dr. Built in 2019 and barely lived in, this 4-bedroom, 3-bath home sits on a quiet cul-de-sac in a close-knit Friant neighborhood, with no homes directly behind it and the foothills surrounding you. And this home was made for the way people live out here. A 3-car garage plus RV/boat parking means there's actually room for the things that come with living this close to the lake. Inside, the open kitchen, dining and living spaces bring everyone together, while built-in surround sound makes the living room ready for movie nights and game days. A secluded front bedroom provides extra separation for guests, an office or multigenerational living. You'll also find an indoor laundry room, OWNED Solar, and a whole-home water filtration system, along with the advantages of a newer home that has seen very little wear. When you want a change of scenery, Table Mountain Casino is approximately five minutes away. And when the weekend is over, you're coming home to the Clovis Unified School District and a neighborhood that offers something increasingly hard to find: community without giving up your sense of privacy. This isn't about living far away from everything. It's about living closer to the things you actually want to do. Welcome Home!

- Current Status
- Active - Coming Soon
- Original Price
- $595,000
- List Price
- $595,000
- On Market Date
- Aug 20, 2026
- Property Type
- Detached
- D/N/S
- Not Listed
- Zip Code
- 93626
- MLS ID
- 41145641
- APN
- 30067103S
- Year Built
- 2019
- Stories in Building
- 1
- Possession
- Close Of Escrow
- Data Source
- MAXEBRDI
- Origin MLS System
- BAY EAST
Hillside Elementary
Public K-8
Students: 200 Distance: 6.3mi
Clovis North High School
Public 9-12 Secondary
Students: 2549 Distance: 7.4mi
Granite Ridge Intermediate School
Public 7-8 Middle
Students: 1284 Distance: 7.4mi
James S. Fugman Elementary School
Public K-6 Elementary
Students: 837 Distance: 8.0mi
Riverview Elementary School
Public K-6 Elementary
Students: 742 Distance: 8.1mi
Ambassador Academy
Private 3-12 Combined Elementary And Secondary, Religious, Coed
Students: 11 Distance: 8.1mi
- Bed
- 4
- Bath
- 3
- Parking
- 3
- Attached, RV/Boat Parking, Side Yard Access, Garage Faces Front, RV Possible, Garage Door Opener
- SQ FT
- 2,303
- SQ FT Source
- Public Records
- Lot SQ FT
- 11,925.0
- Lot Acres
- 0.27 Acres
- Pool Info
- None
- Kitchen
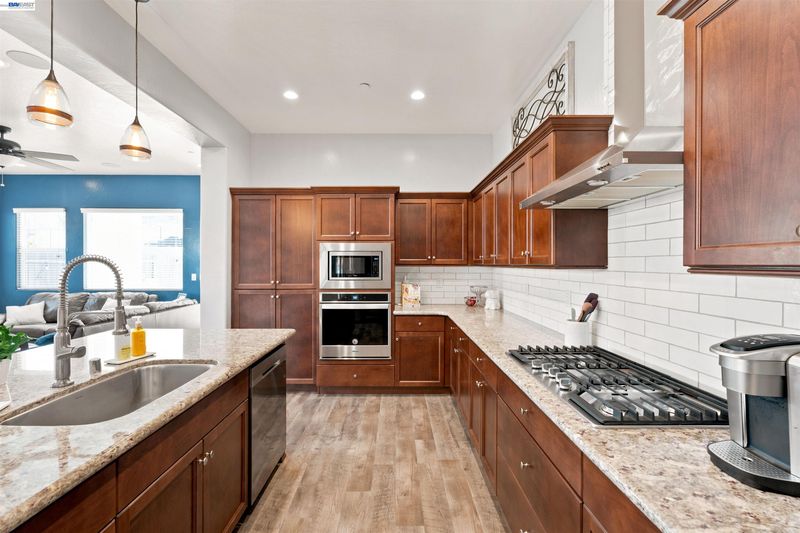
- Dishwasher, Gas Range, Refrigerator, Water Softener, Breakfast Bar, Eat-in Kitchen, Disposal, Gas Range/Cooktop, Kitchen Island, Pantry
- Cooling
- Ceiling Fan(s), Central Air
- Disclosures
- Disclosure Package Avail
- Entry Level
- Exterior Details
- Back Yard, Front Yard, Side Yard, Sprinklers Automatic, Landscape Front
- Flooring
- Laminate, Tile
- Foundation
- Fire Place
- Living Room
- Heating
- Solar, Central
- Laundry
- Laundry Room
- Main Level
- 4 Bedrooms, 3 Baths, Laundry Facility, Main Entry
- Possession
- Close Of Escrow
- Architectural Style
- Ranch
- Construction Status
- Existing
- Additional Miscellaneous Features
- Back Yard, Front Yard, Side Yard, Sprinklers Automatic, Landscape Front
- Location
- Cul-De-Sac, Rectangular Lot, Back Yard, Front Yard
- Roof
- Tile
- Water and Sewer
- Public
- Fee
- Unavailable
MLS and other Information regarding properties for sale as shown in Theo have been obtained from various sources such as sellers, public records, agents and other third parties. This information may relate to the condition of the property, permitted or unpermitted uses, zoning, square footage, lot size/acreage or other matters affecting value or desirability. Unless otherwise indicated in writing, neither brokers, agents nor Theo have verified, or will verify, such information. If any such information is important to buyer in determining whether to buy, the price to pay or intended use of the property, buyer is urged to conduct their own investigation with qualified professionals, satisfy themselves with respect to that information, and to rely solely on the results of that investigation.
School data provided by GreatSchools. School service boundaries are intended to be used as reference only. To verify enrollment eligibility for a property, contact the school directly.