

$1,595,000
1,824
SQ FT
$874
SQ/FT
24 Cedar Court
@ Cedar Way - 6 - Milpitas, Milpitas

- 4 Bed
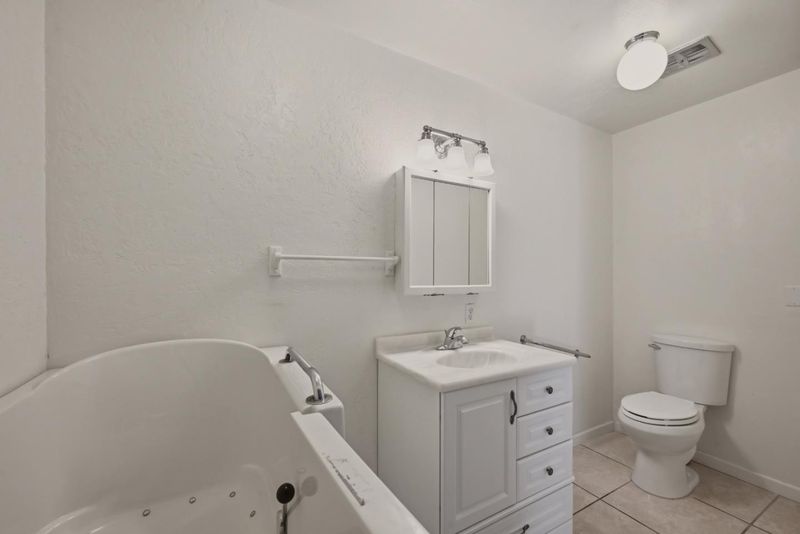
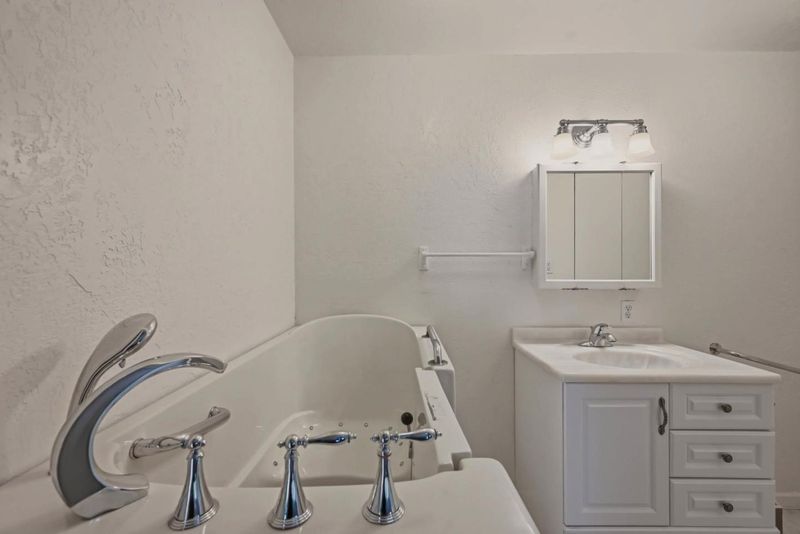
- 3 (2/1) Bath
- 2 Park
- 1,824 sqft
- MILPITAS
-

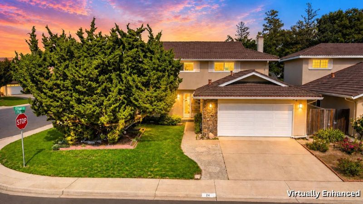
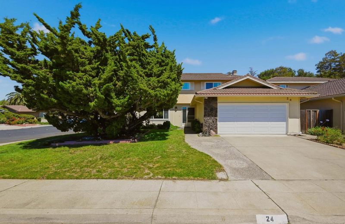
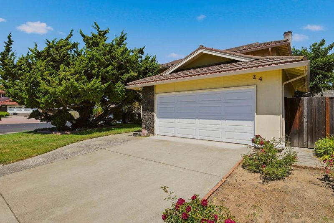
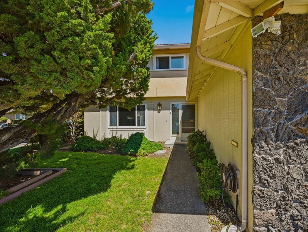
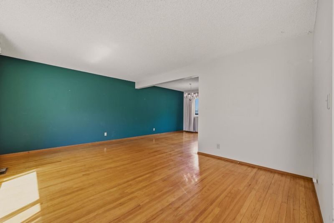
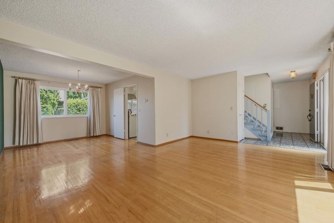
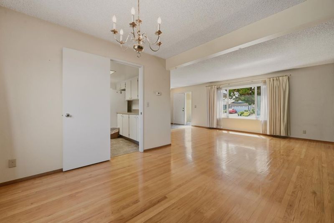
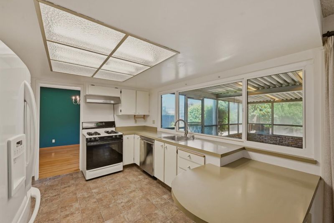
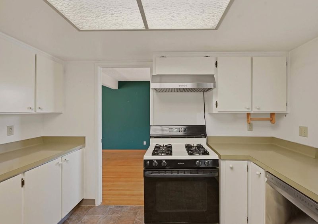
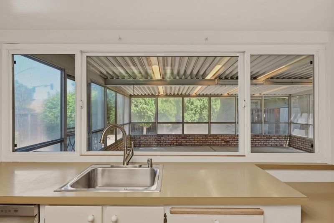
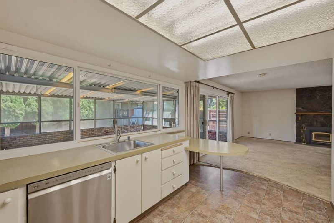
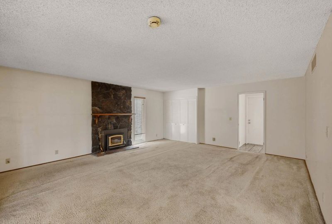
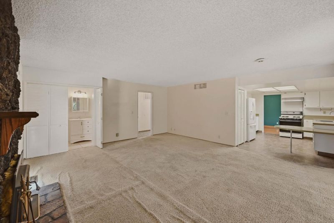
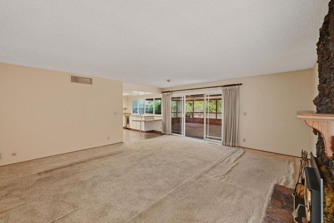
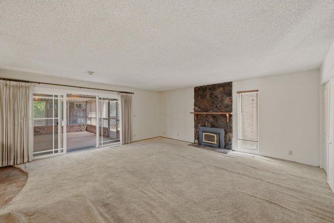
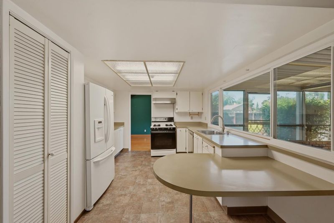
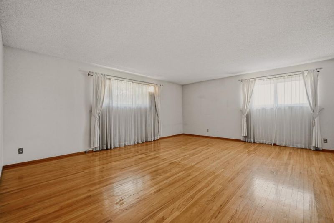
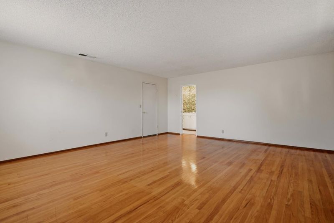
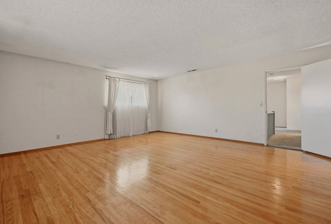
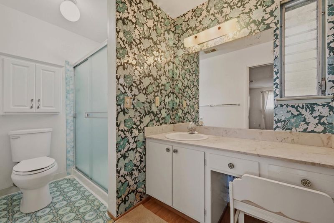
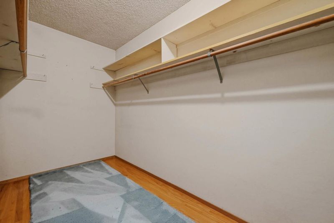
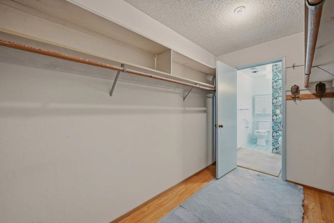
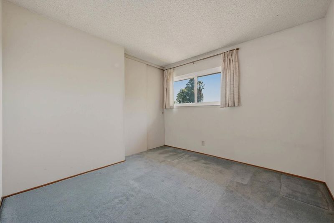
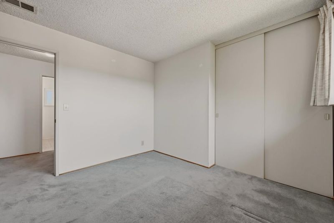
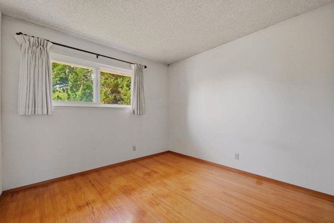
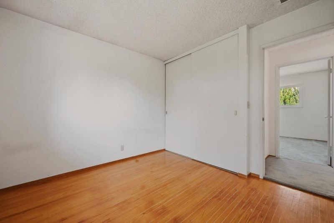
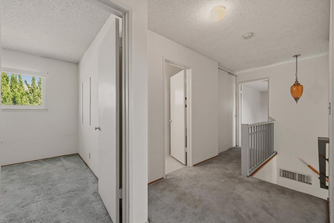
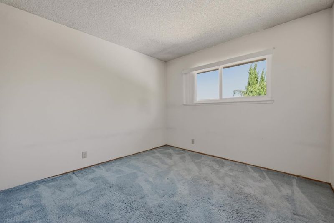
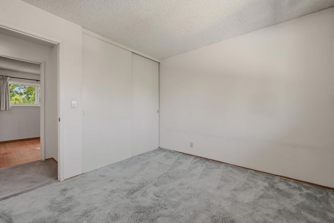
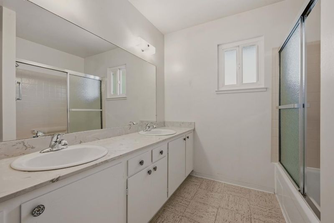
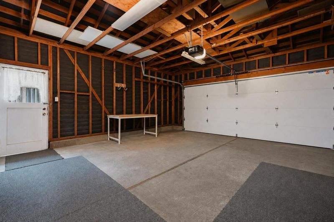
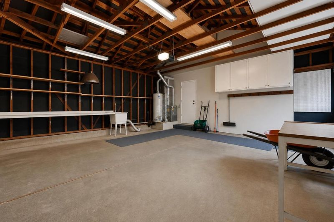
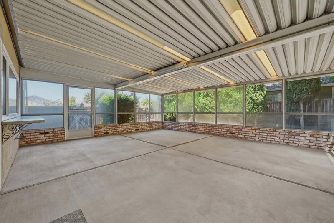
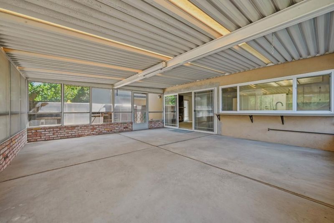
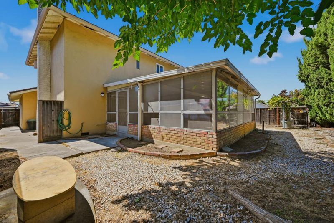
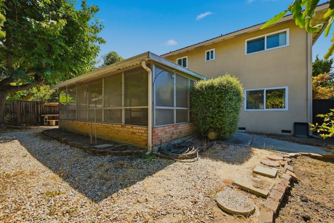
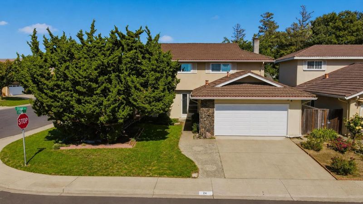
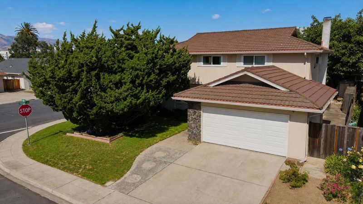
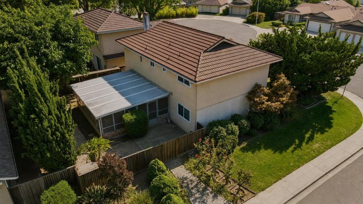
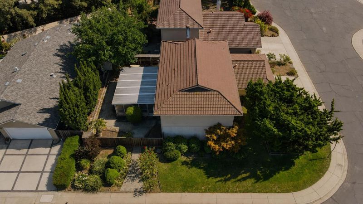
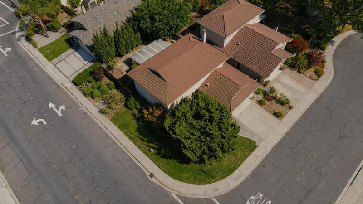
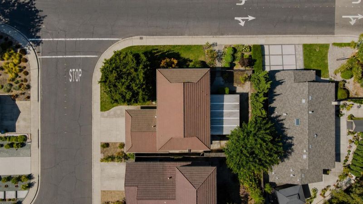
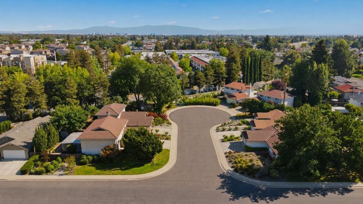
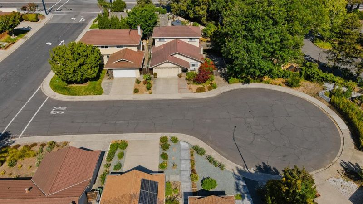
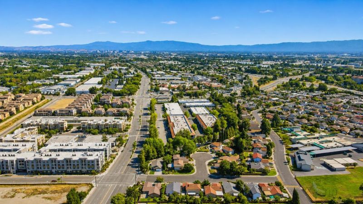
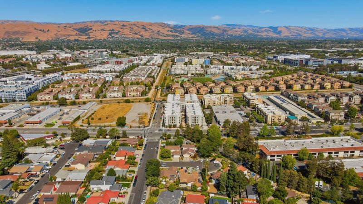
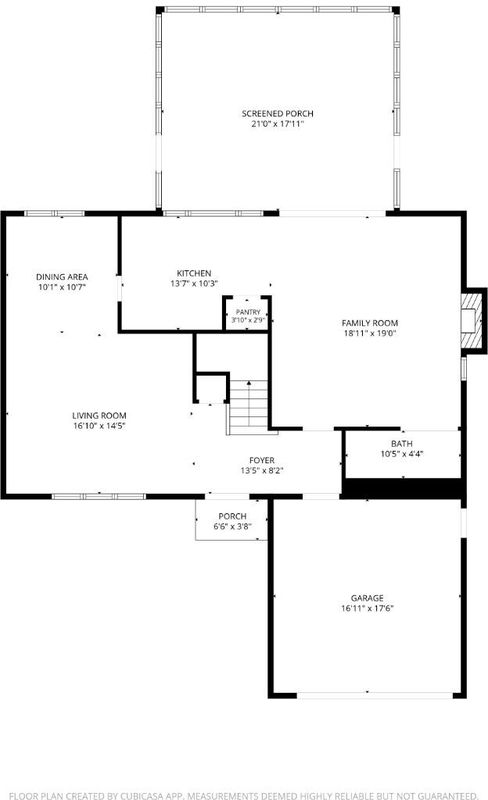
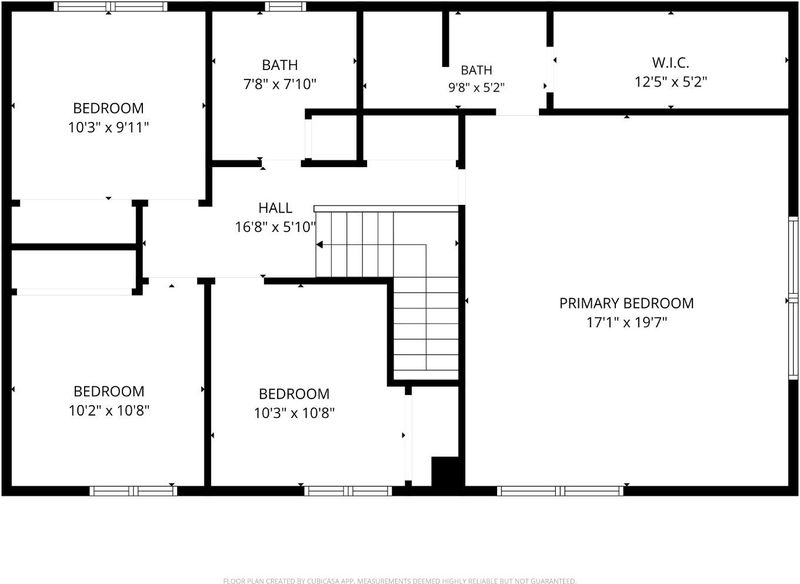
Step into this well-maintained 1970s two-story home, where timeless character meets everyday comfort. Offering 4 spacious bedrooms and 2.5 bathrooms. This home features beautiful original hardwood floors in several rooms. Designed for comfortable living, the home offers both a formal living room and a separate family room for entertaining, relaxing, or gathering with family. Large windows throughout fill the home with abundant natural light. Gather around the cozy fireplace on cool evenings or enjoy the outdoors year-round from the expansive screened-in porch. Complete with a convenient pass-through window from the kitchen, it's the perfect space for entertaining family and friends or simply relaxing while enjoying the peaceful surroundings. Situated on a quiet cul-de-sac, this property is surrounded by mature trees and lush landscaping that provide beauty and privacy. Additional features include a durable tile roof and an oversized two-car garage with plenty of room for parking and storage. Located just one block from Zanker Elementary School, this home is in an established neighborhood with a desirable location. Lovingly maintained over the years. With its classic design, generous living spaces, and exceptional outdoor entertaining area, this is a home you won't want to miss.

- Days on Market
- 2 days
- Current Status
- Active
- Original Price
- $1,595,000
- List Price
- $1,595,000
- On Market Date
- Jul 9, 2026
- Property Type
- Single Family Home
- Area
- 6 - Milpitas
- Zip Code
- 95035
- MLS ID
- ML82053703
- APN
- 083-40-042
- Year Built
- 1967
- Stories in Building
- 2
- Possession
- COE
- Data Source
- MLSL
- Origin MLS System
- MLSListings, Inc.
Pearl Zanker Elementary School
Public K-6 Elementary
Students: 635 Distance: 0.1mi
Stratford School
Private PK-8
Students: 425 Distance: 0.6mi
Lamb-O Academy
Private 4-7 Coed
Students: 7 Distance: 0.8mi
Main Street Montessori
Private PK-3 Coed
Students: 50 Distance: 0.9mi
Northwood Elementary School
Public K-5 Elementary
Students: 574 Distance: 1.2mi
Premier International Language Academy
Private PK-4 Coed
Students: 48 Distance: 1.3mi
- Bed
- 4
- Bath
- 3 (2/1)
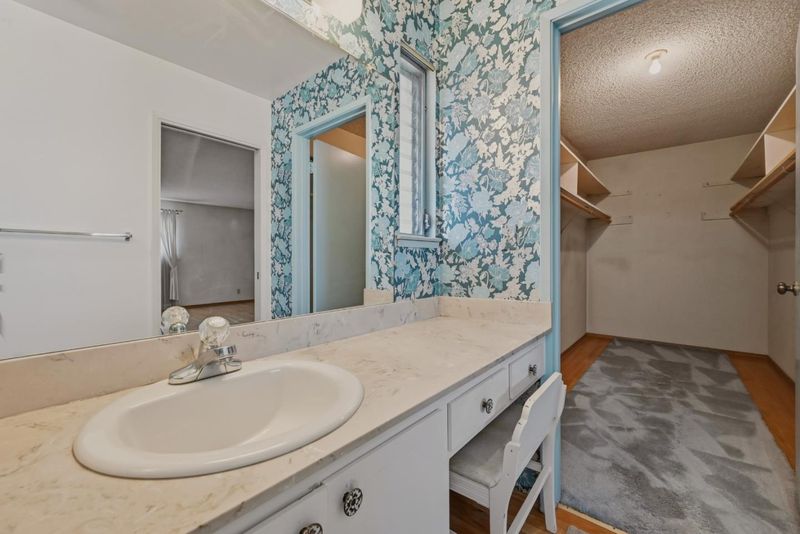
- Double Sinks, Full on Ground Floor, Primary - Stall Shower(s), Shower and Tub, Other
- Parking
- 2
- Attached Garage, Guest / Visitor Parking, Off-Street Parking, On Street
- SQ FT
- 1,824
- SQ FT Source
- Unavailable
- Lot SQ FT
- 3,520.0
- Lot Acres
- 0.080808 Acres
- Kitchen
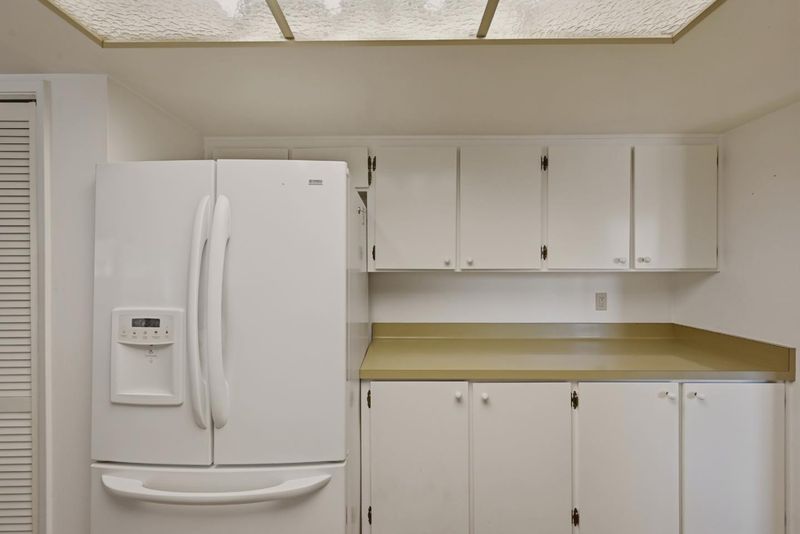
- Cooktop - Gas, Countertop - Formica, Dishwasher, Exhaust Fan, Garbage Disposal, Ice Maker, Oven - Gas, Refrigerator
- Cooling
- None
- Dining Room
- Formal Dining Room
- Disclosures
- Natural Hazard Disclosure
- Family Room
- Separate Family Room
- Flooring
- Carpet, Hardwood, Vinyl / Linoleum
- Foundation
- Concrete Slab
- Fire Place
- Insert
- Heating
- Central Forced Air
- Laundry
- Outside, Tub / Sink
- Possession
- COE
- Architectural Style
- Tract, Traditional
- * Fee
- $369
- Name
- Starlight Pines Home Association
- Phone
- 408-370-9902
- *Fee includes
- None
MLS and other Information regarding properties for sale as shown in Theo have been obtained from various sources such as sellers, public records, agents and other third parties. This information may relate to the condition of the property, permitted or unpermitted uses, zoning, square footage, lot size/acreage or other matters affecting value or desirability. Unless otherwise indicated in writing, neither brokers, agents nor Theo have verified, or will verify, such information. If any such information is important to buyer in determining whether to buy, the price to pay or intended use of the property, buyer is urged to conduct their own investigation with qualified professionals, satisfy themselves with respect to that information, and to rely solely on the results of that investigation.
School data provided by GreatSchools. School service boundaries are intended to be used as reference only. To verify enrollment eligibility for a property, contact the school directly.