

$2,195,000
2,816
SQ FT
$779
SQ/FT
1291 Rockland Drive
@ Hwy 29 - St. Helena

- 3 Bed
- 3 Bath
- 6 Park
- 2,816 sqft
- St. Helena
-

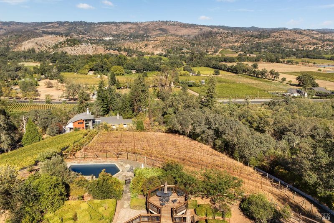
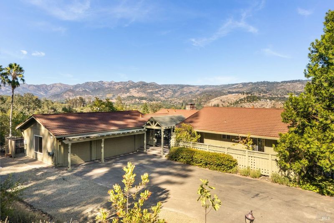
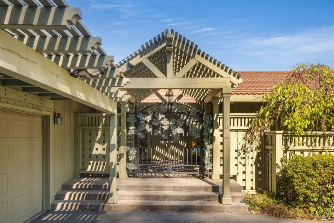
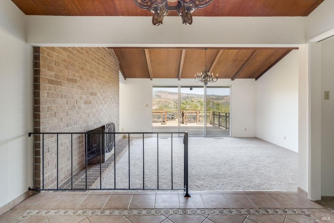
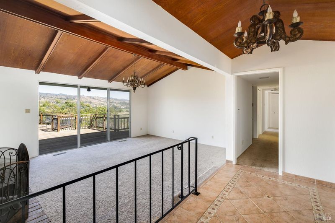
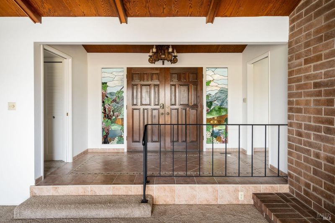
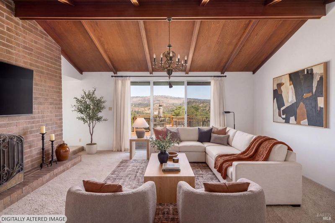
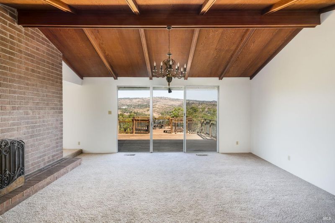
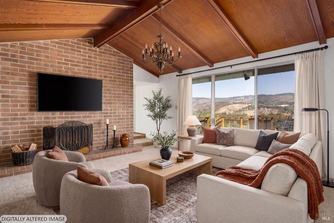
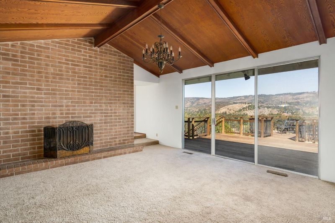
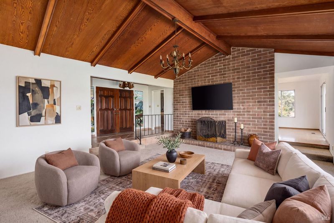
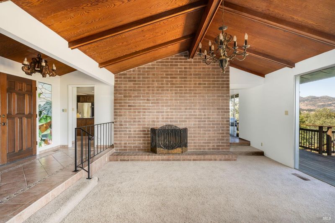
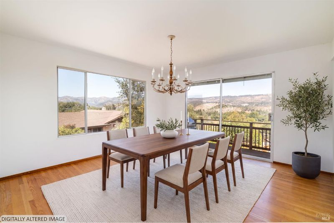
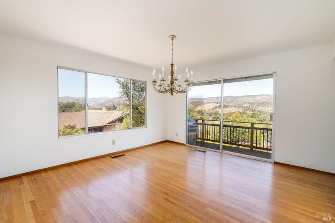
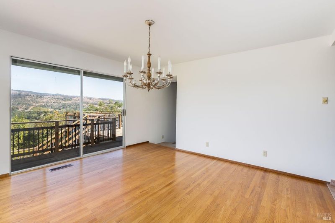
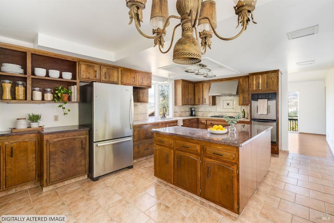
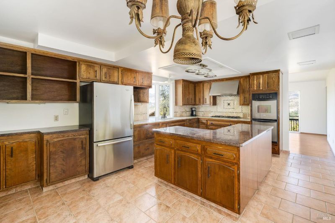
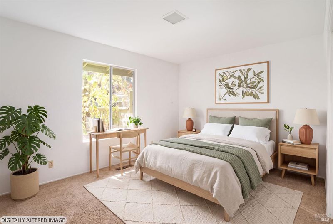
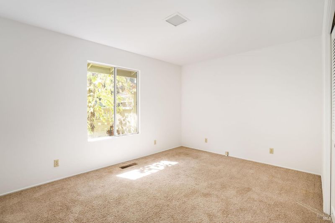
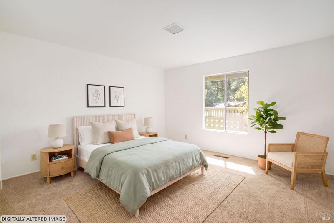
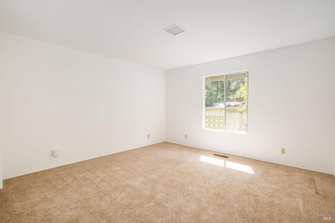
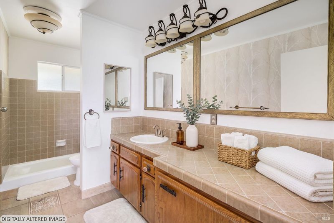
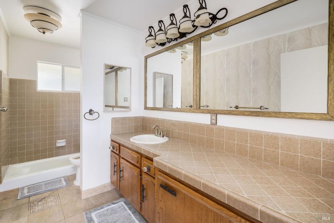
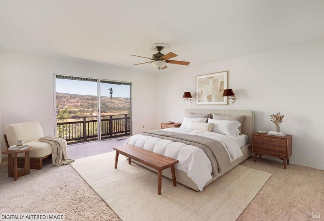
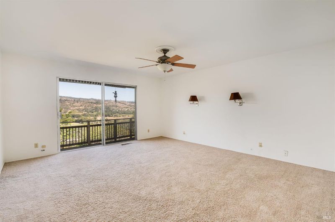
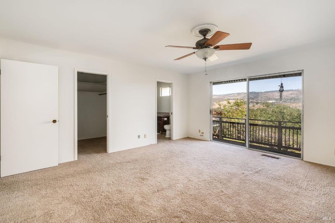
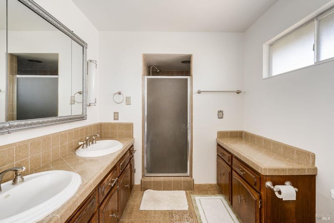
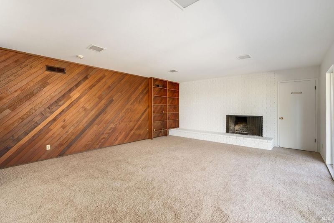
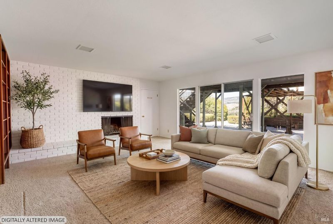
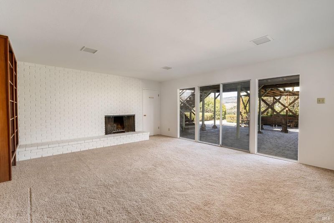
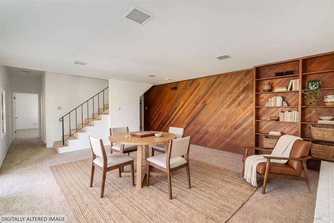
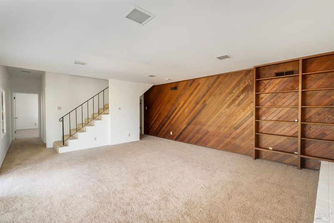
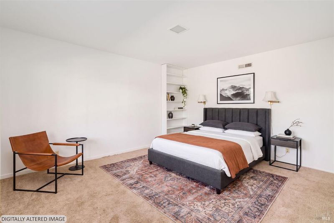
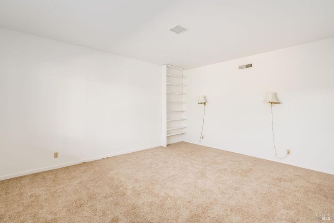
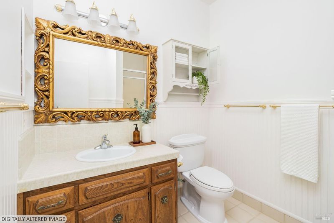
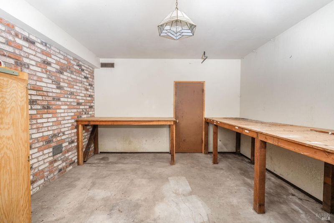
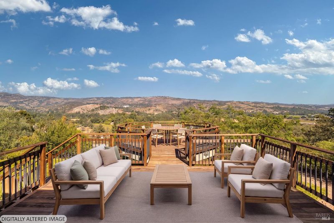
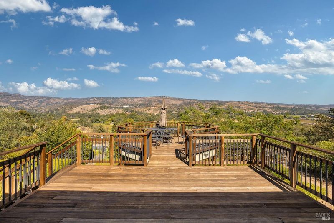
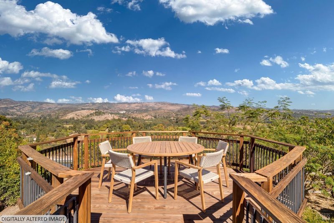
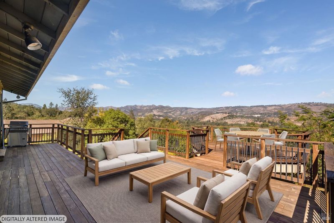
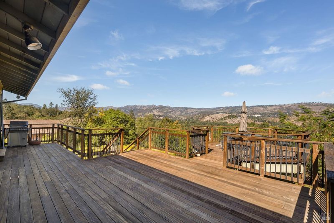
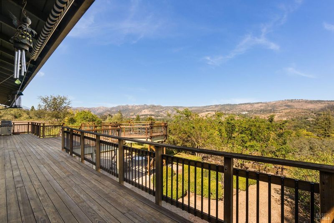
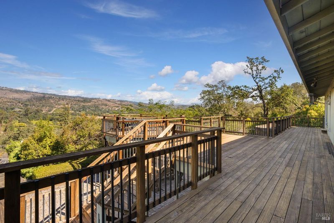
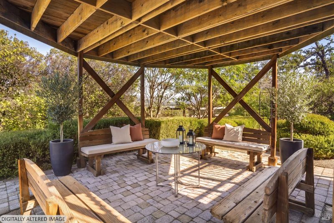
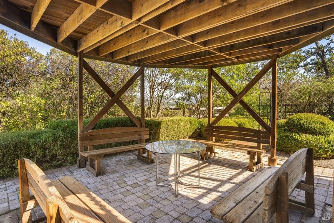
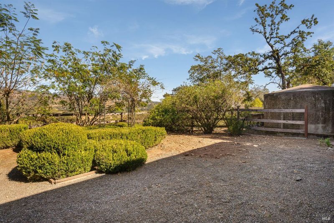
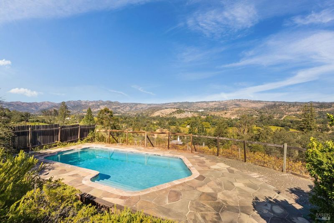
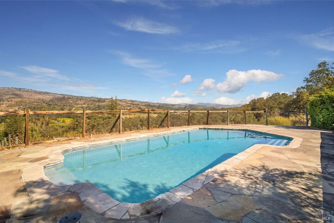
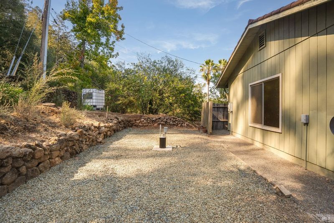
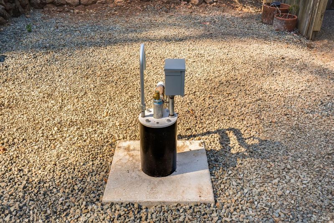
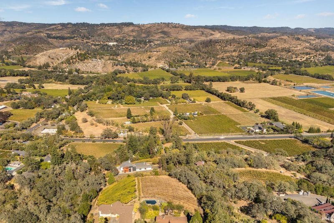
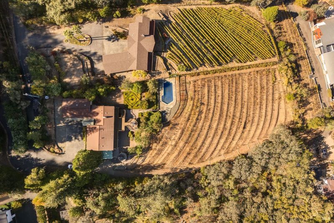
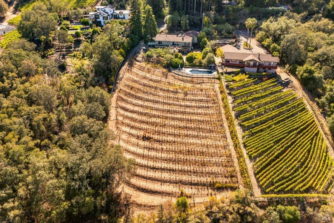
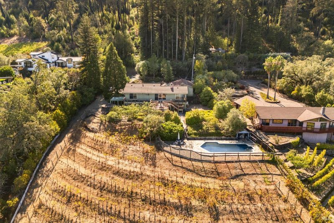
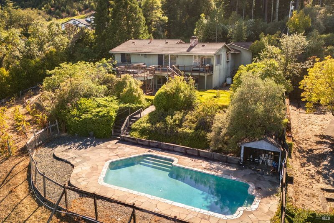
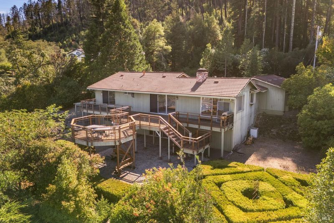
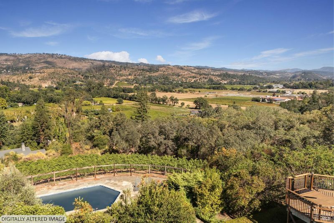
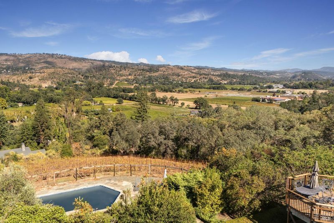
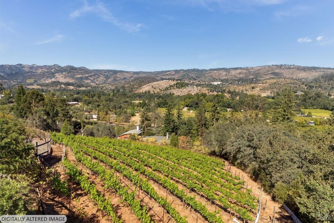
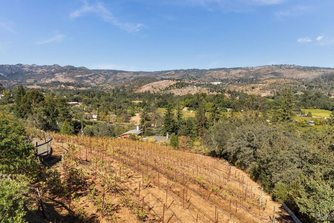
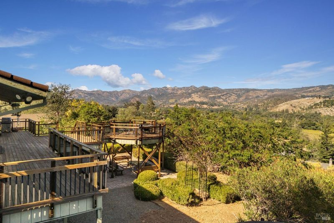
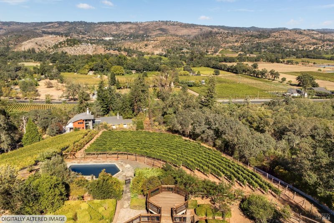
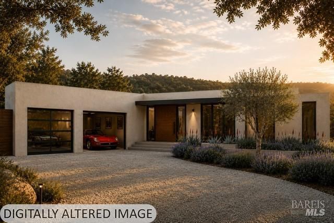
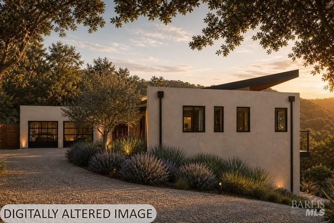
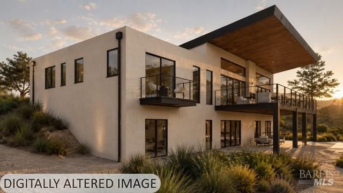
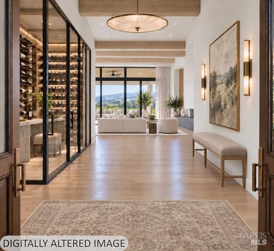
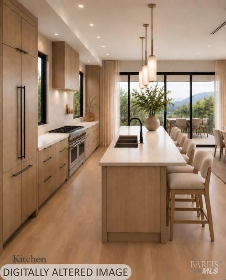
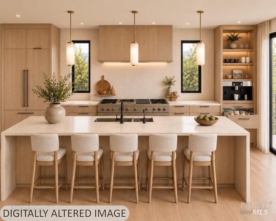
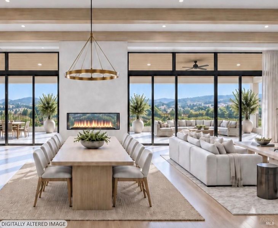
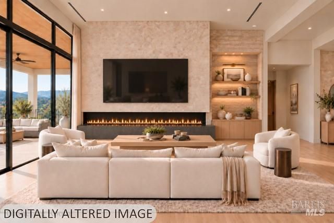
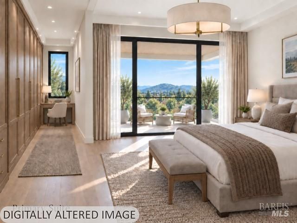
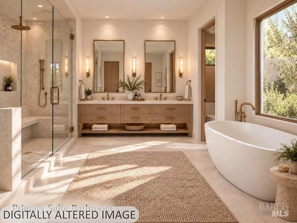
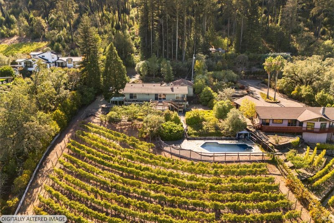
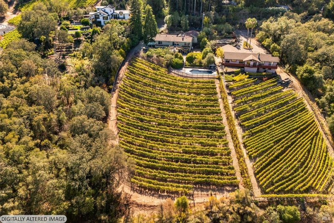
Exceptional Napa Valley Estate | Panoramic Views | Approved Plans Offered Separately | A rare opportunity to create a truly exceptional Napa Valley estate. Perched above the valley floor, this private hillside property commands sweeping panoramic views of vineyards, rolling hills, and the valley beyond. The approximately 2,800-square-foot existing residence offers immediate enjoyment, while optional paid, permit-approved plans provide a remarkable opportunity to realize an approximately 3,800-square-foot modern architectural estate. Over a year of planning, architectural design, engineering, and coordination with Napa County has been completed by the current owners, offering a significant head start for the next steward of this extraordinary property. Established infrastructure includes a holding tank, pool, septic, power, and new 65 GPM well, Expansive grounds offer potential for vineyard, orchard, or other agricultural pursuits, surrounded by mature natural beauty and exceptional privacy. Ideally located just minutes from downtown St. Helena, renowned dining, wineries, tasting rooms, and the best of Napa Valley. A distinctive legacy property with the rare combination of panoramic views, privacy, substantial infrastructure, an existing residence, and an approved vision for a spectacular modern estate.

- Days on Market
- 4 days
- Current Status
- Active
- Original Price
- List Price
- $2,195,000
- On Market Date
- Oct 7, 2026
- Property Type
- Single Family Residence
- Area
- St. Helena
- Zip Code
- 94574
- MLS ID
- 326084434
- APN
- 022210020000
- Year Built
- 1975
- Stories in Building
- 2
- Possession
- Close Of Escrow
- Data Source
- BAREIS
- Origin MLS System
Robert Louis Stevenson Intermediate School
Public 6-8 Middle
Students: 270 Distance: 1.5mi
Saint Helena Elementary School
Public 3-5 Elementary
Students: 241 Distance: 1.8mi
St. Helena Catholic School
Private PK-8 Elementary, Religious, Coed
Students: 84 Distance: 1.9mi
Foothills Adventist Elementary School
Private K-8 Elementary, Religious, Coed
Students: 41 Distance: 1.9mi
The Young School
Private 1-6 Montessori, Elementary, Coed
Students: 25 Distance: 2.2mi
Saint Helena Primary School
Public K-2 Elementary
Students: 259 Distance: 2.4mi
- Bed
- 3
- Bath
- 3
- Parking
- 6
- Attached, Garage Faces Side, Side-by-Side
- SQ FT
- 2,816
- SQ FT Source
- Assessor Auto-Fill
- Lot SQ FT
- 59,677.0
- Lot Acres
- 1.37 Acres
- Pool Info
- Built-In
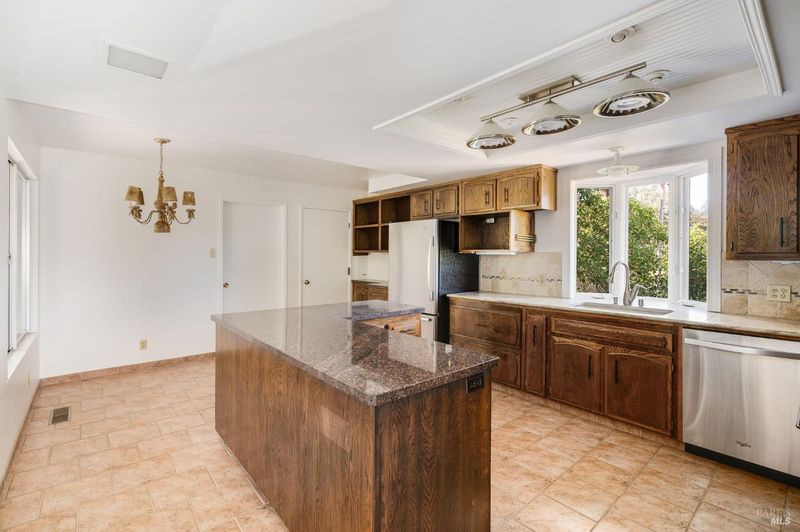
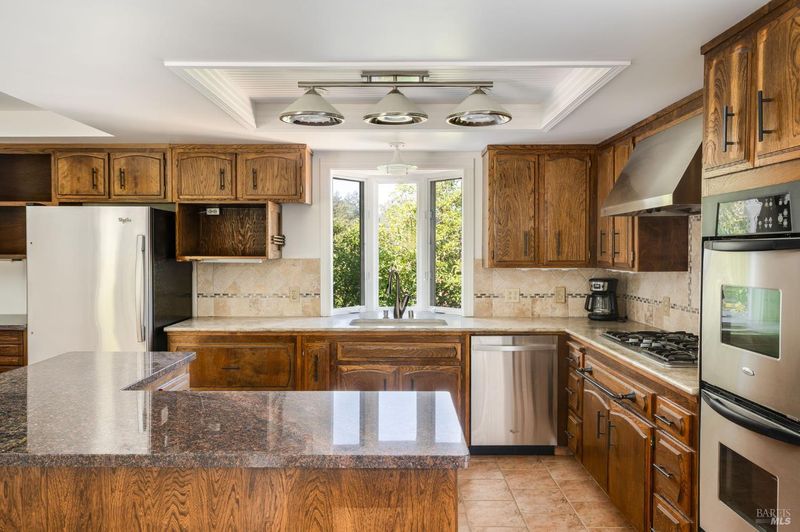
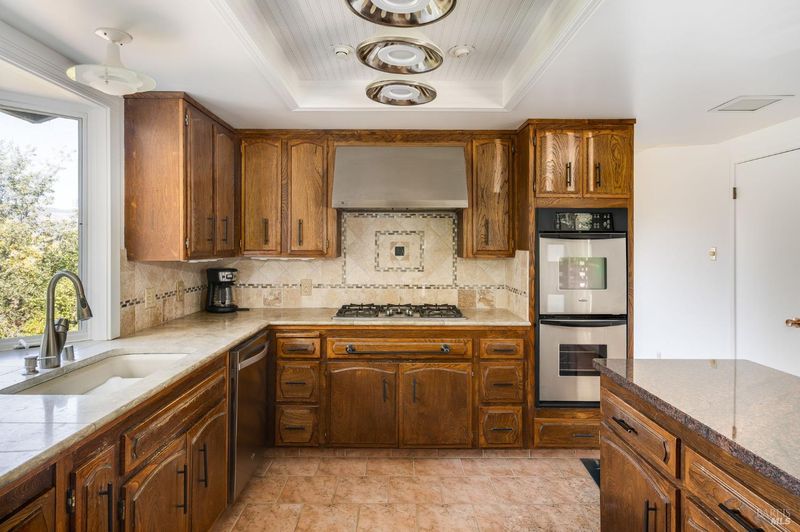
- Kitchen
- Breakfast Area
- Cooling
- Ceiling Fan(s), Central Air
- Dining Room
- Formal Room
- Disclosures
- Other
- Family Room
- Other
- Living Room
- Deck Attached, Open Beam Ceiling, View
- Fire Place
- Brick
- Heating
- Central, Fireplace(s)
- Laundry
- Other
- Main Level
- Bedroom(s), Dining Room, Garage, Kitchen, Living Room, Primary Bedroom, Street Entrance
- Views
- City Lights, Hills, Mountain(s), Panoramic, Ridge, Valley, Vineyard
- Possession
- Close Of Escrow
- Basement
- Walk-Out Access
- Architectural Style
- Ranch
- Fee
- $0
MLS and other Information regarding properties for sale as shown in Theo have been obtained from various sources such as sellers, public records, agents and other third parties. This information may relate to the condition of the property, permitted or unpermitted uses, zoning, square footage, lot size/acreage or other matters affecting value or desirability. Unless otherwise indicated in writing, neither brokers, agents nor Theo have verified, or will verify, such information. If any such information is important to buyer in determining whether to buy, the price to pay or intended use of the property, buyer is urged to conduct their own investigation with qualified professionals, satisfy themselves with respect to that information, and to rely solely on the results of that investigation.
School data provided by GreatSchools. School service boundaries are intended to be used as reference only. To verify enrollment eligibility for a property, contact the school directly.