




$3,295,000
3,600
SQ FT
$915
SQ/FT
1564 Columbus Avenue
@ Adeline Drive - 466 - Burlinhome / Easton Add #2 / #3 / #5, Burlingame

- 3 Bed
- 3 (2/1) Bath
- 1 Park
- 3,600 sqft
- BURLINGAME
-

-
Sat May 30, 2:00 pm - 4:00 pm
-
Sun May 31, 2:00 pm - 4:00 pm
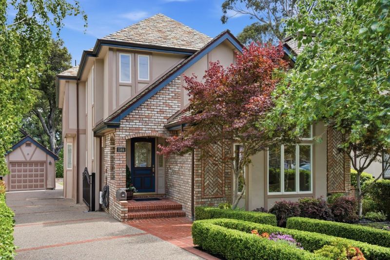
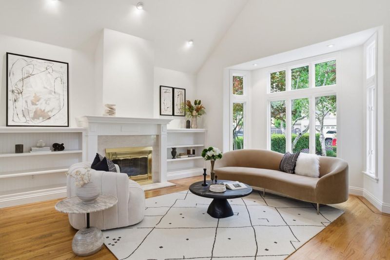
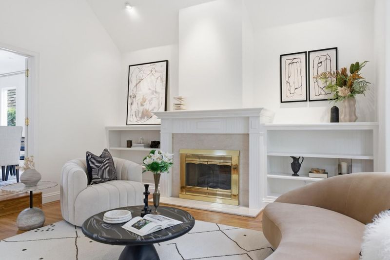
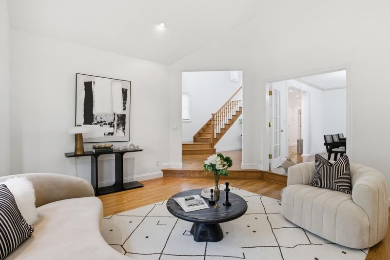
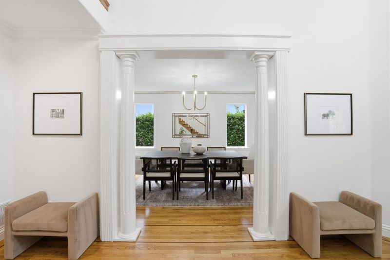
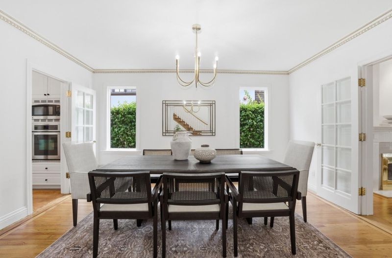
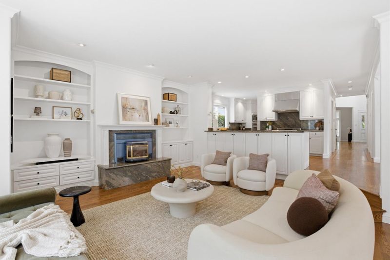
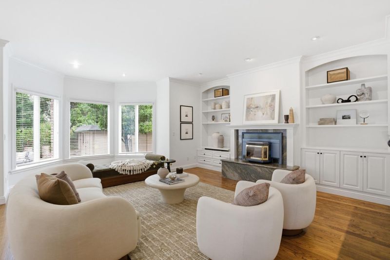
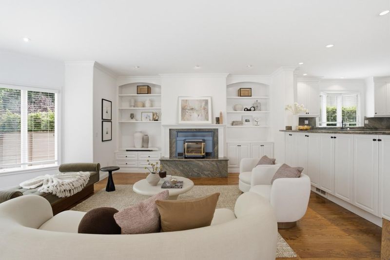
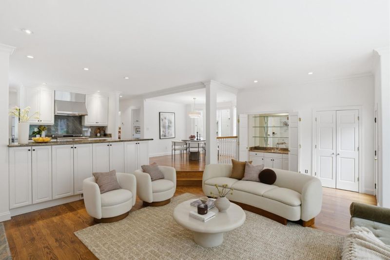
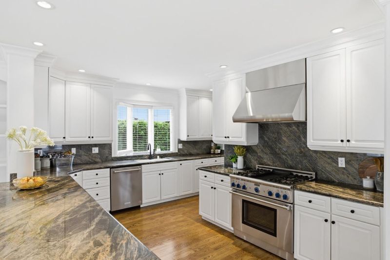
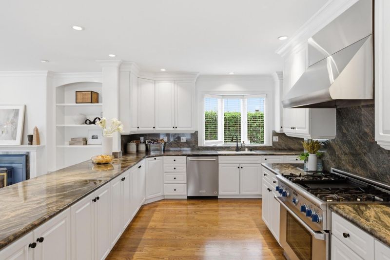
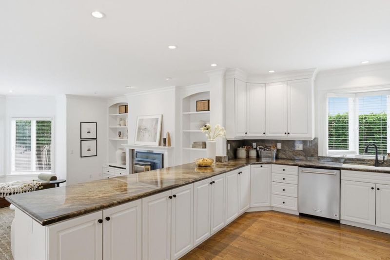
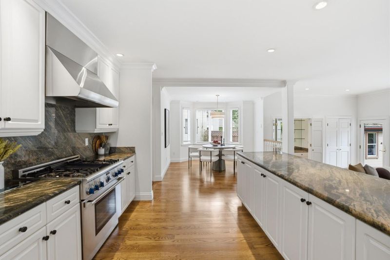
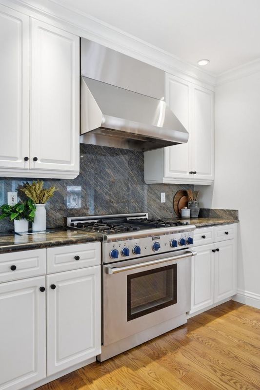
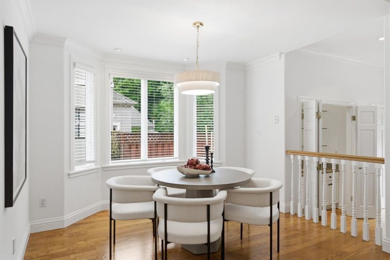
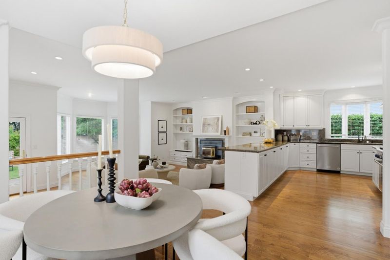
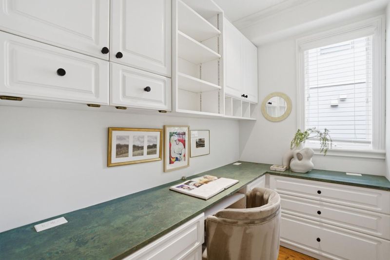
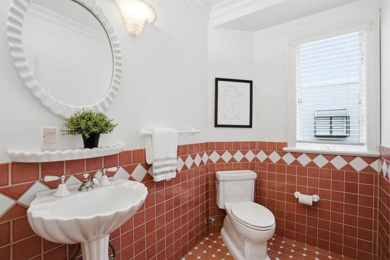
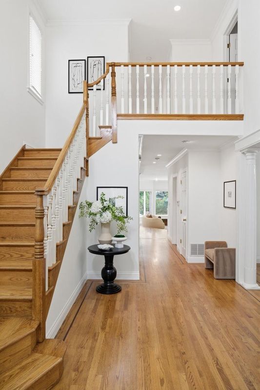
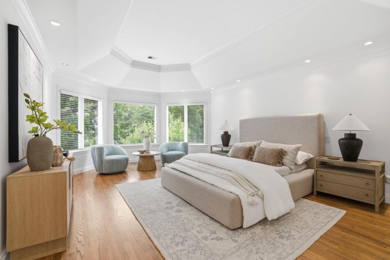
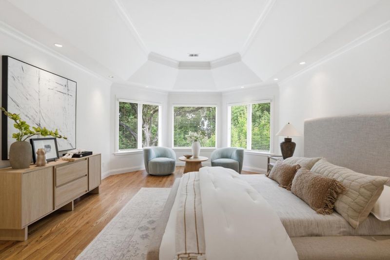
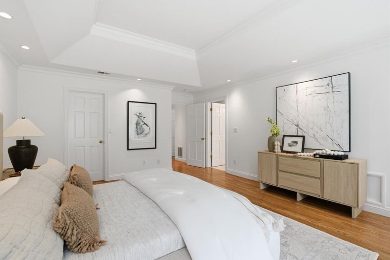
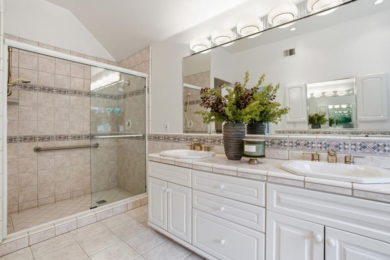
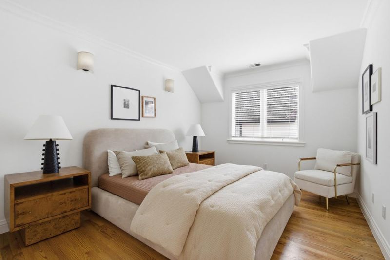
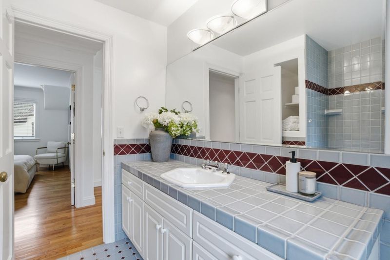
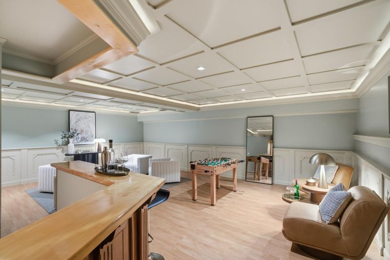
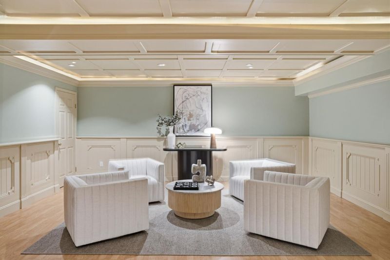
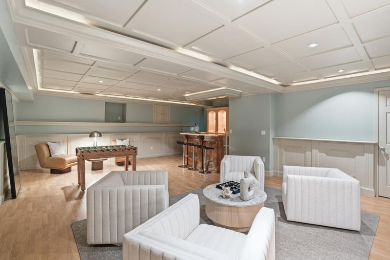
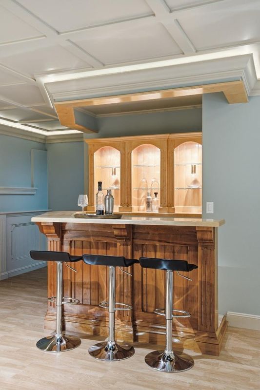
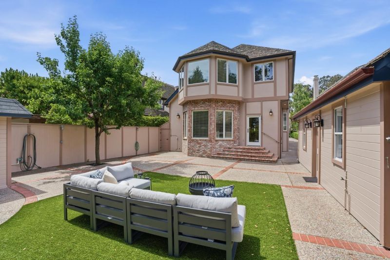
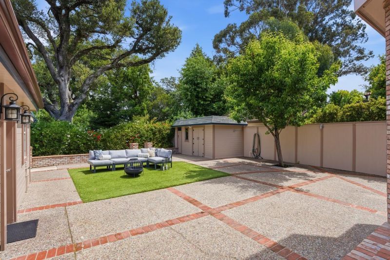
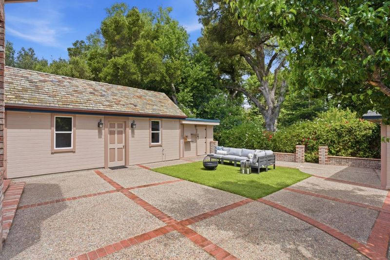
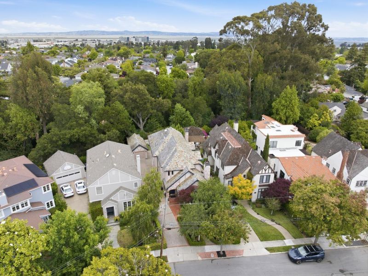
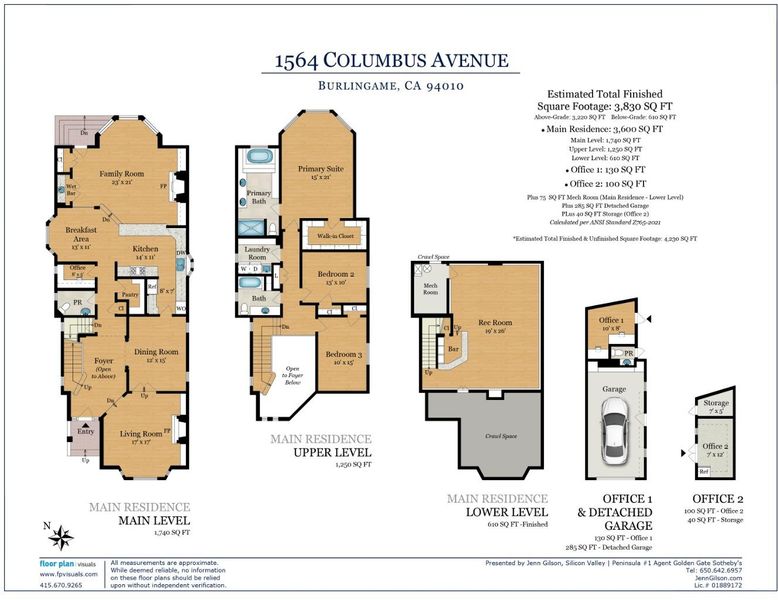
Located in the highly desirable Easton Addition, this move-in ready residence blends timeless architecture with expansive living spaces in one of Burlingames most sought-after neighborhoods. A dramatic double-height foyer and sweeping staircase create an impressive arrival, while soaring ceilings, oversized windows, and hardwood floors fill the home with warmth and natural light. Designed for entertaining and everyday living, the formal living room w/ fireplace flows into the dining room, while the chefs kitchen opens to a breakfast area and inviting family room with wet bar and second fireplace. Featuring stone countertops, extensive cabinetry, and premium appliances, the kitchen is the heart of the home. An office and powder room complete this level. Upstairs offers 3 bedrooms and 2 full baths, including a spacious primary suite with walk-in closet and spa-like bath. 2 additional bedrooms, a full bath, and laundry room complete the upper level. The lower-level recreation room features custom coffered ceilings and a built-in bar. A detached garage with office space plus an additional detached structure offer flexibility. A generous yard and beautifully landscaped grounds complete the property. Ideally located near downtown Burlingame, schools, parks, dining, and commuter routes.

- Days on Market
- 0 days
- Current Status
- Active
- Original Price
- $3,295,000
- List Price
- $3,295,000
- On Market Date
- May 30, 2026
- Property Type
- Single Family Home
- Area
- 466 - Burlinhome / Easton Add #2 / #3 / #5
- Zip Code
- 94010
- MLS ID
- ML82049199
- APN
- 027-141-340
- Year Built
- 1995
- Stories in Building
- 2
- Possession
- Unavailable
- Data Source
- MLSL
- Origin MLS System
- MLSListings, Inc.
Lincoln Elementary School
Public K-5 Elementary
Students: 457 Distance: 0.2mi
Burlingame Intermediate School
Public 6-8 Middle
Students: 1081 Distance: 0.3mi
Mercy High School
Private 9-12 Secondary, Religious, All Female, Nonprofit
Students: 387 Distance: 0.3mi
Franklin Elementary School
Public K-5 Elementary
Students: 466 Distance: 0.4mi
Our Lady Of Angels Elementary School
Private K-8 Elementary, Religious, Coed
Students: 317 Distance: 0.5mi
Hoover Elementary
Public K-5
Students: 224 Distance: 0.6mi
- Bed
- 3
- Bath
- 3 (2/1)
- Primary - Oversized Tub, Shower and Tub, Tub in Primary Bedroom
- Parking
- 1
- Detached Garage
- SQ FT
- 3,600
- SQ FT Source
- Unavailable
- Lot SQ FT
- 5,668.0
- Lot Acres
- 0.130119 Acres
- Pool Info
- None
- Kitchen
- Dishwasher, Oven Range - Gas, Refrigerator
- Cooling
- None
- Dining Room
- Formal Dining Room
- Disclosures
- Natural Hazard Disclosure
- Family Room
- Kitchen / Family Room Combo
- Flooring
- Tile, Wood
- Foundation
- Concrete Perimeter
- Fire Place
- Family Room, Living Room
- Heating
- Forced Air
- Laundry
- Washer / Dryer
- Architectural Style
- Traditional
- Fee
- Unavailable
MLS and other Information regarding properties for sale as shown in Theo have been obtained from various sources such as sellers, public records, agents and other third parties. This information may relate to the condition of the property, permitted or unpermitted uses, zoning, square footage, lot size/acreage or other matters affecting value or desirability. Unless otherwise indicated in writing, neither brokers, agents nor Theo have verified, or will verify, such information. If any such information is important to buyer in determining whether to buy, the price to pay or intended use of the property, buyer is urged to conduct their own investigation with qualified professionals, satisfy themselves with respect to that information, and to rely solely on the results of that investigation.
School data provided by GreatSchools. School service boundaries are intended to be used as reference only. To verify enrollment eligibility for a property, contact the school directly.