

$635,000
1,852
SQ FT
$343
SQ/FT
114 Combs Ln
@ Fleming Avenue - Other, Vallejo

- 3 Bed
- 2 Bath
- 2 Park
- 1,852 sqft
- Vallejo
-

-
Sat Jul 11, 2:00 pm - 4:00 pm
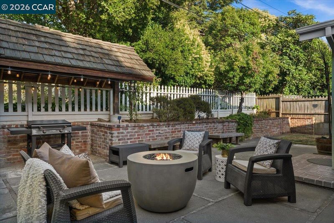
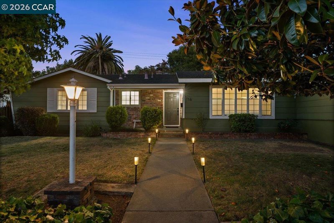
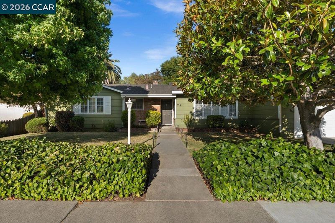
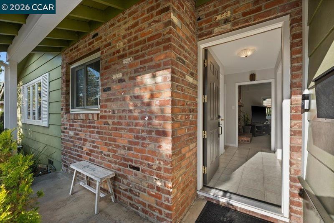
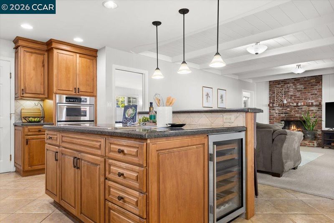
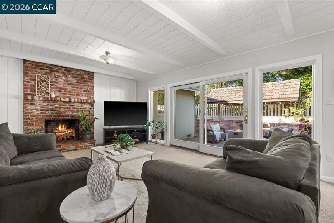
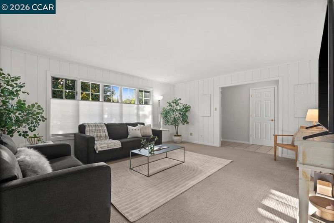
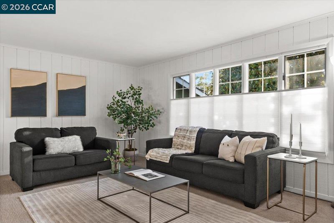
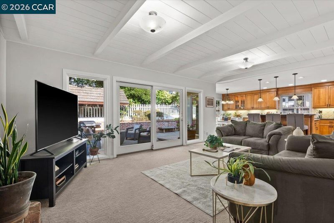
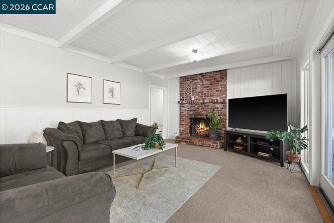
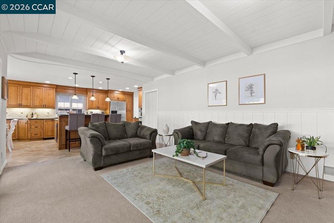
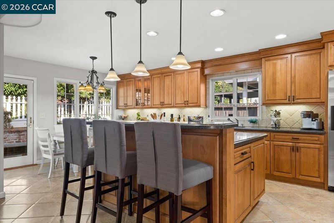
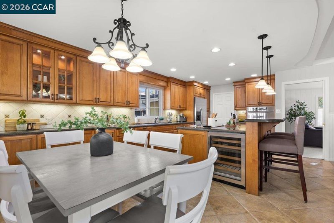
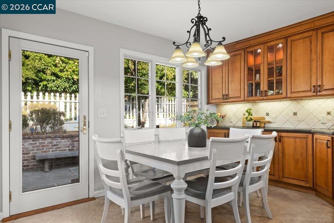
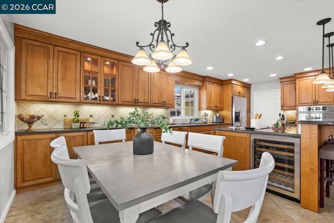
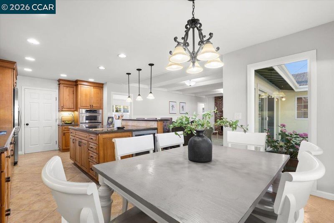
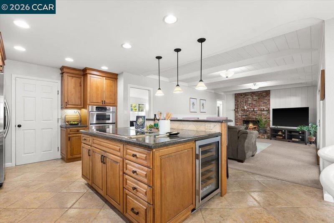
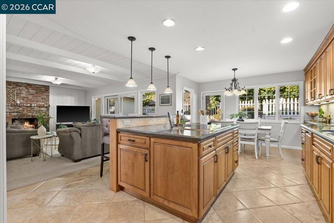
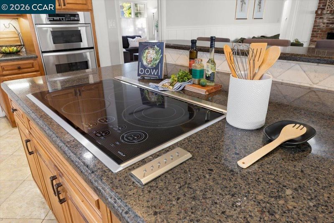
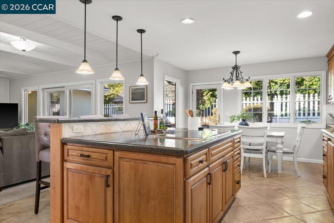
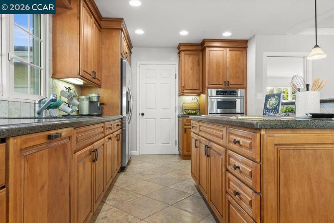
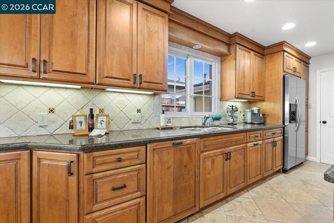
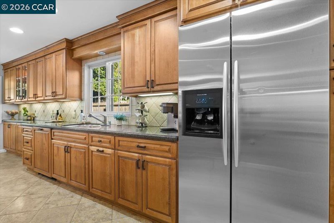
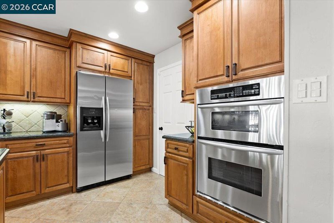
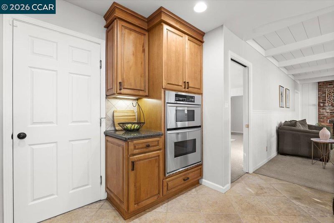
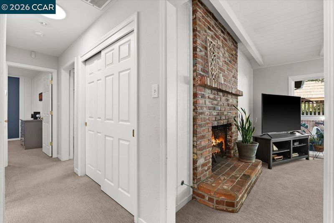
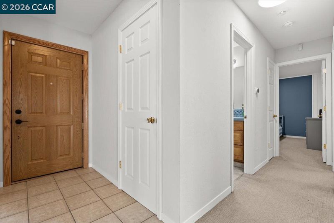
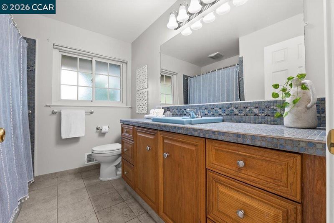
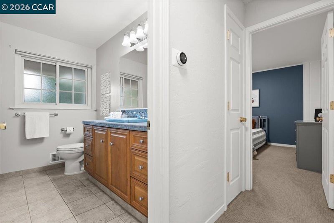
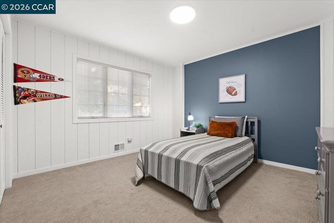
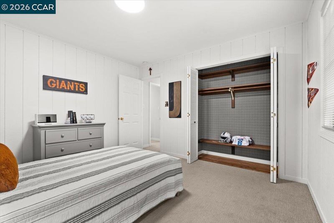
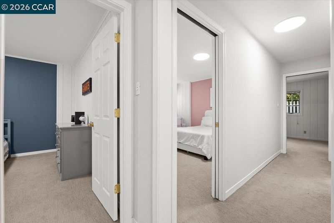
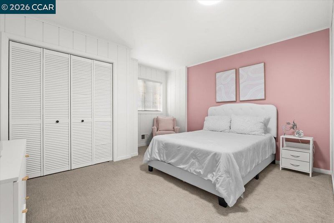
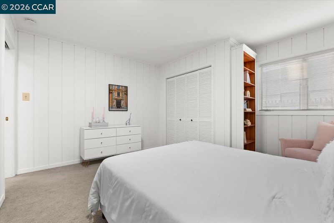
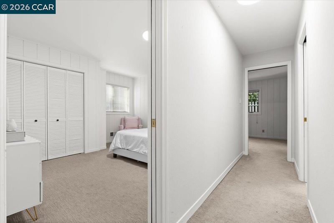
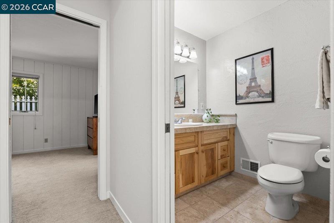
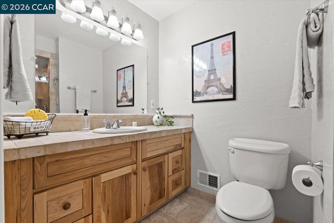
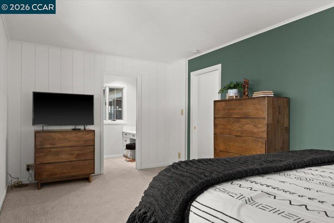
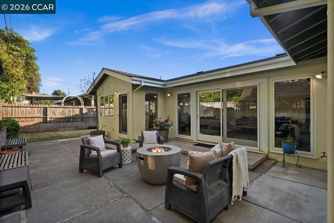
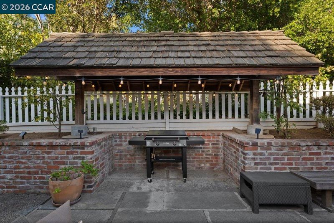
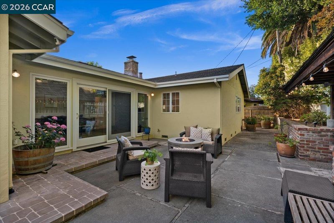
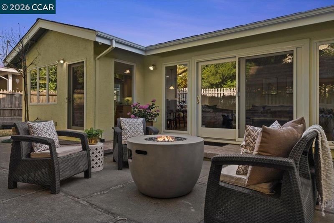
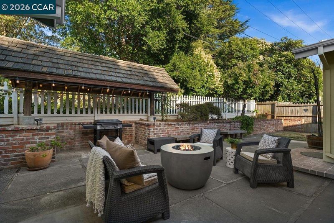
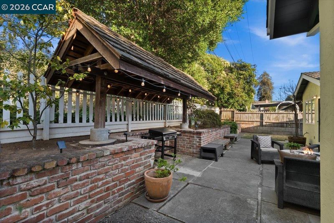
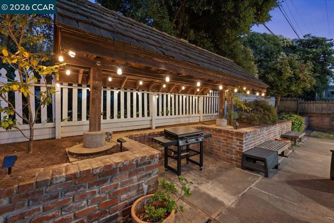
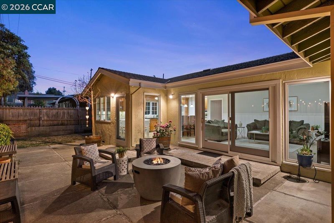
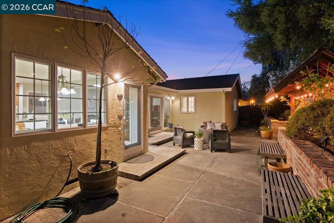
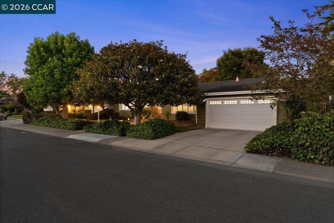
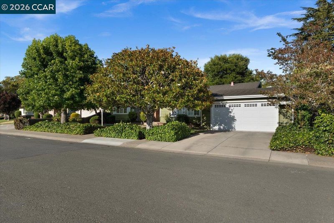
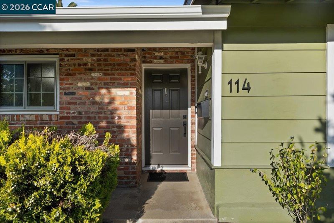
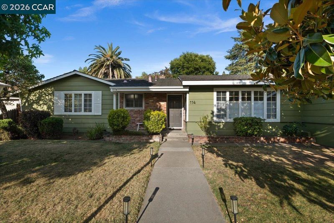
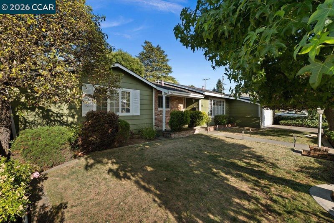
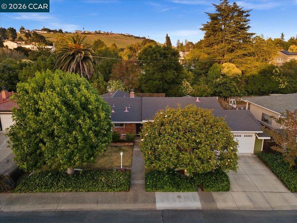
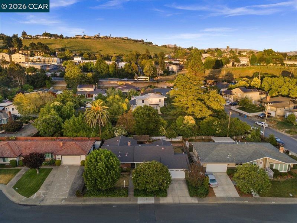
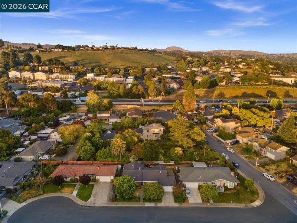
This single-story mid-century home sits on a cul-de-sac with a charming garden, ready for you to relax and recharge. Step into two separate living rooms, a family room with a cozy fireplace, and a kitchen built for hosting, complete with a Wolf cooktop, big island, and wine fridge. The primary bedroom offers a walk-in closet and a bath just steps away, while the original hall bath keeps its vintage 1950s charm. Every bedroom features wood paneling and its own painted accent wall. Out back, a patio and trellis are perfect for BBQs and evenings under string lights, and the two-car garage brings built-in storage for it all. Minutes to Napa wine country, with ferry access to San Francisco. Come see it for yourself, this is the home you didn't know you were looking for.
-
Sun Jul 12, 2:00 pm - 4:00 pm
This single-story mid-century home sits on a cul-de-sac with a charming garden, ready for you to relax and recharge. Step into two separate living rooms, a family room with a cozy fireplace, and a kitchen built for hosting, complete with a Wolf cooktop, big island, and wine fridge. The primary bedroom offers a walk-in closet and a bath just steps away, while the original hall bath keeps its vintage 1950s charm. Every bedroom features wood paneling and its own painted accent wall. Out back, a patio and trellis are perfect for BBQs and evenings under string lights, and the two-car garage brings built-in storage for it all. Minutes to Napa wine country, with ferry access to San Francisco. Come see it for yourself, this is the home you didn't know you were looking for.
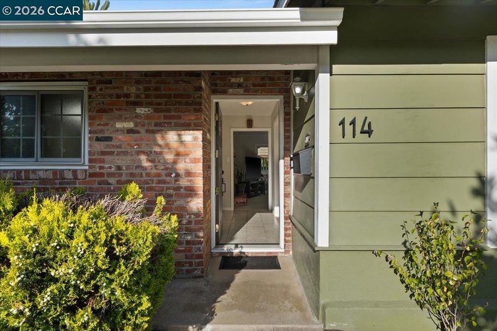
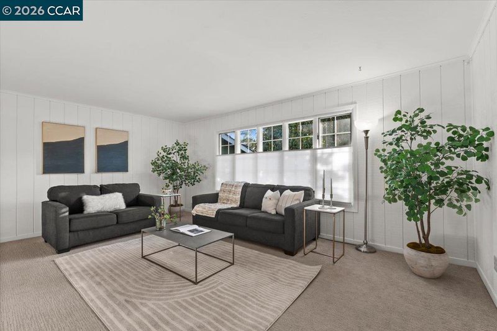
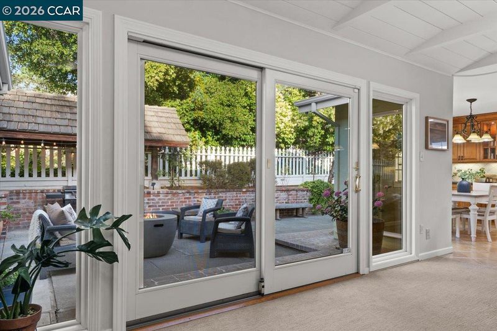
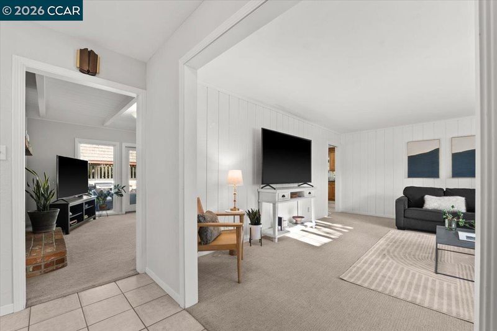
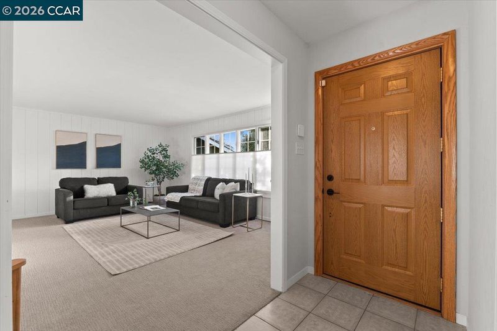
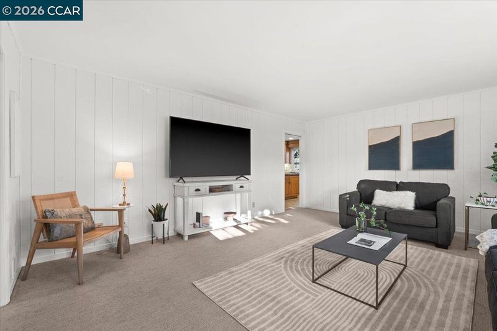
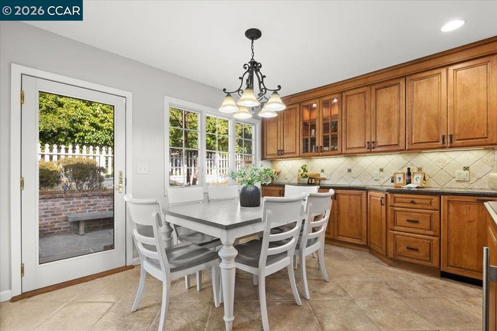
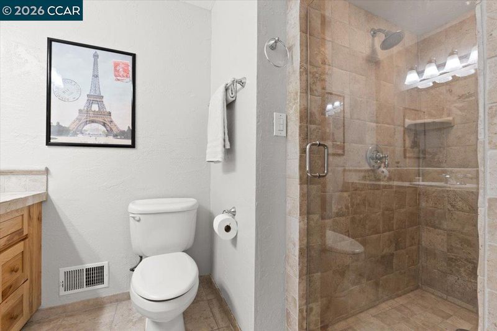
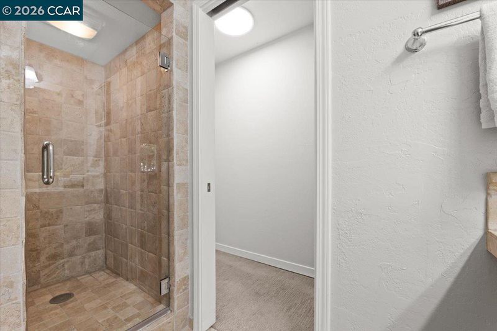
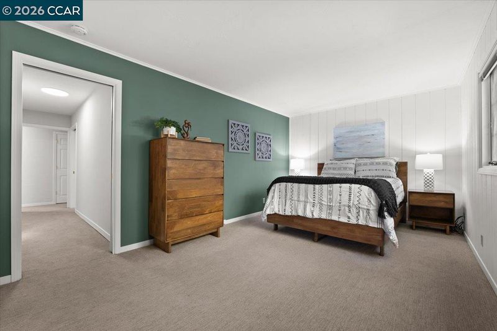
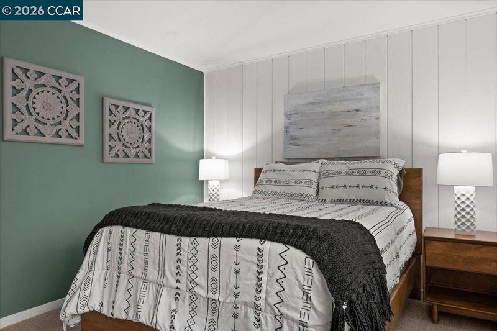
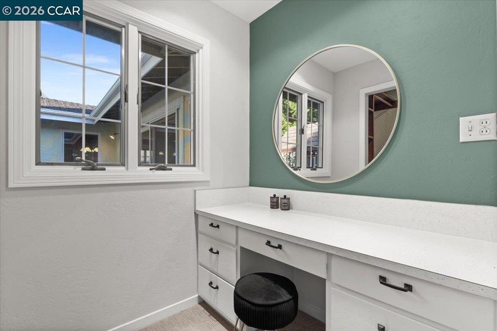
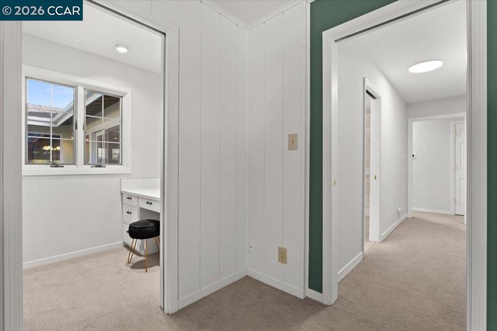
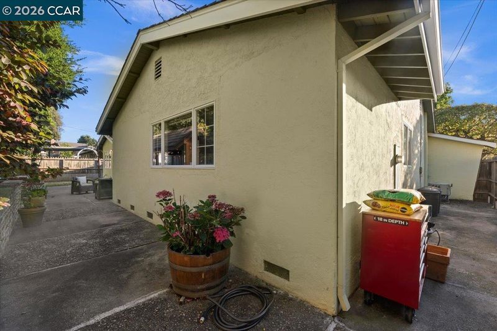
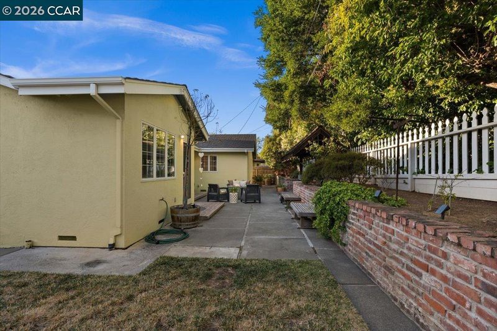
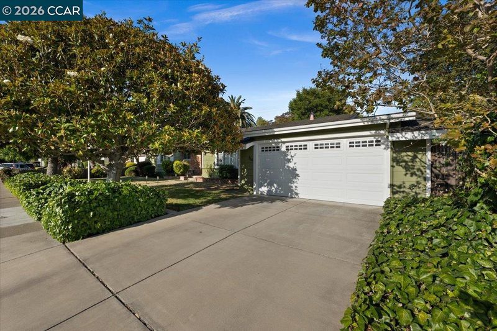
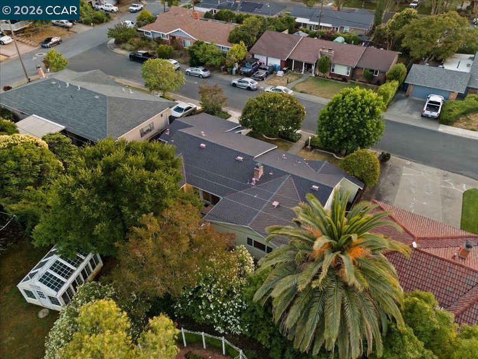
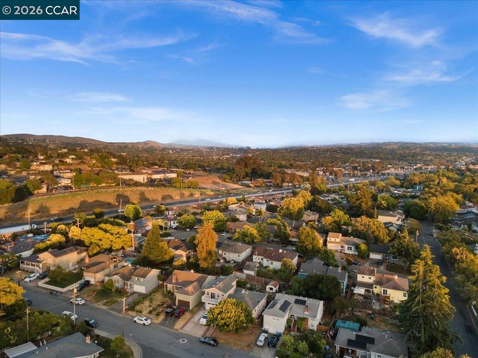
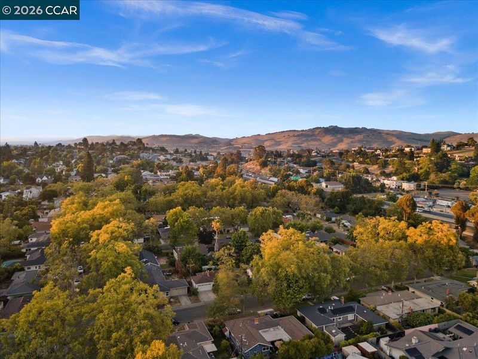
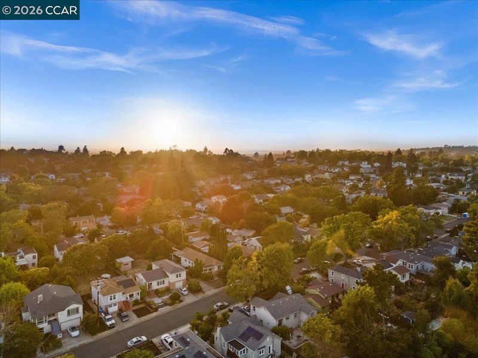
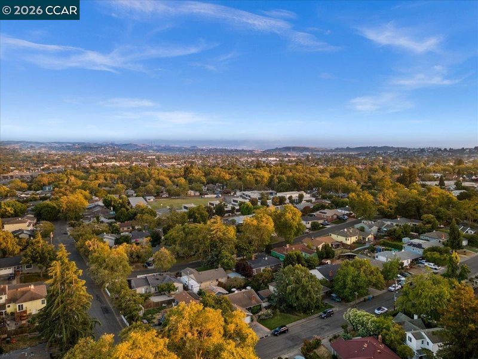
Set on a court in Vallejo's established Minahan Meadow neighborhood, this thoughtfully updated mid-century home welcomes you with instant curb appeal, then draws you in further with an effortless floor plan built for hosting - the kind of space that turns a weeknight dinner into a gathering and a weekend into a full-blown celebration. Wood paneling connects two distinct living spaces, each designed with its own purpose in mind. Up front, a bright, light-filled living room is ideal as a formal sitting room, home office, or media space. In back, a family room made for entertaining pairs a brick fireplace and vaulted wood beam ceiling with windows and a sliding glass door that frame the backyard just beyond, keeping the party going right out the door. At the center of it all, a kitchen made for the home chef in you brings a Wolf electric cooktop set into the island, beveled granite counters, a breakfast bar, double ovens ready for holiday feasts, and a wine fridge to keep the toasts coming. A glass door and window off the adjoining dining nook bring in extra light, opening onto a spacious patio and garden complete with a covered wood trellis for grilling under string lights, all framed by a charming white picket fence. The primary bedroom offers a walk-in closet with wood organizers and its own vanity area, with a dedicated, boutique-hotel-style bath just steps away, while the original hall bath retains a modern vintage flair, full of character and ready for your personal touch. Each of the three bedrooms is finished with the same wood-paneled walls and its own painted accent wall, while the secondary bedrooms also feature new LED lighting and matching wood-organized closets. Central heat and air keep the home comfortable in every season, and a two-car garage with built-in storage means there's room for everything, from holiday decor to backyard gear, right where you need it. Centrally located in the North Bay, Vallejo puts Napa wine country within easy reach, while the Vallejo Ferry Terminal, just 3 miles away, offers a scenic alternative to bridge traffic into San Francisco. Enjoy Vallejo's waterfront charm, historic and up-and-coming downtown, and all that this special property has to offer.

- Current Status
- New
- Original Price
- $635,000
- List Price
- $635,000
- On Market Date
- Jul 10, 2026
- Property Type
- Detached
- D/N/S
- Other
- Zip Code
- 94590
- MLS ID
- 41141214
- APN
- 0054164360
- Year Built
- 1958
- Stories in Building
- 1
- Possession
- Close Of Escrow
- Data Source
- MAXEBRDI
- Origin MLS System
- CONTRA COSTA
Highland Elementary School
Public K-5 Elementary
Students: 671 Distance: 0.2mi
North Hills Christian School
Private K-12 Combined Elementary And Secondary, Religious, Coed
Students: 302 Distance: 0.2mi
St. Basil's
Private K-8 Elementary, Religious, Coed
Students: 246 Distance: 0.4mi
Son Valley Academy
Private 1-11
Students: 6 Distance: 0.6mi
Special Touch Learning Academy
Private PK-1 Alternative, Elementary, Religious, Coed
Students: 13 Distance: 0.7mi
Aspire 2 Achieve School
Private 7-12
Students: 12 Distance: 0.7mi
- Bed
- 3
- Bath
- 2
- Parking
- 2
- Attached, Int Access From Garage, Garage Faces Front, Garage Door Opener
- SQ FT
- 1,852
- SQ FT Source
- Public Records
- Lot SQ FT
- 6,098.0
- Lot Acres
- 0.14 Acres
- Pool Info
- None
- Kitchen
- Electric Range, Microwave, Oven, Range, Refrigerator, Dryer, Washer, Gas Water Heater, Breakfast Bar, Counter - Solid Surface, Stone Counters, Eat-in Kitchen, Electric Range/Cooktop, Disposal, Kitchen Island, Oven Built-in, Range/Oven Built-in, Updated Kitchen
- Cooling
- Ceiling Fan(s), Central Air
- Disclosures
- Other - Call/See Agent
- Entry Level
- Exterior Details
- Garden, Back Yard, Dog Run, Front Yard, Garden/Play, Side Yard, Landscape Back, Landscape Front, Yard Space
- Flooring
- Tile, Carpet
- Foundation
- Fire Place
- Brick, Gas Starter, Raised Hearth
- Heating
- Forced Air, Natural Gas
- Laundry
- 220 Volt Outlet, Dryer, In Garage, Washer
- Main Level
- 3 Bedrooms, 2 Baths, Main Entry
- Possession
- Close Of Escrow
- Architectural Style
- Traditional
- Construction Status
- Existing
- Additional Miscellaneous Features
- Garden, Back Yard, Dog Run, Front Yard, Garden/Play, Side Yard, Landscape Back, Landscape Front, Yard Space
- Location
- Back Yard, Front Yard, Landscaped
- Roof
- Composition Shingles
- Water and Sewer
- Public
- Fee
- Unavailable
MLS and other Information regarding properties for sale as shown in Theo have been obtained from various sources such as sellers, public records, agents and other third parties. This information may relate to the condition of the property, permitted or unpermitted uses, zoning, square footage, lot size/acreage or other matters affecting value or desirability. Unless otherwise indicated in writing, neither brokers, agents nor Theo have verified, or will verify, such information. If any such information is important to buyer in determining whether to buy, the price to pay or intended use of the property, buyer is urged to conduct their own investigation with qualified professionals, satisfy themselves with respect to that information, and to rely solely on the results of that investigation.
School data provided by GreatSchools. School service boundaries are intended to be used as reference only. To verify enrollment eligibility for a property, contact the school directly.