

$2,300,000
2,070
SQ FT
$1,111
SQ/FT
4 Longfellow Road
@ Kipling - Mill Valley

- 4 Bed
- 2 Bath
- 4 Park
- 2,070 sqft
- Mill Valley
-

-
Sun Oct 11, 12:00 pm - 4:00 pm
GREAT house, great location
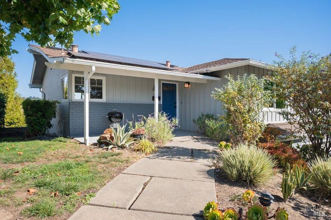
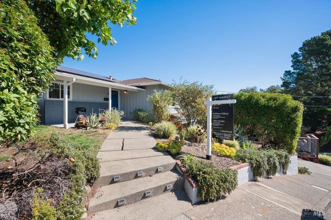
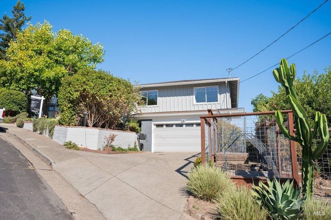
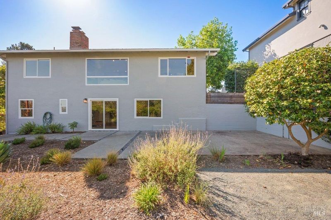
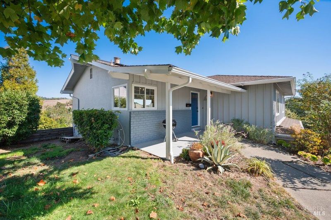
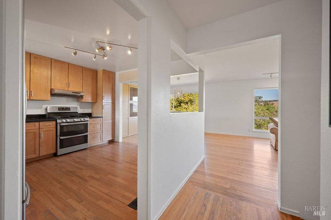
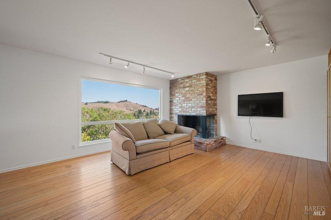
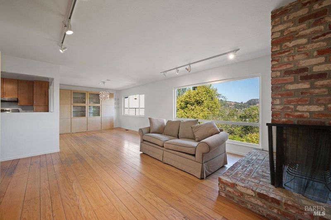
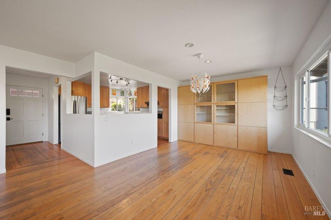
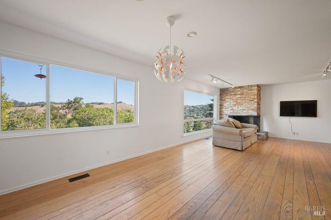
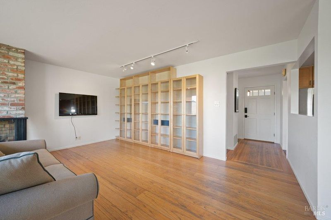
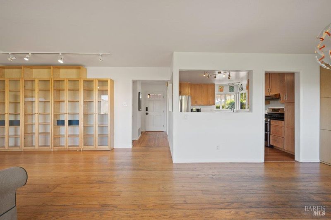
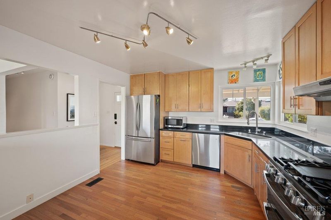
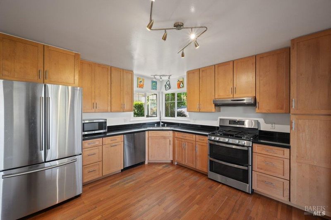
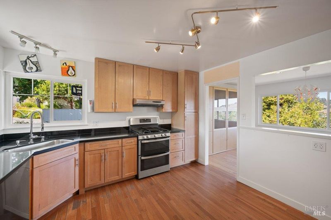
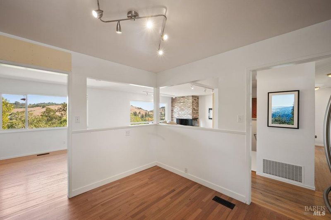
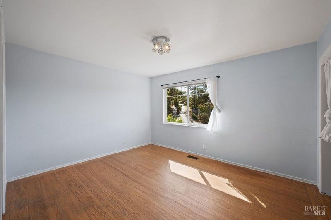
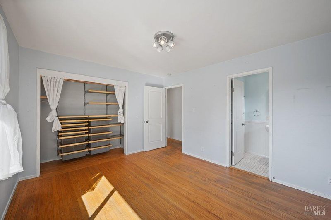
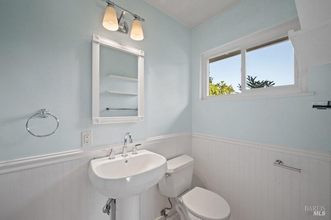
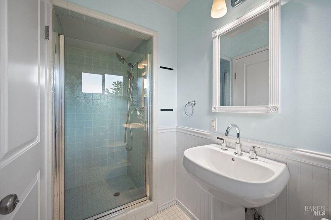
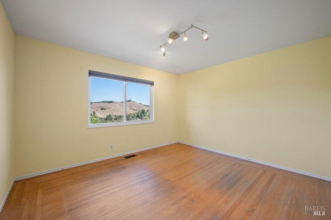
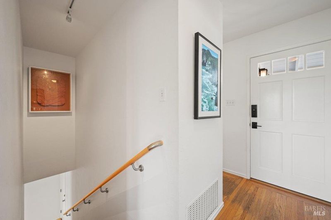
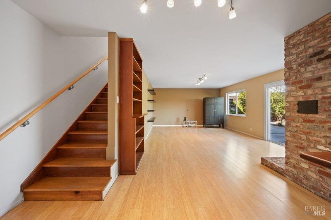
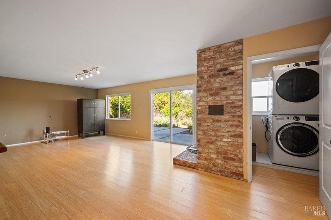
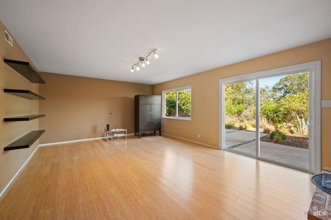
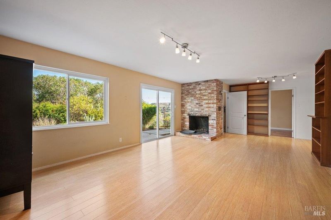
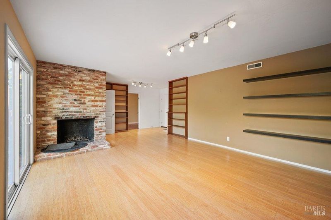
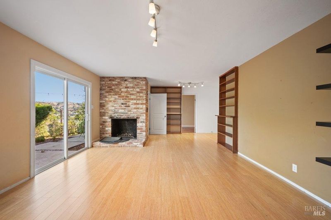
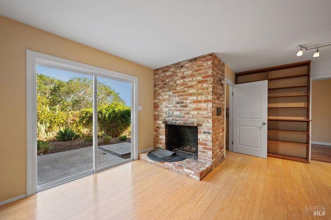
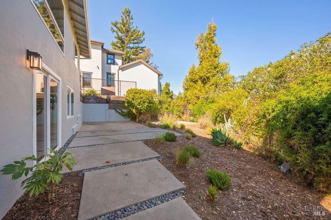
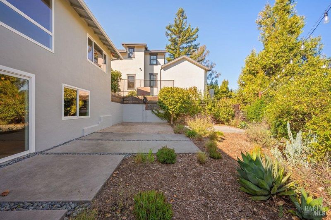
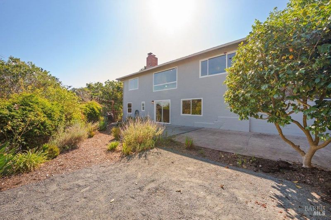
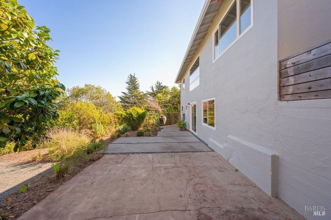
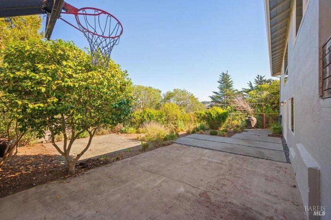
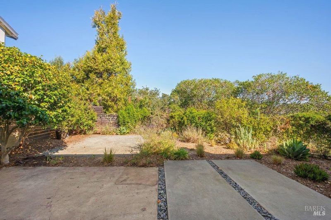
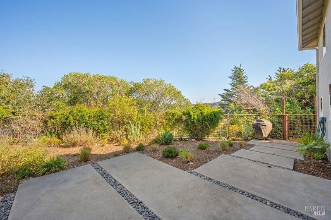
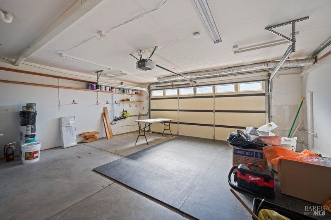
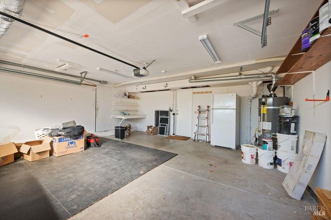
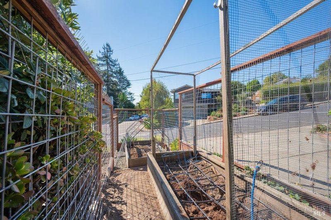
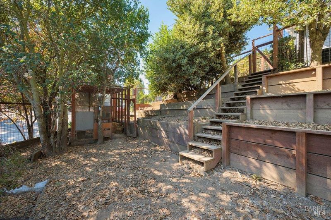
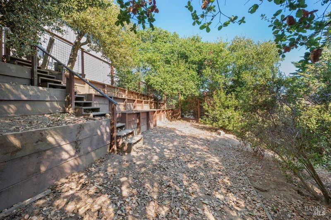
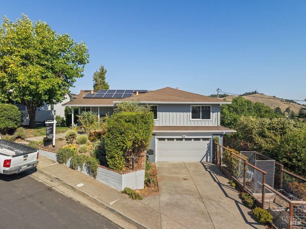
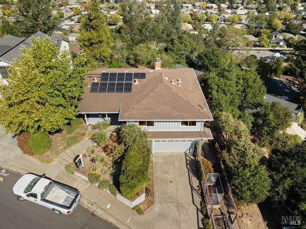
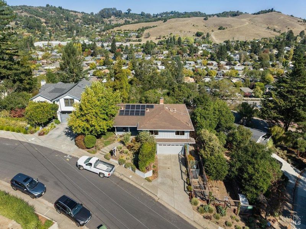
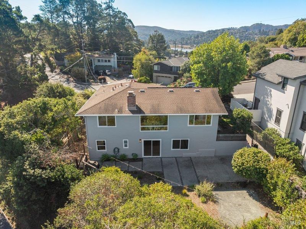
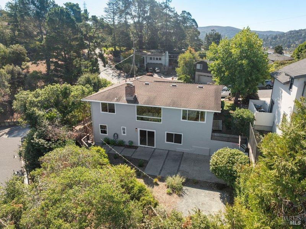
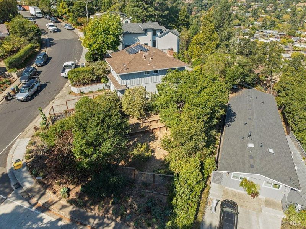
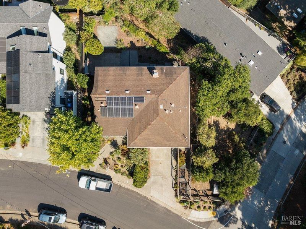
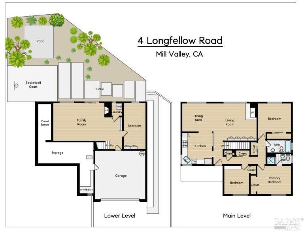
A special opportunity to own a truly wonderful and light filled Mill Valley home. Lovingly owned by the same family since 2007, this 4-bedroom, 2-bath home offers ~2100 square feet of comfortable living space, a flexible floor plan, great natural light, mature landscaping and beautiful views of the surrounding hills. *4 bedrooms | 2 bathrooms | 2,000+ sq. ft. Primary suite on the main level, plus two additional bedrooms and a hall bath. Lower-level family room and fourth bedroom provide exceptional flexibility for guests, work, hobbies or additional living space. The family room opens seamlessly to a level patio and backyard and there is a two-car garage with direct interior access and huge storage/workshop space off just off/adjacent to the garage. Wonderful eastern exposure with beautiful sunrise views, mature trees and established landscaping create a private, inviting setting. The corner lot also offers a side yard with a chicken coop and additional space irrigated garden beds. The lower yard also offers MORE space for play or future landscaping ideas. Systems include air conditioning, solar and numerous structural and systems upgrades. This is a home with character, soul and the opportunity to put your own finishing touches on and into it to make it your own. Great commute location with easy 101 access AND get to Hauke Park and the MV bike path with ease making town, schools and shopping readily available on foot or by bike!

- Days on Market
- 0 days
- Current Status
- Active
- Original Price
- List Price
- $2,300,000
- On Market Date
- Oct 9, 2026
- Property Type
- Single Family Residence
- Area
- Mill Valley
- Zip Code
- 94941
- MLS ID
- 326085492
- APN
- 03018215
- Year Built
- 1955
- Stories in Building
- 2
- Possession
- Close Of Escrow
- Data Source
- BAREIS
- Origin MLS System
Ring Mountain Day School
Private K-8 Elementary, Nonprofit
Students: 80 Distance: 0.3mi
Edna Maguire Elementary School
Public K-5 Elementary
Students: 536 Distance: 0.4mi
Mill Valley Middle School
Public 6-8 Middle
Students: 1039 Distance: 0.6mi
Tamalpais High School
Public 9-12 Secondary
Students: 1591 Distance: 0.8mi
Strawberry Point Elementary School
Public K-5 Elementary, Coed
Students: 327 Distance: 1.0mi
Mount Tamalpais School
Private K-8 Elementary, Coed
Students: 240 Distance: 1.2mi
- Bed
- 4
- Bath
- 2
- Parking
- 4
- Attached
- SQ FT
- 2,070
- SQ FT Source
- Graphic Artist
- Lot SQ FT
- 6,599.0
- Lot Acres
- 0.1515 Acres
- Cooling
- Central Air, Heat Pump
- Disclosures
- Standard
- Fire Place
- Brick
- Heating
- Gas
- Laundry
- Dryer Included, Inside Room, Washer Included
- Main Level
- Bedroom(s), Kitchen, Living Room, Primary Bedroom
- Possession
- Close Of Escrow
- Basement
- None
- Architectural Style
- Mid-Century
- Fee
- $0
MLS and other Information regarding properties for sale as shown in Theo have been obtained from various sources such as sellers, public records, agents and other third parties. This information may relate to the condition of the property, permitted or unpermitted uses, zoning, square footage, lot size/acreage or other matters affecting value or desirability. Unless otherwise indicated in writing, neither brokers, agents nor Theo have verified, or will verify, such information. If any such information is important to buyer in determining whether to buy, the price to pay or intended use of the property, buyer is urged to conduct their own investigation with qualified professionals, satisfy themselves with respect to that information, and to rely solely on the results of that investigation.
School data provided by GreatSchools. School service boundaries are intended to be used as reference only. To verify enrollment eligibility for a property, contact the school directly.