

$1,225,000
1,558
SQ FT
$786
SQ/FT
11731 Betlen Dr
@ Castle Dr - Ponderosa Villag, Dublin

- 3 Bed
- 2 Bath
- 2 Park
- 1,558 sqft
- Dublin
-

-
Sat Oct 31, 1:00 pm - 4:00 pm
Open House
-
Sun Nov 1, 1:00 pm - 4:00 pm
Open House
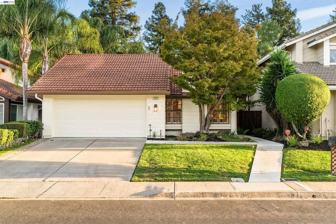
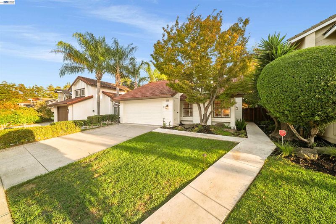
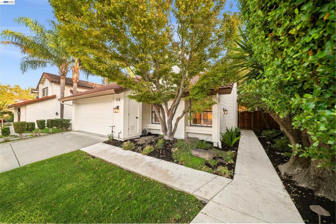
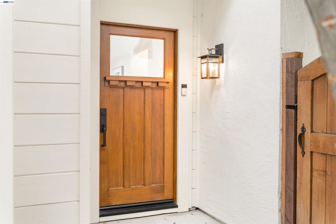
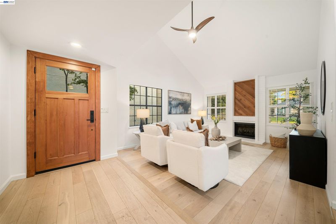
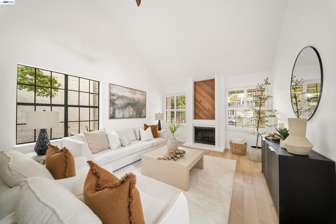
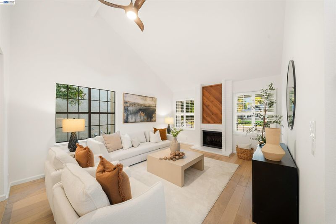
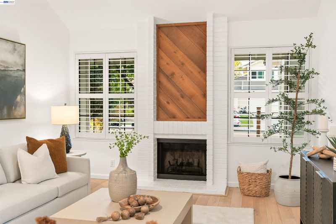
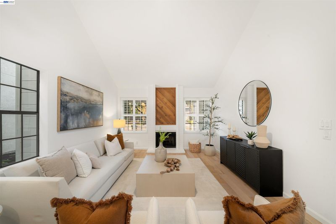
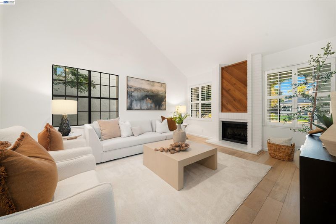
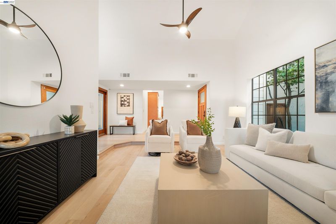
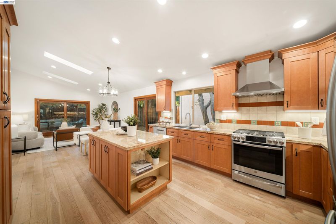
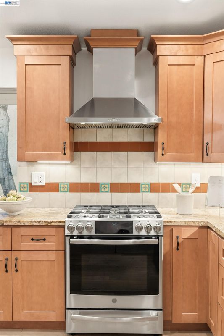
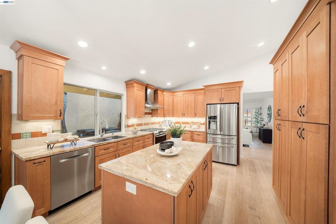
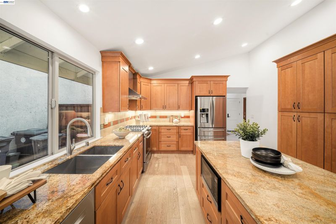
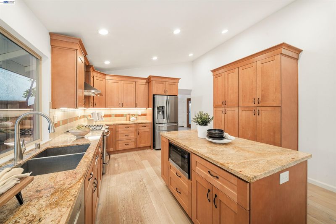
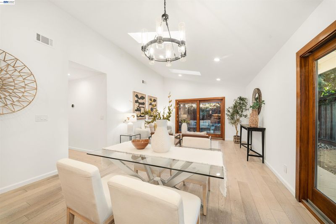
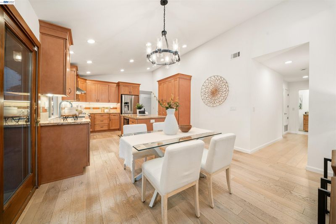
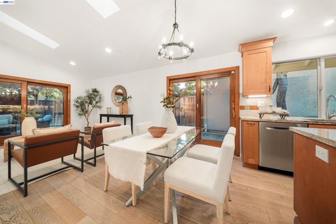
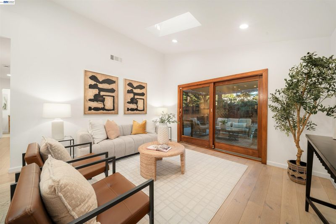
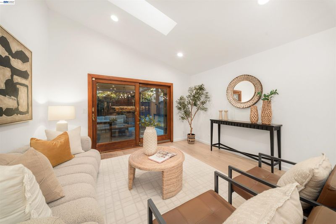
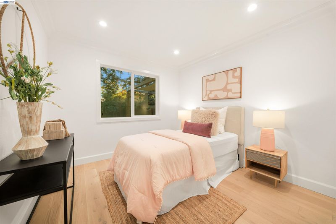
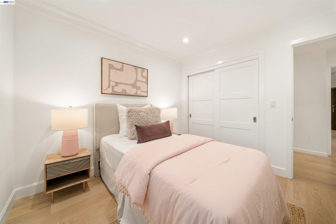
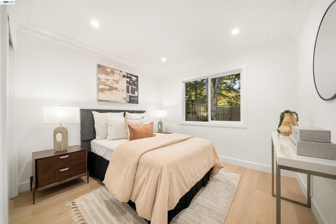
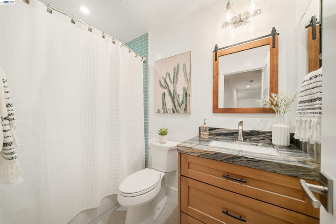
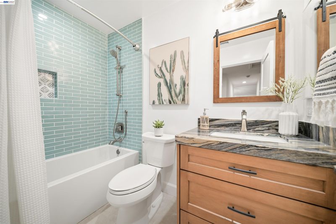
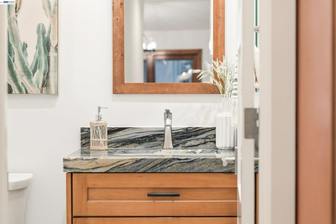
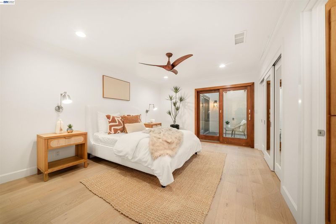
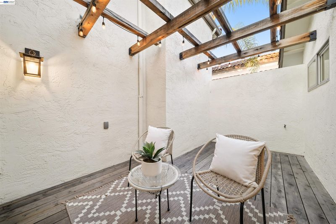
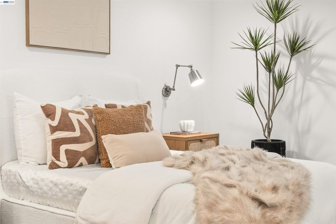
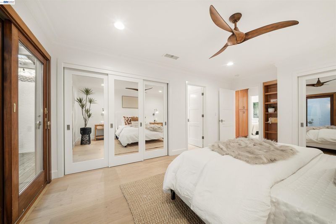
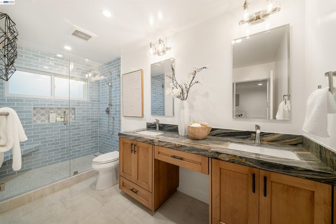
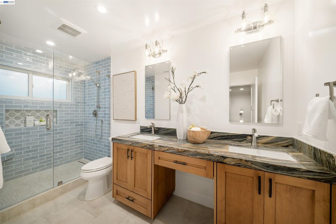
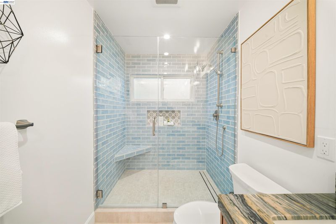
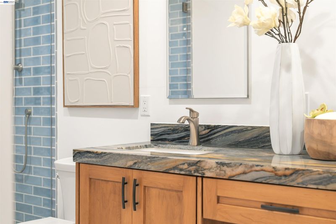
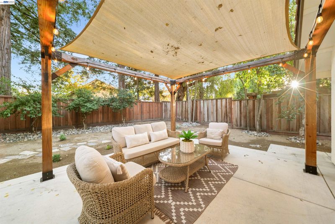
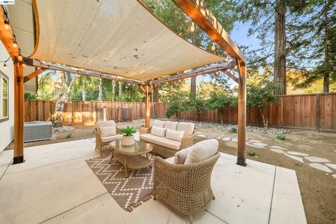
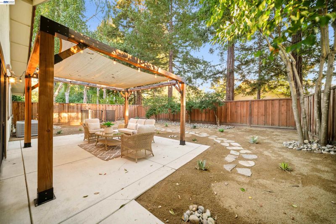
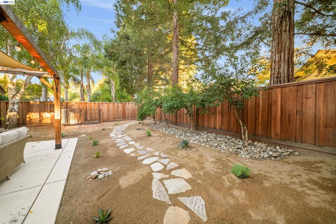
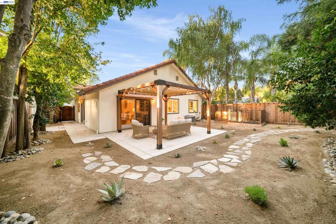
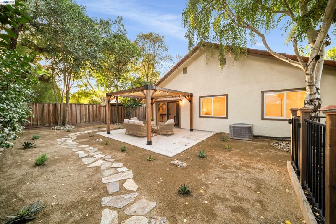
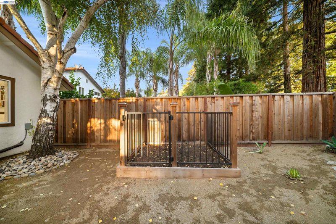
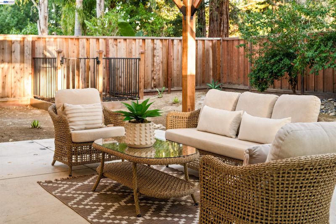
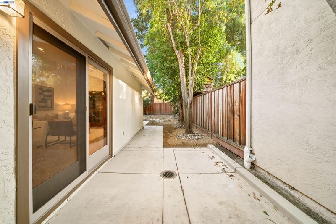
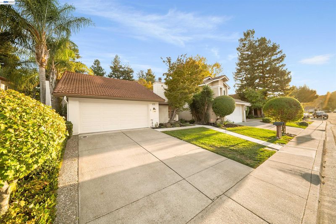
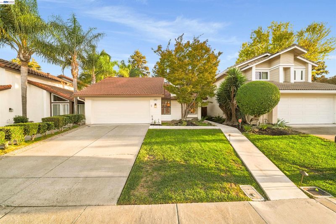
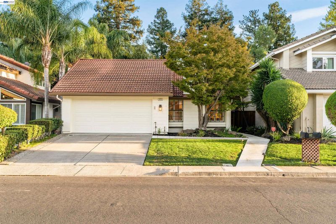
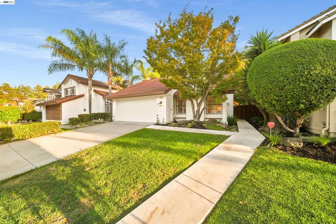
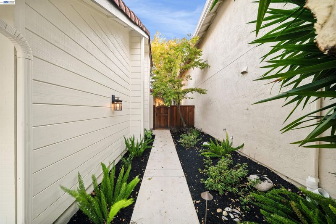
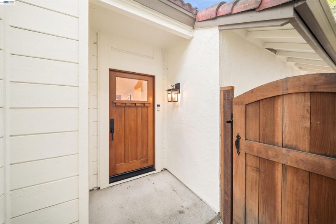
Welcome to a fully reimagined single-story home where over $500,000 in recent improvements deliver true turnkey living. Upgraded from end to end with no corners cut, this residence stands apart in the neighborhood. Step through the custom wood front door into a bright, open interior with wide-plank engineered European French oak flooring, new molding and baseboards, designer light fixtures, and custom recessed lighting throughout. Every interior door has been replaced with shaker-style doors, and Andersen wood sliders frame views of the outdoors. The formal living room features vaulted ceilings, a fireplace, and plantation shutters. At the heart of the home, the kitchen and adjoining living area were transformed by raising the ceilings into dramatic vaulted ceilings, with skylights that fill the space with natural light. The updated kitchen offers an abundance of shaker cabinetry, including full-height pantry storage, granite countertops, a center island with open shelving, under-cabinet lighting, and stainless steel appliances. A newly added gas line converted the kitchen from electric to gas, now powering a gas range with a stainless chimney hood. The open layout flows to the dining area and out to the backyard, creating a bright, connected space for everyday living and entertaining. All bathrooms have been fully remodeled with custom cabinetry, quartzite countertops, luxury fixtures, and designer tile. The primary suite is a private retreat with dual closets behind custom doors and a slider to a private courtyard patio, perfect for morning coffee. The spa-inspired primary bath features dual vanities with quartzite countertops, a built-in makeup station with seating, a frameless glass walk-in shower with bench, designer tile, luxury fixtures, and generous storage. Outside, the backyard has been completely re-landscaped with new concrete hardscape, a wood pergola with shade canopy and string lighting, a flagstone pathway, river rock accents, and drought-tolerant plantings for easy, low-maintenance living beneath mature trees. Additional highlights include an AC and heating system replaced in 2024, a water filtration system, and a nearby membership community pool. Ideally located just minutes from I-580, I-680, BART, top-rated schools, shopping, dining, and scenic regional trails. Move-in ready luxury in one of Dublin’s most desirable pockets. Welcome home.

- Current Status
- New
- Original Price
- $1,225,000
- List Price
- $1,225,000
- On Market Date
- Oct 28, 2026
- Property Type
- Detached
- D/N/S
- Ponderosa Villag
- Zip Code
- 94568
- MLS ID
- 41152437
- APN
- 941113146
- Year Built
- 1980
- Stories in Building
- 1
- Possession
- Close Of Escrow
- Data Source
- MAXEBRDI
- Origin MLS System
- BAY EAST
Learn And Play Montessori School
Private PK-1 Montessori, Coed
Students: 80 Distance: 0.5mi
Valley Christian Middle School & High School
Private 6-12 Combined Elementary And Secondary, Religious, Coed
Students: 686 Distance: 0.7mi
Valley Christian Elementary School
Private K-5 Elementary, Religious, Nonprofit
Students: 282 Distance: 0.7mi
St. Raymond
Private K-8 Elementary, Religious, Coed
Students: 300 Distance: 0.8mi
Fountainhead Montessori School
Private PK-1 Nonprofit
Students: 250 Distance: 0.8mi
Dublin Elementary School
Public K-5 Elementary, Yr Round
Students: 878 Distance: 0.9mi
- Bed
- 3
- Bath
- 2
- Parking
- 2
- Attached
- SQ FT
- 1,558
- SQ FT Source
- Public Records
- Lot SQ FT
- 5,493.0
- Lot Acres
- 0.13 Acres
- Pool Info
- Membership (Optional), Community
- Kitchen
- Updated Kitchen
- Cooling
- Ceiling Fan(s), Central Air
- Disclosures
- None
- Entry Level
- Exterior Details
- Dog Run, Front Yard, Garden/Play, Low Maintenance
- Flooring
- Hardwood
- Foundation
- Fire Place
- Living Room
- Heating
- Forced Air
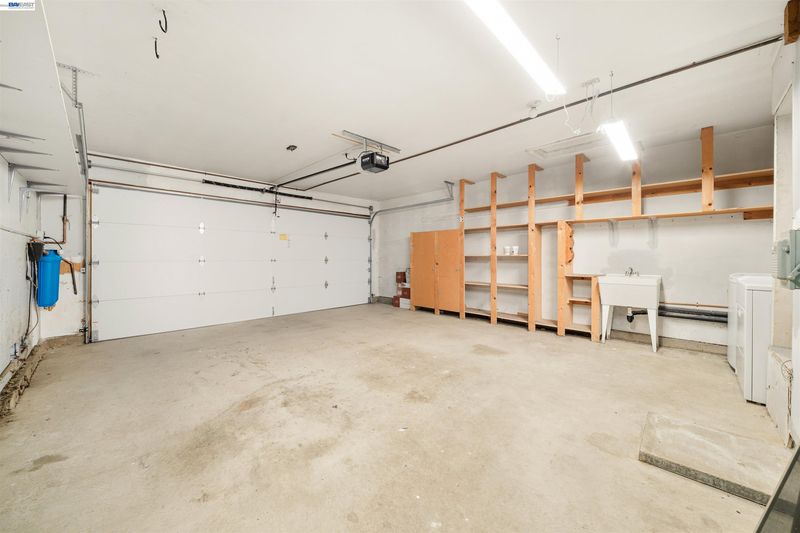
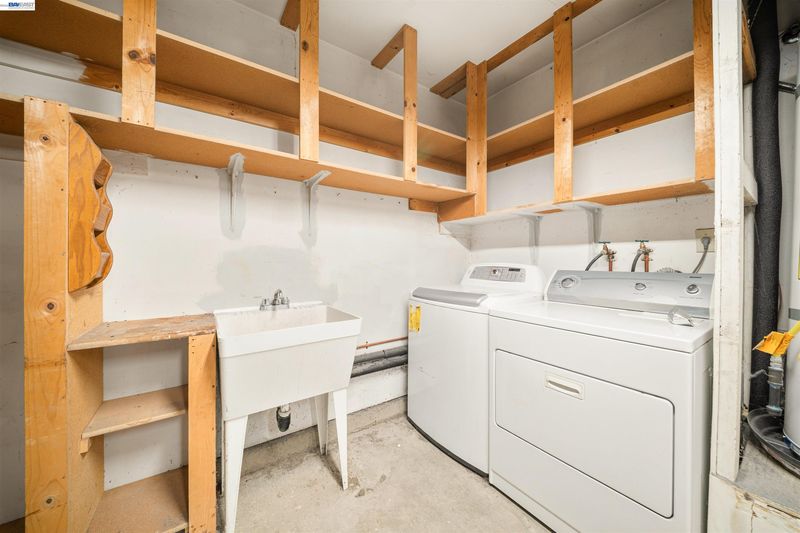
- Laundry
- In Garage
- Main Level
- 3 Bedrooms, 2 Baths
- Possession
- Close Of Escrow
- Architectural Style
- Mediterranean, Spanish, Traditional
- Construction Status
- Existing
- Additional Miscellaneous Features
- Dog Run, Front Yard, Garden/Play, Low Maintenance
- Location
- Zero Lot Line
- Roof
- Other
- Water and Sewer
- Public
- Fee
- $135
MLS and other Information regarding properties for sale as shown in Theo have been obtained from various sources such as sellers, public records, agents and other third parties. This information may relate to the condition of the property, permitted or unpermitted uses, zoning, square footage, lot size/acreage or other matters affecting value or desirability. Unless otherwise indicated in writing, neither brokers, agents nor Theo have verified, or will verify, such information. If any such information is important to buyer in determining whether to buy, the price to pay or intended use of the property, buyer is urged to conduct their own investigation with qualified professionals, satisfy themselves with respect to that information, and to rely solely on the results of that investigation.
School data provided by GreatSchools. School service boundaries are intended to be used as reference only. To verify enrollment eligibility for a property, contact the school directly.