

$650,000
2,032
SQ FT
$320
SQ/FT
1191 Navigator Drive
@ Admiral Way - 20507 - Lathrop, Lathrop

- 3 Bed
- 3 (2/1) Bath
- 2 Park
- 2,032 sqft
- LATHROP
-

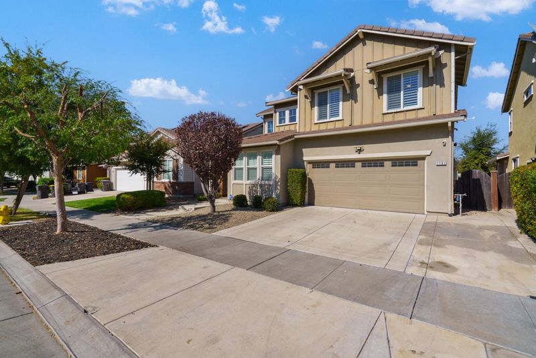
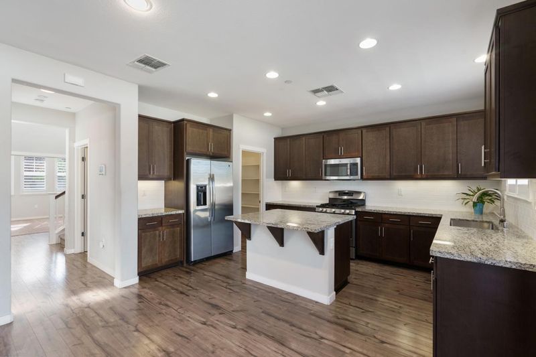
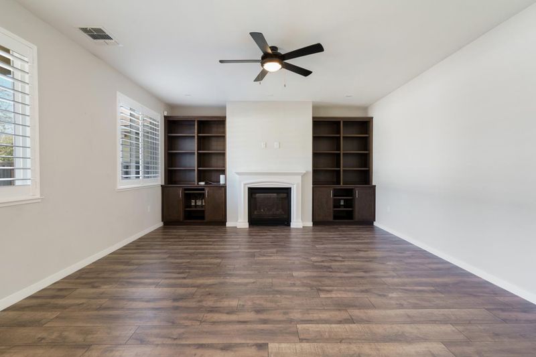
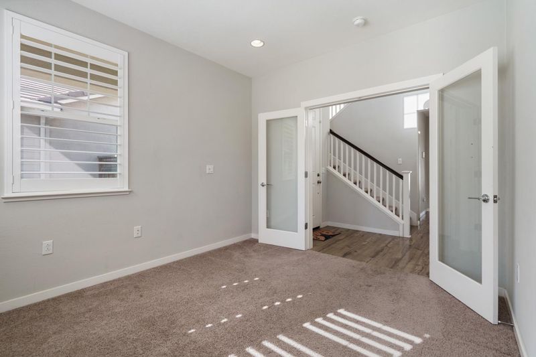
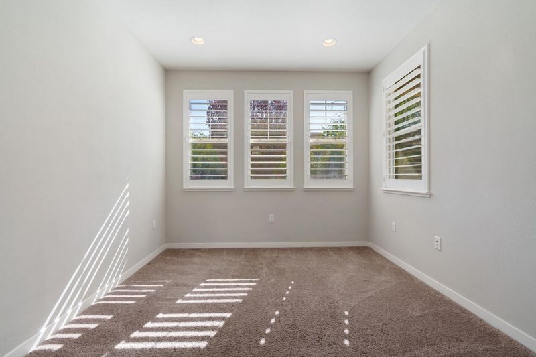
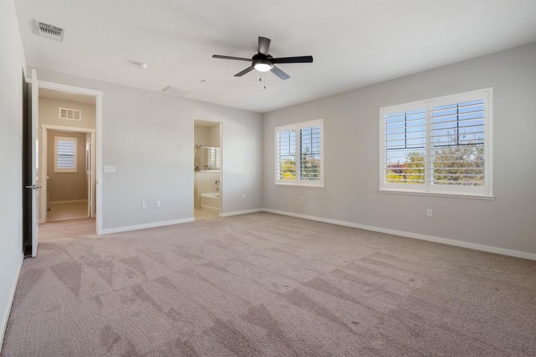
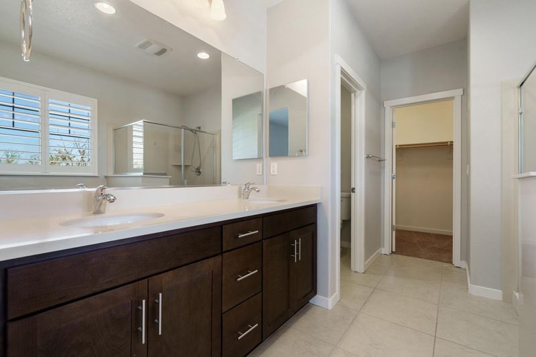
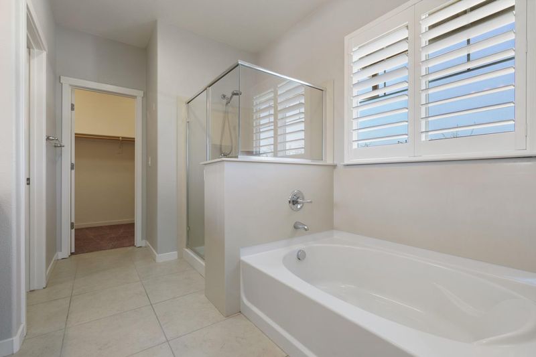
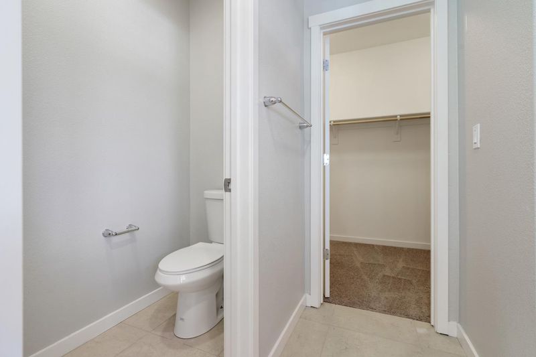
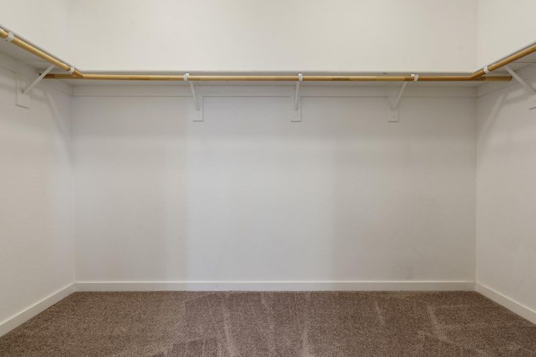
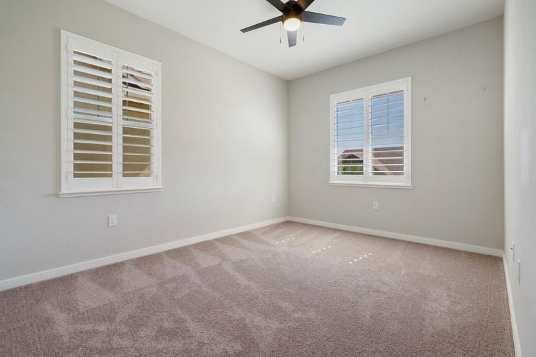
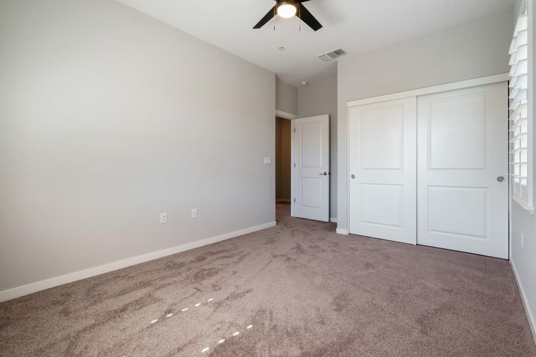
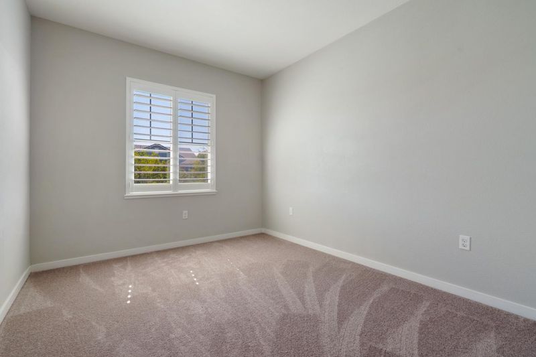
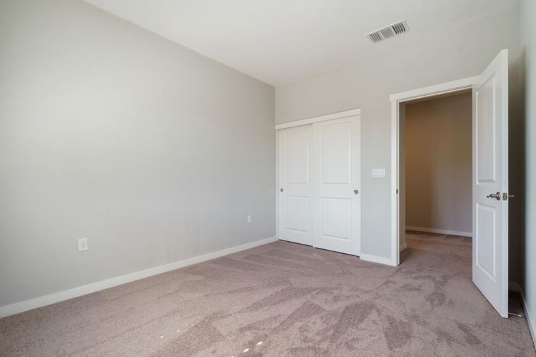
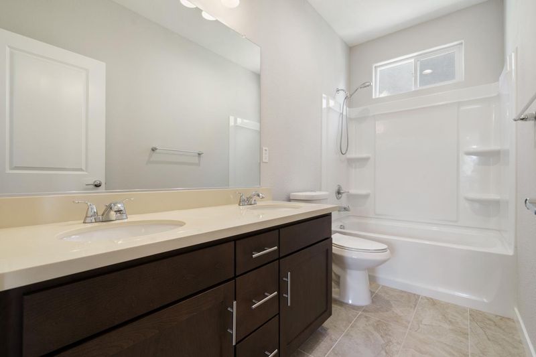
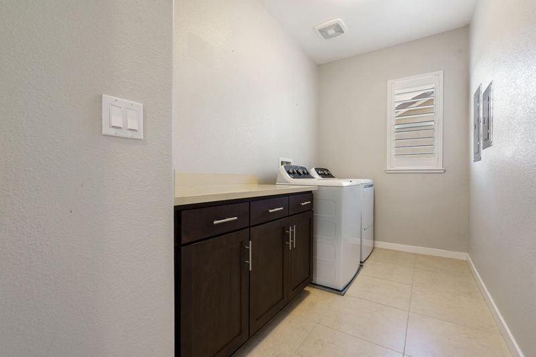
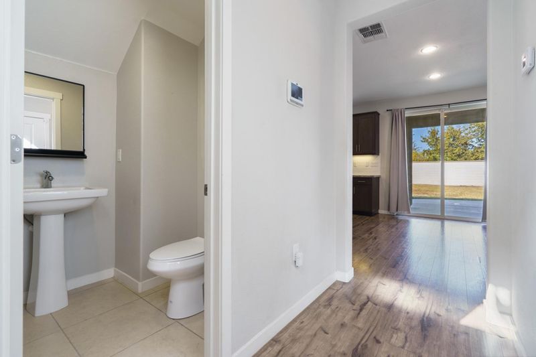
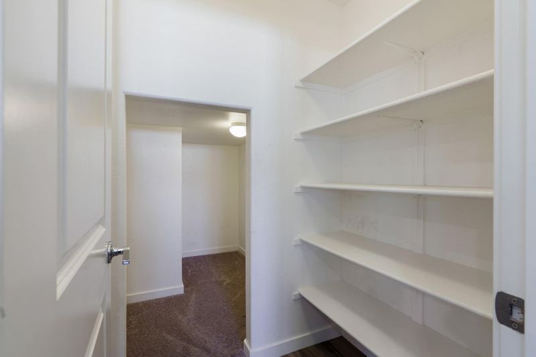
Rare no-rear-neighbor privacy in Lathrop's River Islands! This two-story home pairs high vaulted ceilings with plantation shutters on every window, so living areas feel open and airy with full light and privacy control. A fireplace warms the living space. The updated kitchen centers on an island open to the main living area, with stainless appliances and ample cabinet and counter space for everyday cooking and entertaining. A separate office/den gives you a dedicated work-from-home spot or second lounge a flexible extra hard to find at this price point. Upstairs, the oversized primary suite stands out, with room for a full bedroom setup plus a sitting area, walk-in closet, and private bath. Upstairs laundry, central heating and air, ceiling fans, and an attached two-car garage make daily life simple. Out back, a covered California room creates shaded year-round outdoor dining space, and with no neighbors behind you, the yard feels open and private. Minutes from the River Islands Sports Complex and the parks and paths along the San Joaquin River. Quick I-5 and I-205 access toward the Tri-Valley, and the ACE train offers a car-free Bay Area commute. Add nearby shopping and dining along Lathrop Road newer-construction comfort with room to breathe.

- Days on Market
- 5 days
- Current Status
- Active
- Original Price
- $650,000
- List Price
- $650,000
- On Market Date
- Oct 7, 2026
- Property Type
- Single Family Home
- Area
- 20507 - Lathrop
- Zip Code
- 95330
- MLS ID
- ML82063813
- APN
- 213-430-06
- Year Built
- 2016
- Stories in Building
- 2
- Possession
- Unavailable
- Data Source
- MLSL
- Origin MLS System
- MLSListings, Inc.
Mossdale Elementary School
Public K-8 Elementary
Students: 1022 Distance: 0.9mi
Delta Keys Charter #2
Charter K-12
Students: 201 Distance: 1.8mi
Delta Charter Online No.2
Charter K-12
Students: 113 Distance: 1.8mi
Free2bee School
Private K-12 Coed
Students: NA Distance: 2.7mi
Lathrop Elementary School
Public K-8 Elementary
Students: 915 Distance: 2.9mi
Old River Christian Academy
Private 1-12 Religious, Coed
Students: NA Distance: 3.1mi
- Bed
- 3
- Bath
- 3 (2/1)
- Parking
- 2
- Attached Garage
- SQ FT
- 2,032
- SQ FT Source
- Unavailable
- Lot SQ FT
- 5,700.0
- Lot Acres
- 0.130854 Acres
- Cooling
- Central AC
- Dining Room
- Dining Area
- Disclosures
- NHDS Report
- Family Room
- Other
- Foundation
- Concrete Slab
- Fire Place
- Living Room
- Heating
- Central Forced Air
- Fee
- Unavailable
MLS and other Information regarding properties for sale as shown in Theo have been obtained from various sources such as sellers, public records, agents and other third parties. This information may relate to the condition of the property, permitted or unpermitted uses, zoning, square footage, lot size/acreage or other matters affecting value or desirability. Unless otherwise indicated in writing, neither brokers, agents nor Theo have verified, or will verify, such information. If any such information is important to buyer in determining whether to buy, the price to pay or intended use of the property, buyer is urged to conduct their own investigation with qualified professionals, satisfy themselves with respect to that information, and to rely solely on the results of that investigation.
School data provided by GreatSchools. School service boundaries are intended to be used as reference only. To verify enrollment eligibility for a property, contact the school directly.