

$1,399,000
1,552
SQ FT
$901
SQ/FT
1035 Castleton Terrace, #G
@ Castleton Way - 19 - Sunnyvale, Sunnyvale

- 3 Bed
- 3 (2/1) Bath
- 2 Park
- 1,552 sqft
- SUNNYVALE
-

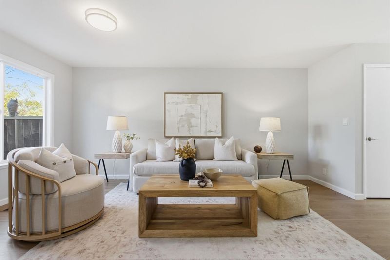
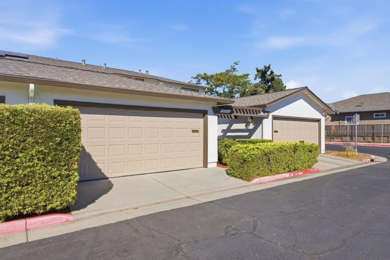
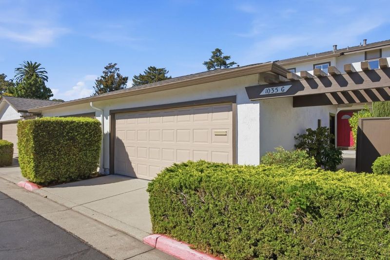
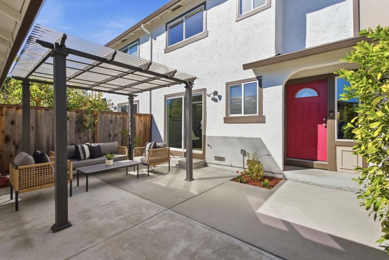
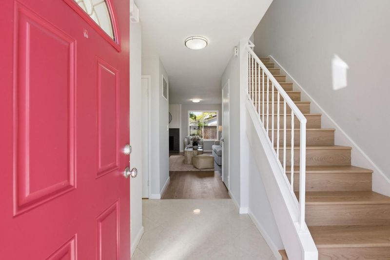
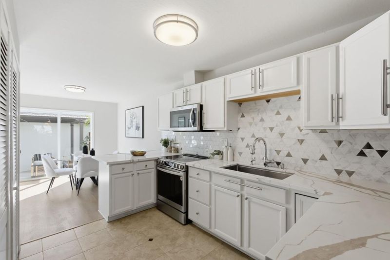
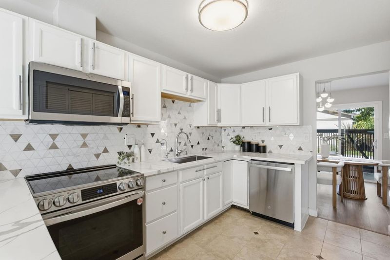
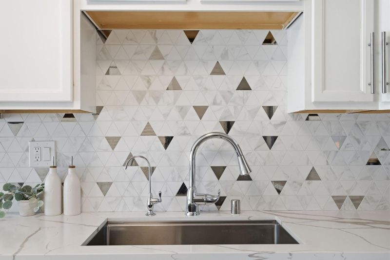
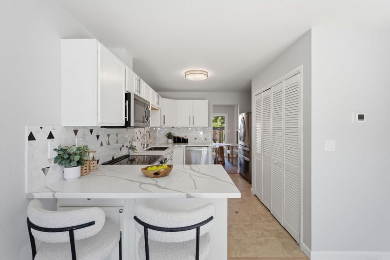
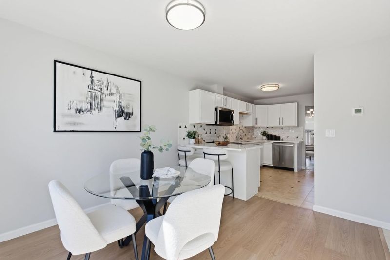
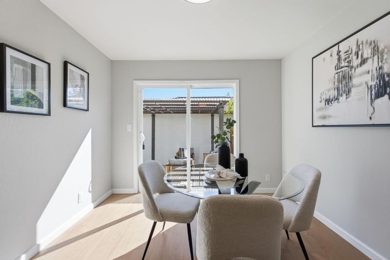
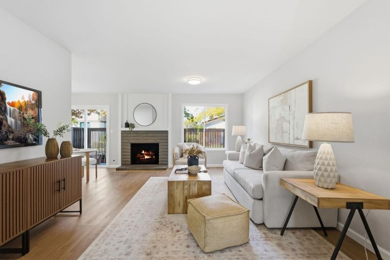
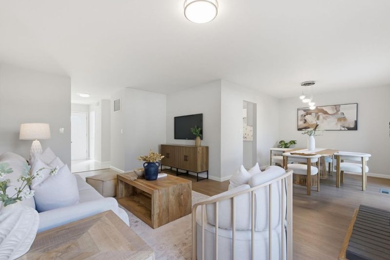
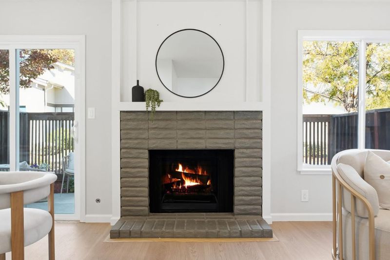
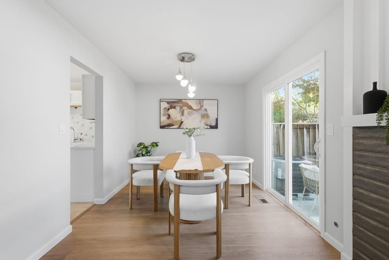
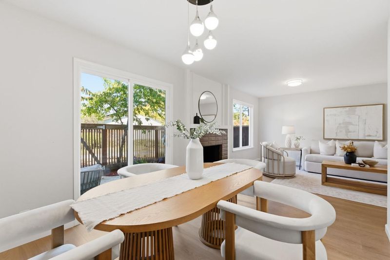
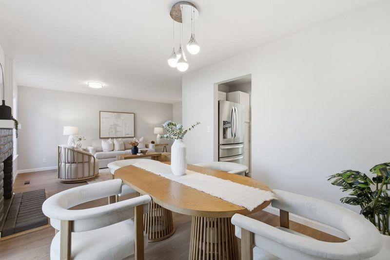
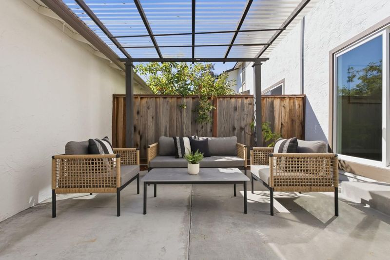
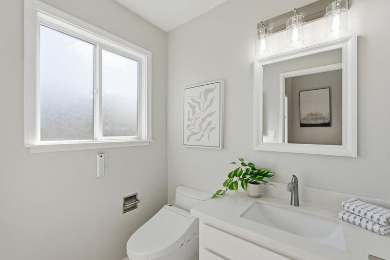
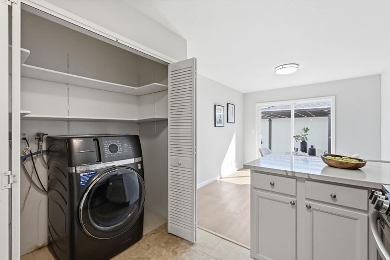
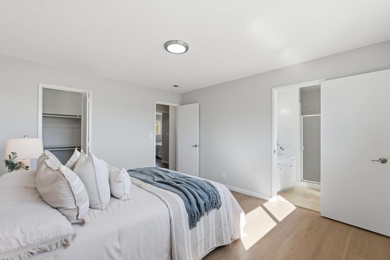
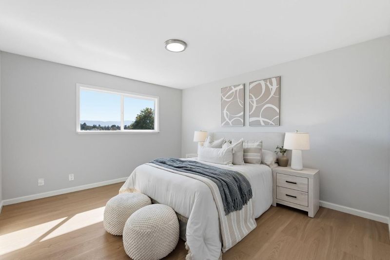
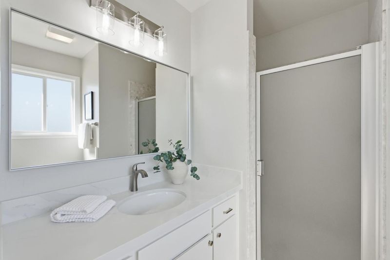
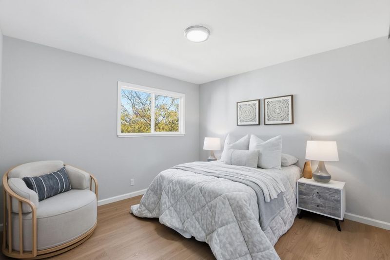
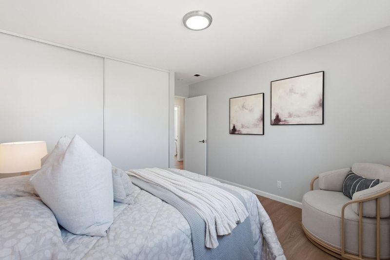
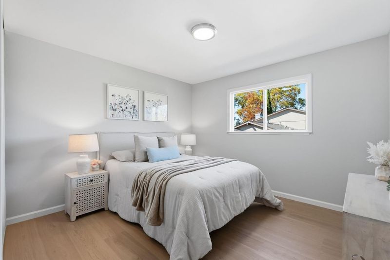
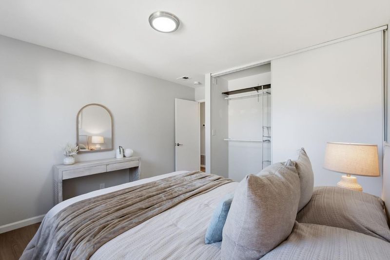
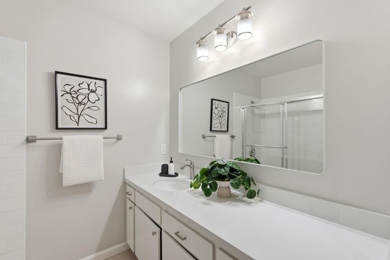
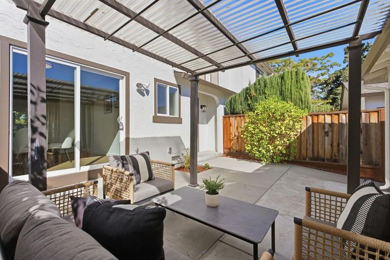
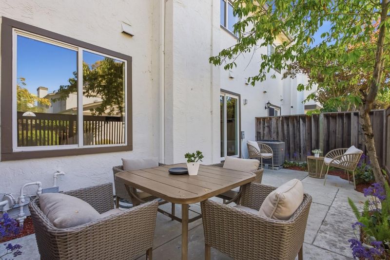
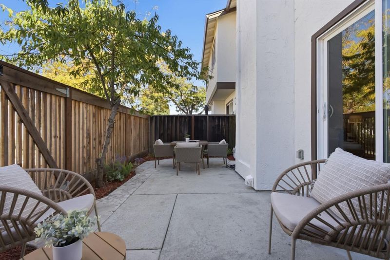
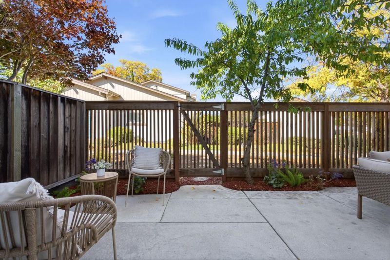
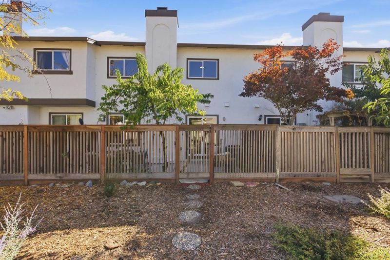
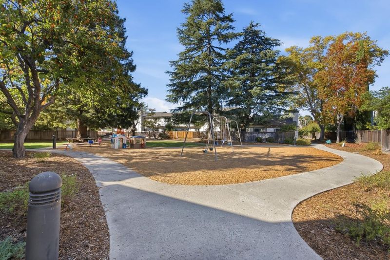
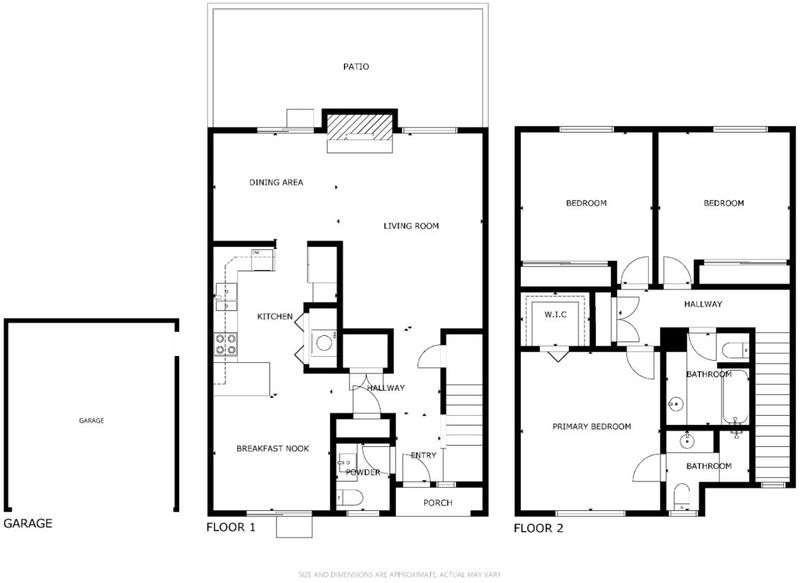
Stunning 3 Bed / 2.5 Bath TH in the Heart of Sunnyvale that feels like a single-family home! Freshly painted & abundant natural light, this welcoming residence offers a thoughtfully designed floor plan & an unbeatable location. The kitchen boasts stainless steel appliances, abundant cabinetry & an adjoining dining area w/ access to the front patio. The spacious living room centers on a cozy fireplace & flows to a private backyard w/ ample room for outdoor dining, play & entertaining. A convenient half bath completes the main level. Upstairs, the generous primary suite features a large walk-in closet & an updated en-suite bath, while two additional bedrooms share a full hall bath. Additional highlights include in-unit laundry, under-stair storage & a detached 2-car garage. Enjoy community amenities including a pool, hot tub, clubhouse & children's play area. Ideally located near Apple Park, Google, Amazon & other major Silicon Valley employers. Just moments from Raynor Park w/ easy access to Hwys 280, 85 & Lawrence Expwy. Close to shopping, groceries, dining & the vibrant new Downtown Cupertino. Zoned to top-rated Laurelwood Elementary & Wilcox High. Don't miss this rare opportunity to enjoy comfort, convenience & a coveted Silicon Valley lifestyle!

- Days on Market
- 5 days
- Current Status
- Active
- Original Price
- $1,399,000
- List Price
- $1,399,000
- On Market Date
- Oct 7, 2026
- Property Type
- Townhouse
- Area
- 19 - Sunnyvale
- Zip Code
- 94087
- MLS ID
- ML82063804
- APN
- 313-44-008
- Year Built
- 1974
- Stories in Building
- 2
- Possession
- Unavailable
- Data Source
- MLSL
- Origin MLS System
- MLSListings, Inc.
Silicon Valley Academy
Private K-12
Students: 121 Distance: 0.2mi
Silicon Valley Academy
Private PK-8 Elementary, Coed
Students: 144 Distance: 0.2mi
Marian A. Peterson Middle School
Public 6-8 Middle
Students: 908 Distance: 0.3mi
Our Mother of Peace Montessori
Private K-4 Religious, Nonprofit
Students: NA Distance: 0.3mi
School of Choice
Private 6-12 Combined Elementary And Secondary, Religious, Coed
Students: NA Distance: 0.3mi
Stratford School - Sunnyvale Raynor Middle School
Private 6-8
Students: 310 Distance: 0.3mi
- Bed
- 3
- Bath
- 3 (2/1)
- Parking
- 2
- Detached Garage, Guest / Visitor Parking
- SQ FT
- 1,552
- SQ FT Source
- Unavailable
- Pool Info
- Yes
- Cooling
- Central AC
- Dining Room
- Dining Area in Living Room
- Disclosures
- Natural Hazard Disclosure
- Family Room
- No Family Room
- Foundation
- Concrete Slab
- Fire Place
- Living Room
- Heating
- Central Forced Air
- Laundry
- Washer / Dryer
- * Fee
- $535
- Name
- Camino del Prado Owners Association
- *Fee includes
- Common Area Electricity, Common Area Gas, Exterior Painting, Fencing, Insurance - Liability, Landscaping / Gardening, Maintenance - Common Area, Pool, Spa, or Tennis, Reserves, and Roof
MLS and other Information regarding properties for sale as shown in Theo have been obtained from various sources such as sellers, public records, agents and other third parties. This information may relate to the condition of the property, permitted or unpermitted uses, zoning, square footage, lot size/acreage or other matters affecting value or desirability. Unless otherwise indicated in writing, neither brokers, agents nor Theo have verified, or will verify, such information. If any such information is important to buyer in determining whether to buy, the price to pay or intended use of the property, buyer is urged to conduct their own investigation with qualified professionals, satisfy themselves with respect to that information, and to rely solely on the results of that investigation.
School data provided by GreatSchools. School service boundaries are intended to be used as reference only. To verify enrollment eligibility for a property, contact the school directly.