

$699,000
1,175
SQ FT
$595
SQ/FT
3044 Dakota St
@ Laurel - Lower Laurel, Oakland

- 2 Bed
- 1 Bath
- 1 Park
- 1,175 sqft
- Oakland
-

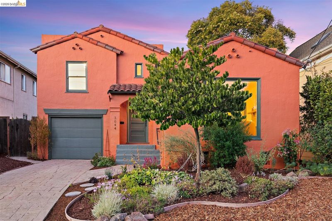
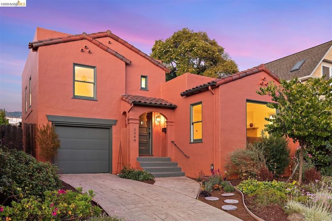
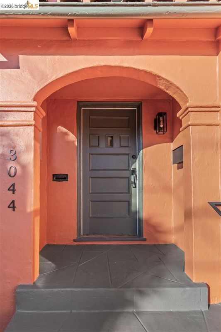
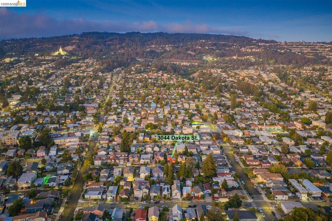
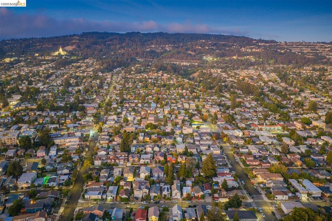
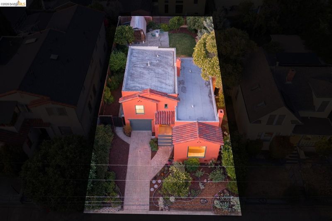
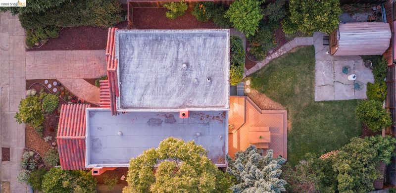
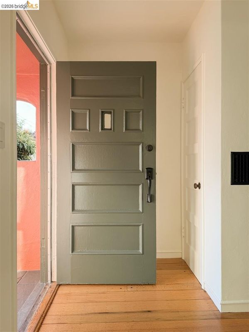
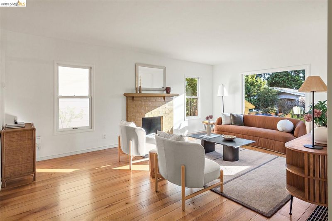
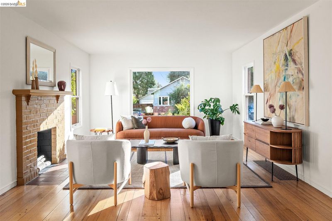
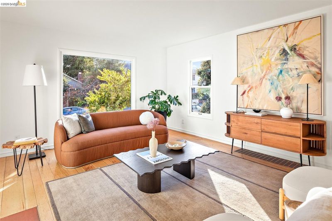
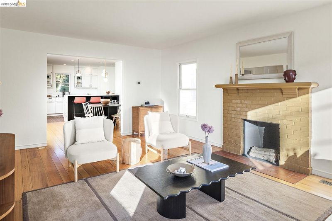
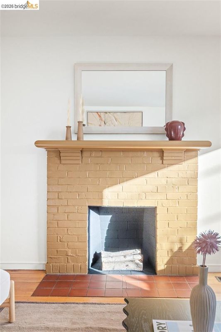
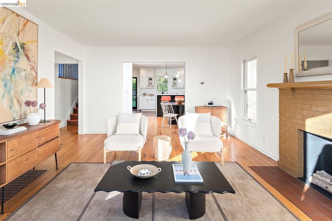
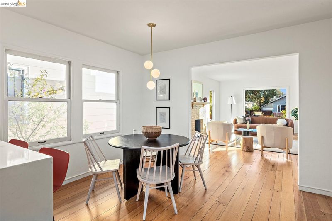
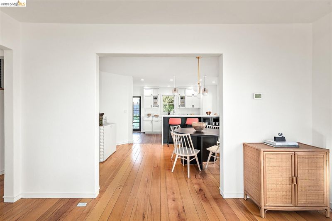
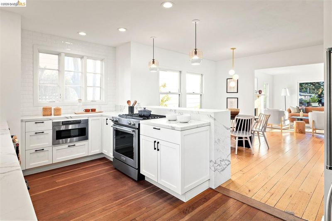
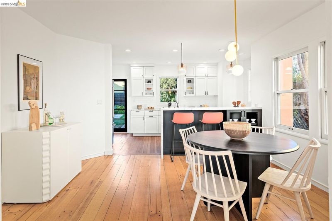
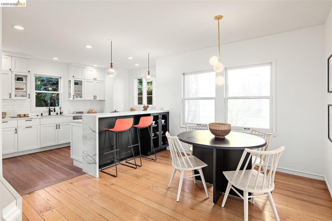
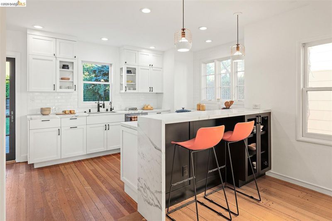
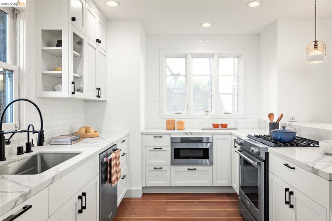
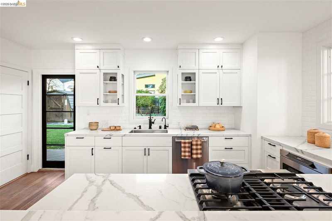
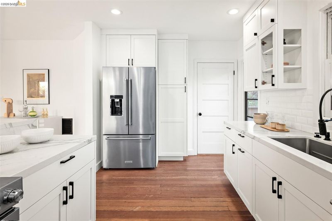
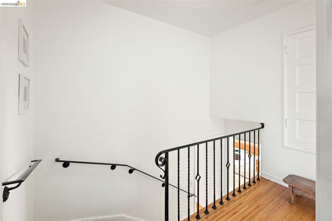
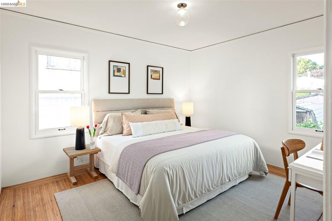
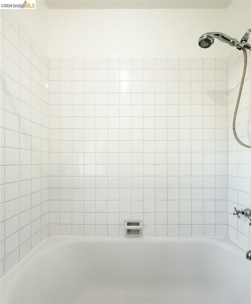
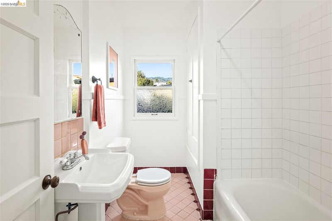
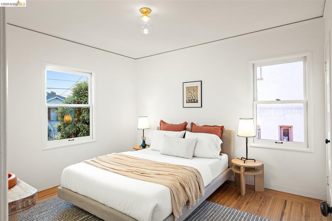
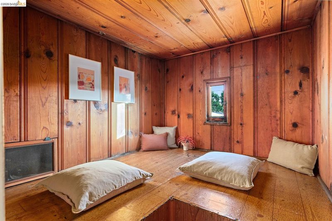
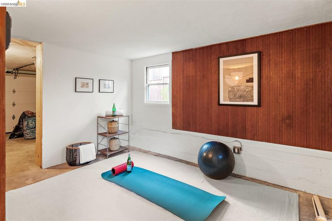
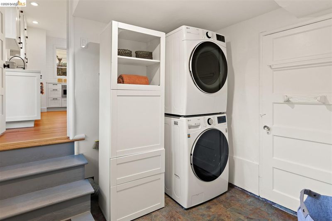
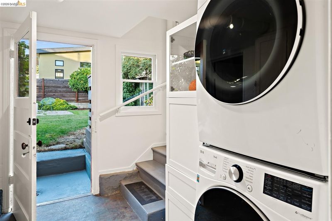
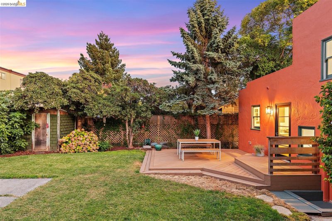
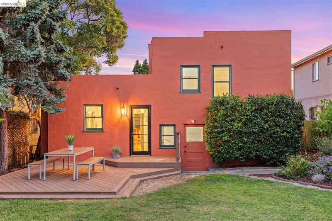
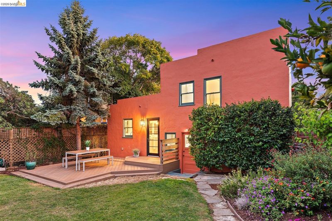
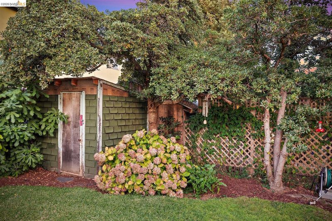
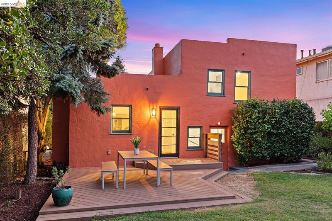
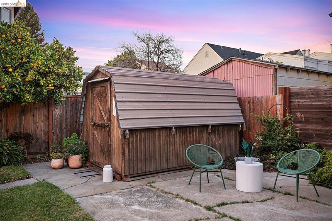
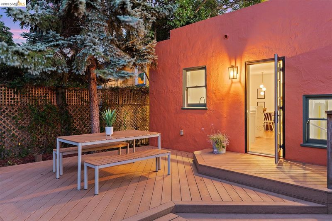
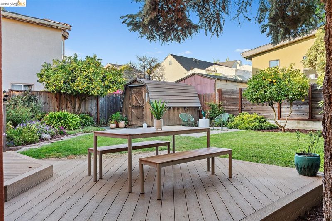
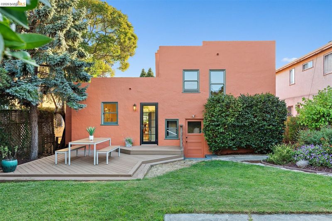
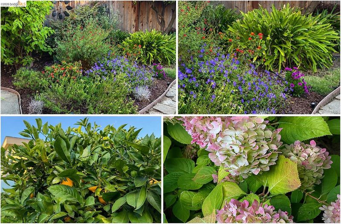
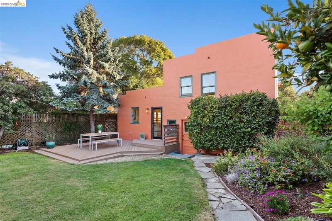
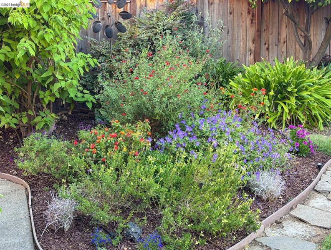
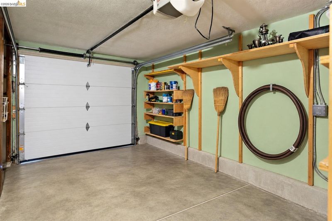
3044 Dakota sits on a freshly paved block in lower Dimond, centrally located with a Walk Score® of 88. This Spanish Mediterranean home, built in 1937 and painted in a rich clay tone, features a terracotta tile accent roof, and earthy green trim that celebrates nature and exudes warmth. A place for everything: an entry coat closet, a generous living room with a fireplace and picture front window, and a dining room anchored by a made-to-order solid brass fixture that melds into the updated kitchen. The kitchen was designed with Gretchen of Style Bath and Kitchen, and a French door leads out to the private, fenced, landscaped backyard. Original oak hardwood and softwood floors run throughout the split-level layout, which features an iron railing. Upstairs, matchstick hardwood lines the generous bedrooms and hallway. The bathroom features classic maroon and bubblegum-colored tile, and a huge storage closet is lined with knotty pine. Downstairs, a basement holds laundry, and the attached garage leaves room behind for an office or home gym. Lovingly cared for and improved over the last ten years, every detail is curated to fuse 1930s architecture with modern convenience. Gimme shelter, give me inspiration, give me heart, soul, and great flow.

- Current Status
- Active - Coming Soon
- Original Price
- $699,000
- List Price
- $699,000
- On Market Date
- Sep 5, 2026
- Property Type
- Detached
- D/N/S
- Lower Laurel
- Zip Code
- 94602
- MLS ID
- 41147269
- APN
- 289379
- Year Built
- 1937
- Stories in Building
- Unavailable
- Possession
- Close Of Escrow
- Data Source
- MAXEBRDI
- Origin MLS System
- Bridge AOR
Muhammad Institute Of Islam
Private K-10
Students: 7 Distance: 0.1mi
Muhammad Institute
Private 2-8
Students: NA Distance: 0.1mi
American Christian Academy
Private 1-12 Religious, Nonprofit
Students: NA Distance: 0.3mi
Fred Finch-Oakland Hills Academy
Private 7-12 Special Education, Secondary, Coed
Students: 13 Distance: 0.3mi
Fred Finch-Oakland Hills Academy
Private 6-12 Special Education, Secondary, Coed
Students: 11 Distance: 0.3mi
Bret Harte Middle School
Public 6-9 Middle, Coed
Students: 556 Distance: 0.3mi
- Bed
- 2
- Bath
- 1
- Parking
- 1
- Attached, Int Access From Garage, Off Street
- SQ FT
- 1,175
- SQ FT Source
- Assessor Auto-Fill
- Lot SQ FT
- 5,000.0
- Lot Acres
- 0.12 Acres
- Pool Info
- None
- Kitchen
- Dishwasher, Gas Range, Microwave, Refrigerator, Dryer, Washer, Gas Water Heater, Breakfast Bar, Counter - Solid Surface, Disposal, Gas Range/Cooktop, Updated Kitchen
- Cooling
- None
- Disclosures
- Other - Call/See Agent
- Entry Level
- Exterior Details
- Back Yard, Front Yard, Landscape Back, Landscape Front
- Flooring
- Hardwood Flrs Throughout, Tile, Wood
- Foundation
- Fire Place
- Living Room
- Heating
- Forced Air
- Laundry
- Dryer, Washer
- Main Level
- Main Entry
- Possession
- Close Of Escrow
- Architectural Style
- Mediterranean, Spanish
- Non-Master Bathroom Includes
- Tile
- Construction Status
- Existing
- Additional Miscellaneous Features
- Back Yard, Front Yard, Landscape Back, Landscape Front
- Location
- Level, Back Yard, Front Yard, Landscaped
- Roof
- Tile, Bitumen
- Water and Sewer
- Public
- Fee
- Unavailable
MLS and other Information regarding properties for sale as shown in Theo have been obtained from various sources such as sellers, public records, agents and other third parties. This information may relate to the condition of the property, permitted or unpermitted uses, zoning, square footage, lot size/acreage or other matters affecting value or desirability. Unless otherwise indicated in writing, neither brokers, agents nor Theo have verified, or will verify, such information. If any such information is important to buyer in determining whether to buy, the price to pay or intended use of the property, buyer is urged to conduct their own investigation with qualified professionals, satisfy themselves with respect to that information, and to rely solely on the results of that investigation.
School data provided by GreatSchools. School service boundaries are intended to be used as reference only. To verify enrollment eligibility for a property, contact the school directly.