 Price Increased

$695,000
1,015
SQ FT
$685
SQ/FT
1091 Shell Blvd, #5
@ Beach Blvd - Other, Foster City

- 2 Bed
- 2 Bath
- 0 Park
- 1,015 sqft
- Foster City
-

-
Sat Oct 10, 11:30 am - 2:00 pm
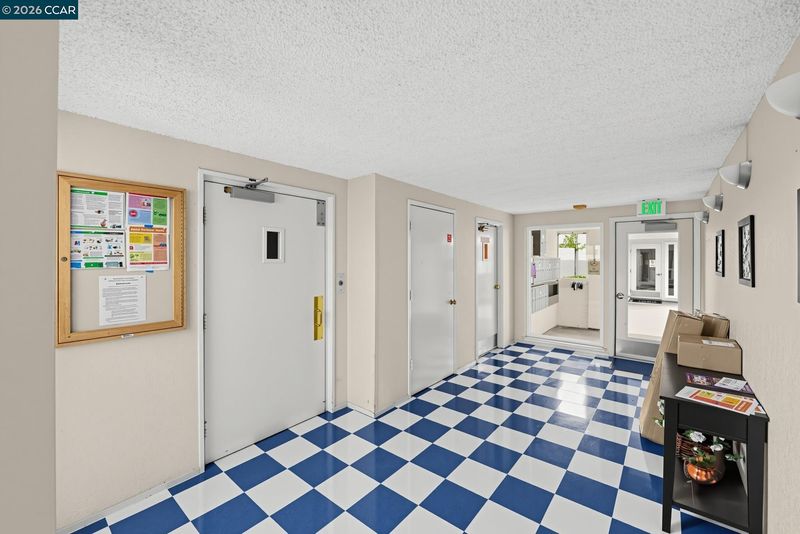
Security building. Instructions are at entrance to 1091 Shell Blvd
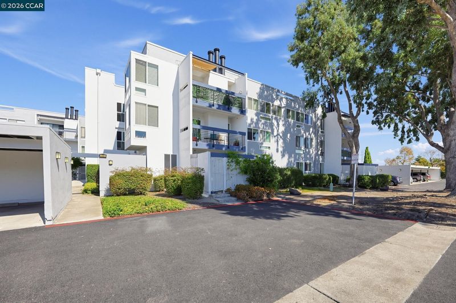
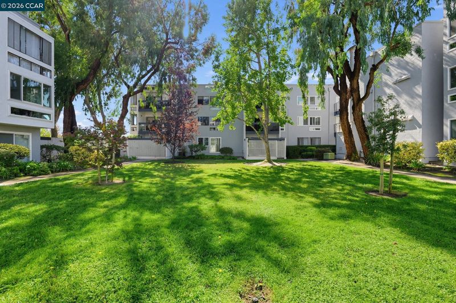
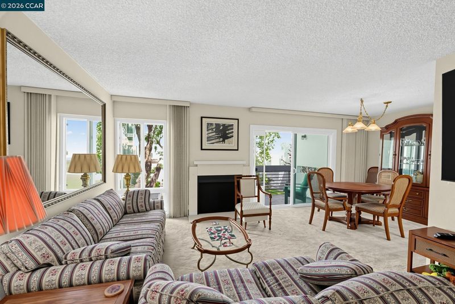
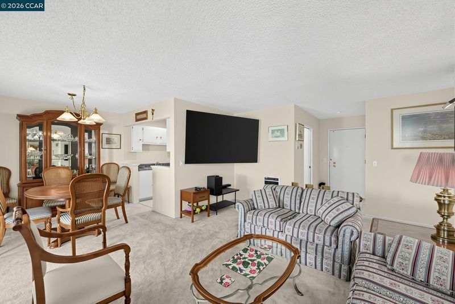
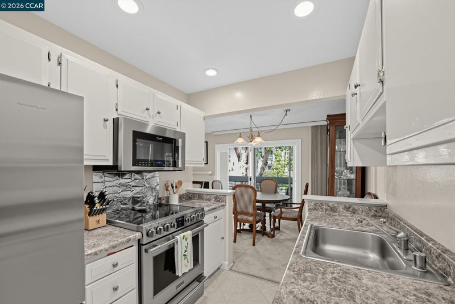
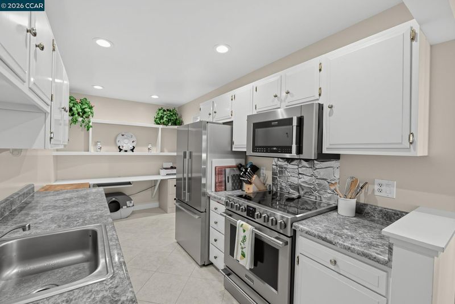
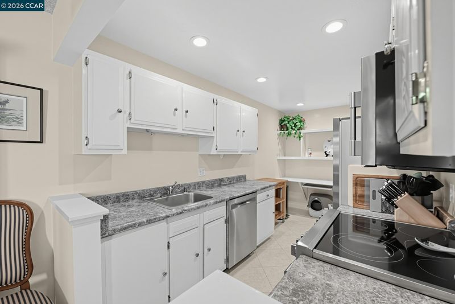
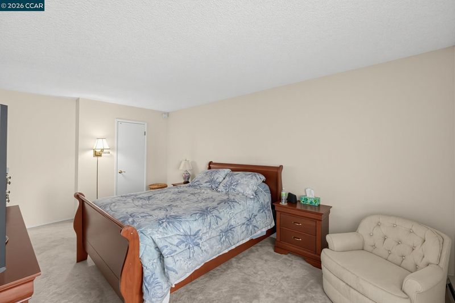
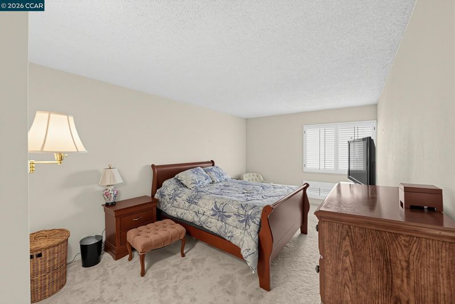
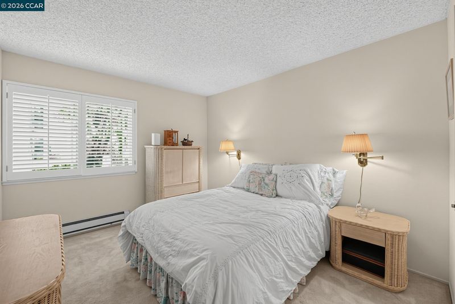
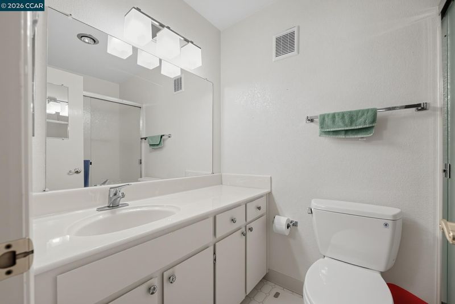
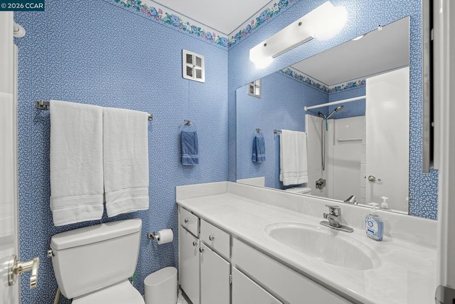
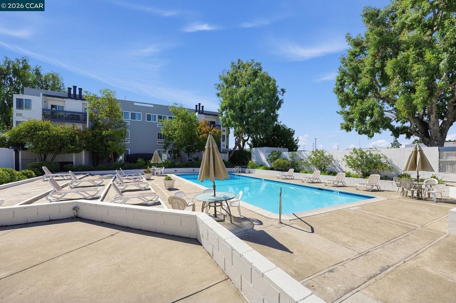
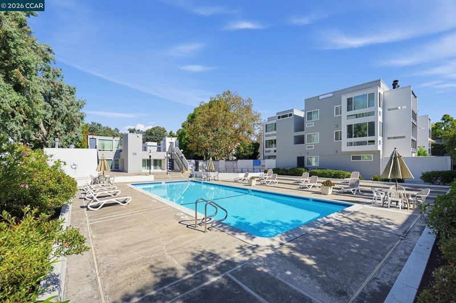
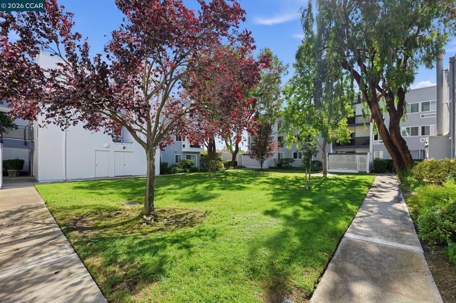
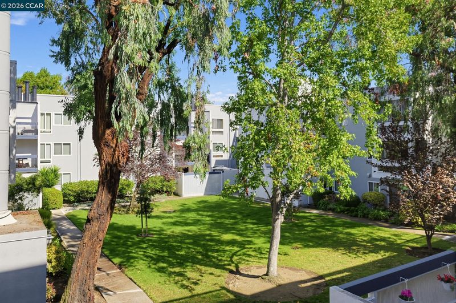
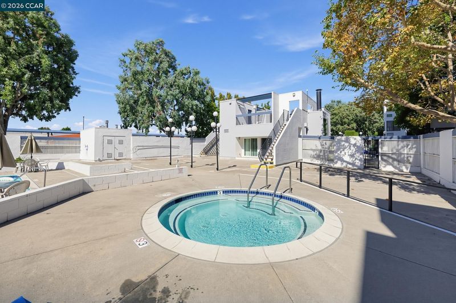
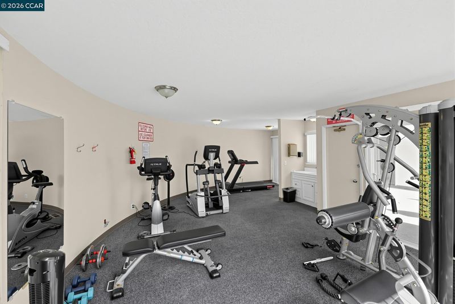
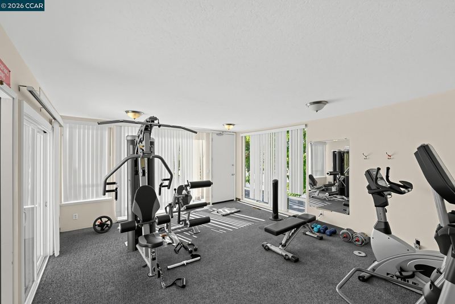
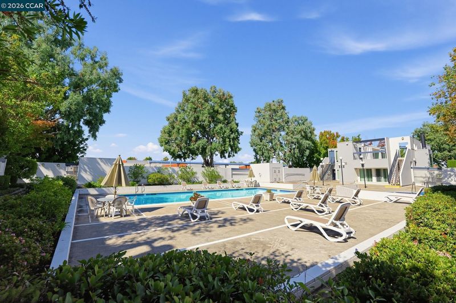
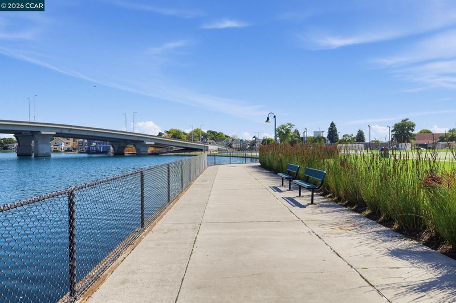
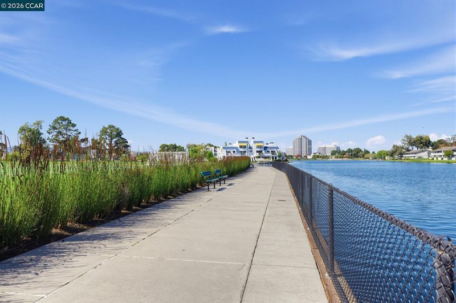
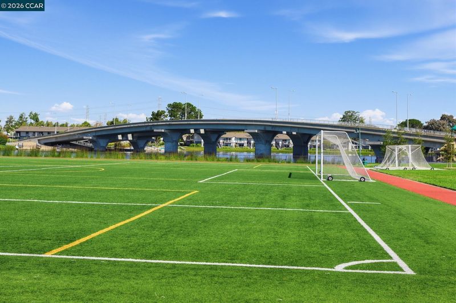
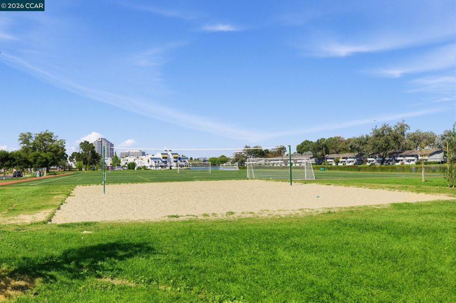
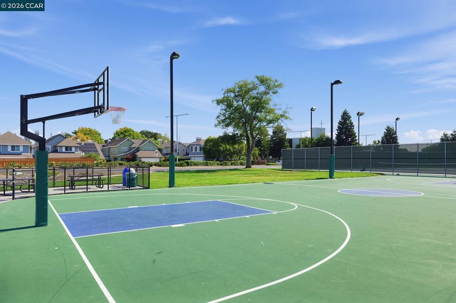
Welcome to this well maintained unit in the desirable Sand Harbour community. The spacious living room features a woodburning fireplace and direct access to the private balcony overlooking the beautiful grounds. The galley kitchen which transitions fluidly into the dining area offers stainless steel appliances, white cabinetry, built-in shelving and desk space. The layout offers two bedrooms and two full baths. The primary suite offers a large walk-in closet and en-suite bath. For added convenience this home includes a dedicated laundry room with a full size washer and dryer. Your storage needs can be met with the private storage room on site. The building offers accessibility via an elevator or stairs. Enjoy resort-style amenities including a pool ,spa. fitness center and clubhouse. Ideally located by Catamaran Park, the Bay Trail,, Beach Park Elementary, Bowditch Middle School, Edgewater Place Shopping Center, dining, and major commute routes to San Francisco, SFO, and Silicon Valley. Enjoy resort-style living at Sand Harbour!

- Current Status
- New
- Original Price
- $695,000
- List Price
- $695,000
- On Market Date
- Oct 9, 2026
- Property Type
- Condominium
- D/N/S
- Other
- Zip Code
- 94404
- MLS ID
- 41150832
- APN
- 105040290
- Year Built
- 1972
- Stories in Building
- 1
- Possession
- Close Of Escrow
- Data Source
- MAXEBRDI
- Origin MLS System
- CONTRA COSTA
Bright Horizon Chinese School
Private K-7 Coed
Students: NA Distance: 0.6mi
Foster City Elementary School
Public K-5 Elementary
Students: 866 Distance: 0.6mi
Ronald C. Wornick Jewish Day School
Private K-8 Elementary, Religious, Nonprofit, Core Knowledge
Students: 175 Distance: 0.6mi
Brewer Island Elementary School
Public K-5 Elementary, Yr Round
Students: 567 Distance: 0.8mi
Bowditch Middle School
Public 6-8 Middle
Students: 1047 Distance: 1.1mi
Futures Academy - San Mateo
Private 6-12 Coed
Students: 60 Distance: 1.1mi
- Bed
- 2
- Bath
- 2
- Parking
- 0
- Carport, Covered, Space Per Unit - 1
- SQ FT
- 1,015
- SQ FT Source
- Assessor Auto-Fill
- Lot SQ FT
- 1,201.0
- Lot Acres
- 0.03 Acres
- Pool Info
- In Ground, Community
- Kitchen
- Electric Range, Microwave, Refrigerator, Dryer, Washer, 220 Volt Outlet, Counter - Solid Surface, Electric Range/Cooktop
- Cooling
- None
- Disclosures
- Nat Hazard Disclosure
- Entry Level
- 2
- Exterior Details
- Balcony, No Yard
- Flooring
- Vinyl, Carpet
- Foundation
- Fire Place
- Living Room, Wood Burning
- Heating
- Baseboard, Electric
- Laundry
- Dryer, Washer, In Unit
- Main Level
- Main Entry
- Possession
- Close Of Escrow
- Architectural Style
- Other
- Construction Status
- Existing
- Additional Miscellaneous Features
- Balcony, No Yard
- Location
- Level
- Roof
- Unknown
- Water and Sewer
- Public
- Fee
- $780
MLS and other Information regarding properties for sale as shown in Theo have been obtained from various sources such as sellers, public records, agents and other third parties. This information may relate to the condition of the property, permitted or unpermitted uses, zoning, square footage, lot size/acreage or other matters affecting value or desirability. Unless otherwise indicated in writing, neither brokers, agents nor Theo have verified, or will verify, such information. If any such information is important to buyer in determining whether to buy, the price to pay or intended use of the property, buyer is urged to conduct their own investigation with qualified professionals, satisfy themselves with respect to that information, and to rely solely on the results of that investigation.
School data provided by GreatSchools. School service boundaries are intended to be used as reference only. To verify enrollment eligibility for a property, contact the school directly.