 Price Reduced


$1,349,000
1,487
SQ FT
$907
SQ/FT
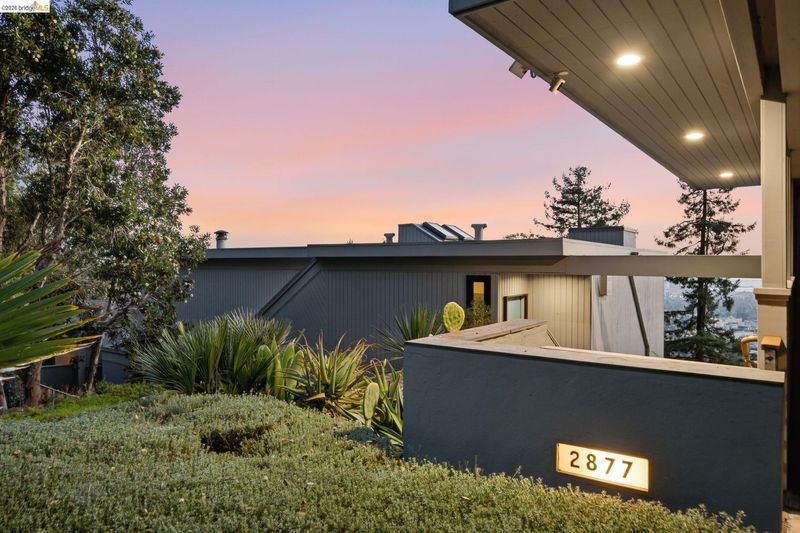
2877 Buena Vista Way
@ La Loma Avenue - Berkeley Hills, Berkeley

- 2 Bed
- 2 Bath
- 1 Park
- 1,487 sqft
- Berkeley
-

-
Sun Oct 11, 2:00 pm - 4:00 pm
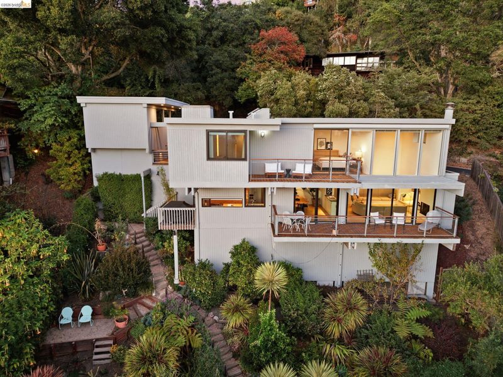
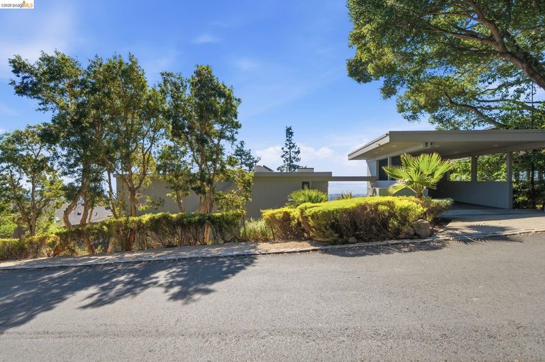
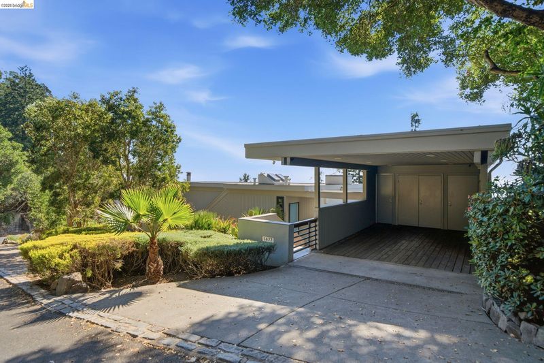
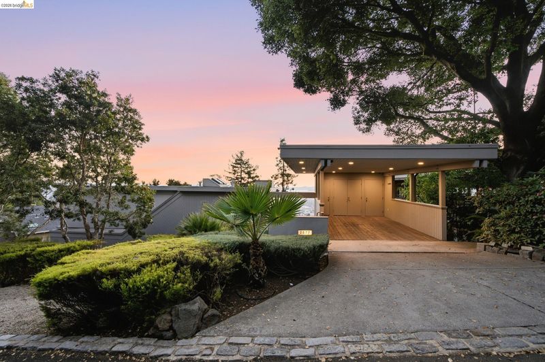
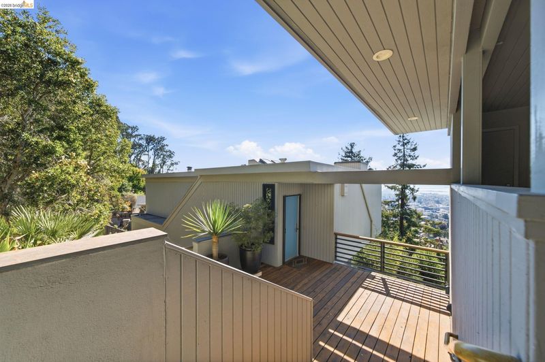
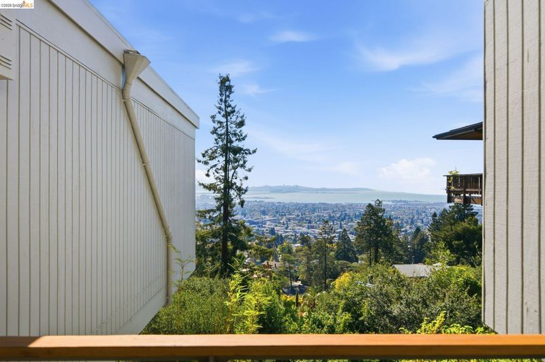
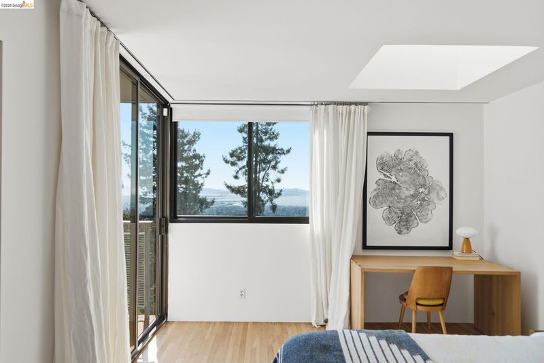
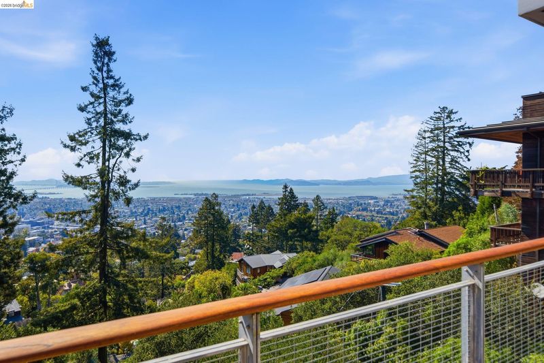
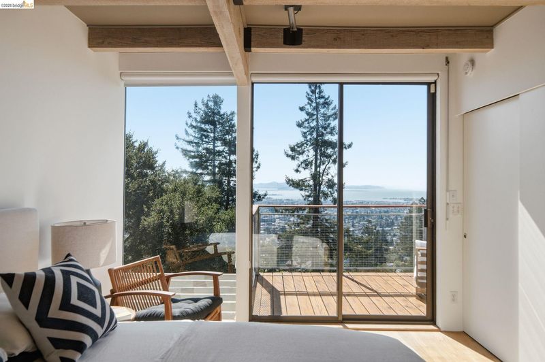
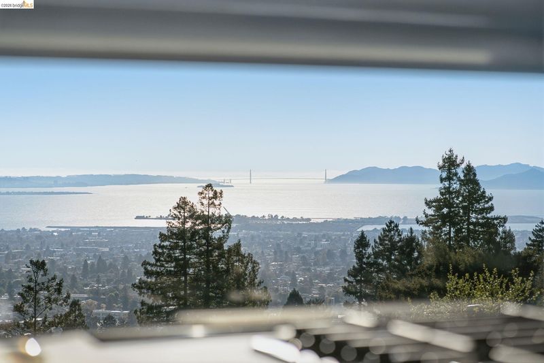
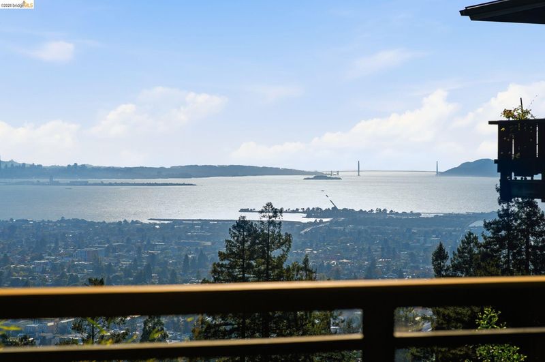
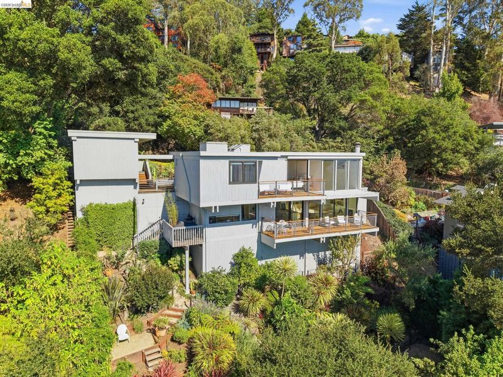
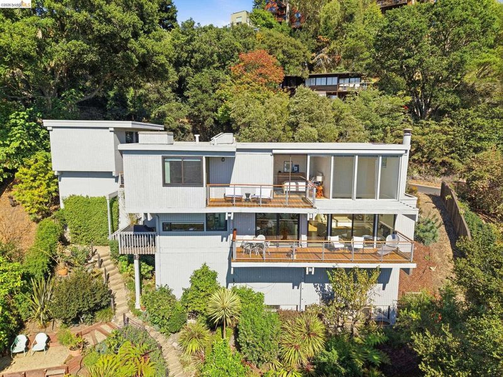
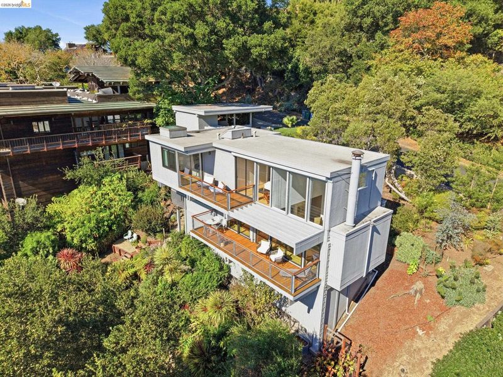
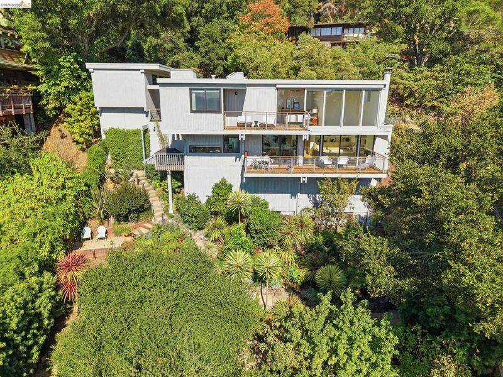
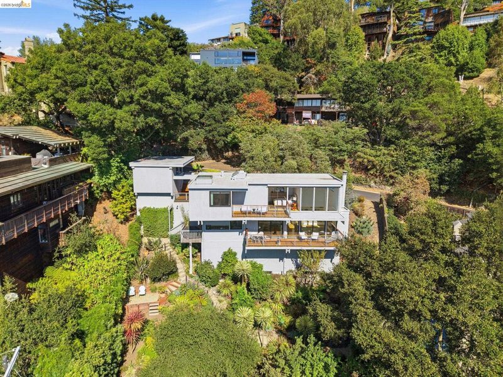
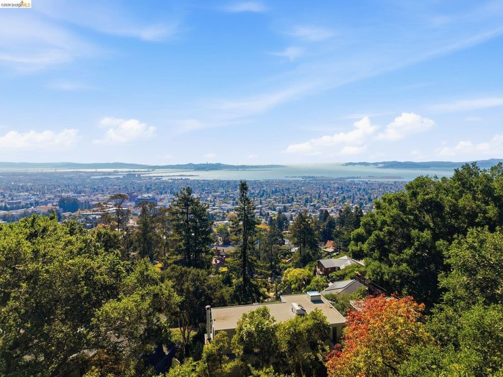
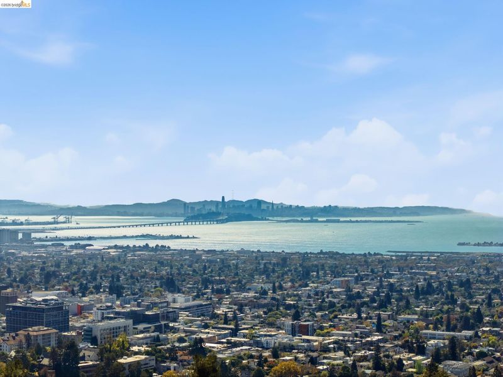
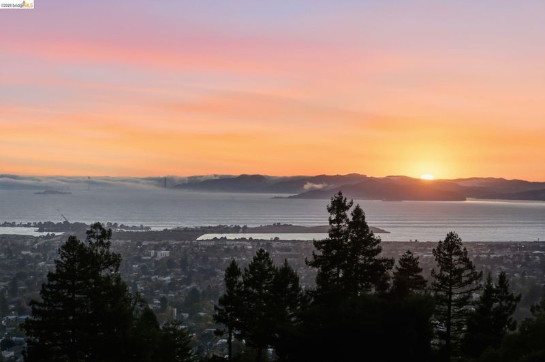
Public Open House. Don't miss this gorgeous Mid-Century Modern gem perched at the top of a steep lot. Unobstructed Bay views!!
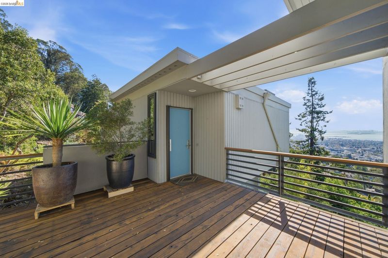
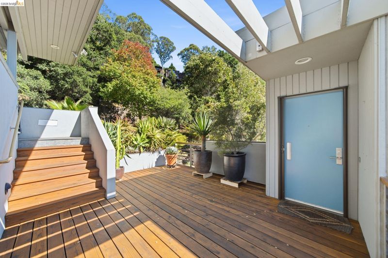
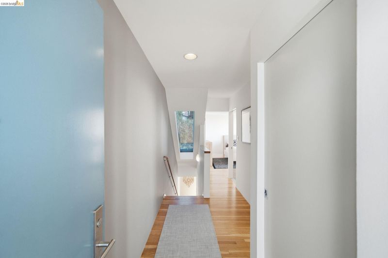
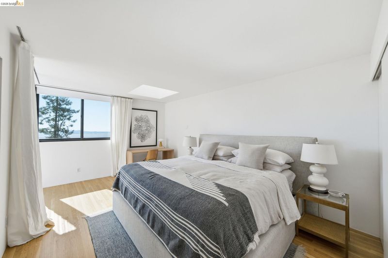
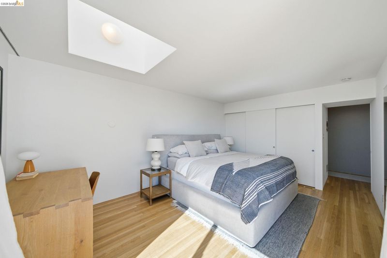
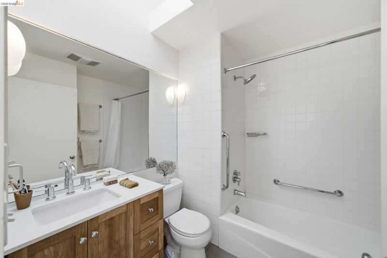
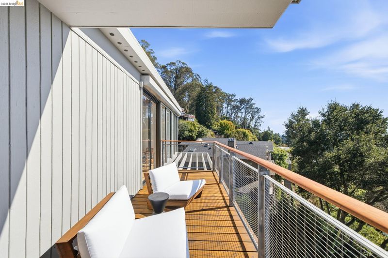
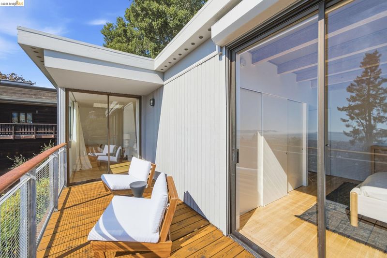
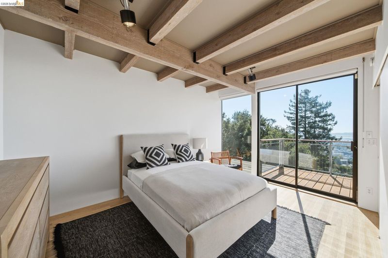
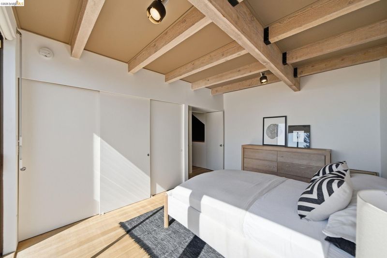
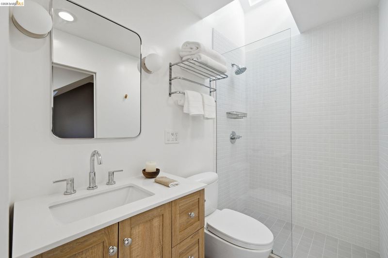
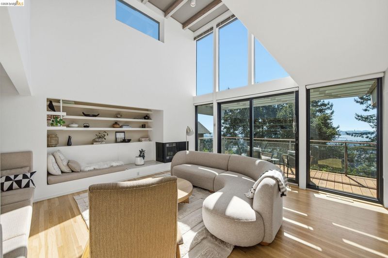
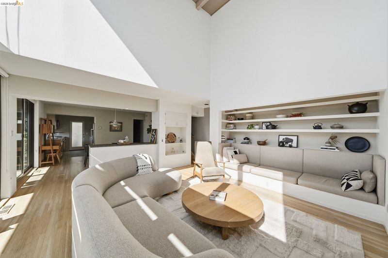
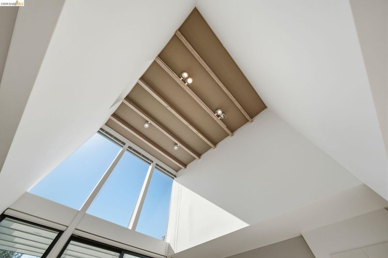
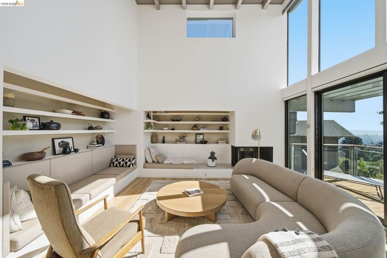
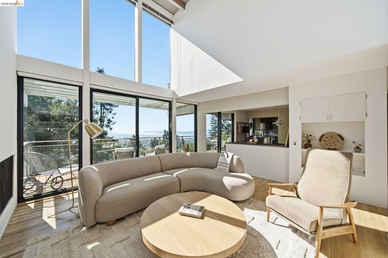
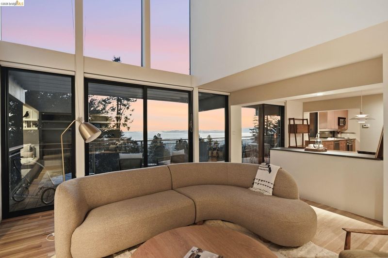
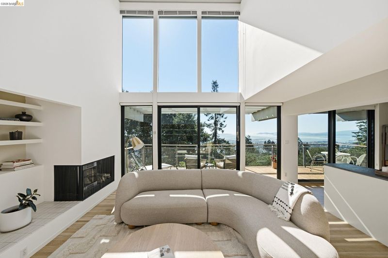
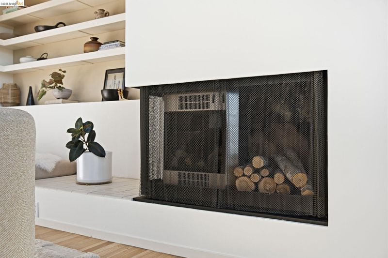
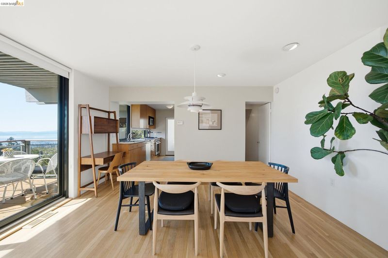
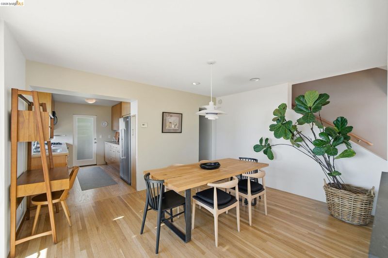
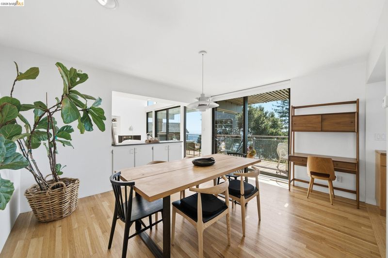
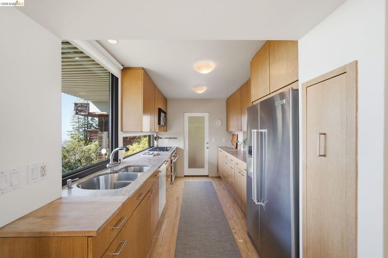
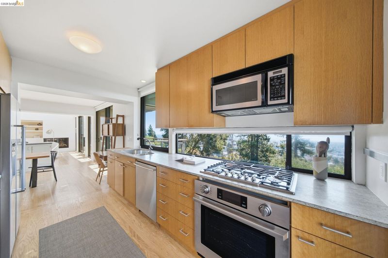
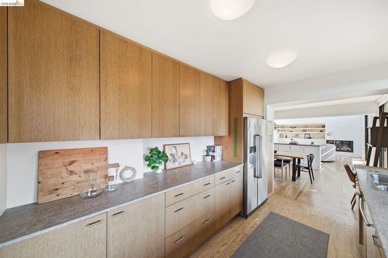
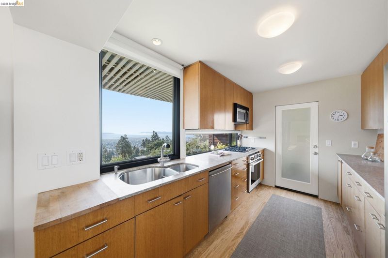
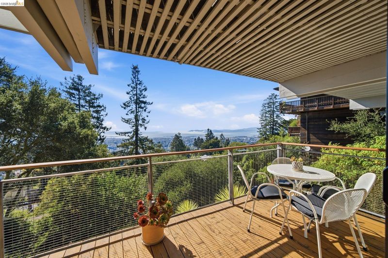
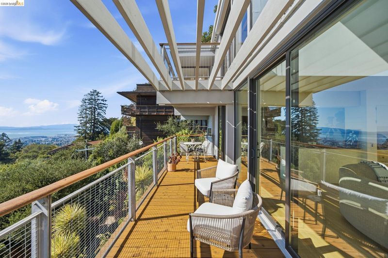
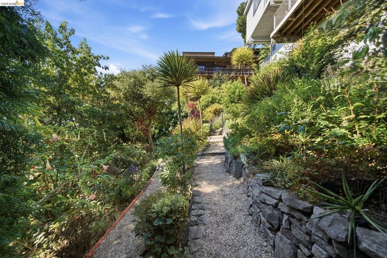
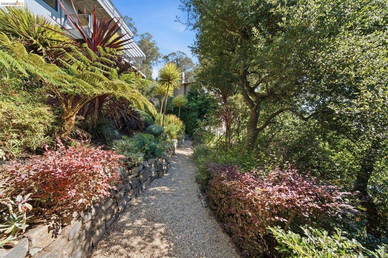
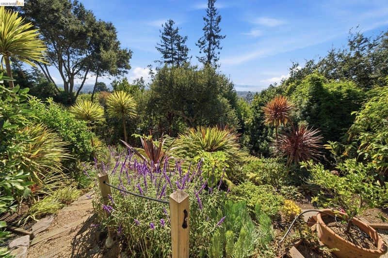
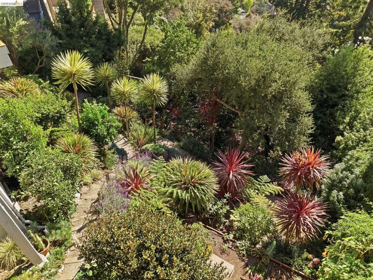
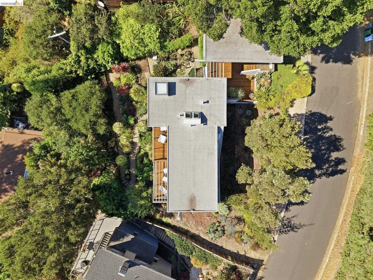
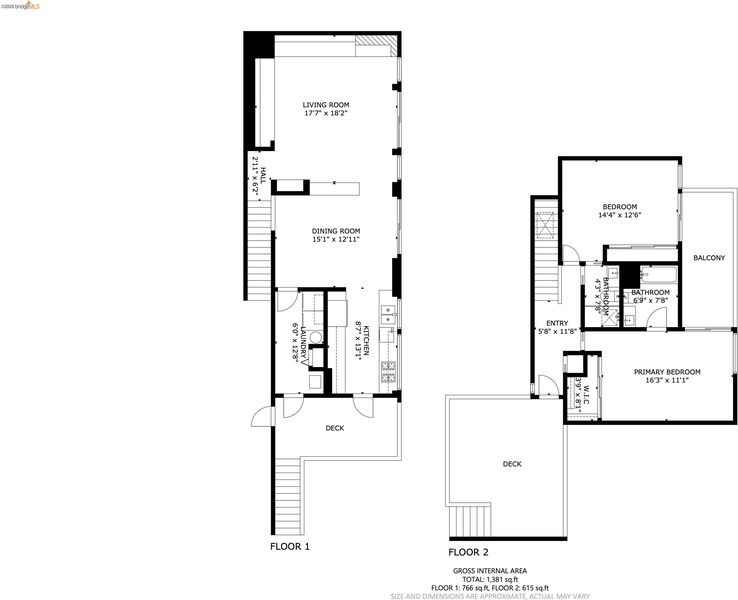
Perched in the Berkeley Hills, 2877 Buena Vista Way is a striking 1973 residence designed by noted Bay Area architect Daniel Solomon. Dramatic architecture, expansive Bay views, and a strong connection to the surrounding landscape come together in a home that feels both distinctly of its era and remarkably current. Solomon’s design takes full advantage of the hillside setting, using soaring volumes, geometric forms, expansive glazing, and carefully framed sightlines to bring light and landscape into the home. The main living spaces are open and dramatic, with high ceilings and walls of glass drawing the eye toward sweeping views across Berkeley and the Bay. Two floor-to-ceiling living room windows were recently replaced as part of a substantial window upgrade that also included two large sliders and picture windows in the kitchen and primary bedroom. The kitchen combines the home's architectural character with generous workspace and a new Dacor oven installed in 2024. Renovated in 2025, the second level loft received a new half-wall and sound-dampening drywall to improve privacy and functionality. The bedroom spaces provide a sense of separation from the home's more public areas. Recent improvements include a fully renovated guest bathroom with new shower, tile, vanity, fixtures, lighting, and toilet, as well as a refreshed primary bathroom with new vanity, faucet, toilet, shower fixtures, and tile. Multiple decks extend the living spaces outdoors, creating inviting places for dining, entertaining, or simply watching the changing light across the Bay. Three decks were recently sanded and sealed. The surrounding gardens have been thoughtfully cultivated with ornamentals, succulents, drip irrigation, and mature fruit trees. Significant recent investment extends beyond the visible improvements. Approximately 180 feet of sewer lateral and four cleanouts were replaced in 2024. An emergency gas shutoff was also installed in 2026. Altogether, the owners have invested approximately $134,000 in improvements since 2024. More than fifty years after it was built, 2877 Buena Vista Way remains a compelling expression of Bay Area modernism: architecturally distinctive, wonderfully livable, and deeply responsive to its hillside setting. A rare opportunity to experience Berkeley through the vision of one of the Bay Area's notable architects. HES=10.

- Current Status
- New
- Original Price
- $1,349,000
- List Price
- $1,349,000
- On Market Date
- Oct 7, 2026
- Property Type
- Detached
- D/N/S
- Berkeley Hills
- Zip Code
- 94708
- MLS ID
- 41150477
- APN
- 58224220
- Year Built
- 1973
- Stories in Building
- 2
- Possession
- Close Of Escrow
- Data Source
- MAXEBRDI
- Origin MLS System
- Bridge AOR
Montessori Family School
Private PK-8 Preschool Early Childhood Center, Elementary, Coed
Students: 159 Distance: 0.6mi
Berkeley Rose Waldorf School
Private PK-5 Coed
Students: 145 Distance: 0.7mi
Oxford Elementary School
Public K-5 Elementary
Students: 302 Distance: 0.7mi
Oxford Elementary School
Public K-5 Elementary
Students: 281 Distance: 0.7mi
Cragmont Elementary School
Public K-5 Elementary
Students: 384 Distance: 0.8mi
Cragmont Elementary School
Public K-5 Elementary
Students: 377 Distance: 0.8mi
- Bed
- 2
- Bath
- 2
- Parking
- 1
- Carport, Off Street, Garage Faces Front
- SQ FT
- 1,487
- SQ FT Source
- Public Records
- Lot SQ FT
- 6,083.0
- Lot Acres
- 0.14 Acres
- Pool Info
- None
- Kitchen
- Dishwasher, Gas Range, Microwave, Range, Refrigerator, Dryer, Washer, Stone Counters, Disposal, Gas Range/Cooktop, Range/Oven Built-in
- Cooling
- None
- Disclosures
- Other - Call/See Agent
- Entry Level
- Exterior Details
- Garden, Back Yard, Front Yard, Sprinklers Front, Terraced Back, Terraced Down, Landscape Back, Landscape Front, Private Entrance
- Flooring
- Hardwood, Hardwood Flrs Throughout
- Foundation
- Fire Place
- Electric, Living Room
- Heating
- Forced Air
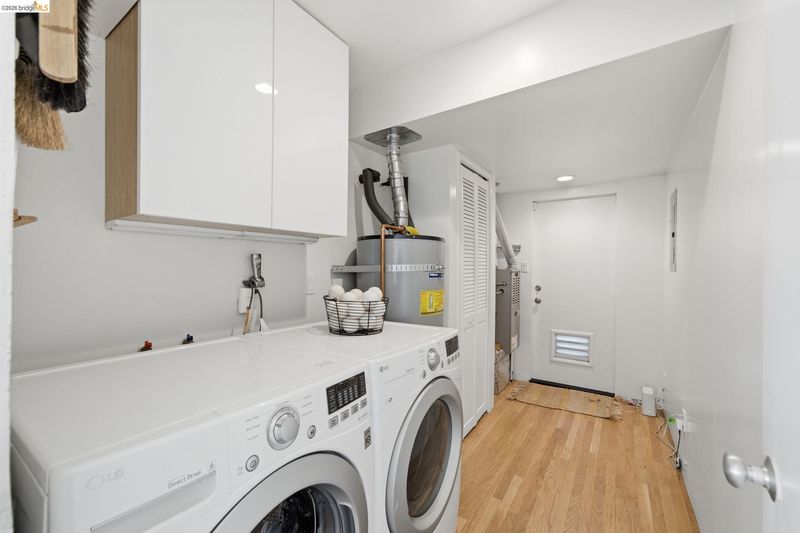
- Laundry
- Dryer, Laundry Room, Washer, Cabinets
- Main Level
- 2 Bedrooms, 2 Baths
- Possession
- Close Of Escrow
- Architectural Style
- Contemporary, Mid Century Modern
- Construction Status
- Existing
- Additional Miscellaneous Features
- Garden, Back Yard, Front Yard, Sprinklers Front, Terraced Back, Terraced Down, Landscape Back, Landscape Front, Private Entrance
- Location
- Sloped Down, Back Yard, Front Yard, Landscaped, Private, Sprinklers In Rear
- Roof
- Bitumen
- Water and Sewer
- Public
- Fee
- Unavailable
MLS and other Information regarding properties for sale as shown in Theo have been obtained from various sources such as sellers, public records, agents and other third parties. This information may relate to the condition of the property, permitted or unpermitted uses, zoning, square footage, lot size/acreage or other matters affecting value or desirability. Unless otherwise indicated in writing, neither brokers, agents nor Theo have verified, or will verify, such information. If any such information is important to buyer in determining whether to buy, the price to pay or intended use of the property, buyer is urged to conduct their own investigation with qualified professionals, satisfy themselves with respect to that information, and to rely solely on the results of that investigation.
School data provided by GreatSchools. School service boundaries are intended to be used as reference only. To verify enrollment eligibility for a property, contact the school directly.