

$957,000
2,004
SQ FT
$478
SQ/FT
4494 Jefferson Street
@ Salvadore - Napa

- 4 Bed
- 2.5 (2/1) Bath
- 4 Park
- 2,004 sqft
- Napa
-

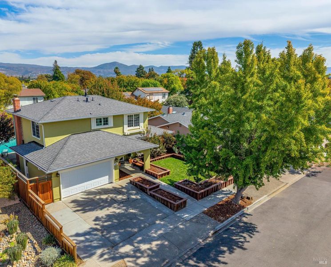
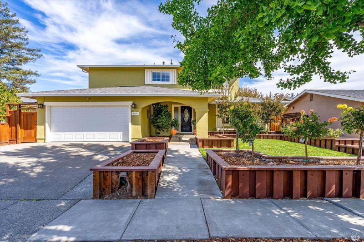
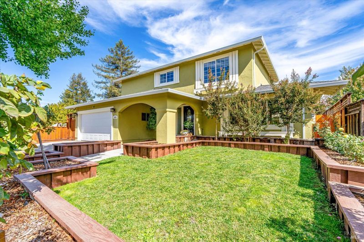
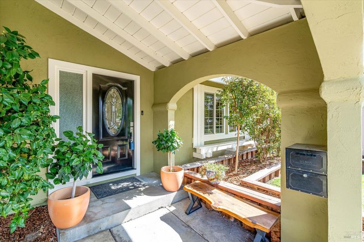
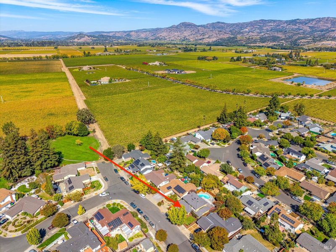
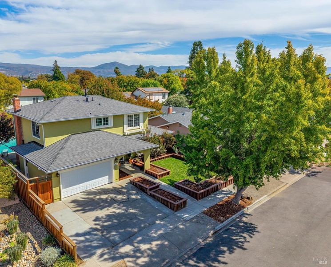
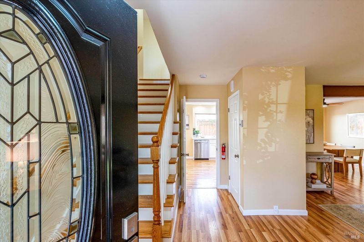
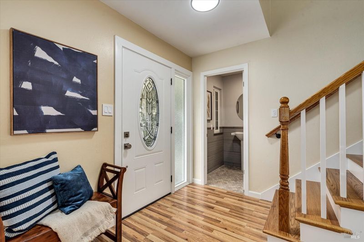
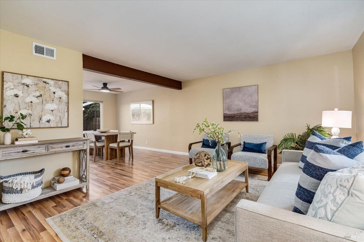
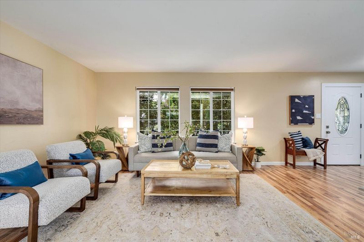
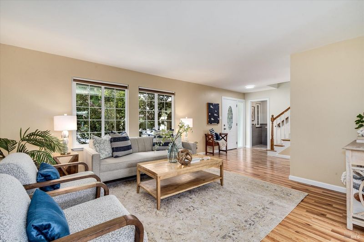
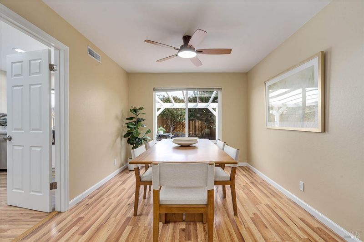
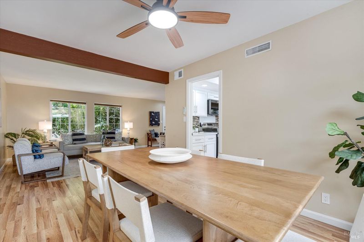
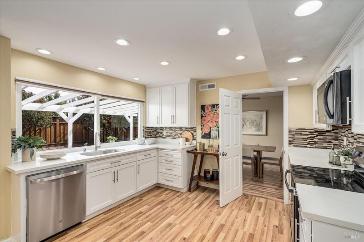
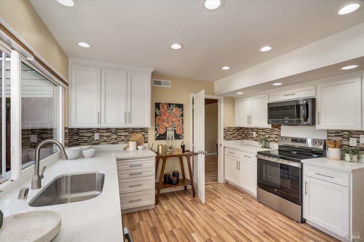
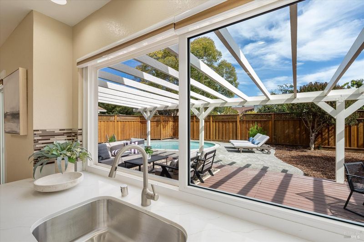
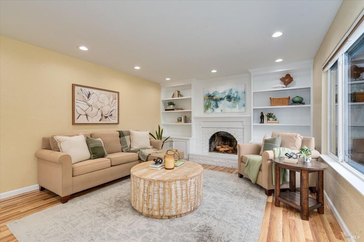
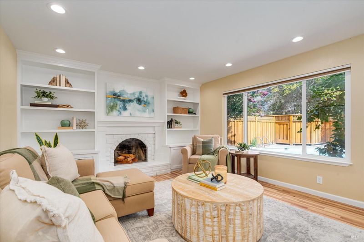
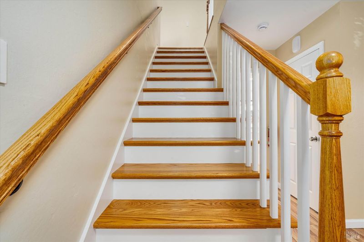
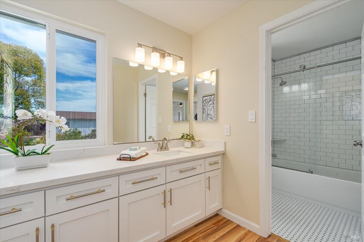
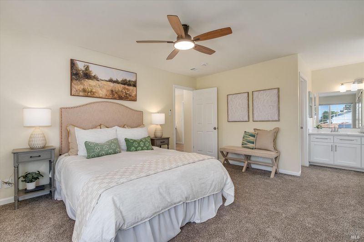
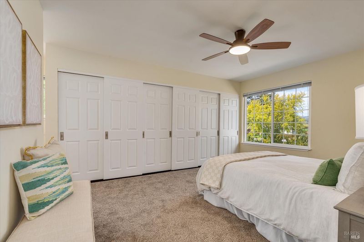
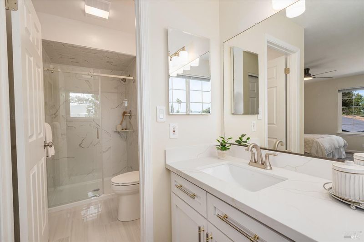
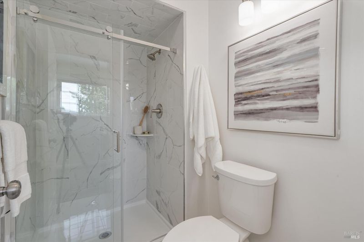
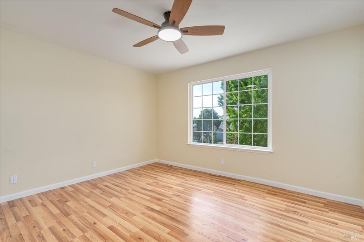
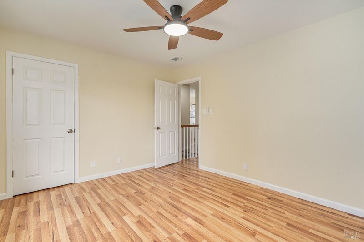
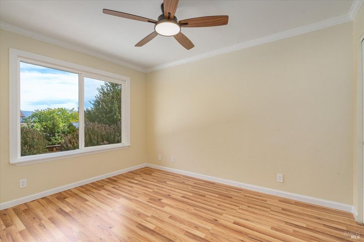
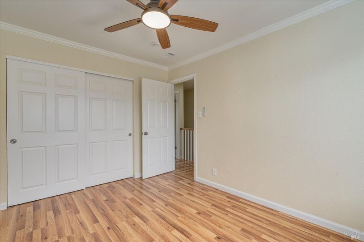
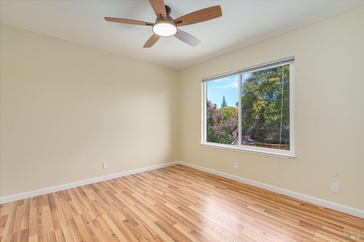
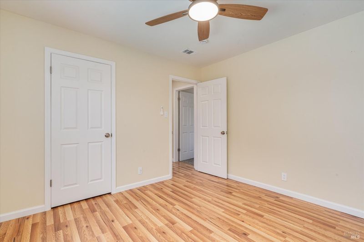
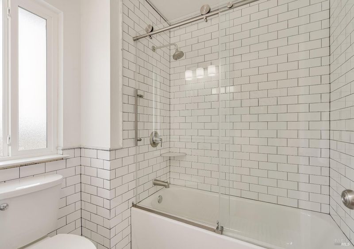
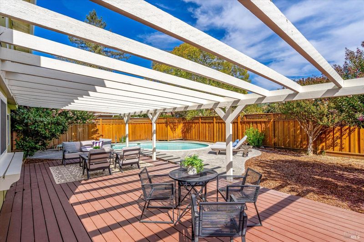
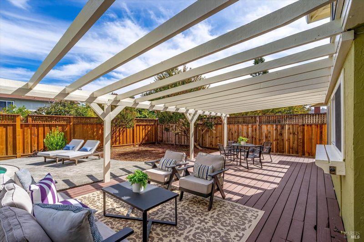
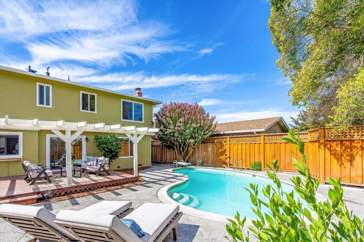
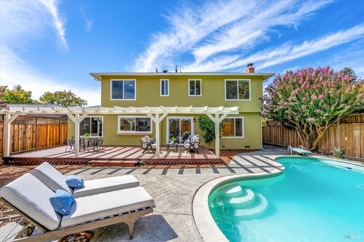
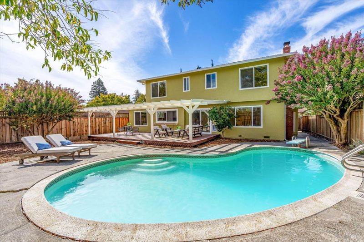
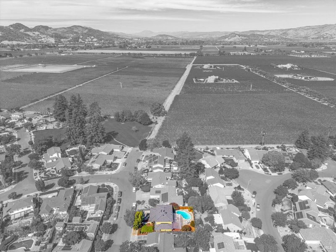
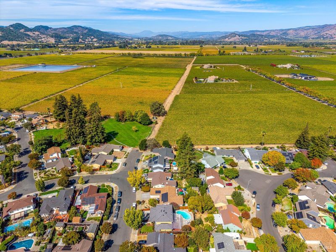
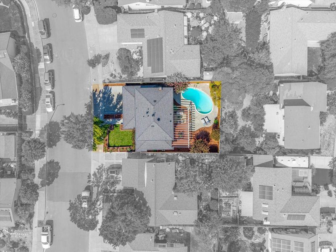
Welcome home to this beautifully refreshed 4-bedroom, 2.5-bath home in a sought-after, established North Napa neighborhood, just five houses from the vineyards and a neighborhood park. Updated top to bottom over the past six months, the kitchen shines with new Corian countertops, a new sink and backsplash, custom cabinet doors, a new dishwasher, and recessed lighting that carries into the family room. Every bathroom has been remodeled with new counters, sinks, toilets, and tile, and the guest bath added a new tub with tiled walls and glass doors. New luxury vinyl plank flooring runs through most of the home, the stairs have been converted to wood with a wood banister, and fresh interior paint and new ceiling fans finish every room. The big-ticket items are done: new roof and gutters, a new furnace and HVAC system, a new water heater, an upgraded electrical panel, new attic insulation, and a crawl-space moisture barrier. Owned Tesla solar (no lease) helps keep energy costs down. Outside, enjoy fresh exterior paint, a new front door and garage door, a 32-foot deck overlooking the pool, and an automated sprinkler system for the roses. Bring your furniture and start enjoying the best of Napa living!

- Days on Market
- 5 days
- Current Status
- Active
- Original Price
- List Price
- $957,000
- On Market Date
- Oct 7, 2026
- Property Type
- Single Family Residence
- Area
- Napa
- Zip Code
- 94558
- MLS ID
- 326080656
- APN
- 036281005000
- Year Built
- 1971
- Stories in Building
- 2
- Possession
- Close Of Escrow
- Data Source
- BAREIS
- Origin MLS System
Sunrise Montessori Of Napa Valley
Private K-6 Montessori, Elementary, Coed
Students: 73 Distance: 0.3mi
Salvador Elementary School
Public 2-5 Elementary
Students: 132 Distance: 0.5mi
Aldea Non-Public
Private 6-12 Special Education, Combined Elementary And Secondary, All Male
Students: 7 Distance: 0.9mi
Vintage High School
Public 9-12 Secondary
Students: 1801 Distance: 1.1mi
Justin-Siena High School
Private 9-12 Secondary, Religious, Coed
Students: 660 Distance: 1.1mi
St. Apollinaris Elementary School
Private K-8 Elementary, Religious, Core Knowledge
Students: 278 Distance: 1.3mi
- Bed
- 4
- Bath
- 2.5 (2/1)
- Tub w/Shower Over
- Parking
- 4
- Attached, Garage Faces Front
- SQ FT
- 2,004
- SQ FT Source
- Assessor Auto-Fill
- Lot SQ FT
- 6,656.0
- Lot Acres
- 0.1528 Acres
- Pool Info
- Built-In, See Remarks
- Kitchen
- Breakfast Area, Kitchen/Family Combo, Pantry Closet, Synthetic Counter
- Cooling
- Ceiling Fan(s), Central Air
- Dining Room
- Dining/Living Combo
- Flooring
- Carpet
- Foundation
- Raised
- Heating
- Central
- Laundry
- Hookups Only, In Garage
- Upper Level
- Bedroom(s), Full Bath(s), Primary Bedroom
- Main Level
- Dining Room, Family Room, Garage, Kitchen, Living Room, Partial Bath(s)
- Views
- Mountain(s), Park/Greenbelt, Vineyard
- Possession
- Close Of Escrow
- Basement
- None
- Architectural Style
- Traditional
- Fee
- $0
MLS and other Information regarding properties for sale as shown in Theo have been obtained from various sources such as sellers, public records, agents and other third parties. This information may relate to the condition of the property, permitted or unpermitted uses, zoning, square footage, lot size/acreage or other matters affecting value or desirability. Unless otherwise indicated in writing, neither brokers, agents nor Theo have verified, or will verify, such information. If any such information is important to buyer in determining whether to buy, the price to pay or intended use of the property, buyer is urged to conduct their own investigation with qualified professionals, satisfy themselves with respect to that information, and to rely solely on the results of that investigation.
School data provided by GreatSchools. School service boundaries are intended to be used as reference only. To verify enrollment eligibility for a property, contact the school directly.