

$2,300,000
2,114
SQ FT
$1,088
SQ/FT
10700 Stevens Canyon Road
@ St Andrews Ave - 18 - Cupertino, Cupertino

- 3 Bed
- 2 Bath
- 3 Park
- 2,114 sqft
- Cupertino
-

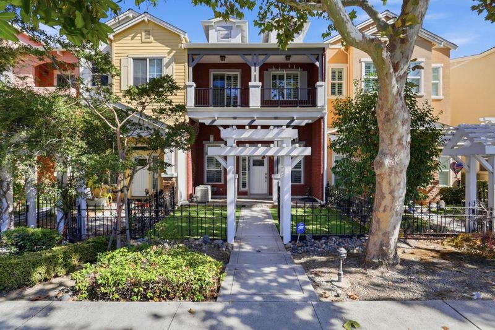
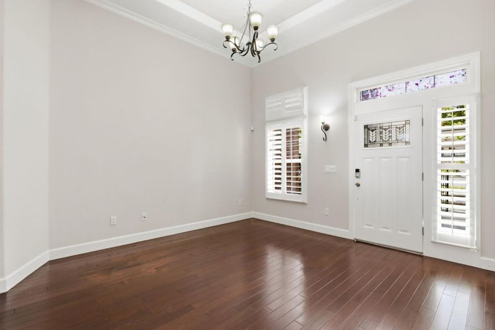
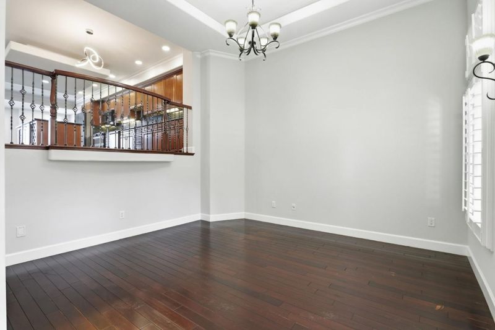
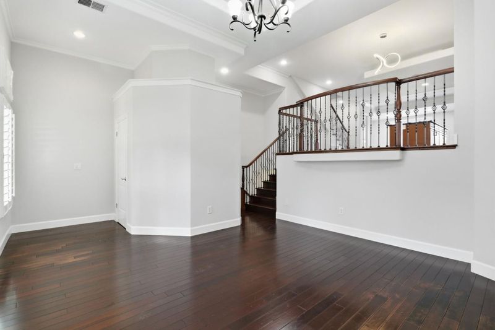
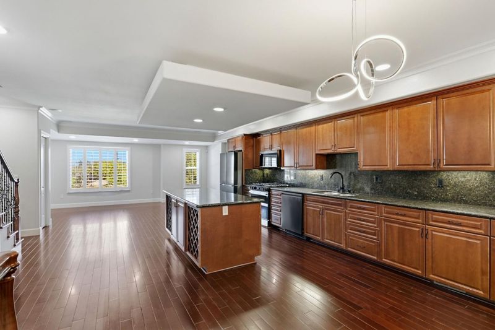
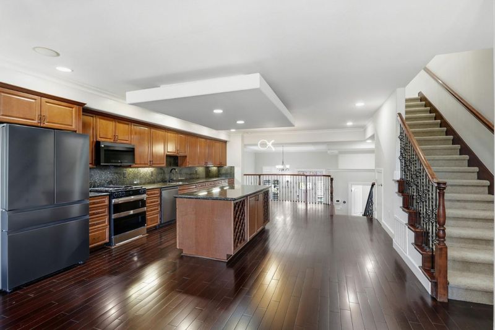
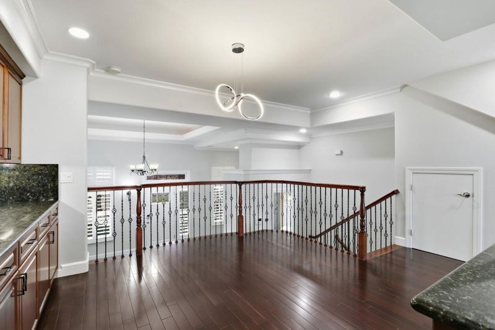
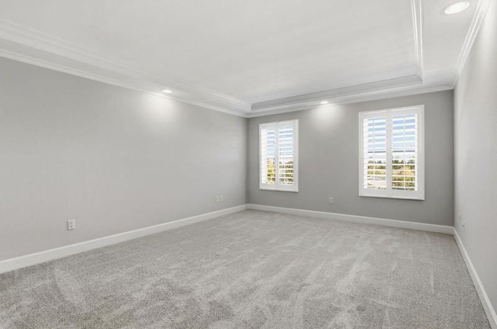
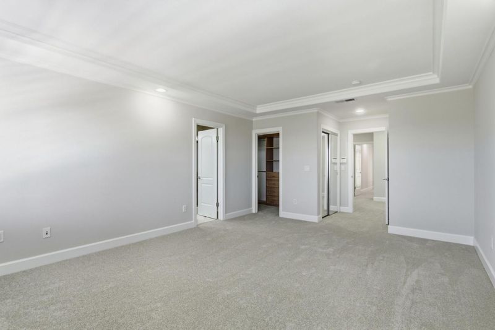
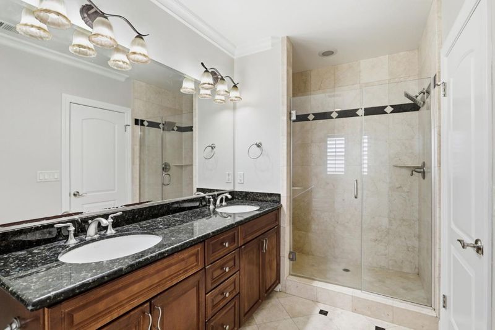
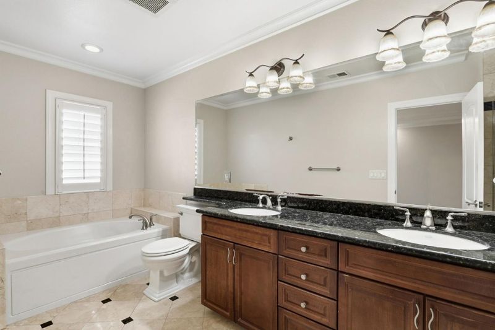
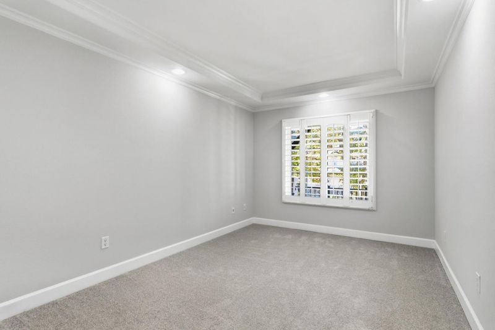
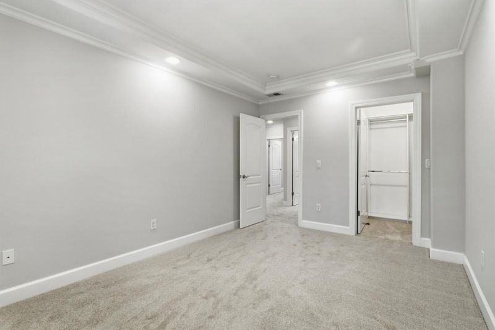
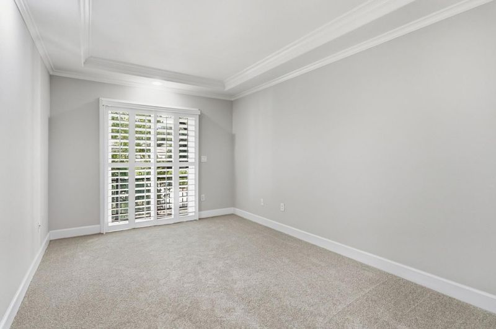
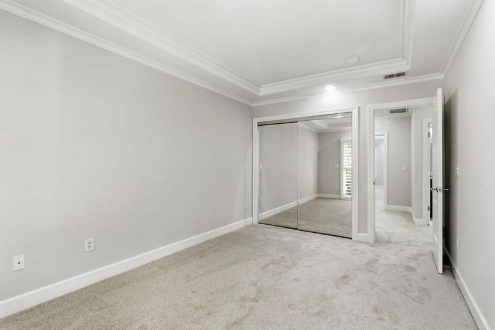
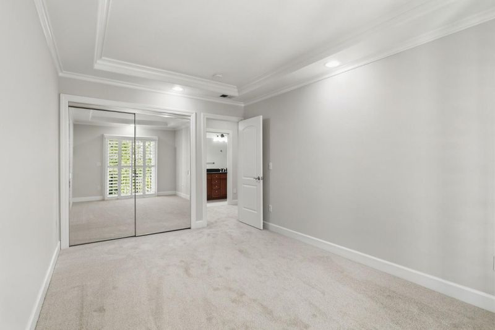
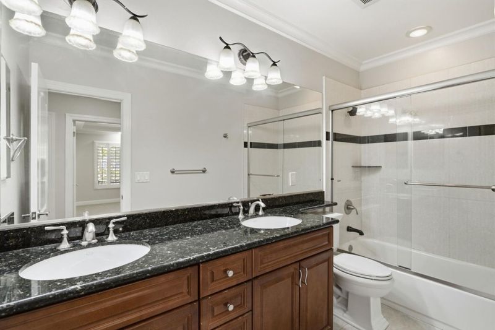
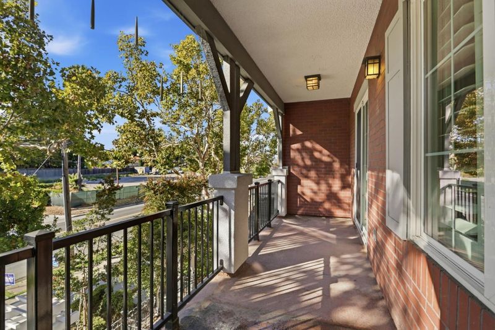
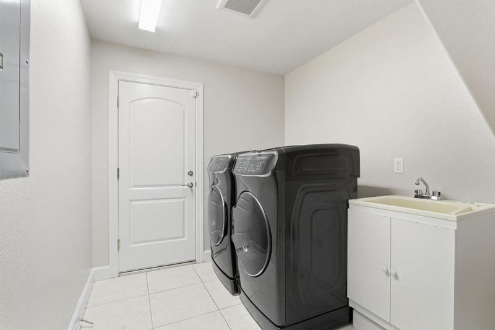
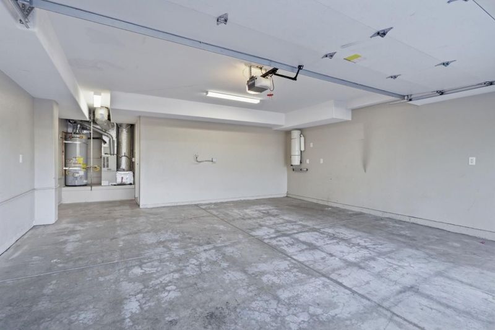
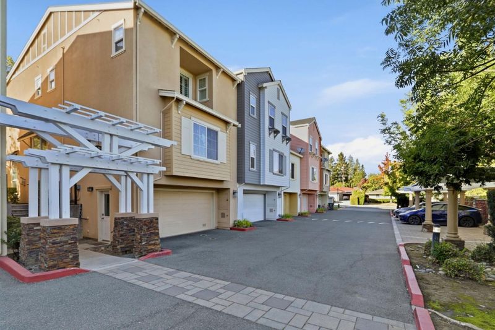
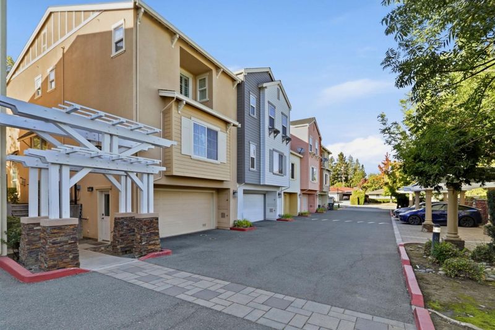
Brick townhome with pergola entry on a tree-lined street A white pergola walkway leads to the brick front of this three-bedroom, two-and-a-half-bath townhome, which has 2,114 square feet of living space. Inside, dark hardwood floors and crown molding run through the living and dining rooms, with plantation shutters throughout and a wrought-iron stair railing. The kitchen pairs cherry cabinetry and dark granite counters with a center island with built-in wine storage. Matching Samsung appliances include a gas range with double ovens, and the kitchen opens to a sunlit dining area. A few steps down, a family room adds a second place to entertain, and the lower level also holds the laundry room. All three bedrooms are upstairs, with new carpet and fresh paint. The primary suite has a tray ceiling and an en-suite bath with a dual-sink granite vanity and a glass-enclosed marble shower. A covered balcony overlooks the trees, and the attached garage is wired for EV charging.

- Days on Market
- 12 days
- Current Status
- Active
- Original Price
- $2,300,000
- List Price
- $2,300,000
- On Market Date
- Oct 2, 2026
- Property Type
- Townhouse
- Area
- 18 - Cupertino
- Zip Code
- 95014
- MLS ID
- ML82063455
- APN
- 356-03-060
- Year Built
- 2007
- Stories in Building
- 2
- Possession
- COE
- Data Source
- MLSL
- Origin MLS System
- MLSListings, Inc.
The Academy for Educational Excellence
Private 6-12 Coed
Students: NA Distance: 0.1mi
Monta Vista High School
Public 9-12 Secondary
Students: 2274 Distance: 0.7mi
Abraham Lincoln Elementary School
Public K-5 Elementary
Students: 576 Distance: 0.9mi
John F. Kennedy Middle School
Public 6-8 Middle
Students: 1198 Distance: 1.0mi
Stevens Creek Elementary School
Public K-5 Elementary
Students: 582 Distance: 1.0mi
William Regnart Elementary School
Public K-5 Elementary
Students: 452 Distance: 1.3mi
- Bed
- 3
- Bath
- 2
- Double Sinks, Half on Ground Floor, Shower and Tub, Stall Shower, Tile, Tub, Tub with Jets
- Parking
- 3
- Attached Garage, Gate / Door Opener
- SQ FT
- 2,114
- SQ FT Source
- Unavailable
- Lot SQ FT
- 1,570.0
- Lot Acres
- 0.036042 Acres
- Kitchen
- 220 Volt Outlet, Countertop - Granite, Island with Sink, Cooktop - Gas
- Cooling
- Central AC, Multi-Zone
- Dining Room
- Breakfast Nook, Dining Area
- Disclosures
- Natural Hazard Disclosure
- Family Room
- Kitchen / Family Room Combo
- Flooring
- Carpet, Hardwood
- Foundation
- Concrete Slab
- Heating
- Forced Air
- Laundry
- Gas Hookup, Washer, Dryer
- Possession
- COE
- * Fee
- $379
- Name
- STEVENS CANYON VILLAS OWNERS ASSOCIATION
- Phone
- (408) 559-1977
- *Fee includes
- Common Area Electricity, Common Area Gas, Exterior Painting, Fencing, Insurance - Liability, Landscaping / Gardening, Maintenance - Common Area, Maintenance - Exterior, Management Fee, Reserves, and Roof
MLS and other Information regarding properties for sale as shown in Theo have been obtained from various sources such as sellers, public records, agents and other third parties. This information may relate to the condition of the property, permitted or unpermitted uses, zoning, square footage, lot size/acreage or other matters affecting value or desirability. Unless otherwise indicated in writing, neither brokers, agents nor Theo have verified, or will verify, such information. If any such information is important to buyer in determining whether to buy, the price to pay or intended use of the property, buyer is urged to conduct their own investigation with qualified professionals, satisfy themselves with respect to that information, and to rely solely on the results of that investigation.
School data provided by GreatSchools. School service boundaries are intended to be used as reference only. To verify enrollment eligibility for a property, contact the school directly.