

$528,888
891
SQ FT
$594
SQ/FT
1375 Lick Avenue, #823
@ Alma and Lick - 9 - Central San Jose, San Jose

- 1 Bed
- 1 Bath
- 1 Park
- 891 sqft
- SAN JOSE
-

-
Sun Oct 11, 1:00 pm - 3:00 pm
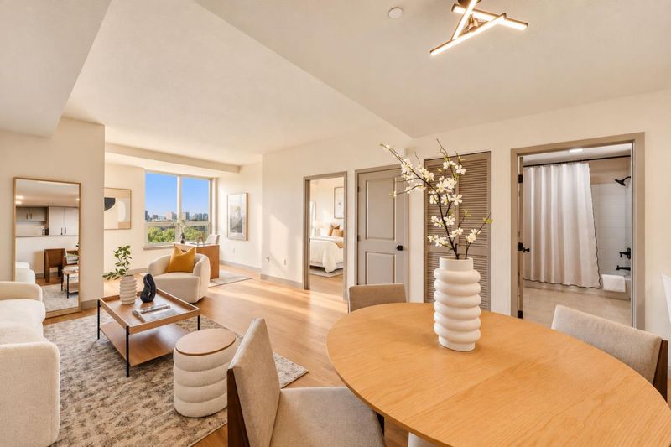
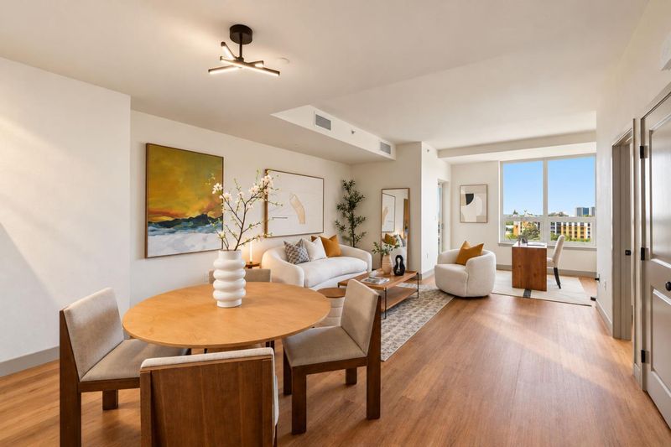
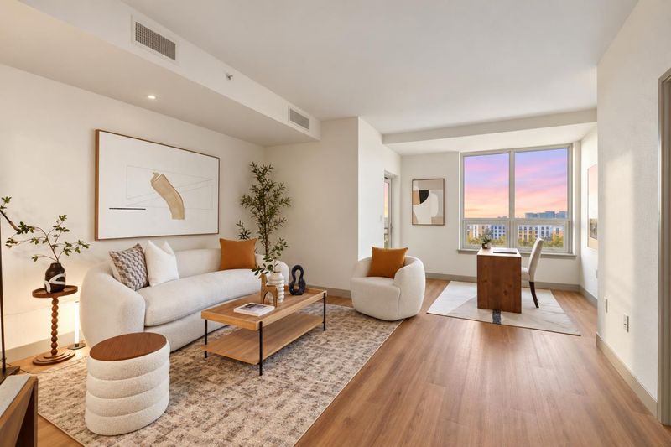
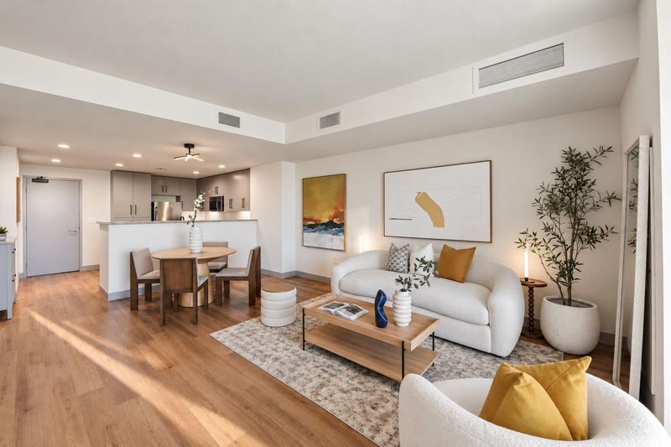
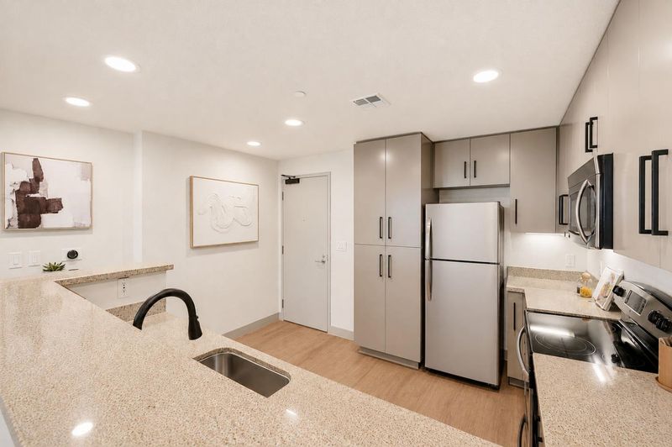
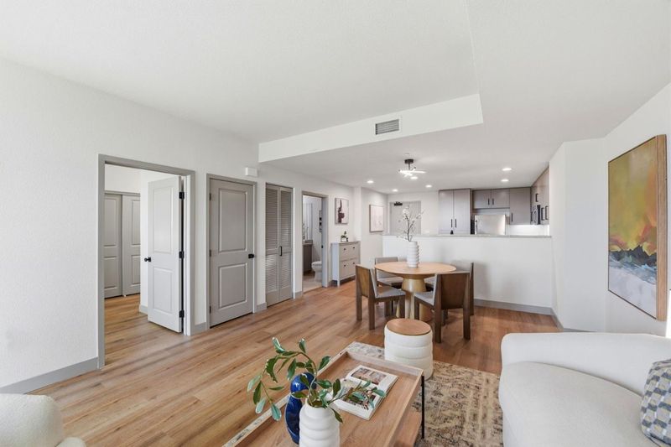
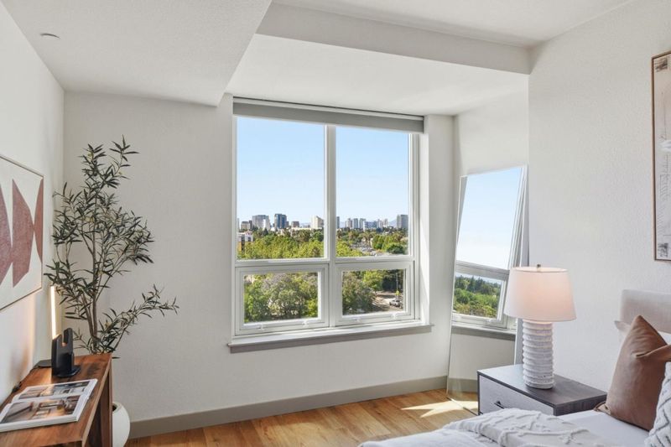
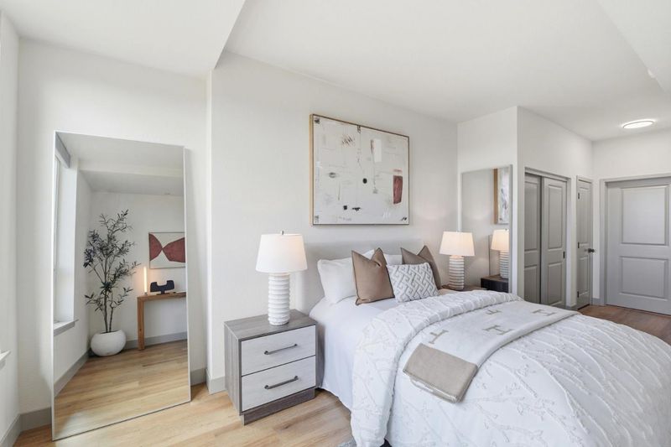
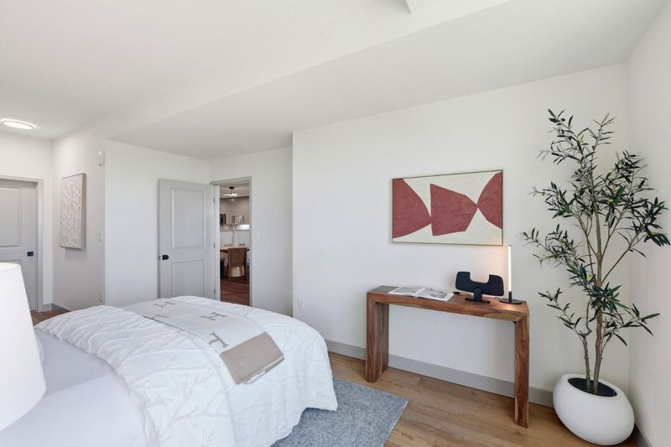
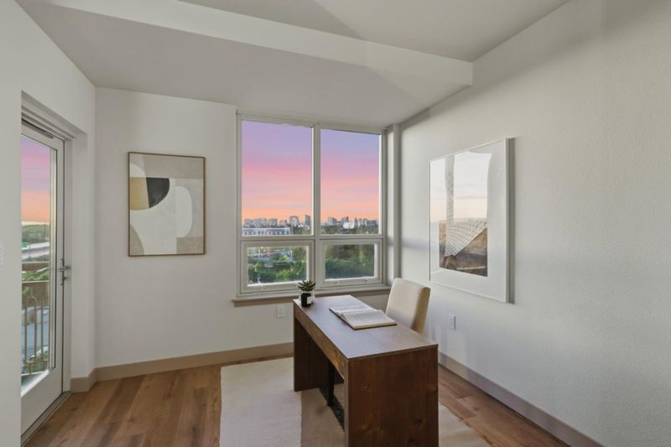
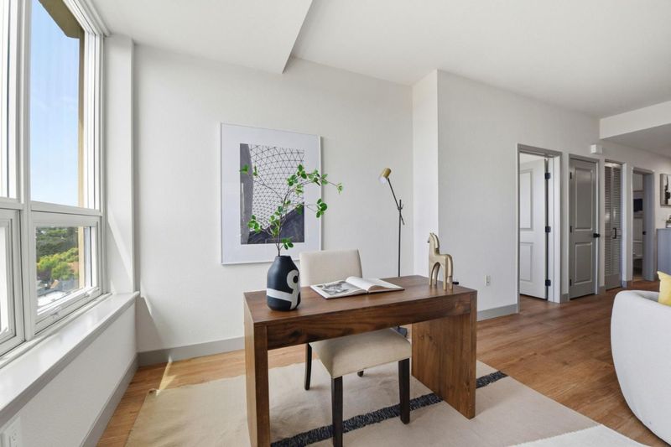
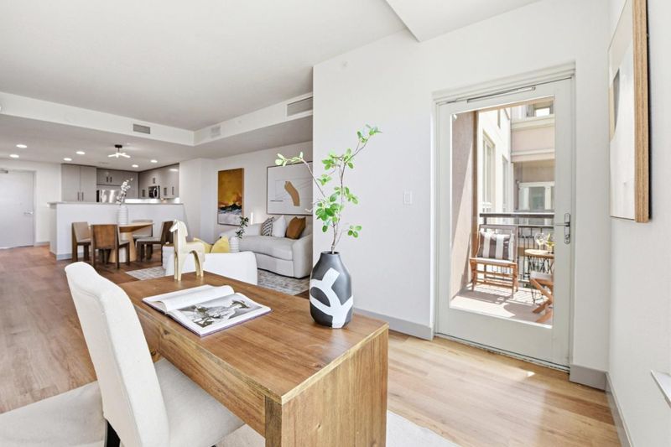
Freshly Remodeled top to bottom and ready for you to call Home.
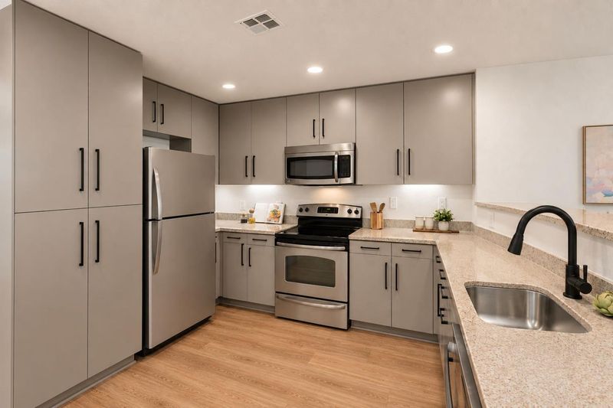
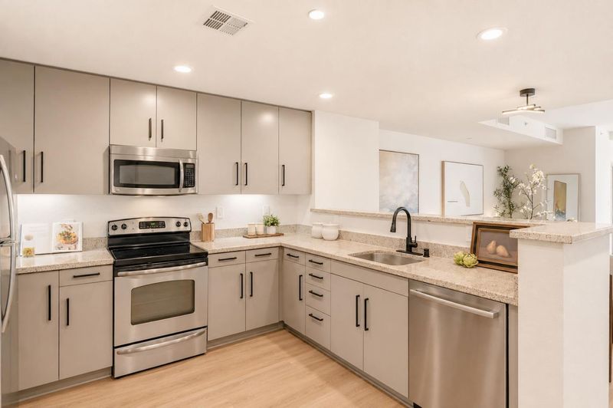
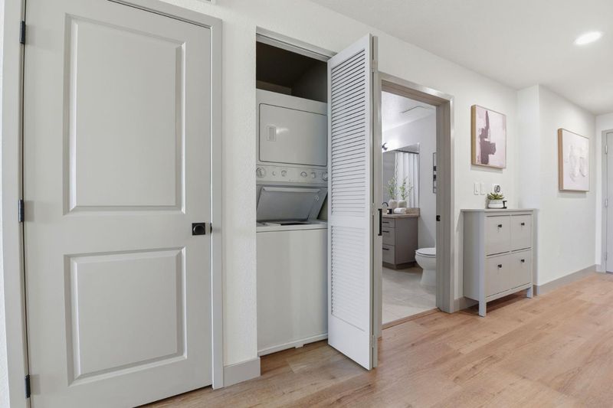
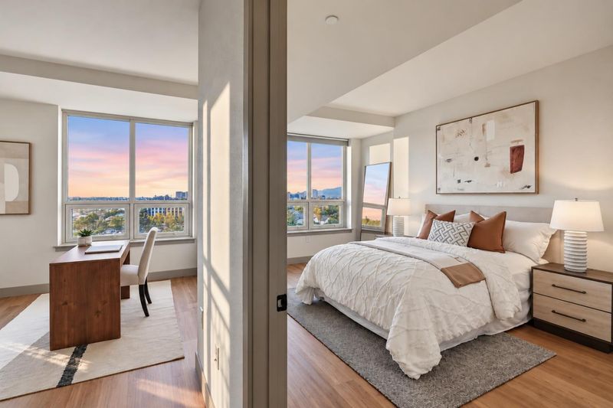
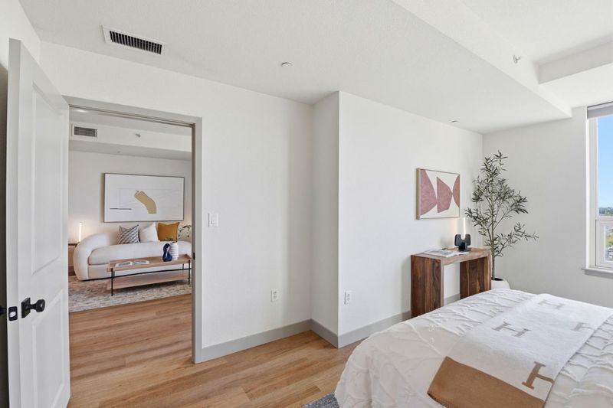
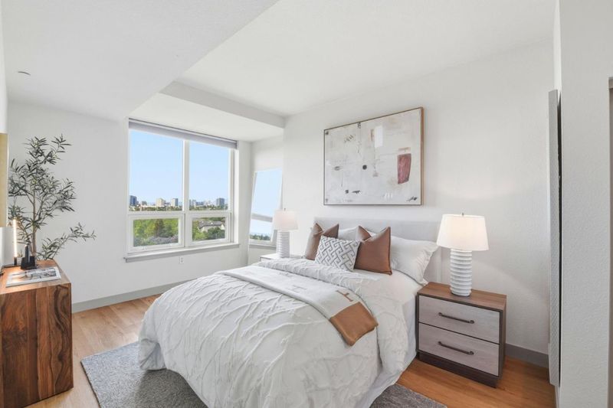
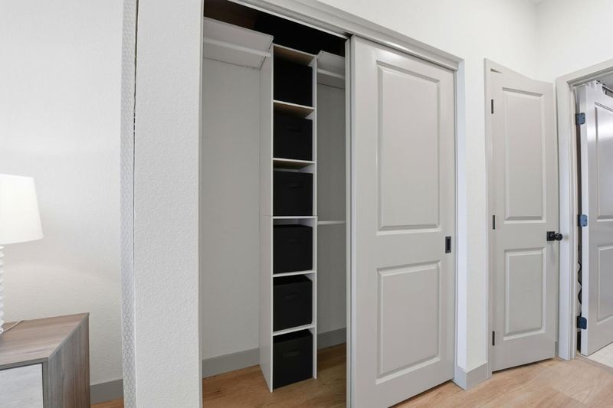
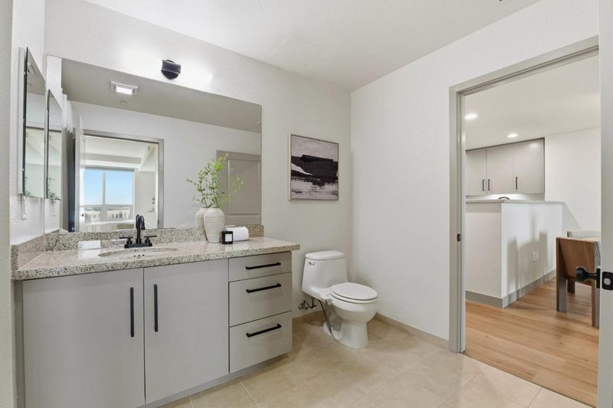
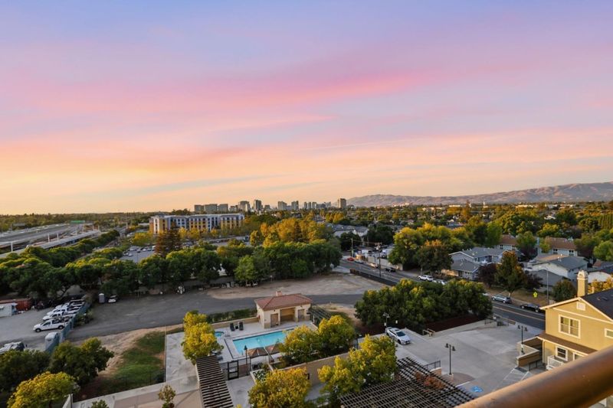
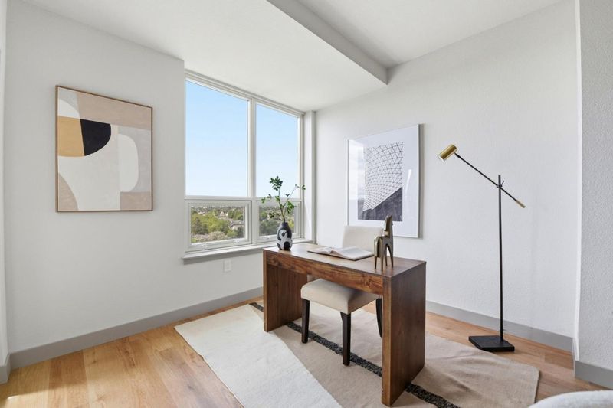
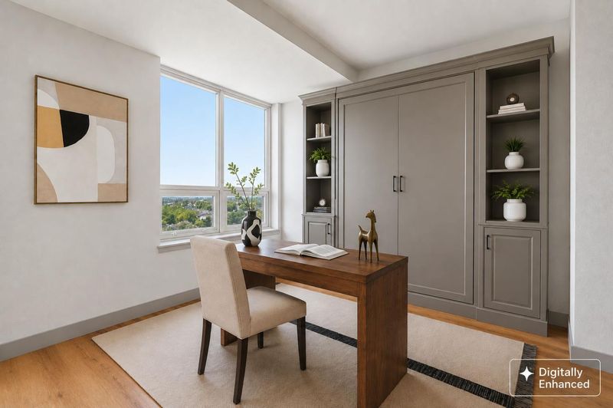
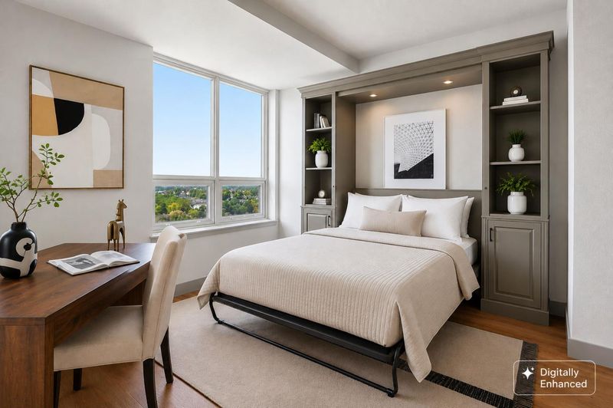
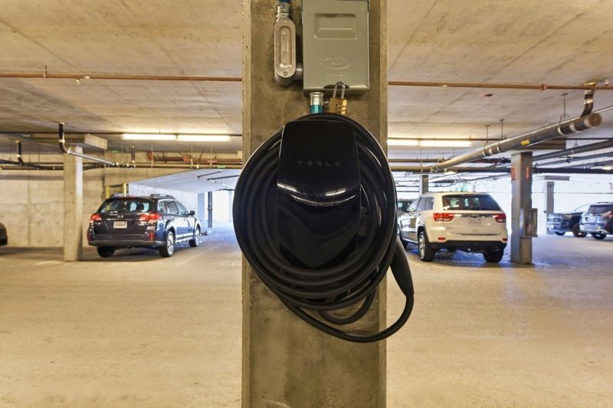
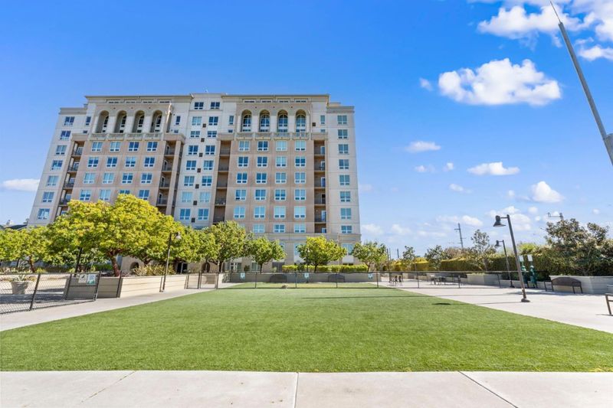
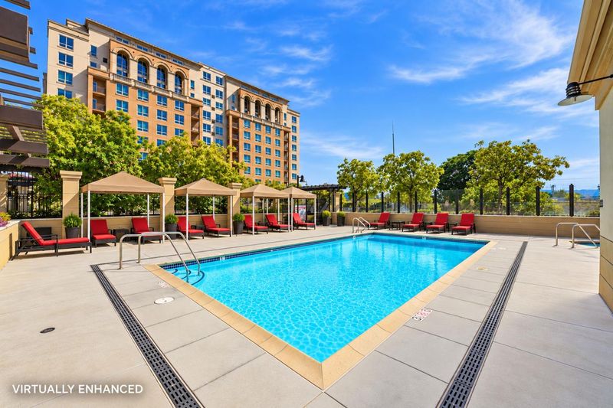
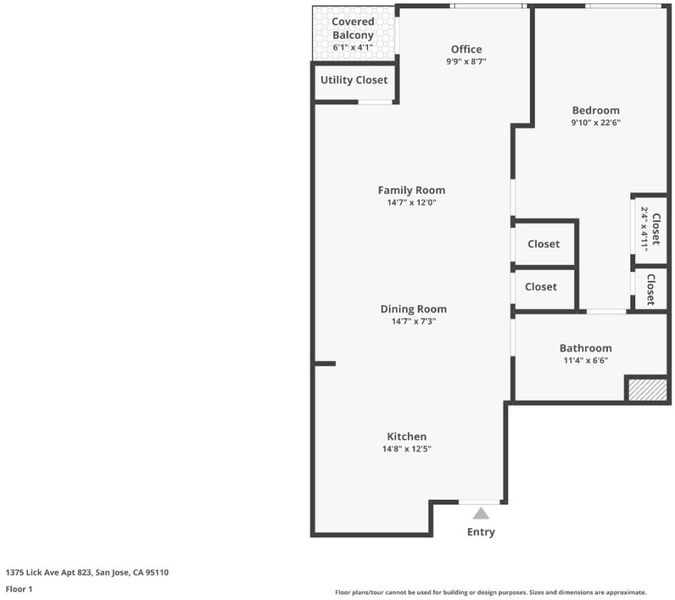
Sweeping views and natural light abound in this expansive home, where an oversized floor plan creates exceptional flexibility with room for a guest retreat, dedicated office, exercise area, and tons of storage. Recently upgraded with new flooring, fresh paint, new baseboards, and more, the home is move-in ready. The well-equipped kitchen offers ample cabinetry and storage, dishwasher, microwave, stove, garbage disposal, and ice maker. An in-unit washer and dryer add convenience, while the home's energy-efficient design and dedicated EV charger offer meaningful long-term value and savings. Enjoy sweeping views and abundant natural light from this centrally located residence, just 600 feet from the Tamien VTA and Caltrain Station, with convenient access to the Bay Area's extensive transit network. Enjoy the accessibility of the location without the congestion of downtown. Skyline's amenities make everyday living feel like a retreat, with a dog park, swimming pool and hot tub with cabanas, showers and restrooms, fitness center, BBQ area, and recreation area. Water and garbage are included. With its spacious floor plan, thoughtful upgrades, exceptional amenities, and convenient transit access, this is a home you'll want to see for yourself to truly appreciate. Welcome home.

- Days on Market
- 4 days
- Current Status
- Active
- Original Price
- $528,888
- List Price
- $528,888
- On Market Date
- Oct 7, 2026
- Property Type
- Condominium
- Area
- 9 - Central San Jose
- Zip Code
- 95110
- MLS ID
- ML82063899
- APN
- 434-46-079
- Year Built
- 2009
- Stories in Building
- 1
- Possession
- Unavailable
- Data Source
- MLSL
- Origin MLS System
- MLSListings, Inc.
Private Educational Network School
Private K-12 Coed
Students: NA Distance: 0.1mi
Rocketship Alma Academy
Charter K-5 Coed
Students: 499 Distance: 0.3mi
Our Lady Of Grace
Private 6-8 Religious, All Female, Nonprofit
Students: 64 Distance: 0.5mi
Sacred Heart Nativity School
Private 6-8 Elementary, Religious, All Male, Coed
Students: 63 Distance: 0.5mi
Hammer Montessori At Galarza Elementary School
Public K-5 Elementary
Students: 326 Distance: 0.6mi
Ernesto Galarza Elementary School
Public K-5 Elementary
Students: 397 Distance: 0.6mi
- Bed
- 1
- Bath
- 1
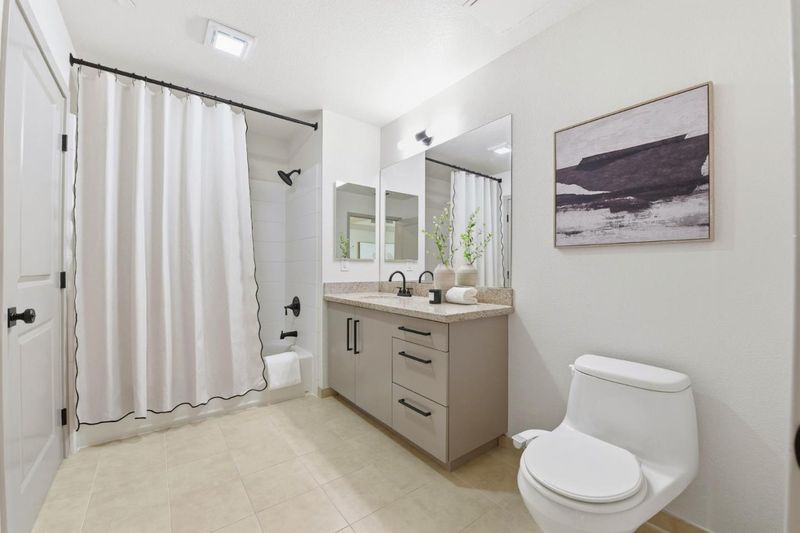
- Granite, Shower and Tub, Tile, Updated Bath
- Parking
- 1
- Assigned Spaces, Electric Car Hookup, Electric Gate, Guest / Visitor Parking, Off-Site Parking
- SQ FT
- 891
- SQ FT Source
- Unavailable
- Lot SQ FT
- 1,393.0
- Lot Acres
- 0.031979 Acres
- Pool Info
- Yes
- Kitchen
- 220 Volt Outlet, Countertop - Granite, Dishwasher, Exhaust Fan, Freezer, Ice Maker, Microwave, Oven Range - Electric, Pantry, Refrigerator
- Cooling
- Central AC
- Dining Room
- Breakfast Bar, Dining Area in Family Room
- Disclosures
- Natural Hazard Disclosure
- Family Room
- Separate Family Room
- Flooring
- Vinyl / Linoleum
- Foundation
- Other
- Heating
- Central Forced Air
- Laundry
- Inside
- * Fee
- $672
- Name
- Bridgeport Company
- Phone
- 925-824-2888
- *Fee includes
- Garbage, Pool, Spa, or Tennis, Recreation Facility, and Water / Sewer
MLS and other Information regarding properties for sale as shown in Theo have been obtained from various sources such as sellers, public records, agents and other third parties. This information may relate to the condition of the property, permitted or unpermitted uses, zoning, square footage, lot size/acreage or other matters affecting value or desirability. Unless otherwise indicated in writing, neither brokers, agents nor Theo have verified, or will verify, such information. If any such information is important to buyer in determining whether to buy, the price to pay or intended use of the property, buyer is urged to conduct their own investigation with qualified professionals, satisfy themselves with respect to that information, and to rely solely on the results of that investigation.
School data provided by GreatSchools. School service boundaries are intended to be used as reference only. To verify enrollment eligibility for a property, contact the school directly.