


$1,488,000
1,363
SQ FT
$1,092
SQ/FT
142 Positano Circle
@ Canvasback - 381 - Shearwater, Redwood City

- 3 Bed
- 3 (2/1) Bath
- 4 Park
- 1,363 sqft
- REDWOOD CITY
-

-
Tue Aug 25, 9:30 am - 1:30 pm
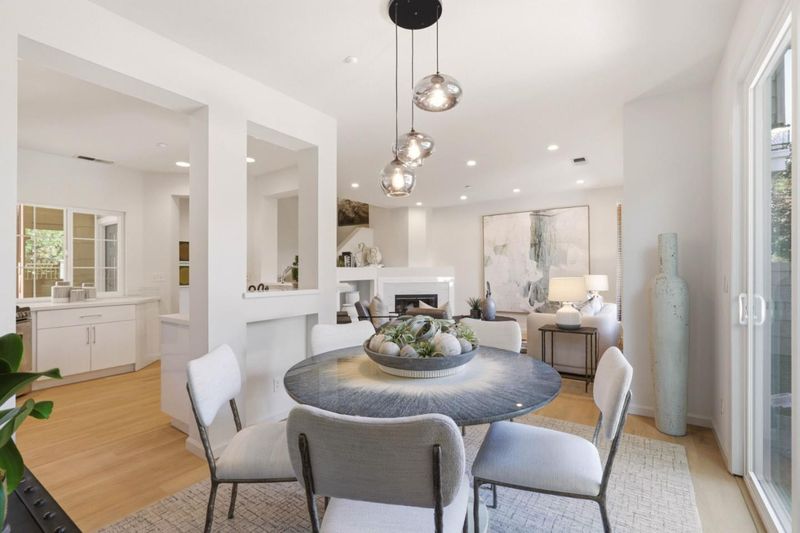
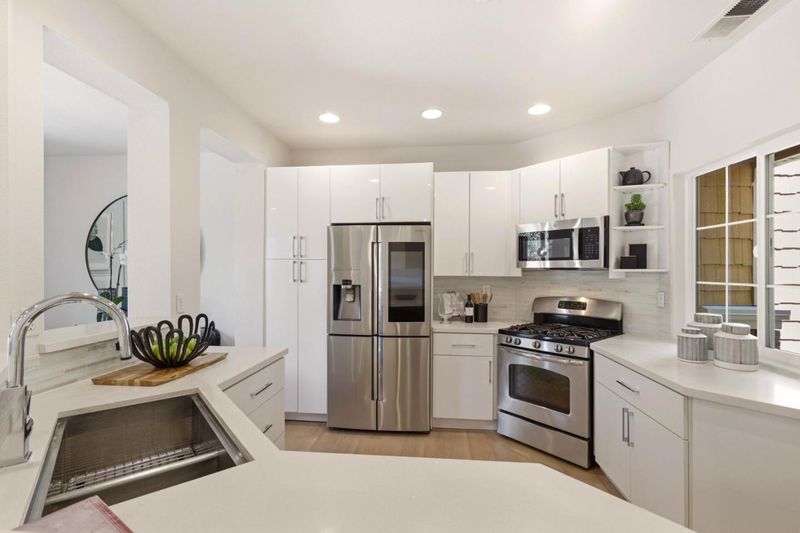
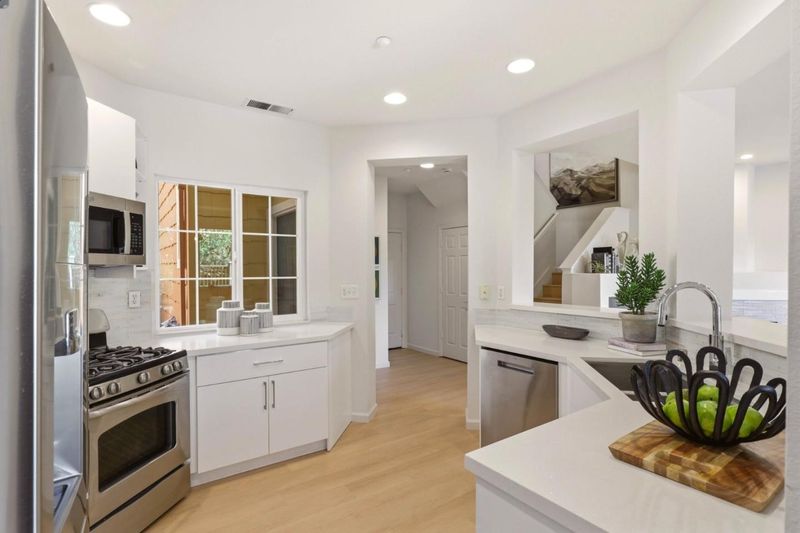
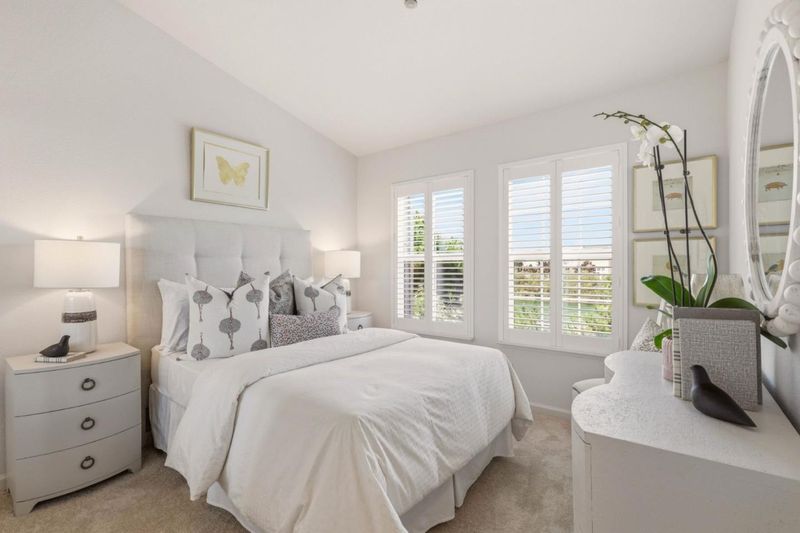
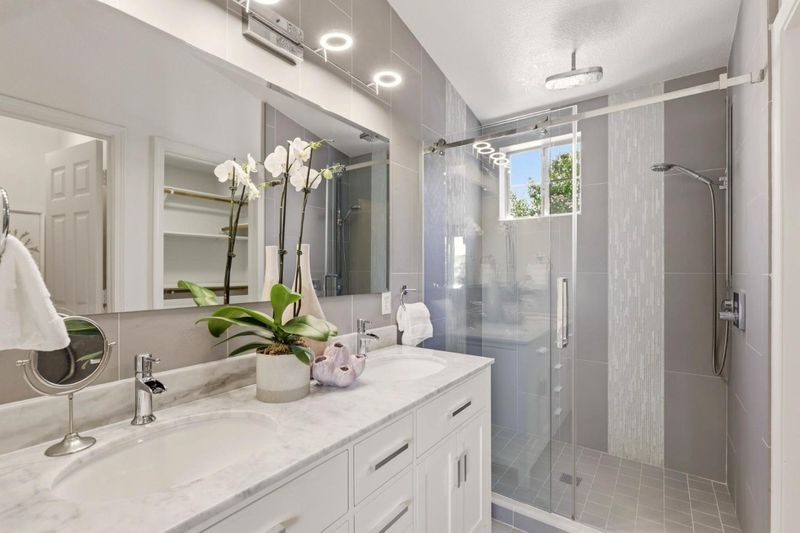
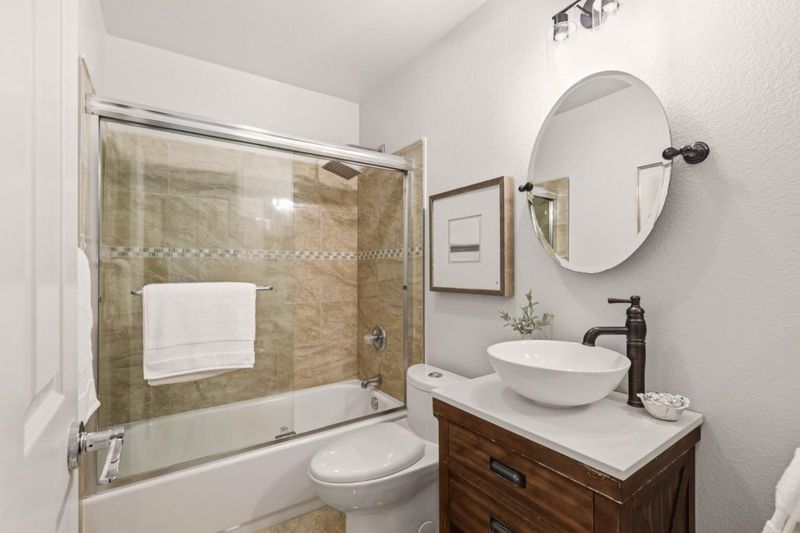
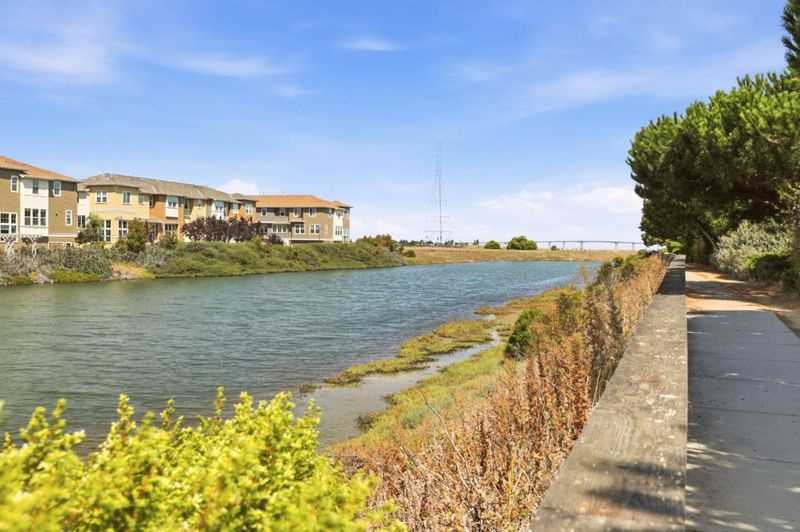
Water-view home with private garden, renovated kitchen, baths and new flooring throughout
-
Sat Aug 29, 1:30 pm - 4:30 pm
Water-view home with private garden, renovated kitchen, baths and new flooring throughout
-
Sun Aug 30, 1:30 pm - 4:30 pm
Water-view home with private garden, renovated kitchen, baths and new flooring throughout
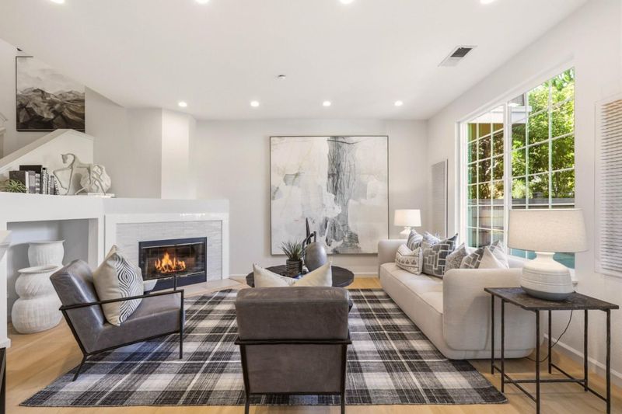
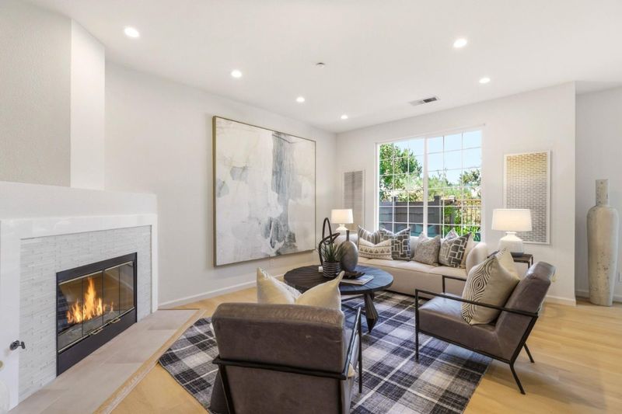
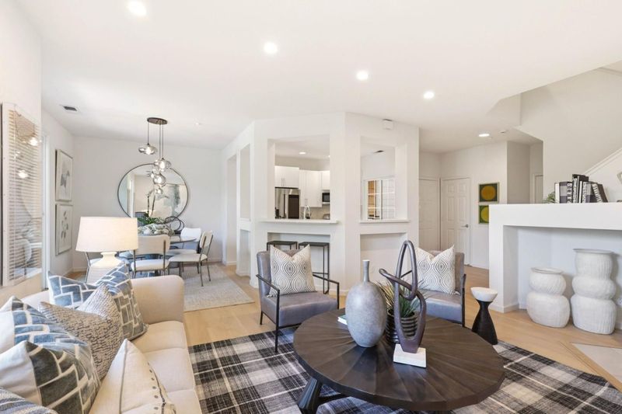
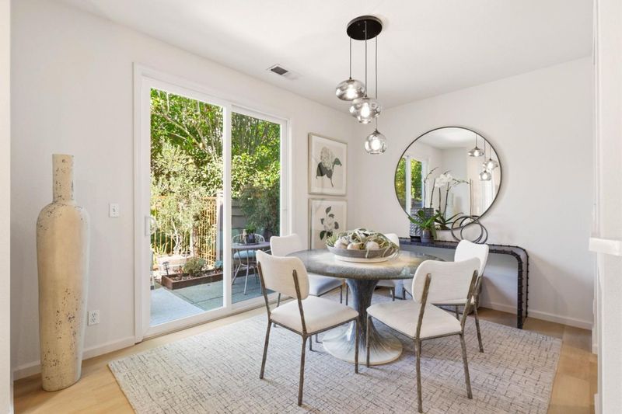
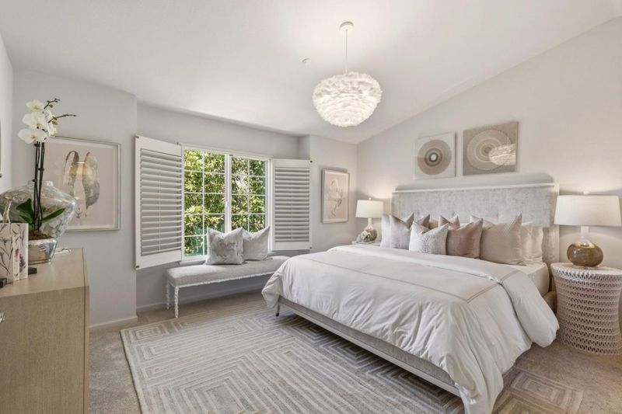
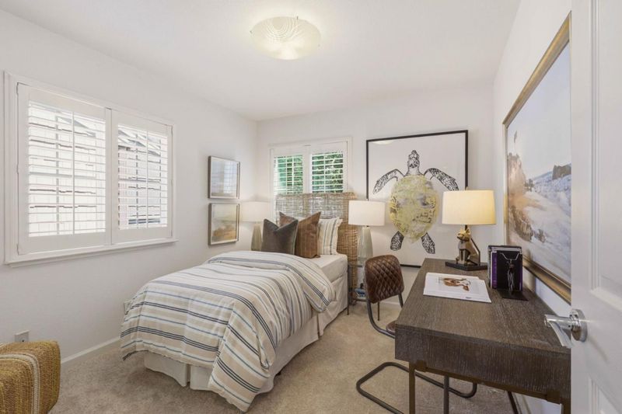
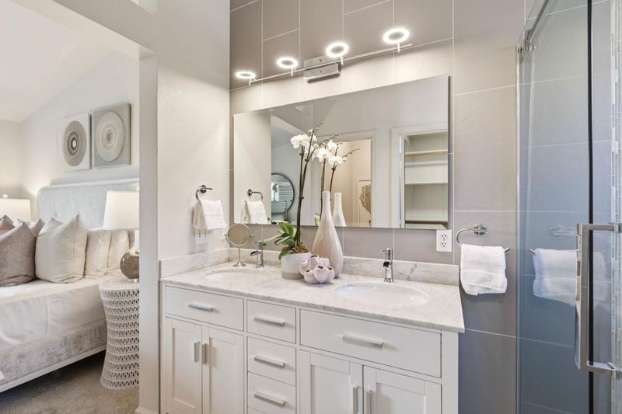
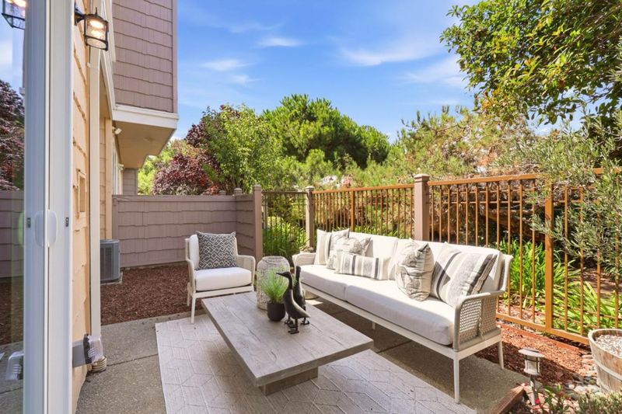
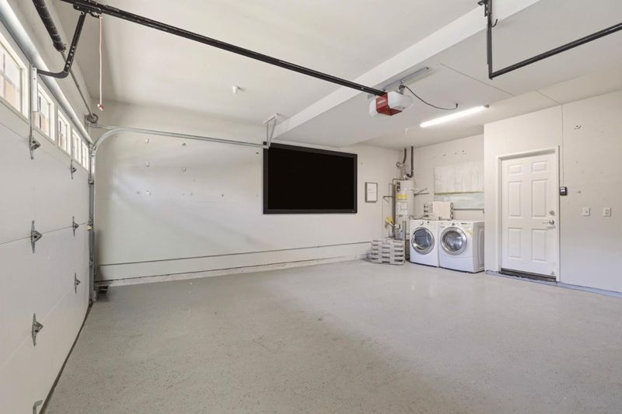
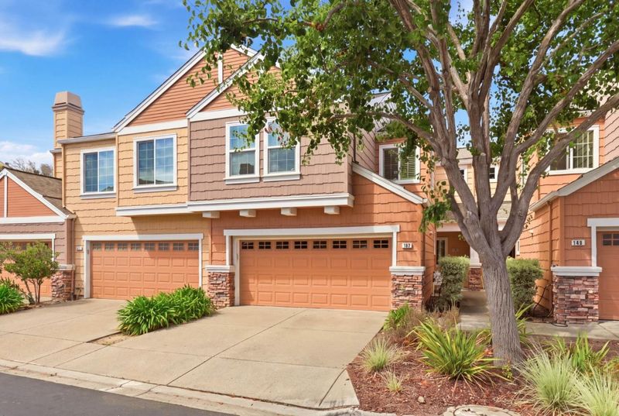
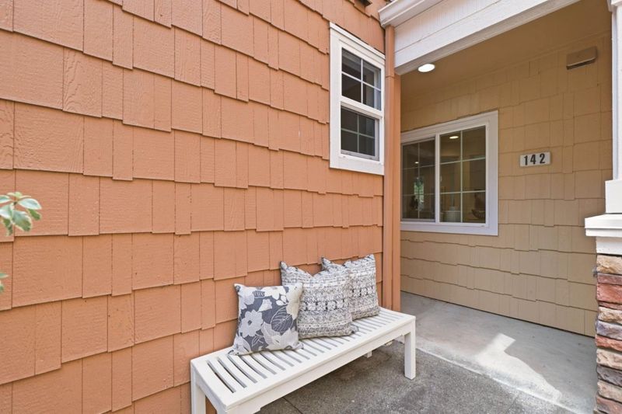
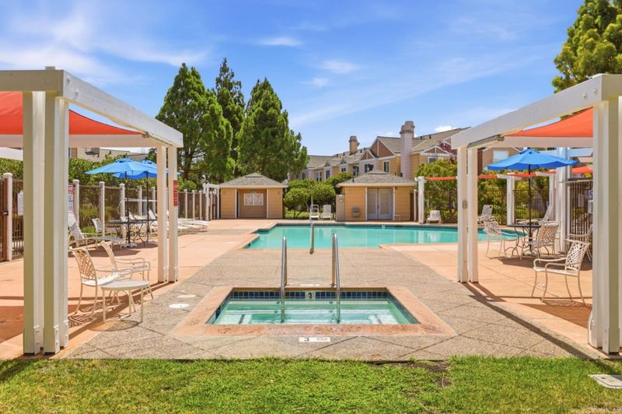
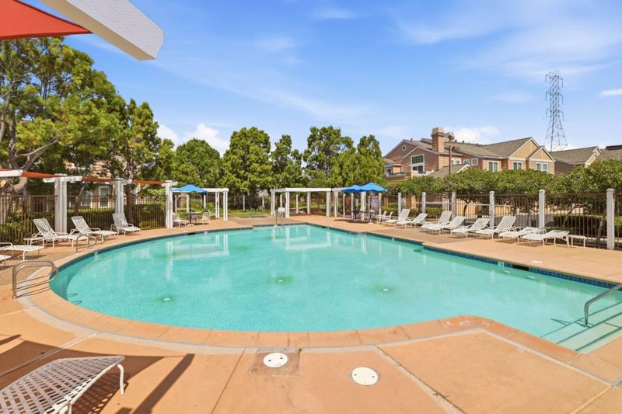
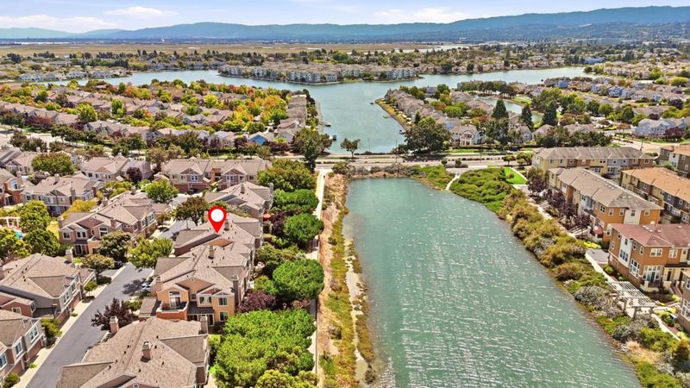
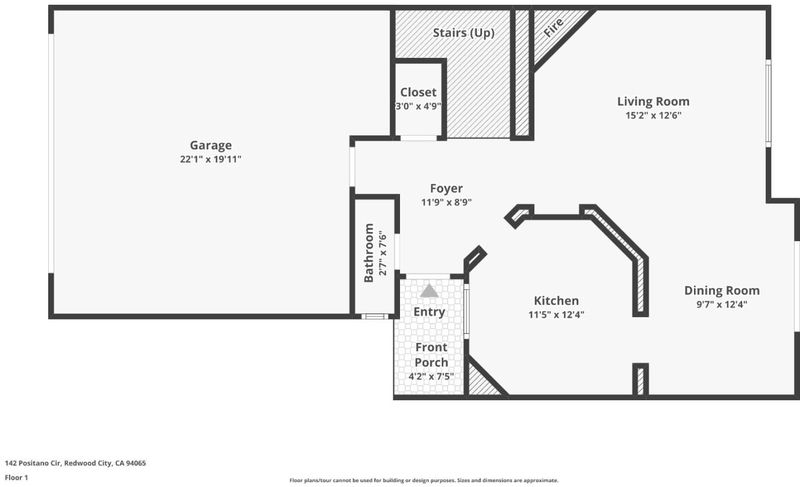
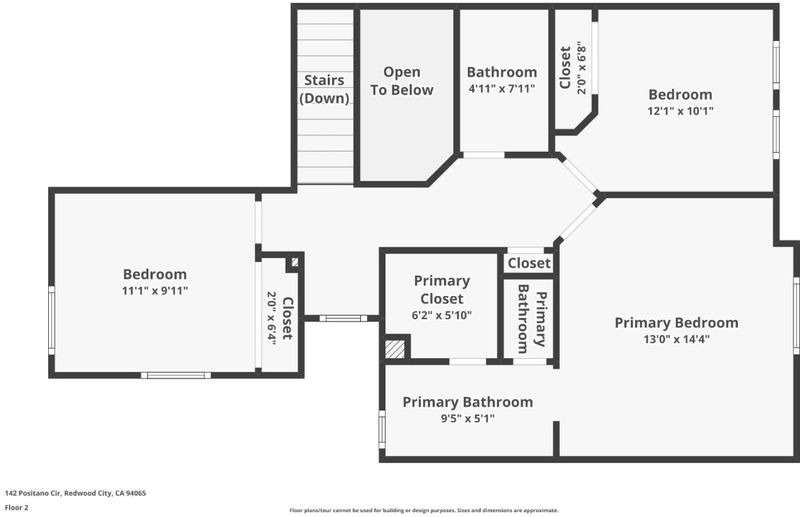
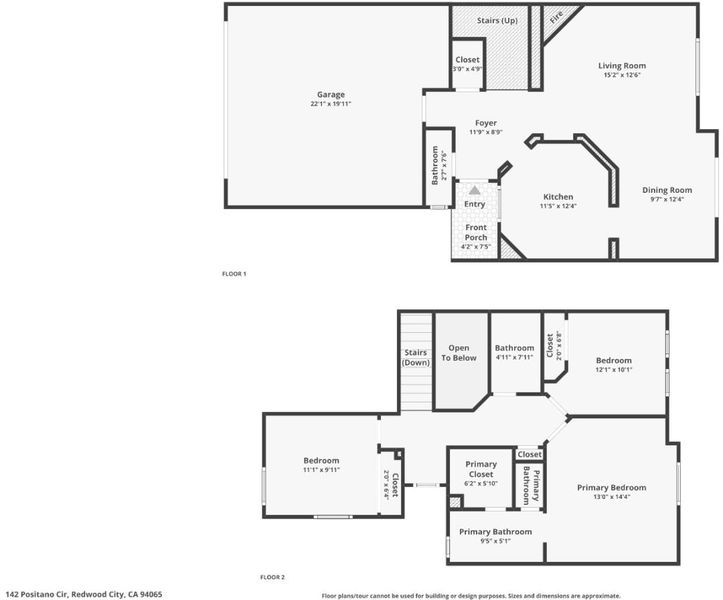
Welcome home to a beautifully refreshed townhome in Redwood Shores desirable Seacrest community. With recently updated kitchen and baths, new paint and flooring throughout, this move-in-ready home blends modern comfort with a peaceful waterside setting. The home features a rare full-length driveway, air conditioning, a gas fireplace, and water views from two bedrooms. Designed for everyday ease, the 3-bed and 2.5-bath layout offers flexible space for work, guests, or relaxation, while the private garden creates a calm outdoor retreat. Seacrest offers community amenities including a pool, spa, landscaped grounds, and easy access to Bay Trail walking and biking paths. Ideally located in the heart of the SF Peninsula, this home offers convenient access to major Silicon Valley employers, Palo Alto, Menlo Park, Foster City, San Mateo, Stanford, nearby commute routes and highly regarded schools, including Carlmont High School. Buyer to verify school enrollment.

- Days on Market
- 0 days
- Current Status
- Active
- Original Price
- $1,488,000
- List Price
- $1,488,000
- On Market Date
- Aug 24, 2026
- Property Type
- Townhouse
- Area
- 381 - Shearwater
- Zip Code
- 94065
- MLS ID
- ML82058655
- APN
- 113-600-060
- Year Built
- 1996
- Stories in Building
- 2
- Possession
- Unavailable
- Data Source
- MLSL
- Origin MLS System
- MLSListings, Inc.
Redwood Shores Elementary School
Public K-5
Students: 486 Distance: 0.6mi
Sandpiper Elementary School
Public K-6 Elementary
Students: 617 Distance: 0.6mi
Bowditch Middle School
Public 6-8 Middle
Students: 1047 Distance: 1.2mi
Brewer Island Elementary School
Public K-5 Elementary, Yr Round
Students: 567 Distance: 1.5mi
Ronald C. Wornick Jewish Day School
Private K-8 Elementary, Religious, Nonprofit, Core Knowledge
Students: 175 Distance: 1.6mi
Bright Horizon Chinese School
Private K-7 Coed
Students: NA Distance: 1.7mi
- Bed
- 3
- Bath
- 3 (2/1)
- Double Sinks, Half on Ground Floor, Primary - Stall Shower(s), Shower over Tub - 1, Updated Bath
- Parking
- 4
- Attached Garage, Parking Area
- SQ FT
- 1,363
- SQ FT Source
- Unavailable
- Pool Info
- Community Facility, Pool - Fenced, Pool - Heated, Spa - In Ground, Spa / Hot Tub
- Kitchen
- Dishwasher, Garbage Disposal, Microwave, Oven Range - Gas, Refrigerator
- Cooling
- Central AC
- Dining Room
- Dining Area
- Disclosures
- Natural Hazard Disclosure
- Family Room
- No Family Room
- Flooring
- Carpet, Tile, Wood
- Foundation
- Concrete Slab
- Fire Place
- Gas Burning, Living Room
- Heating
- Central Forced Air
- Laundry
- In Garage, Washer / Dryer
- Views
- Other Water
- * Fee
- $614
- Name
- California Seacrest HOA
- *Fee includes
- Common Area Electricity, Exterior Painting, Maintenance - Common Area, Management Fee, Pool, Spa, or Tennis, Reserves, and Roof
MLS and other Information regarding properties for sale as shown in Theo have been obtained from various sources such as sellers, public records, agents and other third parties. This information may relate to the condition of the property, permitted or unpermitted uses, zoning, square footage, lot size/acreage or other matters affecting value or desirability. Unless otherwise indicated in writing, neither brokers, agents nor Theo have verified, or will verify, such information. If any such information is important to buyer in determining whether to buy, the price to pay or intended use of the property, buyer is urged to conduct their own investigation with qualified professionals, satisfy themselves with respect to that information, and to rely solely on the results of that investigation.
School data provided by GreatSchools. School service boundaries are intended to be used as reference only. To verify enrollment eligibility for a property, contact the school directly.