

$999,000
1,976
SQ FT
$506
SQ/FT
8090 Harvard Drive
@ Stanford Dr - 36 - Ben Lomond, Ben Lomond

- 3 Bed
- 3 (2/1) Bath
- 2 Park
- 1,976 sqft
- BEN LOMOND
-

-
Sun Oct 11, 1:00 pm - 4:00 pm
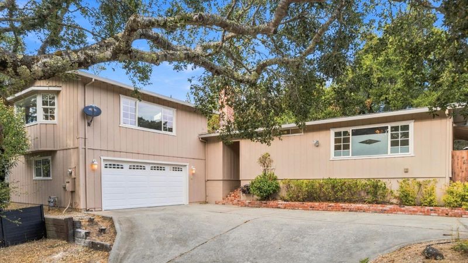
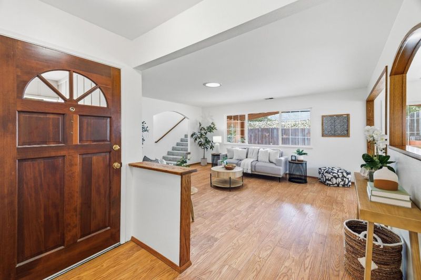
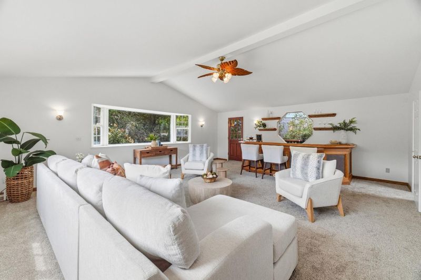
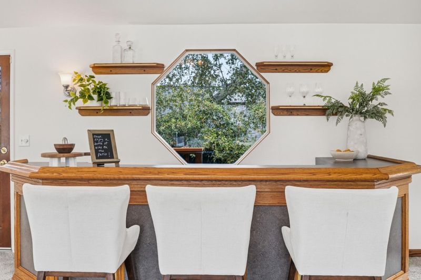
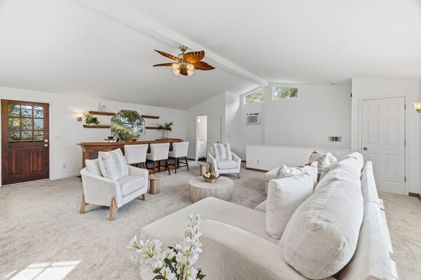
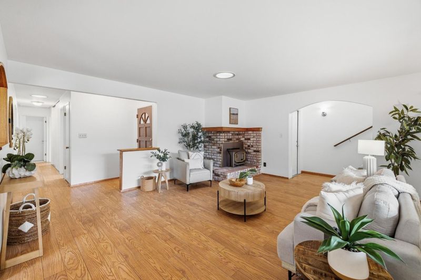
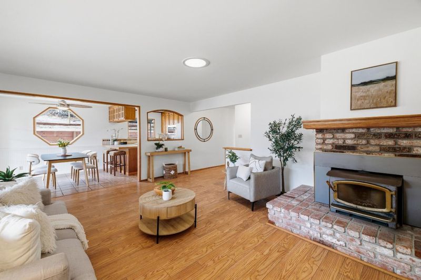
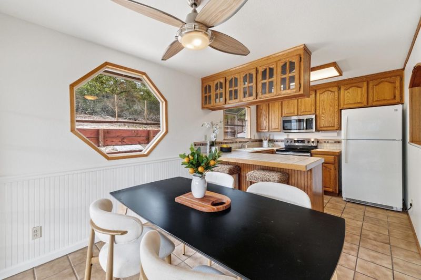
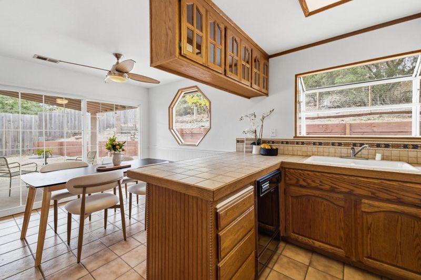
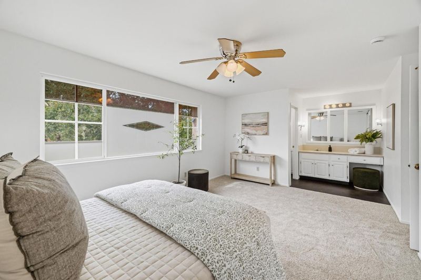
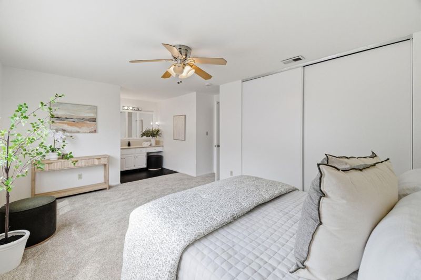
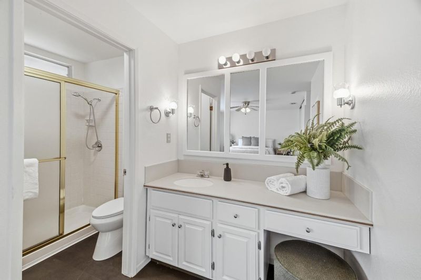
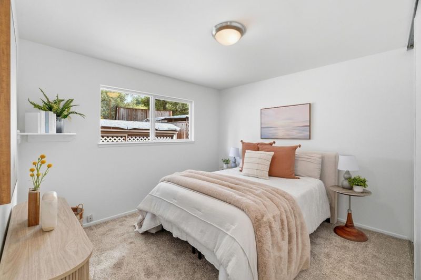
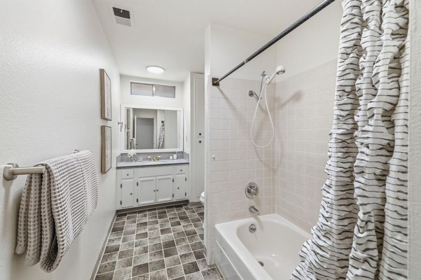
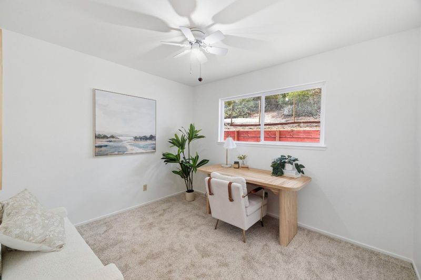
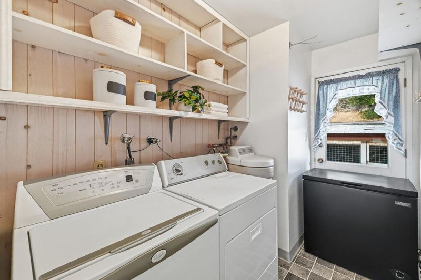
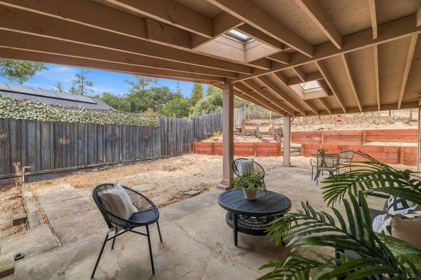
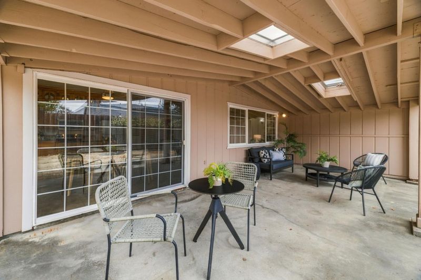
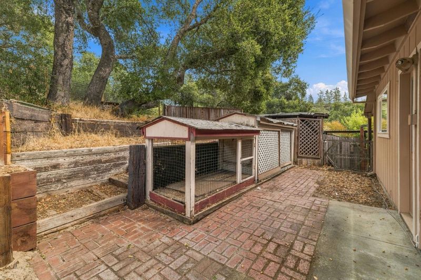
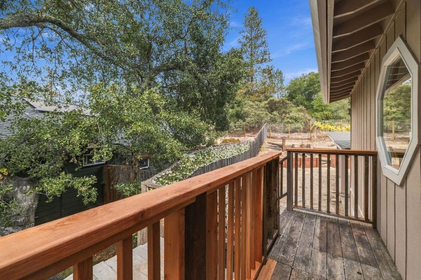
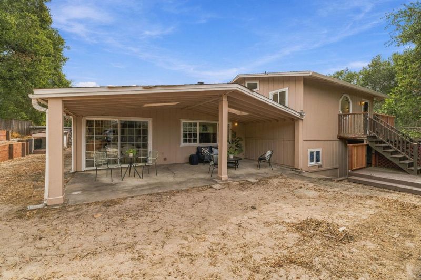
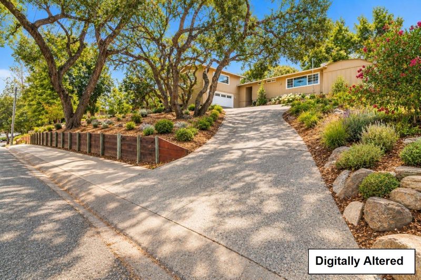
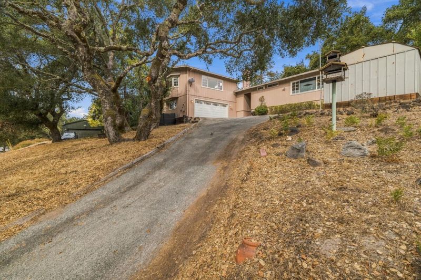
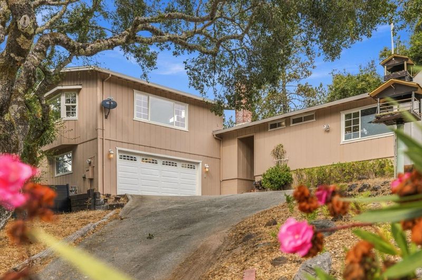
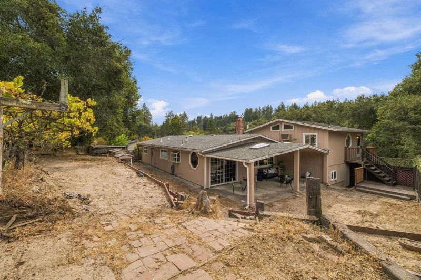
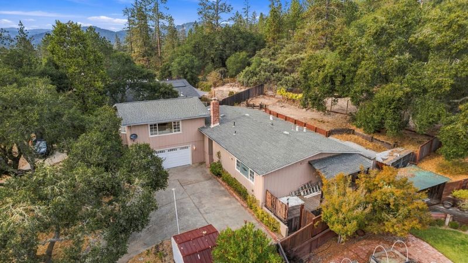
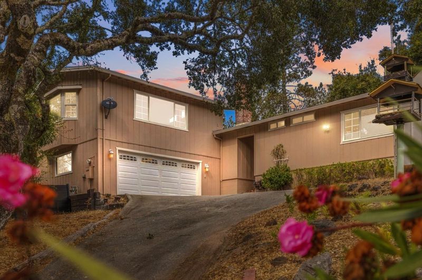
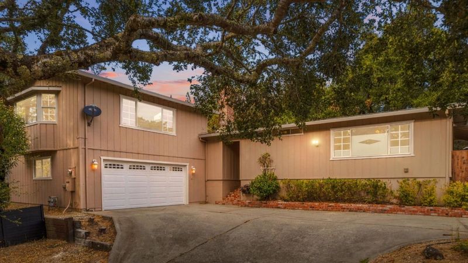
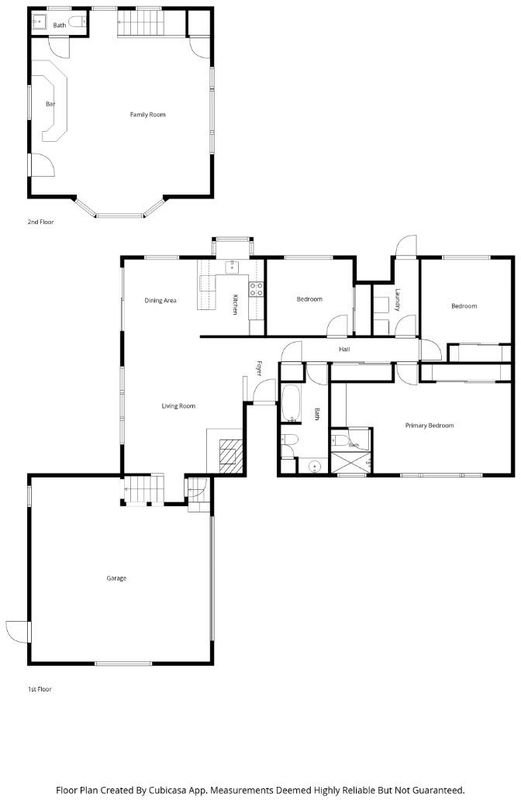
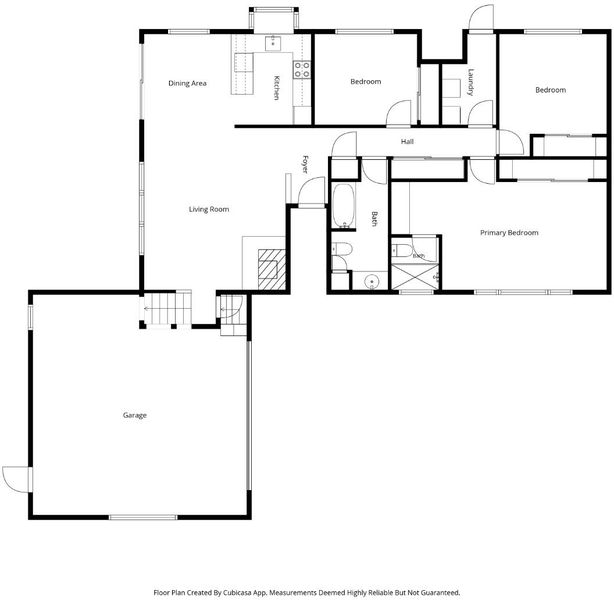
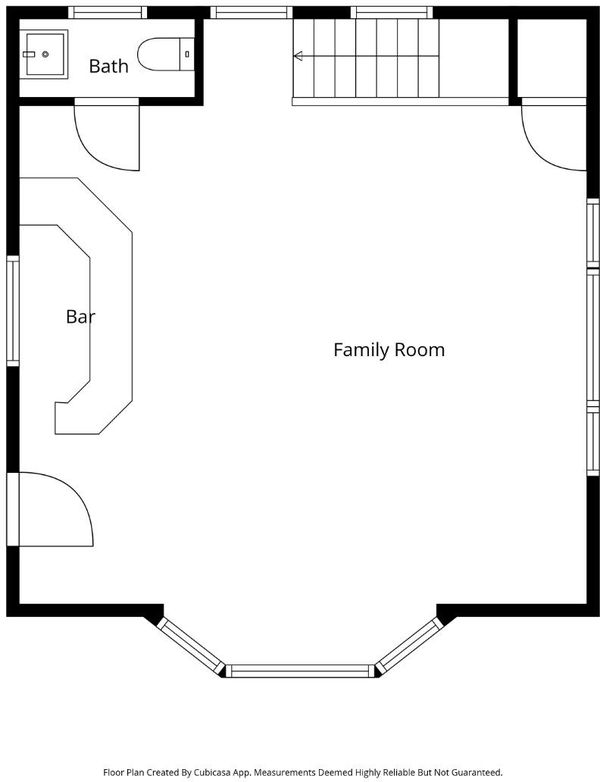
Set in the unique Sand Hills habitat, this 3 bed, 2 bath, 1,976 sq ft home includes a 500 sq ft bonus flex space, ideal for a home office, yoga room, or art studio. Turnkey and recently upgraded, it features new flooring, fresh paint, updated light fixtures, and refreshed bathrooms with new toilets and vanities. Major systems and exterior improvements are just as impressive, including a newly installed septic tank, retaining wall, decking, and fencing. A Generac backup generator provides peace of mind during winter power outages. The thoughtfully designed floorplan offers excellent separation of space. Enjoy al fresco dining on the covered back porch, and make the most of the fully fenced backyard, which gets ample sun and is great for gardening. The location is convenient to major commute routes, bus stops, shops, outdoor recreation, and locally owned restaurants like Aroma and The Trout Farm.

- Days on Market
- 4 days
- Current Status
- Active
- Original Price
- $999,000
- List Price
- $999,000
- On Market Date
- Oct 7, 2026
- Property Type
- Single Family Home
- Area
- 36 - Ben Lomond
- Zip Code
- 95005
- MLS ID
- ML82063752
- APN
- 072-355-04-000
- Year Built
- 1974
- Stories in Building
- 2
- Possession
- Unavailable
- Data Source
- MLSL
- Origin MLS System
- MLSListings, Inc.
San Lorenzo Valley Middle School
Public 6-8 Middle, Coed
Students: 519 Distance: 0.7mi
San Lorenzo Valley Elementary School
Public K-5 Elementary
Students: 561 Distance: 0.7mi
San Lorenzo Valley High School
Public 9-12 Secondary
Students: 737 Distance: 0.8mi
Slvusd Charter School
Charter K-12 Combined Elementary And Secondary
Students: 297 Distance: 0.8mi
St. Lawrence Academy
Private K-8 Combined Elementary And Secondary, Religious, Nonprofit
Students: 43 Distance: 1.3mi
Scotts Valley Middle School
Public 6-8 Middle
Students: 534 Distance: 3.0mi
- Bed
- 3
- Bath
- 3 (2/1)
- Shower over Tub - 1, Stall Shower, Tub
- Parking
- 2
- Attached Garage
- SQ FT
- 1,976
- SQ FT Source
- Unavailable
- Lot SQ FT
- 10,846.0
- Lot Acres
- 0.24899 Acres
- Kitchen
- Dishwasher, Oven Range - Built-In
- Cooling
- Ceiling Fan, Window / Wall Unit
- Dining Room
- Breakfast Bar, Dining Area in Living Room
- Disclosures
- Natural Hazard Disclosure
- Family Room
- Separate Family Room
- Flooring
- Carpet, Tile, Vinyl / Linoleum
- Foundation
- Concrete Perimeter and Slab
- Fire Place
- Living Room, Wood Stove
- Heating
- Forced Air
- Fee
- Unavailable
MLS and other Information regarding properties for sale as shown in Theo have been obtained from various sources such as sellers, public records, agents and other third parties. This information may relate to the condition of the property, permitted or unpermitted uses, zoning, square footage, lot size/acreage or other matters affecting value or desirability. Unless otherwise indicated in writing, neither brokers, agents nor Theo have verified, or will verify, such information. If any such information is important to buyer in determining whether to buy, the price to pay or intended use of the property, buyer is urged to conduct their own investigation with qualified professionals, satisfy themselves with respect to that information, and to rely solely on the results of that investigation.
School data provided by GreatSchools. School service boundaries are intended to be used as reference only. To verify enrollment eligibility for a property, contact the school directly.