

$549,000
1,240
SQ FT
$443
SQ/FT
5147 Cribari Place
@ Cribari - 3 - Evergreen, San Jose

- 2 Bed
- 2 Bath
- 2 Park
- 1,240 sqft
- San Jose
-

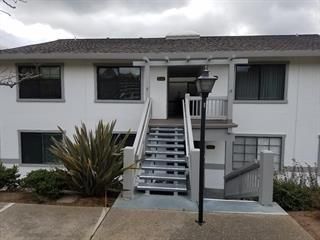
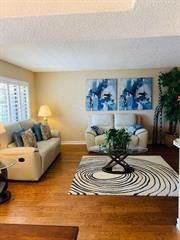
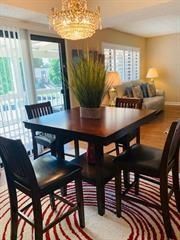
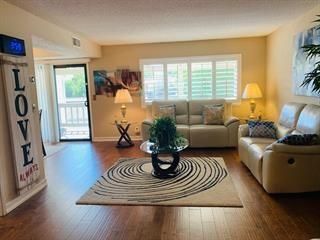
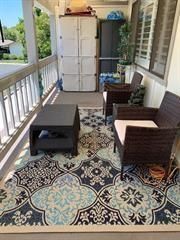
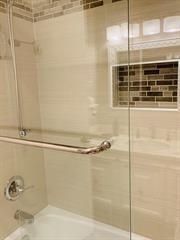
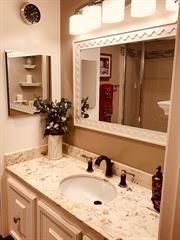
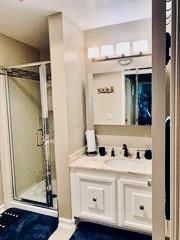
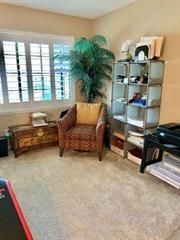
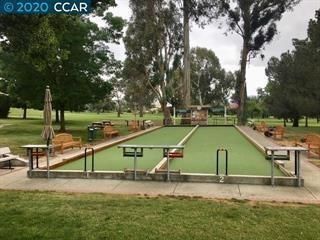
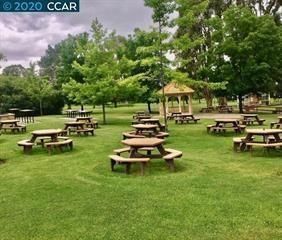
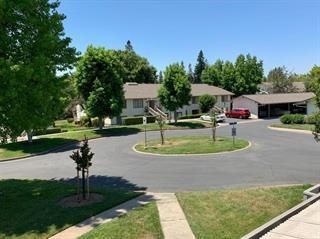
The best in Cribari. This 1,240 sq ft home with quality upgrades offers 2 bedrooms, including a walk-in closet, and 2 full bathrooms featuring a shower over tub and a stall shower. The kitchen is equipped with a dishwasher, garbage disposal, stunning quartz countertops, and stainless steel refrigerator. Flooring throughout the home includes carpet and vinyl/linoleum. The property has central forced air heating fueled by gas and central air conditioning for cooling. The dining area is designed in an "L" shape and leads to a specious private patio/balcony. Laundry is convenient with an included washer and dryer. The home is approximately 300 feet to gym/exercise facility, library, Post office, auditorium. HOA includes water/sewer, Comcast cable TV/ golf membership/ 24 hour Security/ clubhouse (restaurant bar)/ movie night/ community newspaper/ exercise facility/ library/ Post office/ 4 swimming pools/ tennis courts and more.. MUST SEE TO APPRECIATE!

- Days on Market
- 4 days
- Current Status
- Active
- Original Price
- $549,000
- List Price
- $549,000
- On Market Date
- Oct 7, 2026
- Property Type
- Condominium
- Area
- 3 - Evergreen
- Zip Code
- 95135
- MLS ID
- ML82063869
- APN
- 665-40-026
- Year Built
- 1971
- Stories in Building
- 1
- Possession
- Unavailable
- Data Source
- MLSL
- Origin MLS System
- MLSListings, Inc.
Silver Oak Elementary School
Public K-6 Elementary
Students: 607 Distance: 1.3mi
Tom Matsumoto Elementary School
Public K-6 Elementary
Students: 657 Distance: 1.3mi
Chaboya Middle School
Public 7-8 Middle
Students: 1094 Distance: 1.4mi
Laurelwood Elementary School
Public K-6 Elementary
Students: 316 Distance: 1.6mi
Evergreen Montessori School
Private n/a Montessori, Elementary, Coed
Students: 110 Distance: 1.7mi
Evergreen Elementary School
Public K-6 Elementary
Students: 738 Distance: 1.7mi
- Bed
- 2
- Bath
- 2
- Shower over Tub - 1, Stall Shower
- Parking
- 2
- Guest / Visitor Parking, Parking Area
- SQ FT
- 1,240
- SQ FT Source
- Unavailable
- Pool Info
- Community Facility
- Kitchen
- Dishwasher, Garbage Disposal, Countertop - Quartz, Refrigerator
- Cooling
- Central AC
- Dining Room
- Dining "L"
- Disclosures
- NHDS Report
- Family Room
- No Family Room
- Flooring
- Carpet, Vinyl / Linoleum
- Foundation
- Concrete Slab
- Heating
- Central Forced Air - Gas
- Laundry
- Washer / Dryer
- Views
- Neighborhood
- * Fee
- $1,232
- Name
- The Villages Golf and County Club
- *Fee includes
- Cable / Dish, Common Area Electricity, Common Area Gas, Exterior Painting, Garbage, Insurance - Common Area, Insurance - Earthquake, Landscaping / Gardening, Maintenance - Common Area, Maintenance - Exterior, Maintenance - Road, Management Fee, Pool, Spa, or Tennis, Recreation Facility, Roof, Security Service, Sewer, and Water
MLS and other Information regarding properties for sale as shown in Theo have been obtained from various sources such as sellers, public records, agents and other third parties. This information may relate to the condition of the property, permitted or unpermitted uses, zoning, square footage, lot size/acreage or other matters affecting value or desirability. Unless otherwise indicated in writing, neither brokers, agents nor Theo have verified, or will verify, such information. If any such information is important to buyer in determining whether to buy, the price to pay or intended use of the property, buyer is urged to conduct their own investigation with qualified professionals, satisfy themselves with respect to that information, and to rely solely on the results of that investigation.
School data provided by GreatSchools. School service boundaries are intended to be used as reference only. To verify enrollment eligibility for a property, contact the school directly.