

$1,250,000
1,080
SQ FT
$1,157
SQ/FT
963 Beech Street
@ Clarke Avenue - 322 - East of U.S. 101 East Palo Alto, East Palo Alto

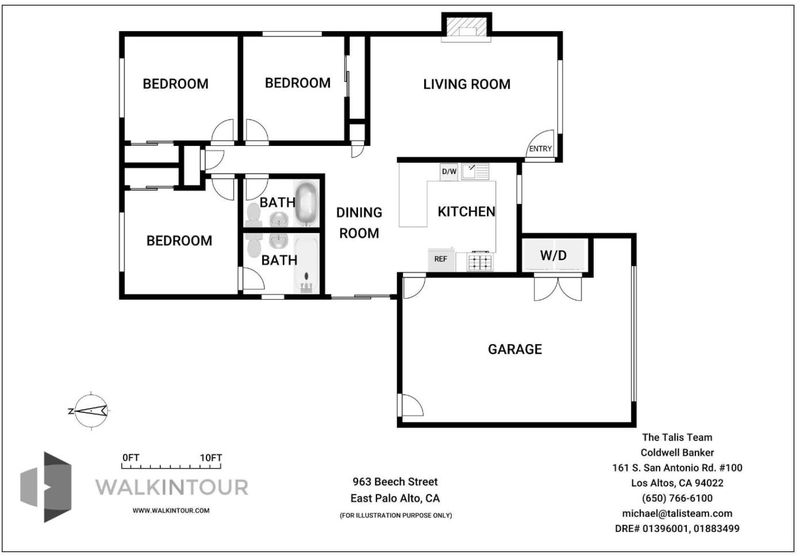
- 3 Bed
- 2 Bath
- 2 Park
- 1,080 sqft
- East Palo Alto
-

-
Sat Oct 10, 2:00 pm - 4:00 pm
-
Sun Oct 11, 2:00 pm - 4:00 pm
-
Tue Oct 13, 10:00 am - 1:00 pm
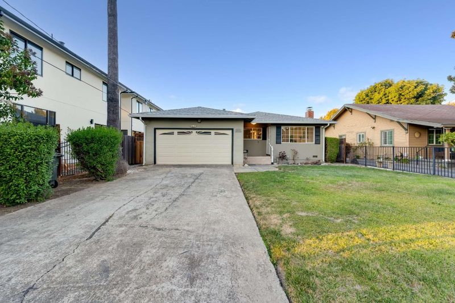
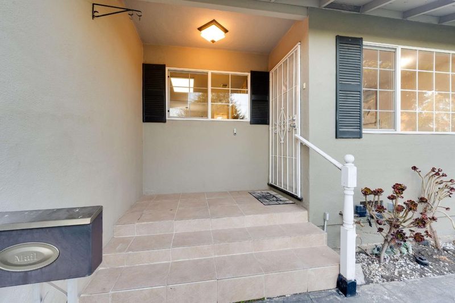
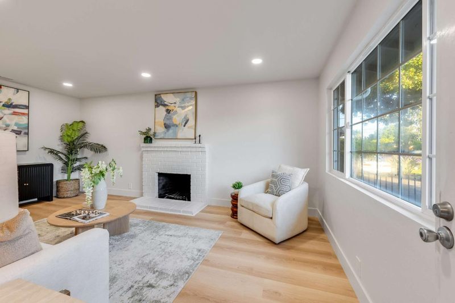
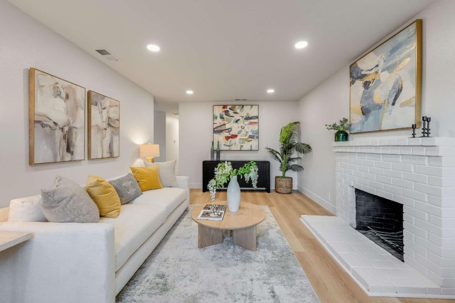
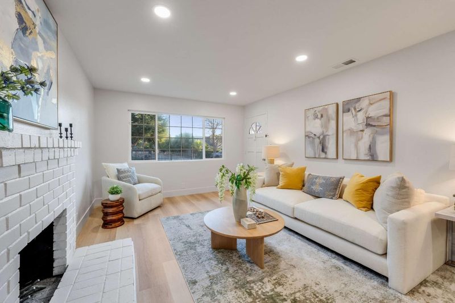
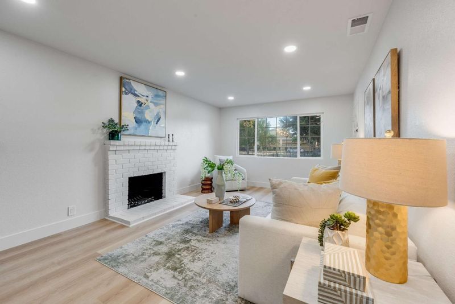
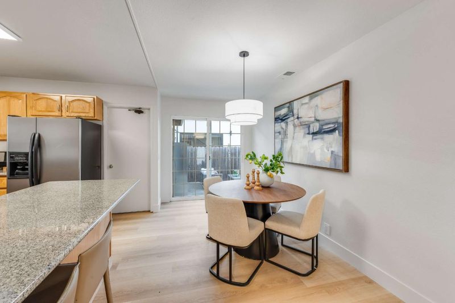
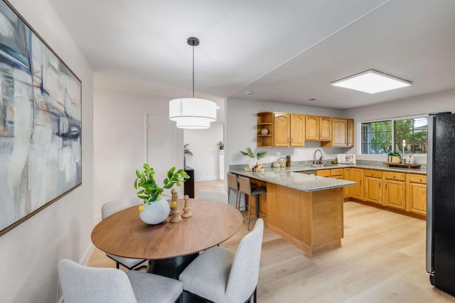
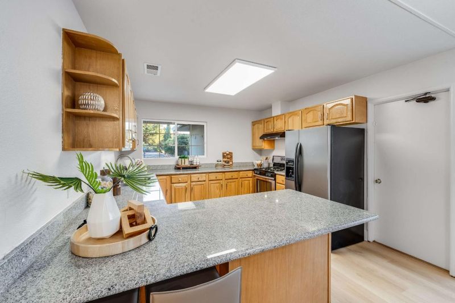
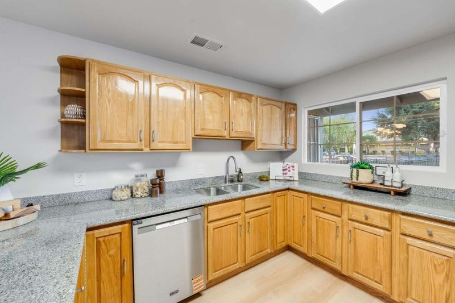
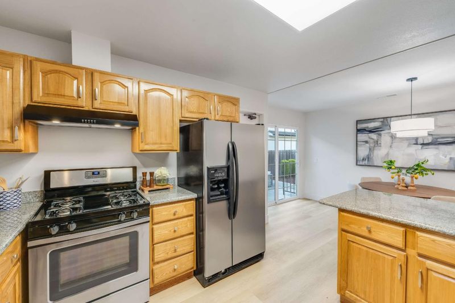
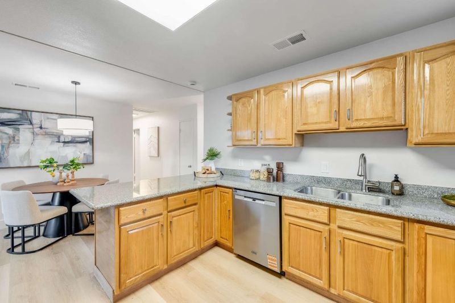
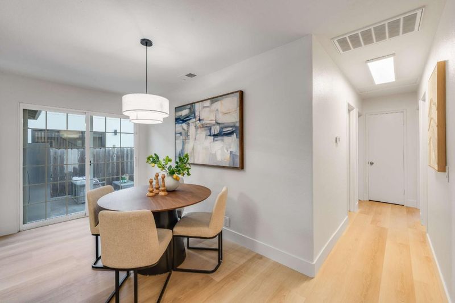
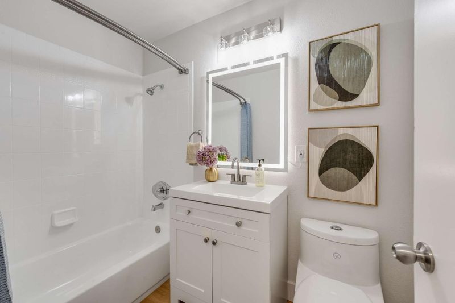
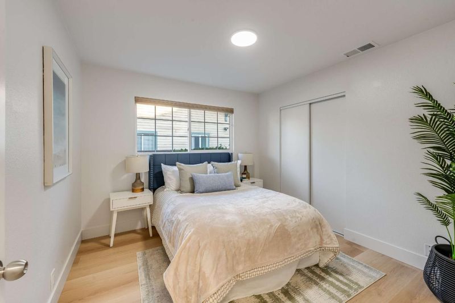
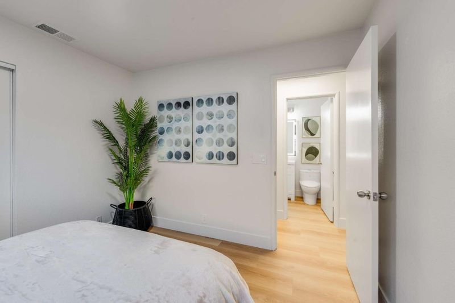
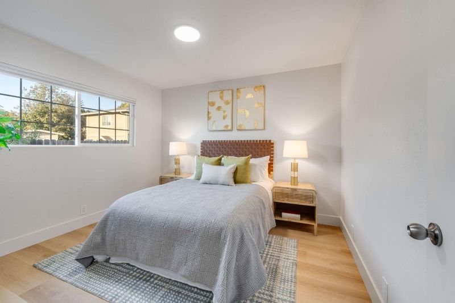
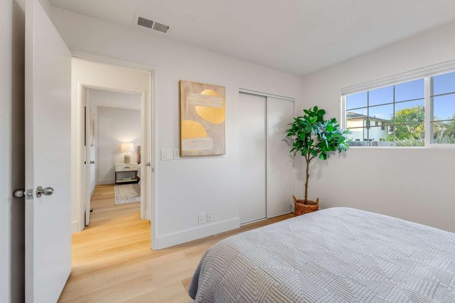
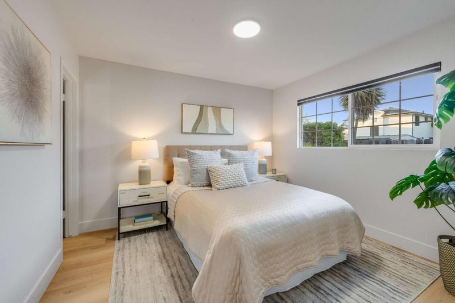
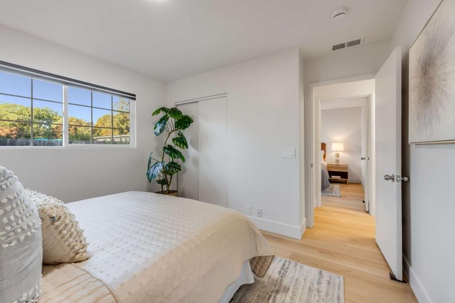
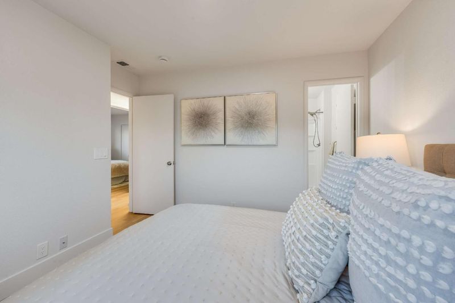
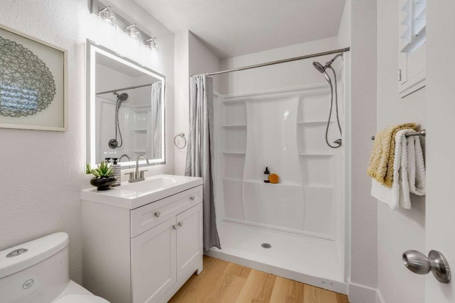
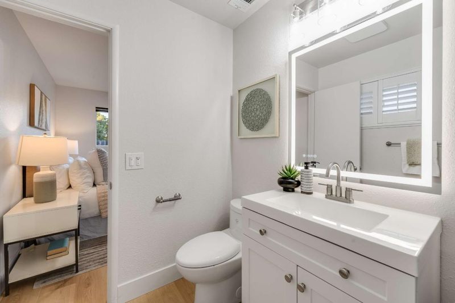
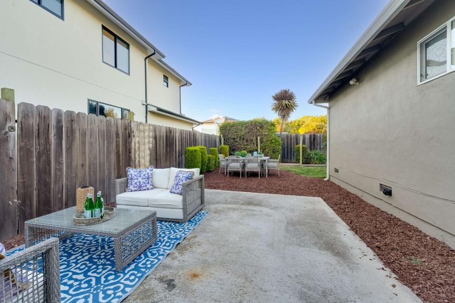
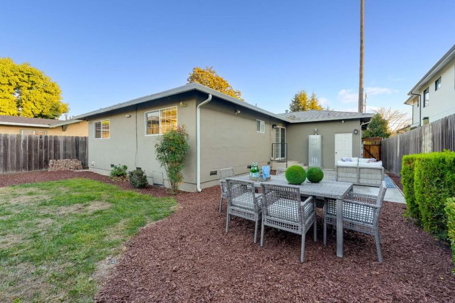
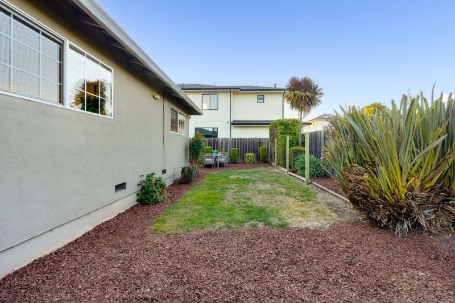
Charming 3-bedroom, 2-bathroom single-family home located on Beech Street, one of the premier residential streets in East Palo Alto. Recent upgrades prior to sale include fresh paint inside and out, new flooring throughout, updated light fixtures, and fully remodeled bathrooms. The large backyard provides ample outdoor space for relaxation, exercise, and social gatherings. Why buy a condo when you can own single-family land for the same price? Enjoy total independence with zero monthly HOA fees, ample parking, and limitless backyard potential. Unbeatable Silicon Valley location with seamless access to tech campuses, Stanford, primary commuter routes, dining, and shopping. Move right in and make it yours!

- Days on Market
- 0 days
- Current Status
- Active
- Original Price
- $1,250,000
- List Price
- $1,250,000
- On Market Date
- Oct 9, 2026
- Property Type
- Single Family Home
- Area
- 322 - East of U.S. 101 East Palo Alto
- Zip Code
- 94303
- MLS ID
- ML82064142
- APN
- 063-344-700
- Year Built
- 1960
- Stories in Building
- 1
- Possession
- Unavailable
- Data Source
- MLSL
- Origin MLS System
- MLSListings, Inc.
Oxford Day Academy
Charter 9-12
Students: 98 Distance: 0.0mi
Eastside College Preparatory School
Private 6-12 Combined Elementary And Secondary, Coed
Students: 336 Distance: 0.1mi
East Palo Alto Academy
Charter 9-12 Coed
Students: 364 Distance: 0.2mi
Brentwood Academy
Public K-5 Middle
Students: 386 Distance: 0.2mi
Lavengamalie Christian Academy & University
Private K-7 Religious, Coed
Students: NA Distance: 0.3mi
Ronald Mcnair Academy
Public 6-8 Elementary
Students: 114 Distance: 0.3mi
- Bed
- 3
- Bath
- 2
- Dual Flush Toilet, Primary - Stall Shower(s), Shower over Tub - 1, Stall Shower, Tile, Updated Bath
- Parking
- 2
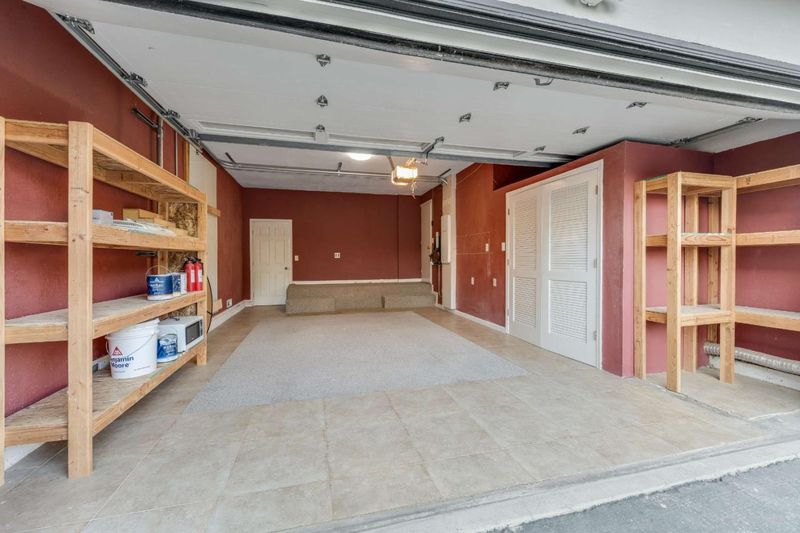
- Attached Garage, Gate / Door Opener, Off-Street Parking
- SQ FT
- 1,080
- SQ FT Source
- Unavailable
- Lot SQ FT
- 6,019.0
- Lot Acres
- 0.138177 Acres
- Kitchen
- Cooktop - Gas, Countertop - Granite, Dishwasher, Garbage Disposal, Hood Over Range, Oven - Gas, Oven - Self Cleaning, Oven Range - Gas, Refrigerator
- Cooling
- None
- Dining Room
- Breakfast Bar, No Formal Dining Room, Dining Area
- Disclosures
- NHDS Report
- Family Room
- No Family Room
- Flooring
- Tile, Hardwood
- Foundation
- Concrete Perimeter, Crawl Space
- Fire Place
- Wood Burning
- Heating
- Central Forced Air - Gas, Fireplace
- Laundry
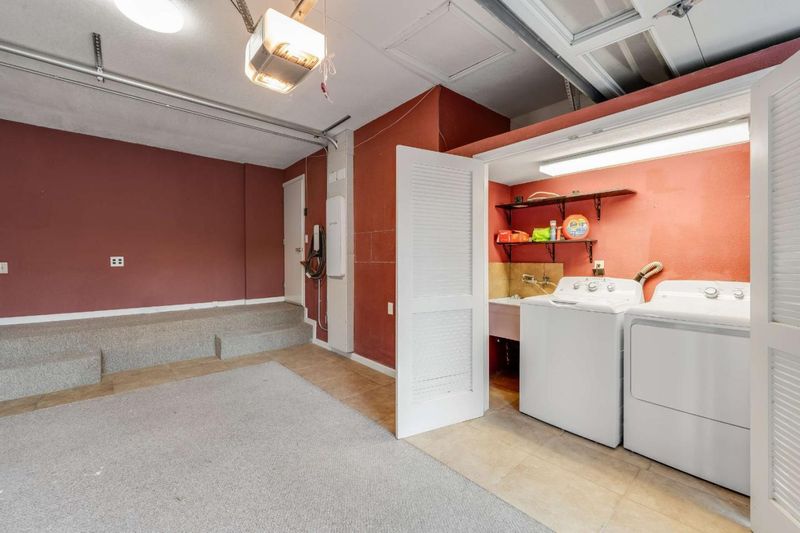
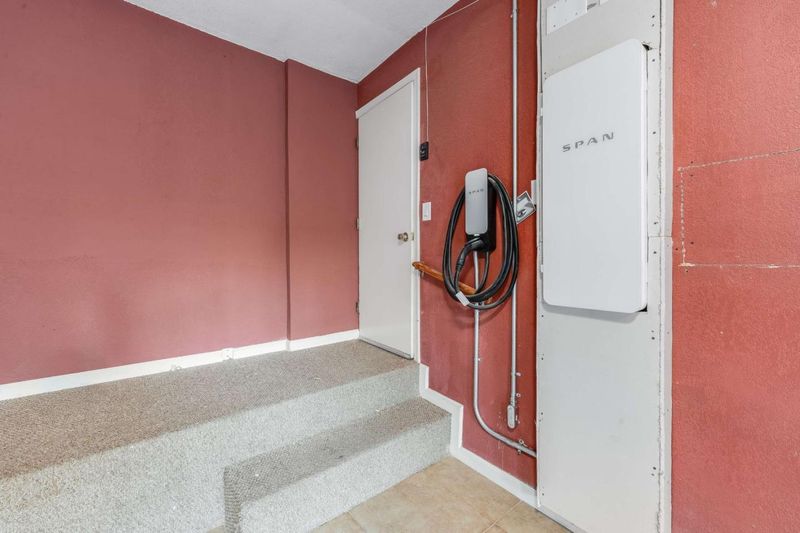
- Gas Hookup, In Garage, Electricity Hookup (220V), Tub / Sink
- Architectural Style
- Ranch
- Fee
- Unavailable
MLS and other Information regarding properties for sale as shown in Theo have been obtained from various sources such as sellers, public records, agents and other third parties. This information may relate to the condition of the property, permitted or unpermitted uses, zoning, square footage, lot size/acreage or other matters affecting value or desirability. Unless otherwise indicated in writing, neither brokers, agents nor Theo have verified, or will verify, such information. If any such information is important to buyer in determining whether to buy, the price to pay or intended use of the property, buyer is urged to conduct their own investigation with qualified professionals, satisfy themselves with respect to that information, and to rely solely on the results of that investigation.
School data provided by GreatSchools. School service boundaries are intended to be used as reference only. To verify enrollment eligibility for a property, contact the school directly.