

$1,189,000
1,442
SQ FT
$825
SQ/FT
107 Sunnyside Ave
@ Oakland Ave - Piedmont

- 3 Bed
- 2 Bath
- 0 Park
- 1,442 sqft
- Piedmont
-

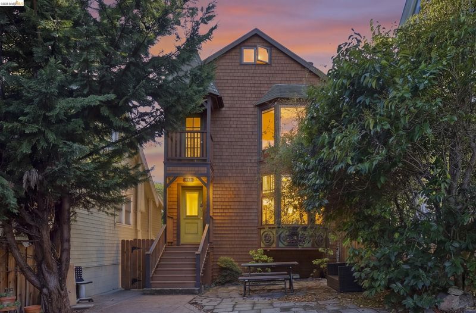
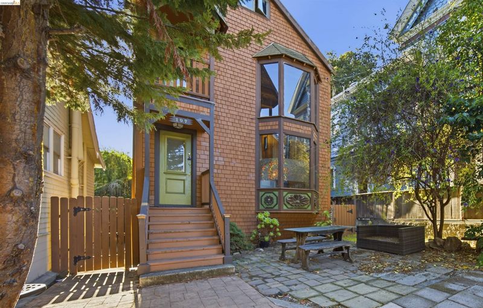
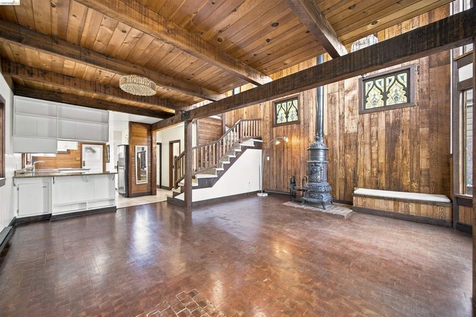
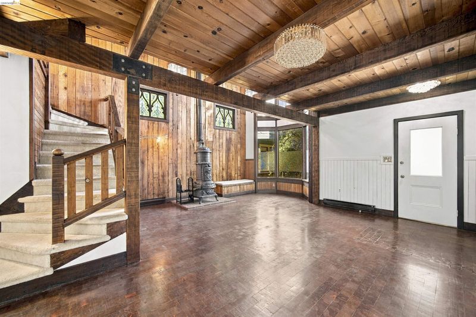
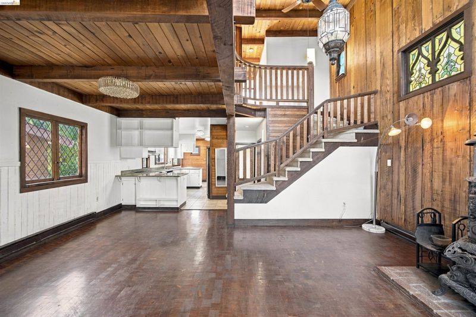
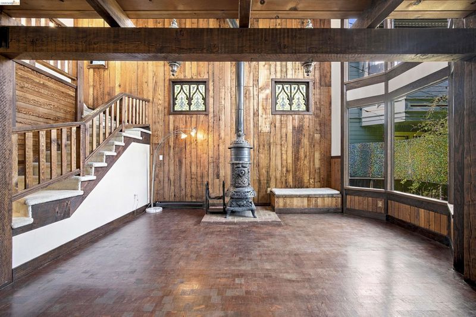
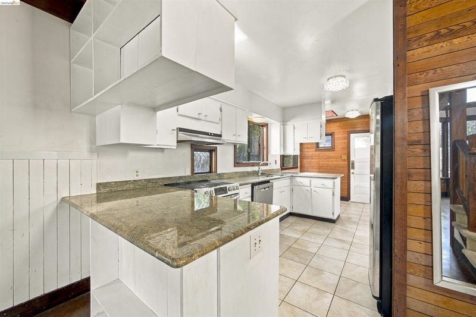
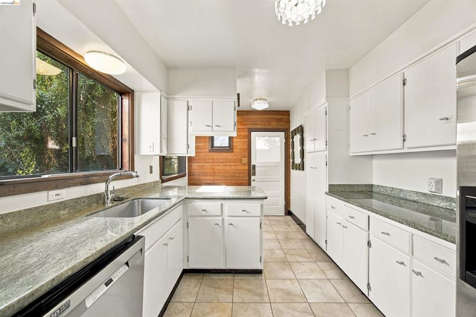
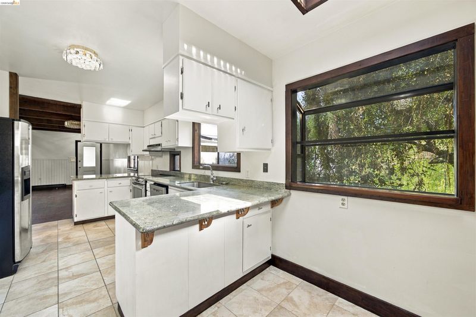
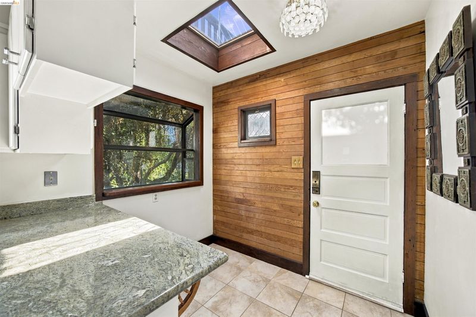
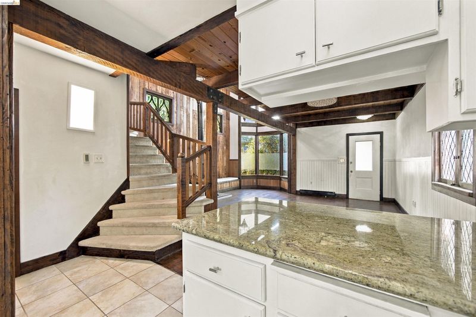
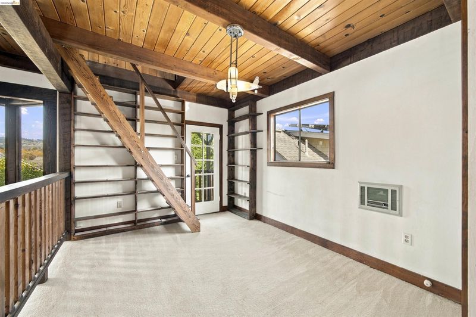
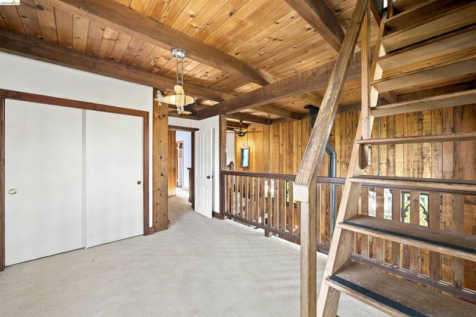
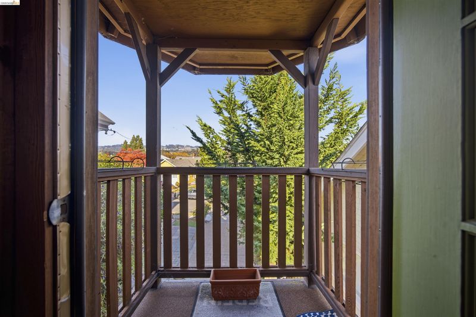
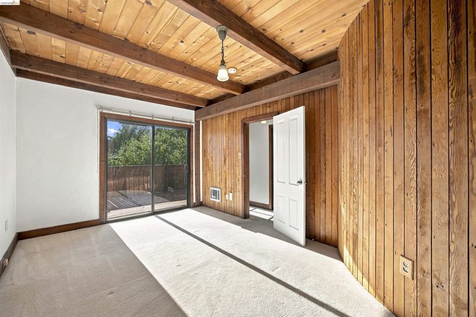
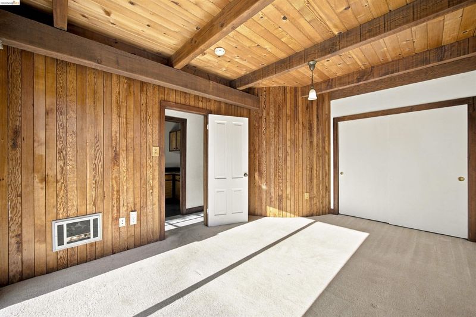
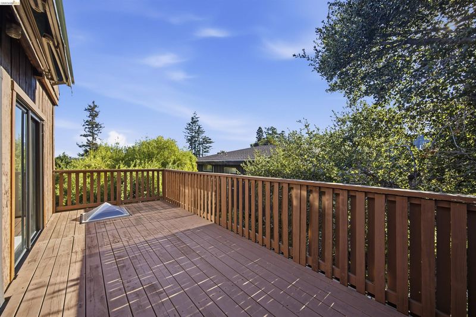
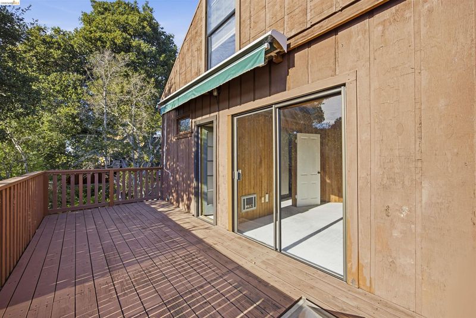
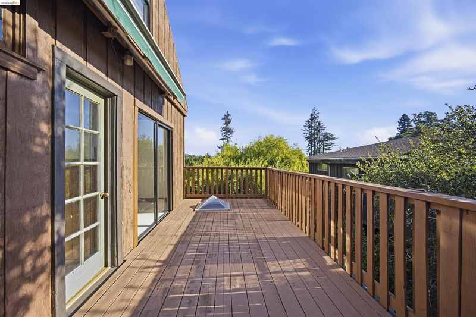
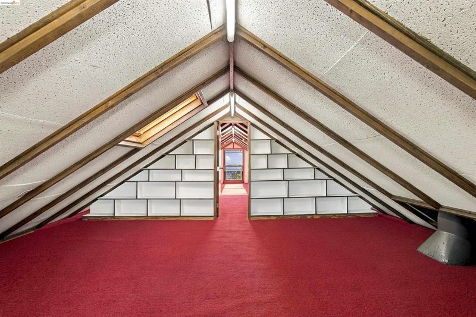
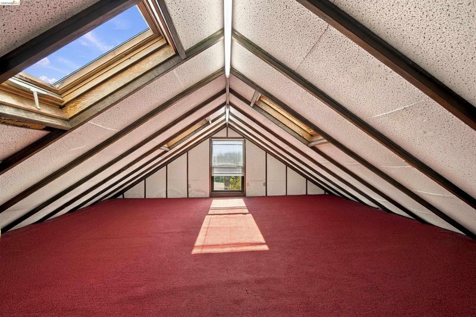
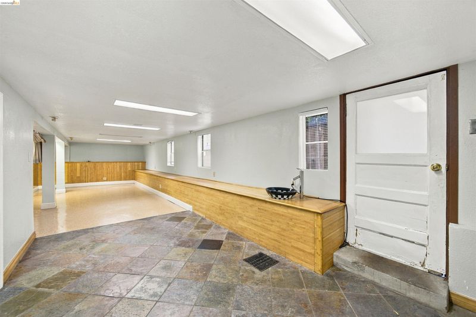
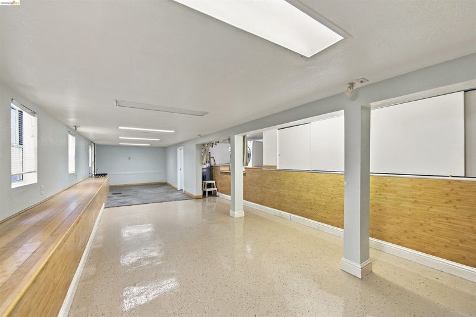
What a surprise! A rare Bohemian-inspired Neo-Victorian in Piedmont, & a true one-of-a-kind. Rumor on the block is it was built by 2 members of a ski patrol, & it shows: think Bavarian alpine chalet meets storybook cottage. A shingled facade w/ a peaked turret & balcony, a cheerful green front door & carved panels beneath a 2-story bay window set the whimsical tone. Inside, the great room soars w/ natural wood cathedral ceilings, exposed beams, rustic plank-paneled walls & a towering 2-story bay that floods the space w/ light. An ornate antique-style wood-burning stove anchors the room, perfect for cozy make-believe après-ski evenings. Hand-crafted leaded glass windows, a lantern-style pendant, a built-in window seat & Douglas fir end grain floors add warmth & artistry throughout. The updated kitchen offers stone countertops & stainless appliances w/ a breakfast bar open to the dining area. A finished loft-style attic & a huge lower level offer flex space for an office, studio, workshop, hobbies, or storage. Not your typical Piedmont home & that’s the point. Ready for its next owner’s updates & inspiration, it’s ideal for the creative buyer seeking character & a great opportunity to break into Piedmont. Just 1/2 block to acclaimed Beach Elementary & minutes to the shops & restaurants of Piedmont Ave.

- Current Status
- New
- Original Price
- $1,189,000
- List Price
- $1,189,000
- On Market Date
- Nov 15, 2026
- Property Type
- Detached
- D/N/S
- Piedmont
- Zip Code
- 94611
- MLS ID
- 41153878
- APN
- Year Built
- 1976
- Stories in Building
- 3
- Possession
- Close Of Escrow
- Data Source
- MAXEBRDI
- Origin MLS System
- Bridge AOR
Beach Elementary School
Public K-5 Elementary
Students: 276 Distance: 0.1mi
West Wind Academy
Private 4-12
Students: 20 Distance: 0.4mi
St. Leo the Great School
Private PK-8 Elementary, Religious, Coed
Students: 228 Distance: 0.4mi
Piedmont Avenue Elementary School
Public K-5 Elementary
Students: 329 Distance: 0.4mi
Grand Lake Montessori
Private K-1 Montessori, Elementary, Coed
Students: 175 Distance: 0.5mi
Pacific Boychoir Academy
Private 4-8 Elementary, All Male, Nonprofit
Students: 61 Distance: 0.5mi
- Bed
- 3
- Bath
- 2
- Parking
- 0
- Parking Spaces, Parking Lot
- SQ FT
- 1,442
- SQ FT Source
- Public Records
- Lot SQ FT
- 3,000.0
- Lot Acres
- 0.07 Acres
- Pool Info
- None
- Kitchen
- Dishwasher, Free-Standing Range, Refrigerator, Dryer, Washer, Breakfast Bar, Stone Counters, Range/Oven Free Standing
- Cooling
- None
- Disclosures
- Other - Call/See Agent
- Entry Level
- Exterior Details
- Front Yard, Garden
- Flooring
- Hardwood, Tile
- Foundation
- Fire Place
- Living Room
- Heating
- Electric, Radiant
- Laundry
- Dryer, In Basement, Washer
- Upper Level
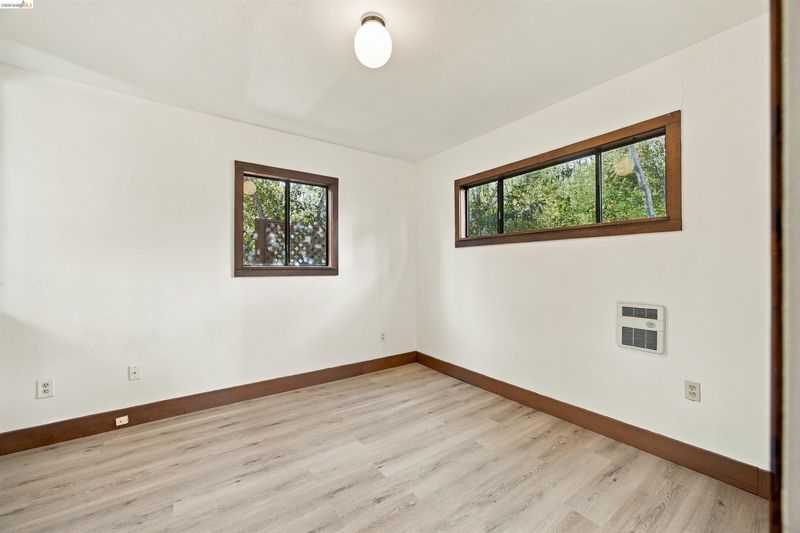
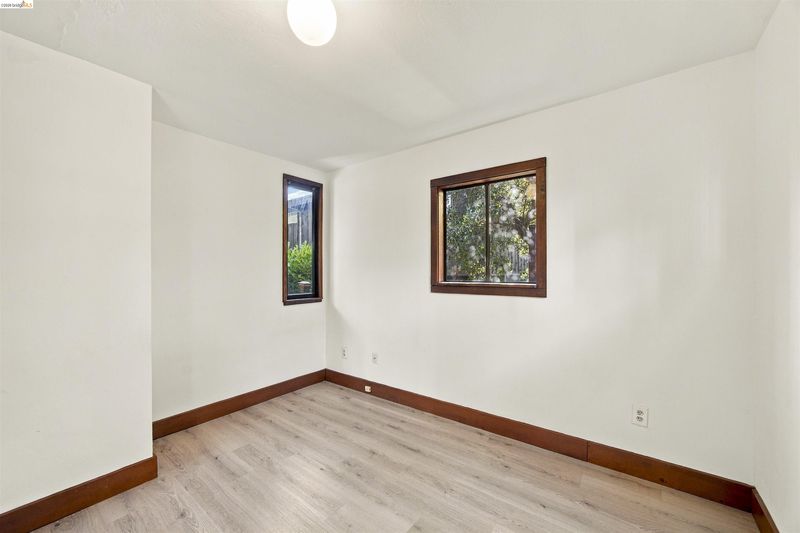
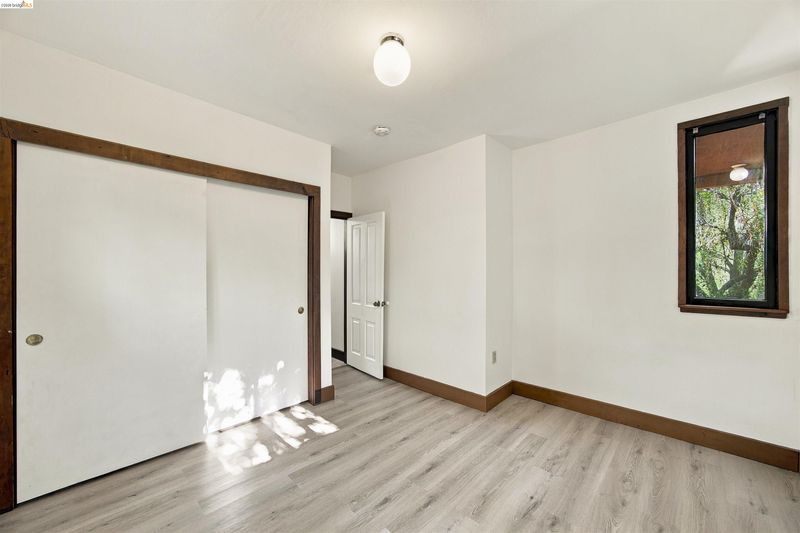
- 2 Bedrooms, 1 Bath
- Main Level
- 1 Bedroom, 1 Bath
- Views
- Hills
- Possession
- Close Of Escrow
- Architectural Style
- Victorian
- Non-Master Bathroom Includes
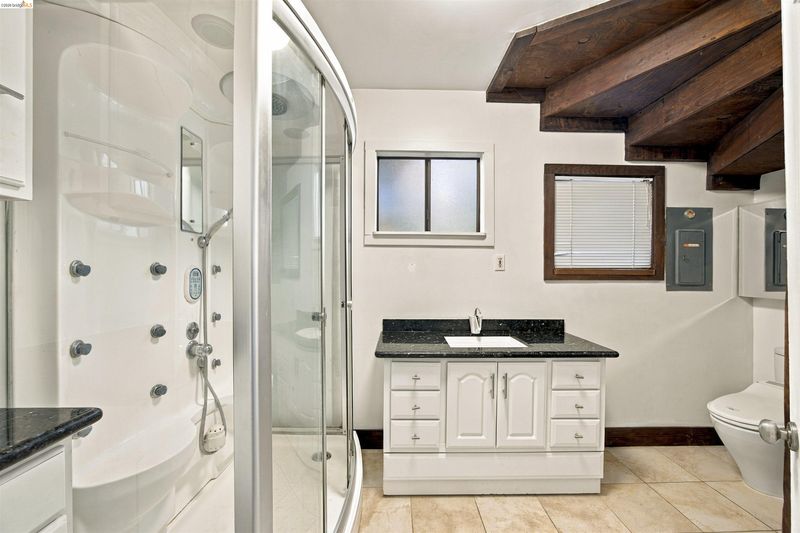
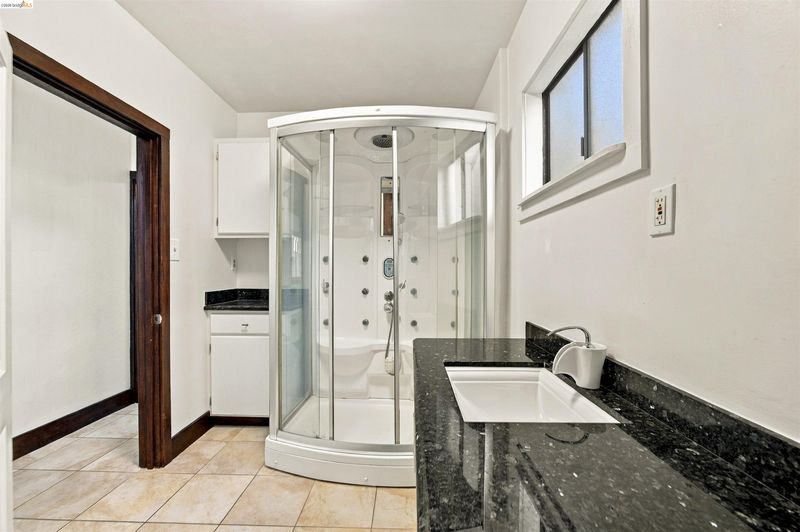
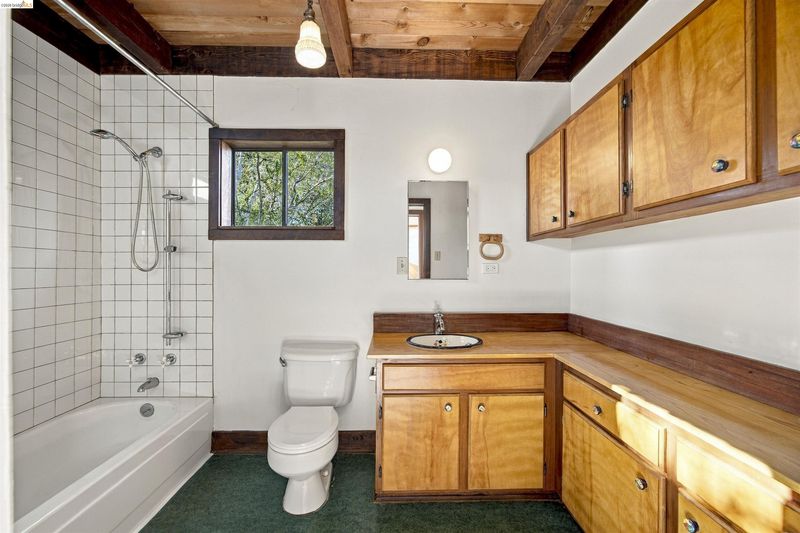
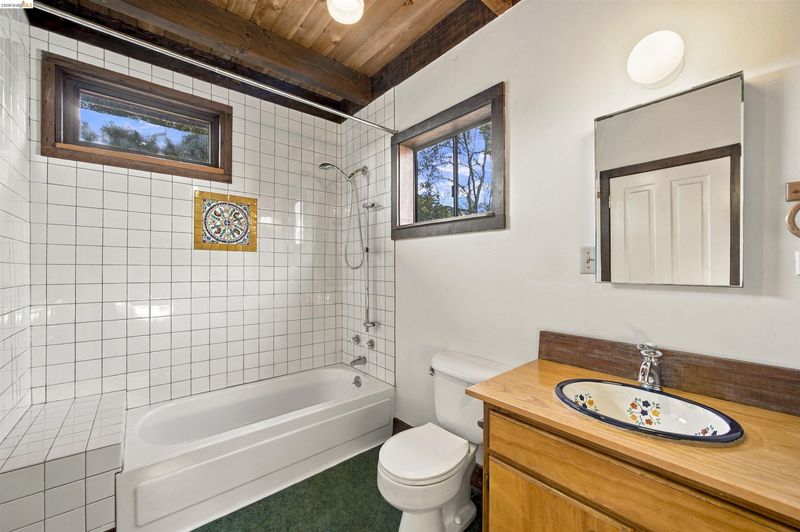
- Shower Over Tub, Solid Surface, Tile, Multiple Shower Heads, Window
- Construction Status
- Existing
- Additional Miscellaneous Features
- Front Yard, Garden
- Location
- Level
- Roof
- Composition Shingles
- Water and Sewer
- Public
- Fee
- Unavailable
MLS and other Information regarding properties for sale as shown in Theo have been obtained from various sources such as sellers, public records, agents and other third parties. This information may relate to the condition of the property, permitted or unpermitted uses, zoning, square footage, lot size/acreage or other matters affecting value or desirability. Unless otherwise indicated in writing, neither brokers, agents nor Theo have verified, or will verify, such information. If any such information is important to buyer in determining whether to buy, the price to pay or intended use of the property, buyer is urged to conduct their own investigation with qualified professionals, satisfy themselves with respect to that information, and to rely solely on the results of that investigation.
School data provided by GreatSchools. School service boundaries are intended to be used as reference only. To verify enrollment eligibility for a property, contact the school directly.