



$1,995,000
1,942
SQ FT
$1,027
SQ/FT
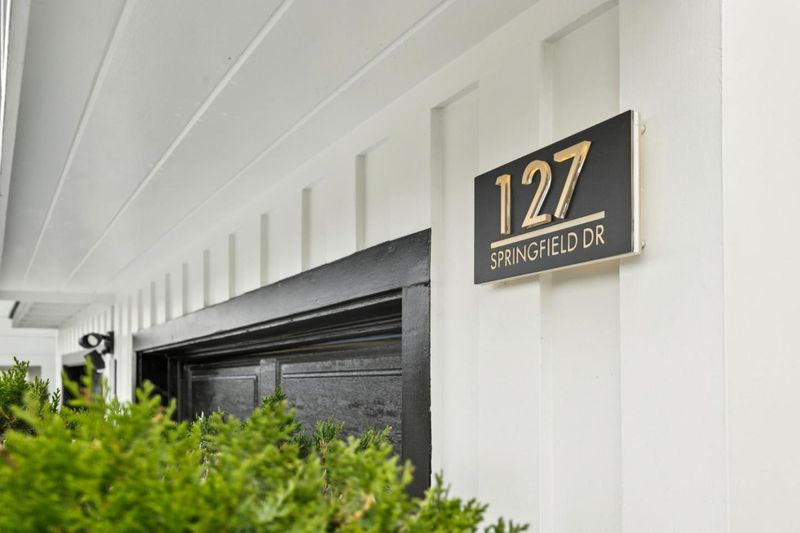
127 Springfield Drive
@ Ocean Ave - 25149 - 3 - Lake Shore, San Francisco

- 4 Bed
- 3 Bath
- 4 Park
- 1,942 sqft
- SAN FRANCISCO
-

-
Sat Jul 11, 2:00 pm - 4:00 pm
-
Sun Jul 12, 2:00 pm - 4:00 pm
-
Tue Jul 14, 1:00 pm - 3:00 pm
-
Tue Jul 14, 5:00 pm - 6:00 pm
-
Thu Jul 16, 5:00 pm - 6:00 pm
-
Sat Jul 18, 2:00 pm - 4:00 pm
-
Sun Jul 19, 2:00 pm - 4:00 pm
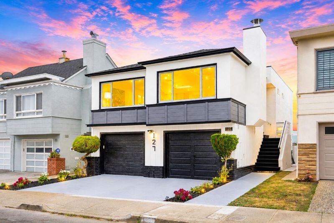
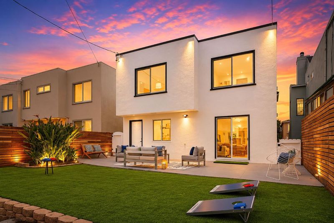
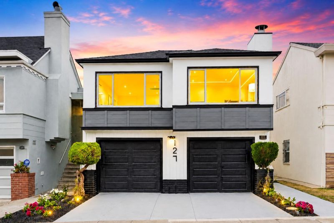
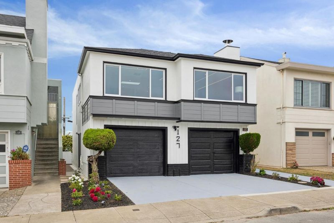
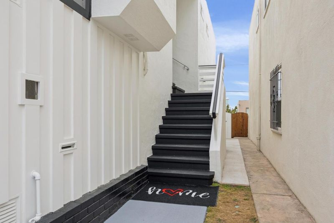
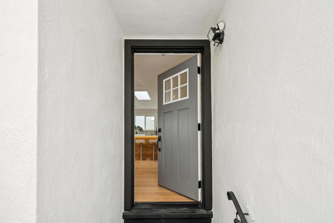
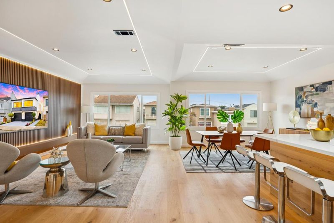
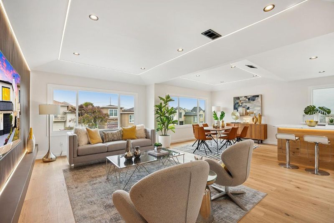
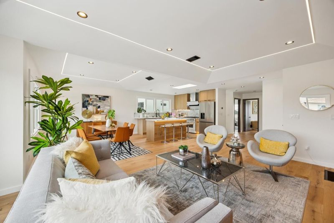
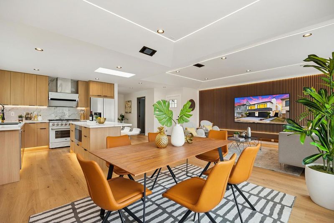
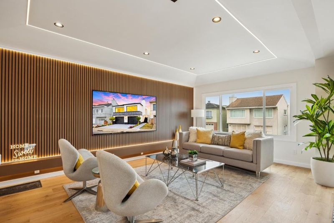
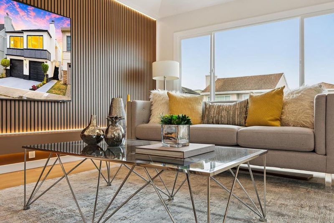
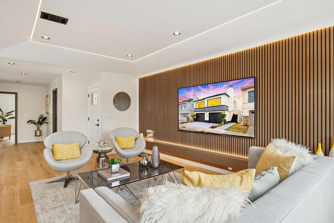
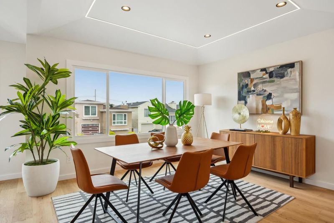
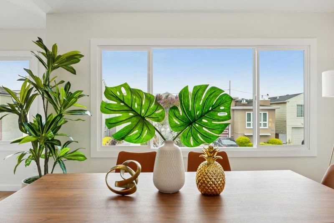
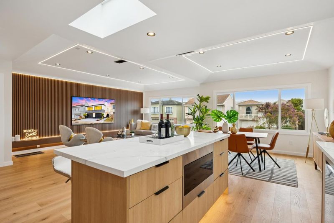
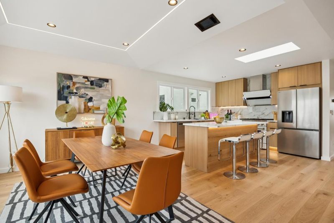
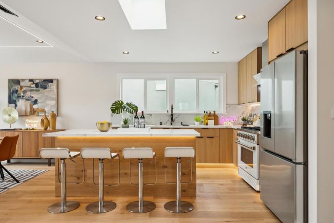
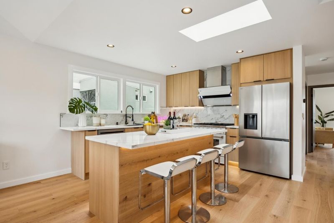
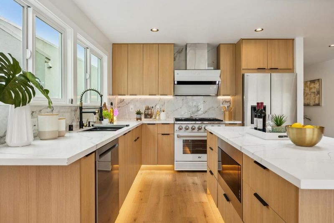
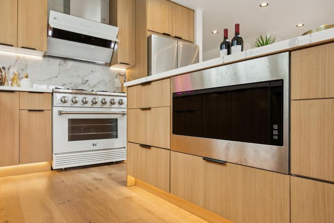
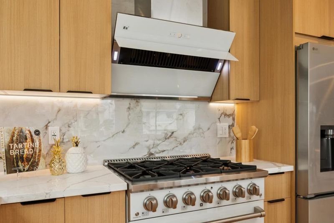
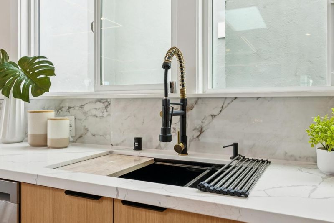
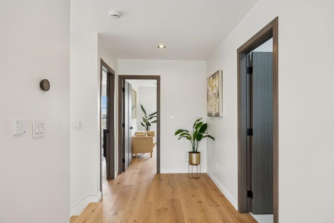
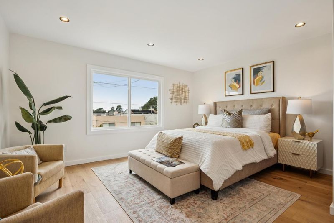
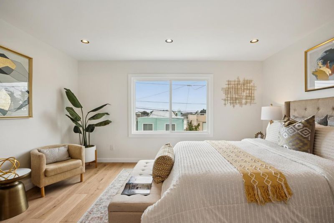
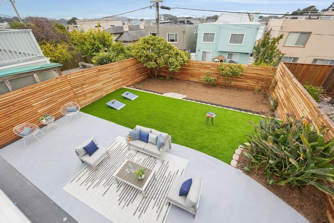
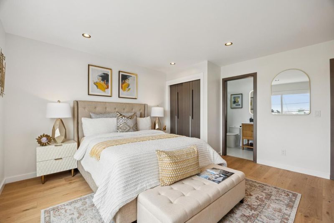
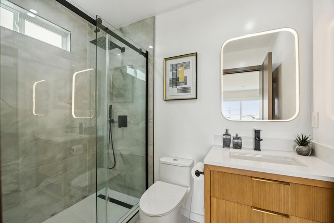
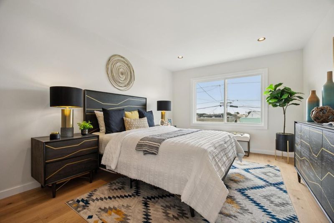
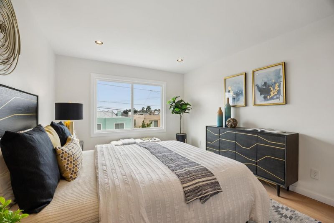
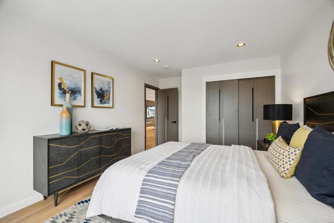
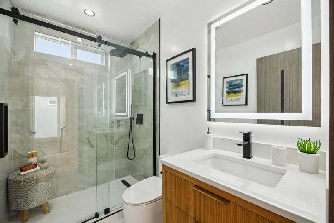
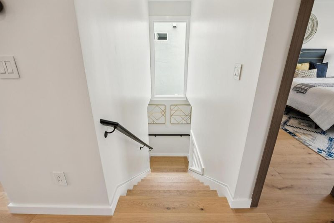
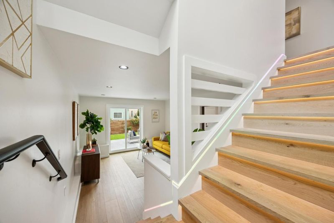
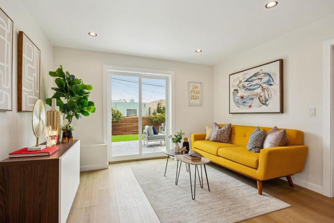
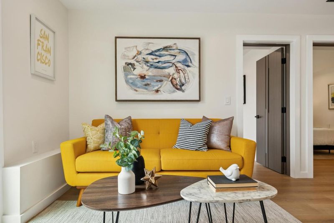
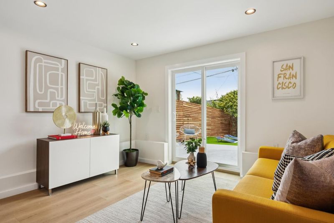
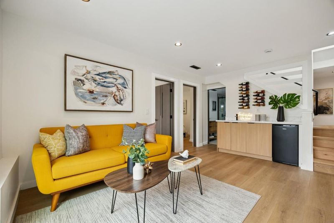
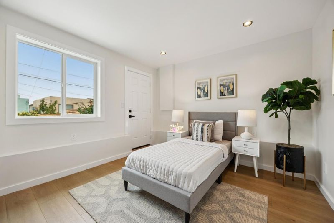
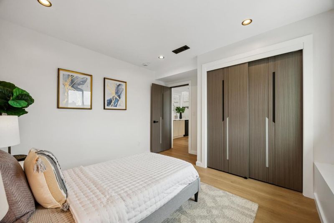
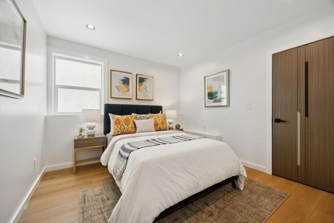
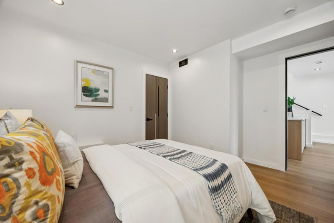
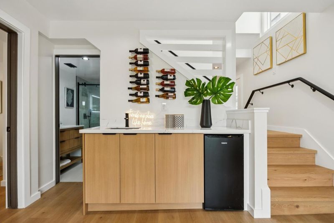
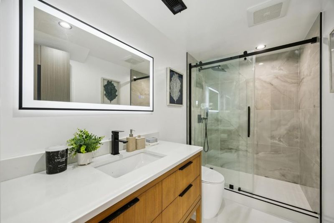
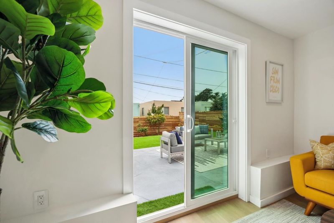
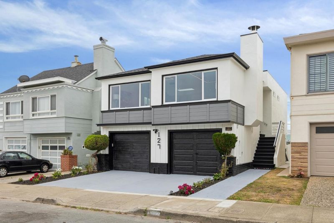
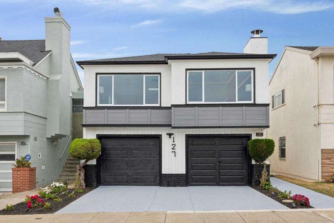
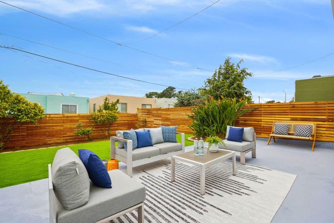
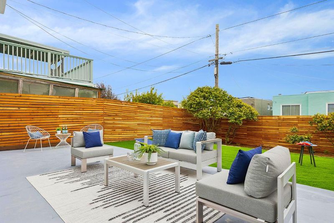
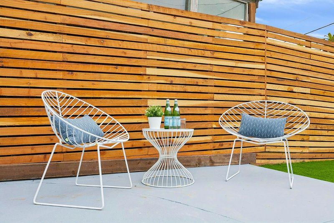
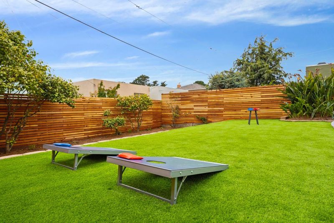
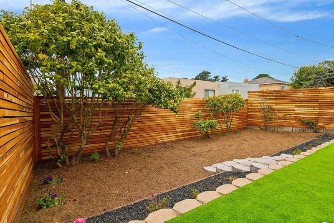
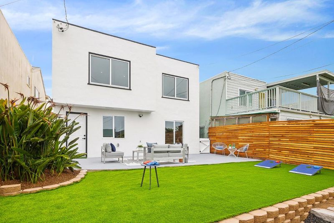
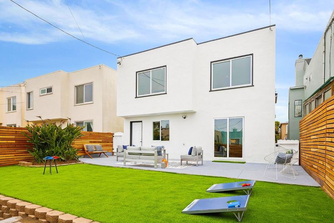
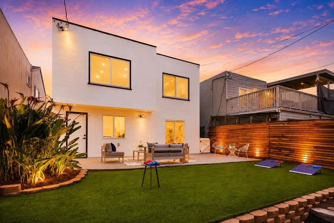
Sophisticated and modern, this fully detached contemporary home is nestled in the highly desirable Lake Shore District. Beautifully renovated from the studs with permits, this exceptional 4BD/3BA residence offers 1,942 SQFT of living space on a 3,219 SQFT lot. The light-filled open floor plan features white oak hardwood floors, motion-sensor LED stair lighting, a smart thermostat, all-new electrical & plumbing systems, and designer finishes throughout. The spacious living and dining areas flow seamlessly into chef's kitchen with a large center island, quartz countertops, sleek custom cabinetry, and premium appliances. The main level offers 2BD/2BA including a luxurious primary suite. The lower level features a family room with a wet bar, 2 additional bedrooms, a walk-in closet, and a full bathroom, providing flexible space for guests, extended family, or home office. The expansive backyard, perfect for entertaining, outdoor dining, & family gatherings. Additional highlights include washer/dryer hookups, tankless water heater, EV charging outlet, side-by-side 2-car garage, & additional driveway parking. Ideally located near Stonestown Galleria, Lakeshore Plaza, Lake Merced, Ocean Beach, Golf Course, SFSU, MUNI, top-rated schools, & easy access to HWY 280. A turnkey home! Must see!

- Days on Market
- 1 day
- Current Status
- Active
- Original Price
- $1,995,000
- List Price
- $1,995,000
- On Market Date
- Jul 10, 2026
- Property Type
- Single Family Home
- Area
- 25149 - 3 - Lake Shore
- Zip Code
- 94132
- MLS ID
- ML82053895
- APN
- 7265-004
- Year Built
- 1950
- Stories in Building
- 2
- Possession
- COE
- Data Source
- MLSL
- Origin MLS System
- MLSListings, Inc.
Lakeshore Alternative Elementary School
Public K-5 Elementary
Students: 487 Distance: 0.1mi
Lowell High School
Public 9-12 Secondary
Students: 2774 Distance: 0.3mi
Edgewood Center For Children & Families
Private 2-12 Elementary, Nonprofit
Students: 44 Distance: 0.4mi
St. Stephen School
Private K-8 Elementary, Religious, Coed
Students: 306 Distance: 0.6mi
Feinstein (Dianne) Elementary School
Public K-5 Elementary
Students: 502 Distance: 0.7mi
Ulloa Elementary School
Public K-5 Elementary
Students: 528 Distance: 0.7mi
- Bed
- 4
- Bath
- 3
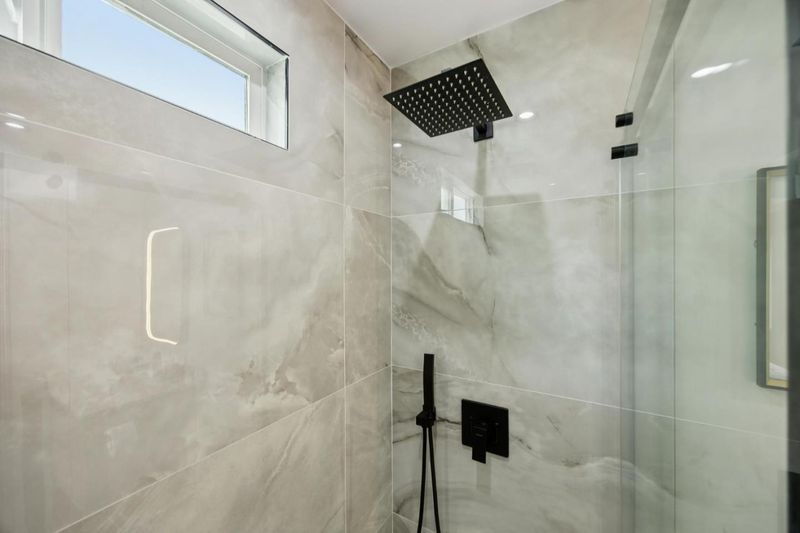
- Full on Ground Floor, Primary - Stall Shower(s), Stall Shower - 2+, Updated Bath
- Parking
- 4
- Attached Garage, Carport
- SQ FT
- 1,942
- SQ FT Source
- Unavailable
- Lot SQ FT
- 3,219.0
- Lot Acres
- 0.073898 Acres
- Kitchen
- Countertop - Quartz, Dishwasher, Hood Over Range, Island, Oven Range - Built-In, Gas, Refrigerator, Skylight
- Cooling
- None
- Dining Room
- Dining Area
- Disclosures
- Natural Hazard Disclosure
- Family Room
- Separate Family Room
- Flooring
- Hardwood, Tile
- Foundation
- Other
- Heating
- Central Forced Air - Gas
- Laundry
- Electricity Hookup (110V), Gas Hookup, In Utility Room
- Possession
- COE
- Architectural Style
- Contemporary, Modern / High Tech
- Fee
- Unavailable
MLS and other Information regarding properties for sale as shown in Theo have been obtained from various sources such as sellers, public records, agents and other third parties. This information may relate to the condition of the property, permitted or unpermitted uses, zoning, square footage, lot size/acreage or other matters affecting value or desirability. Unless otherwise indicated in writing, neither brokers, agents nor Theo have verified, or will verify, such information. If any such information is important to buyer in determining whether to buy, the price to pay or intended use of the property, buyer is urged to conduct their own investigation with qualified professionals, satisfy themselves with respect to that information, and to rely solely on the results of that investigation.
School data provided by GreatSchools. School service boundaries are intended to be used as reference only. To verify enrollment eligibility for a property, contact the school directly.