





$645,000
1,961
SQ FT
$329
SQ/FT
608 Snapdragon Street
@ Ivy Loop - 11433, Winters

- 4 Bed
- 2 Bath
- 0 Park
- 1,961 sqft
- Winters
-

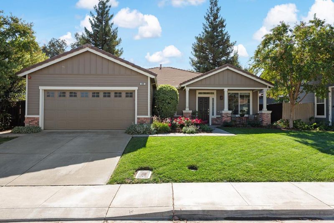
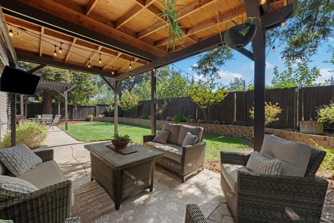
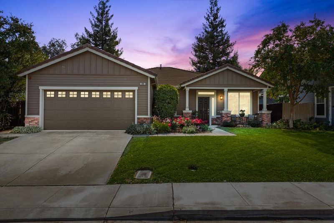
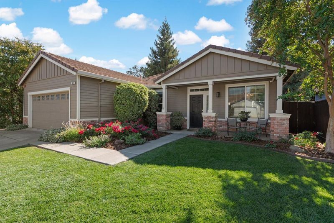
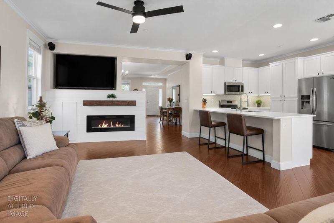
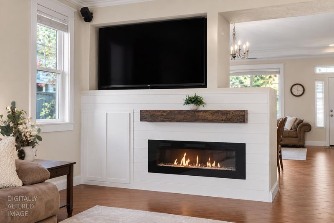
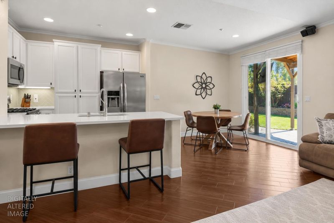
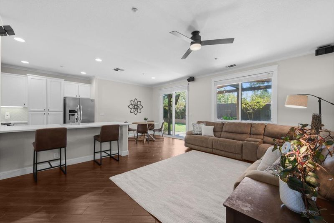
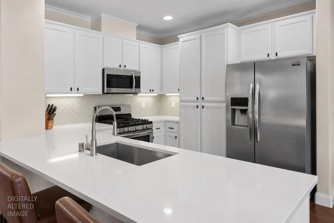
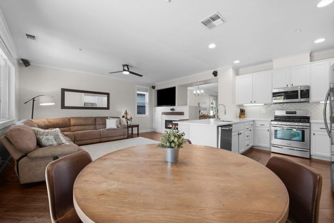
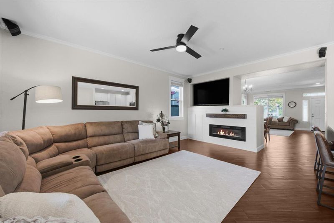
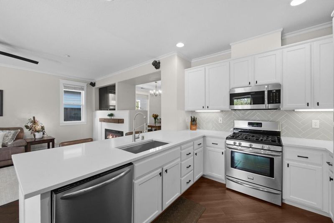
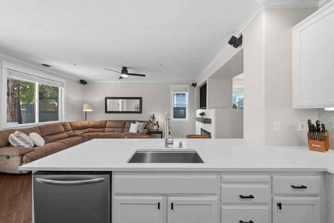
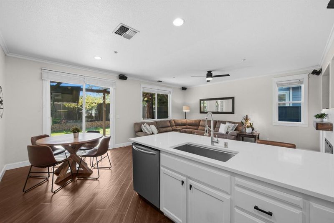
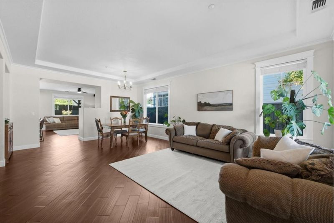
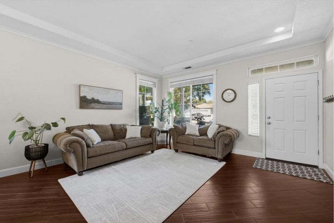
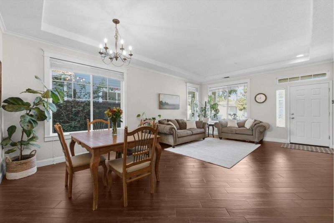
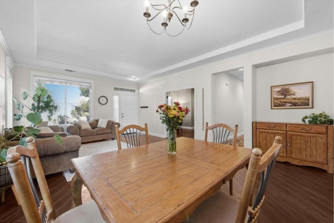
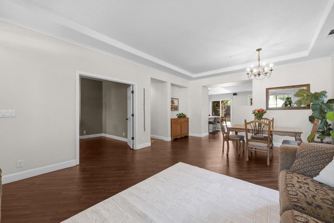
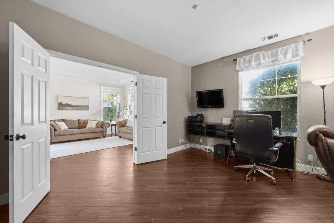
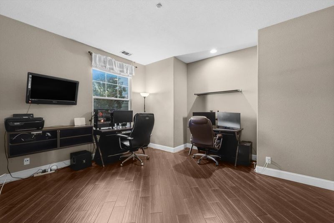
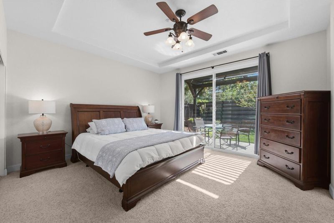
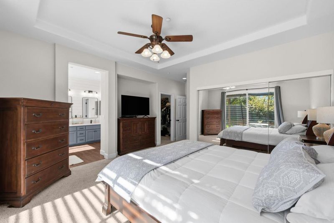
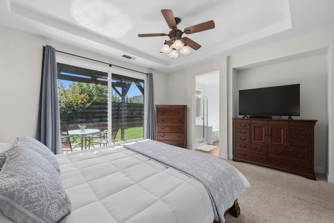
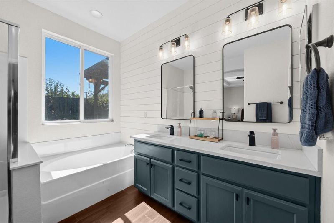
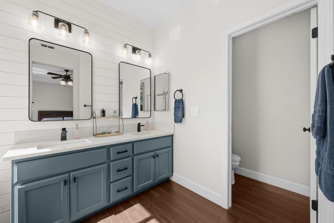
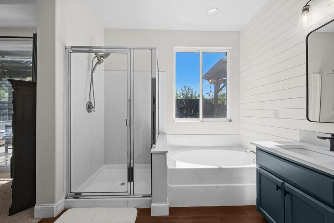
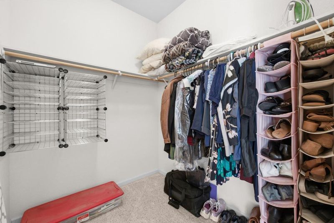
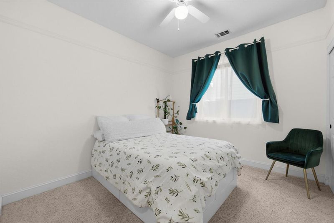
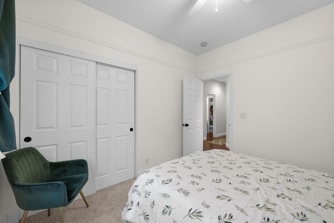
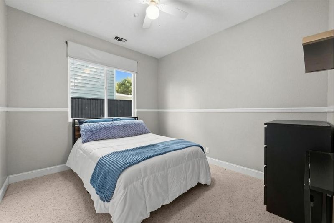
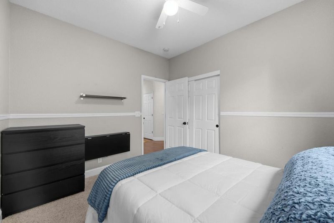
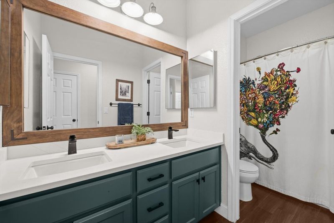
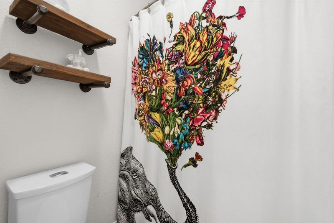
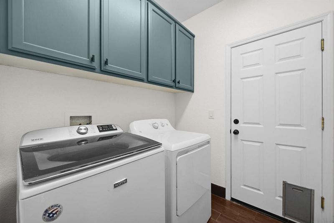
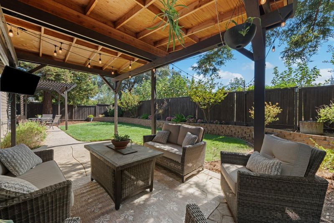
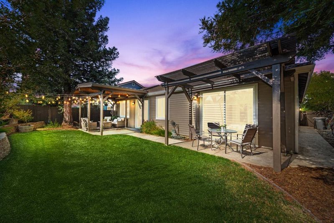
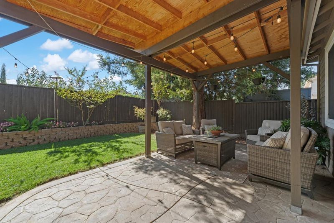
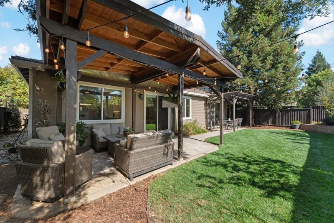
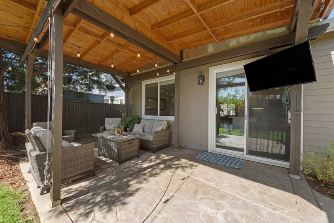
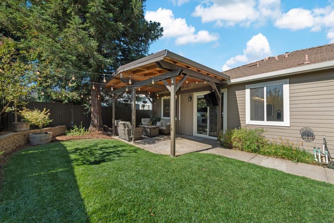
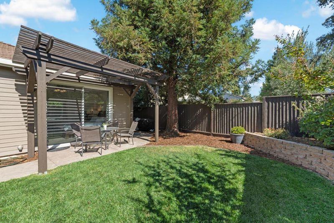
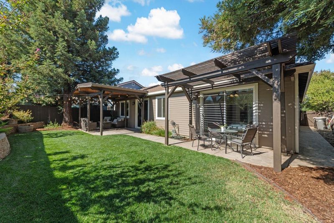
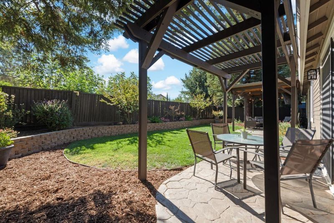
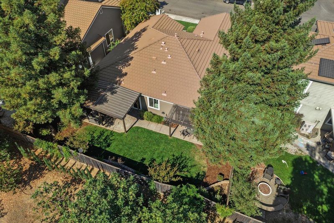
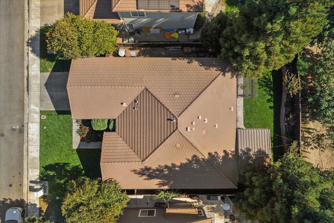
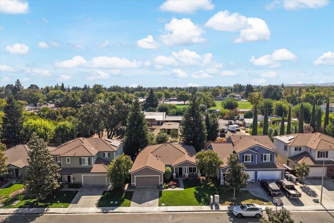
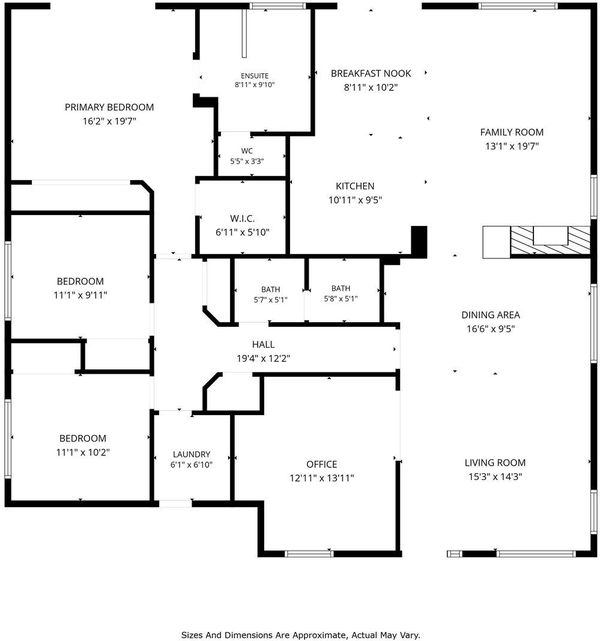
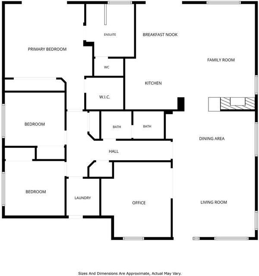
Immaculate 4-bedroom, single-story home on a prime lot with no rear neighbors, backing to an orchard and located near charming Downtown Winters, schools and parks. Improvements include a 2023 HVAC and whole-house water softener, wood-inspired tile flooring, crown molding and large dual-pane windows with casings. Upon entry, a living and dining room combination features a tray ceiling, while the versatile 4th bedroom offers double doors and a closet alcove. The great room features a family room with surround sound and a contemporary fireplace with a rustic wood-beam mantel, opening to a breakfast area with backyard access and a modern kitchen with quartz counters, herringbone tile backsplash, bar seating, white cabinetry with under-cabinet lighting and stainless-steel appliances. The primary suite features two closets, including a walk-in, access to a patio beneath a pergola and ensuite with a glass shower, tub and dual-sink quartz vanity. The hall bathroom offers a dual-sink quartz vanity and shower-over-tub, while the laundry room provides cabinetry. The private backyard boasts a stamped-concrete patio, covered patio with lighting and TV, redwoods, tranquil fountain, retaining wall and landscaping. Brick-accented pillars and a covered front porch enhance the home's curb appeal.

- Days on Market
- 4 days
- Current Status
- Active
- Original Price
- List Price
- $645,000
- On Market Date
- Oct 7, 2026
- Property Type
- Single Family Residence
- Area
- 11433
- Zip Code
- 95694
- MLS ID
- 226124424
- APN
- 003524012000
- Year Built
- 2003
- Stories in Building
- 1
- Possession
- Close Of Escrow
- Data Source
- BAREIS
- Origin MLS System
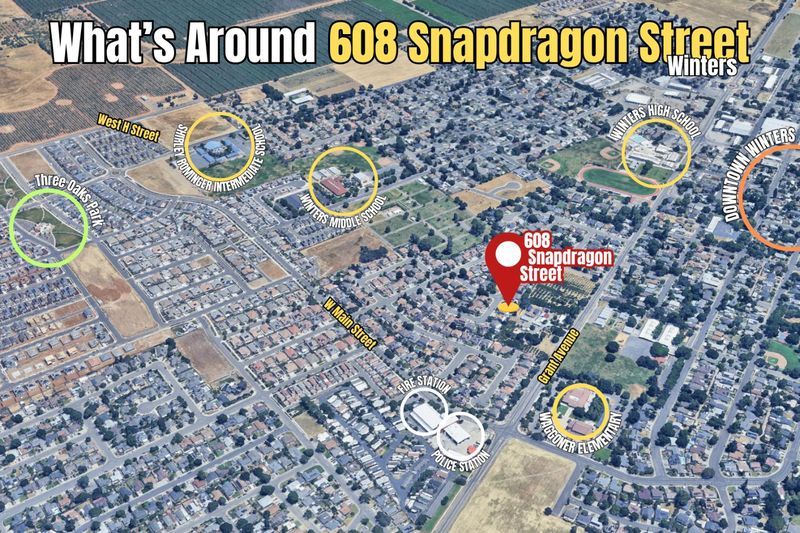
Winters Elementary School
Public K-5 Elementary
Students: 704 Distance: 0.2mi
Winters Middle School
Public 6-8 Middle
Students: 352 Distance: 0.3mi
Wolfskill High School
Public 9-12 Continuation
Students: 21 Distance: 0.3mi
Winters Community Christian School
Private 1-2, 4-8 Elementary, Religious, Coed
Students: NA Distance: 0.5mi
Winters High School
Public 9-12 Secondary
Students: 458 Distance: 0.6mi
Vacaville Adventist Christian School
Private K-8 Elementary, Religious, Coed
Students: 12 Distance: 5.0mi
- Bed
- 4
- Bath
- 2
- Quartz, Tub w/Shower Over, Tile, Split Bath, Double Vanity
- Parking
- 0
- Inside Entrance, Uncovered Parking Spaces 2+, Garage Faces Front, Attached
- SQ FT
- 1,961
- SQ FT Source
- Assessor Auto-Fill
- Lot SQ FT
- 6,534.0
- Lot Acres
- 0.15 Acres
- Kitchen
- Kitchen/Family Combo, Quartz Counter, Pantry Cabinet, Breakfast Area
- Cooling
- Central Air, Ceiling Fan(s)
- Dining Room
- Dining/Living Combo
- Disclosures
- Other
- Family Room
- Great Room
- Living Room
- Other
- Flooring
- See Remarks, Tile, Carpet
- Foundation
- Slab
- Fire Place
- See Remarks, Family Room, Electric, Insert
- Heating
- Fireplace(s), Fireplace Insert, Central
- Laundry
- Inside Area, Cabinets
- Main Level
- Street Entrance, Kitchen, Garage, Full Bath(s), Primary Bedroom, Family Room, Dining Room, Living Room, Bedroom(s)
- Possession
- Close Of Escrow
- Architectural Style
- Traditional
- Fee
- $0
MLS and other Information regarding properties for sale as shown in Theo have been obtained from various sources such as sellers, public records, agents and other third parties. This information may relate to the condition of the property, permitted or unpermitted uses, zoning, square footage, lot size/acreage or other matters affecting value or desirability. Unless otherwise indicated in writing, neither brokers, agents nor Theo have verified, or will verify, such information. If any such information is important to buyer in determining whether to buy, the price to pay or intended use of the property, buyer is urged to conduct their own investigation with qualified professionals, satisfy themselves with respect to that information, and to rely solely on the results of that investigation.
School data provided by GreatSchools. School service boundaries are intended to be used as reference only. To verify enrollment eligibility for a property, contact the school directly.