


$1,195,000
1,929
SQ FT
$619
SQ/FT
1085 STERLING AVE
@ Grizzly Peak Blvd - Berkeley Hills, Berkeley

- 3 Bed
- 2.5 (2/1) Bath
- 3 Park
- 1,929 sqft
- Berkeley
-

-
Sun Oct 11, 2:00 pm - 4:00 pm
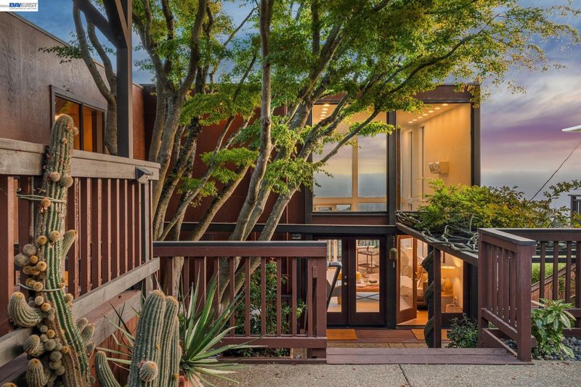
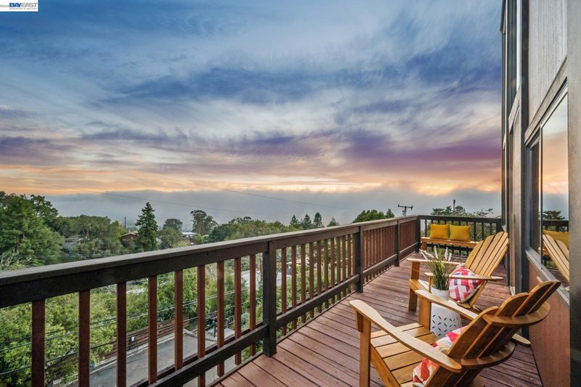
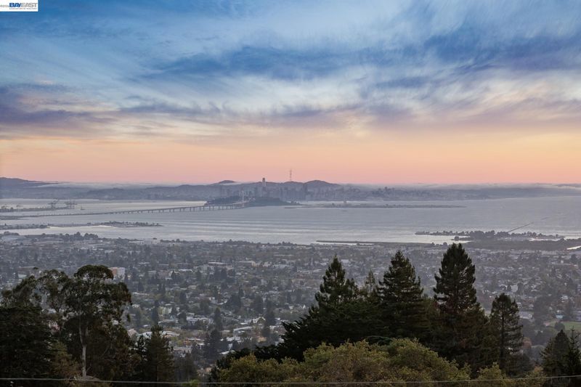
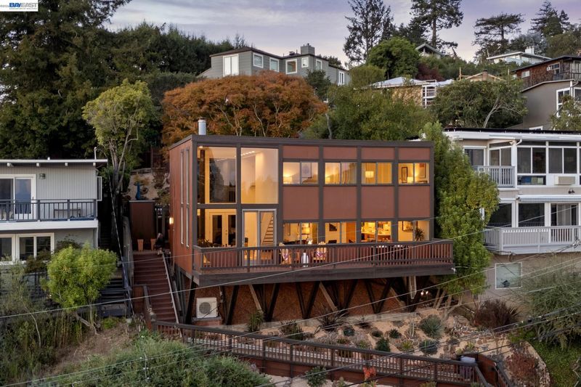
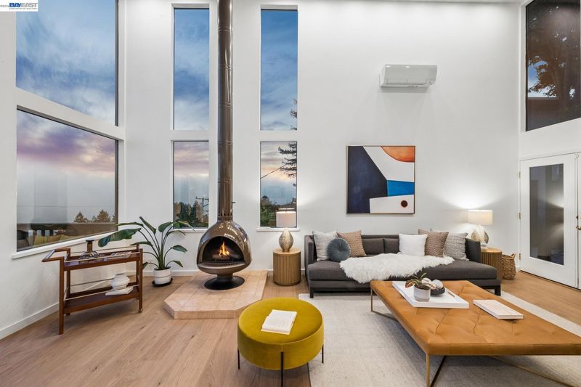
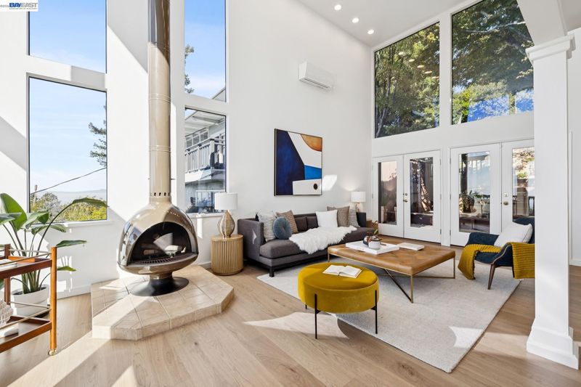
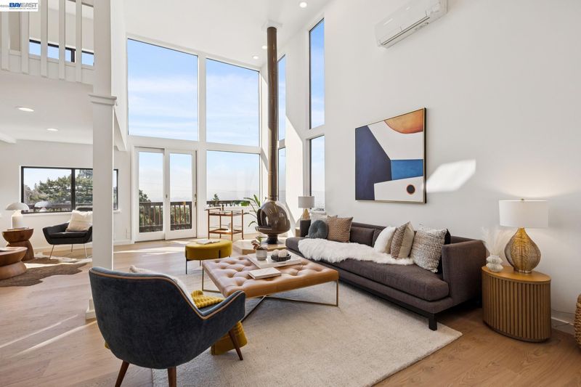
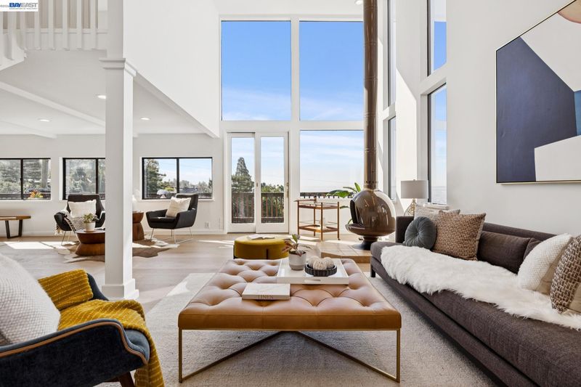
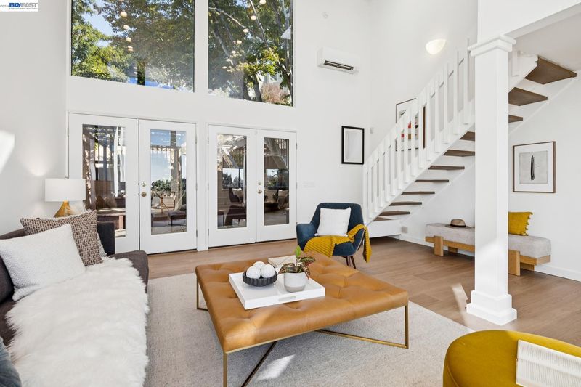
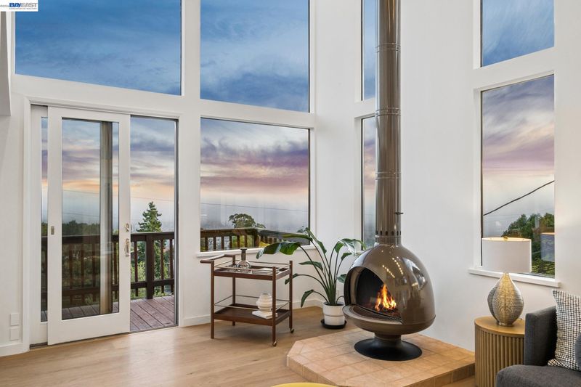
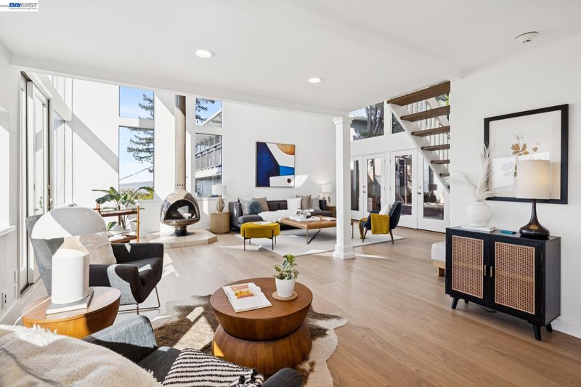
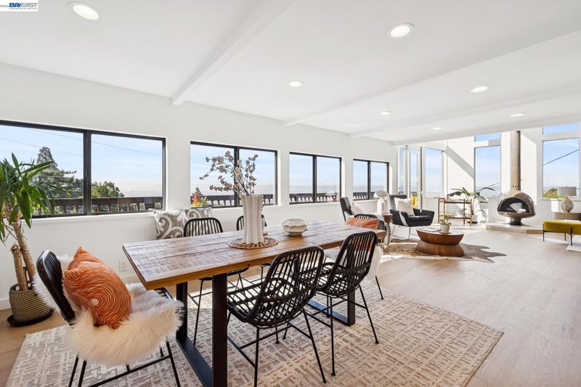
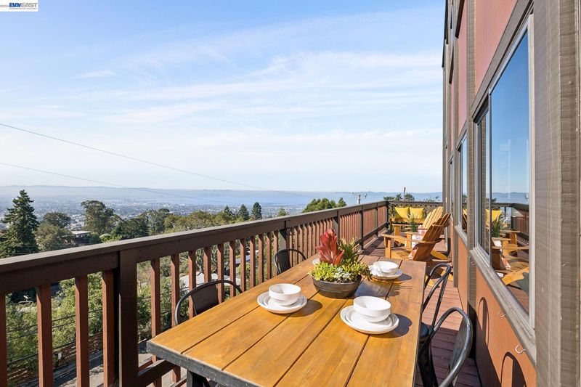
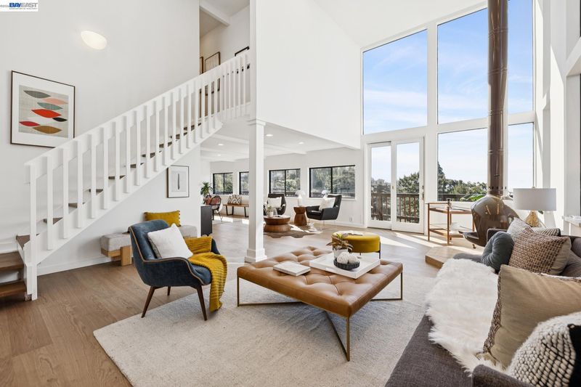
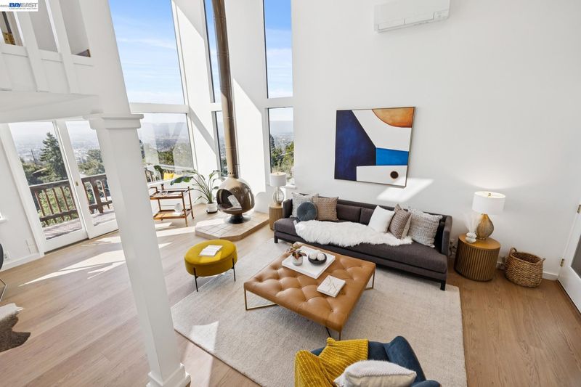
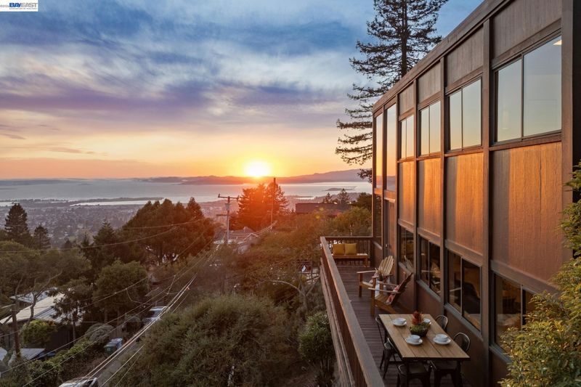
Panoramic Bay Views, Privacy, Zen Gardens, and a SeparateDetached Office/Studio in this Brilliant Mid-Century in the Berkeley Hills
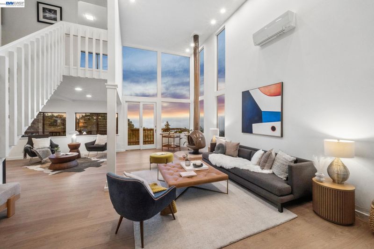
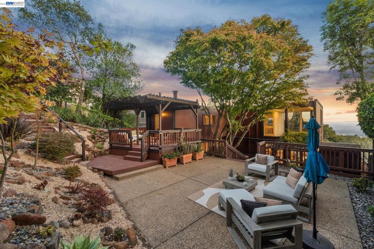
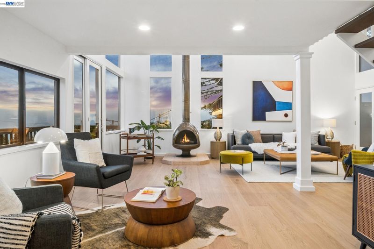
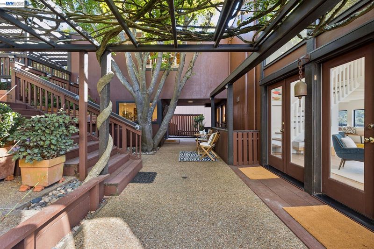
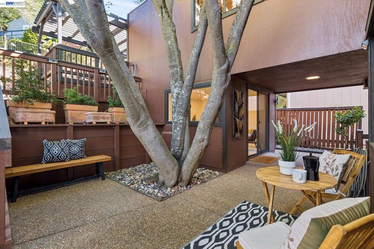
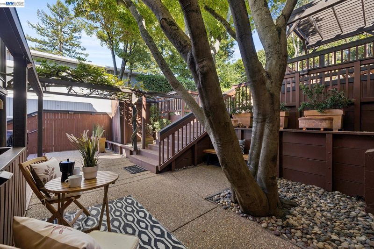
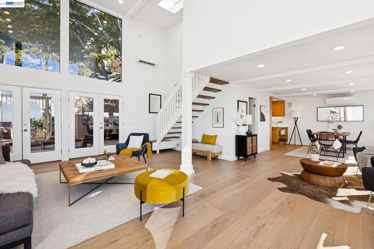
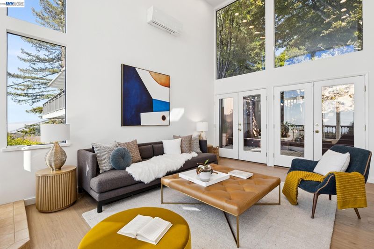
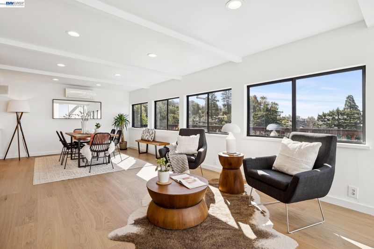
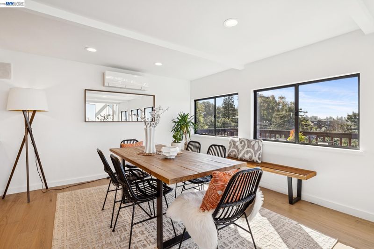
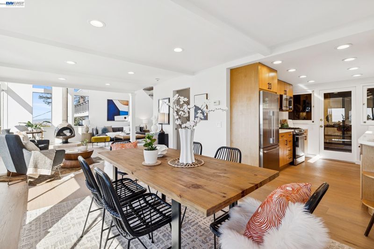
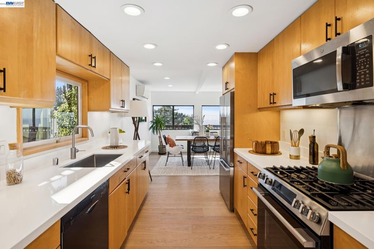
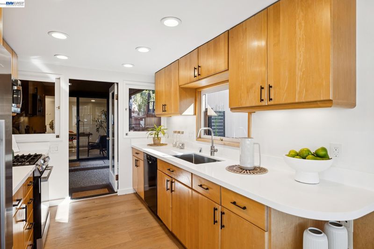
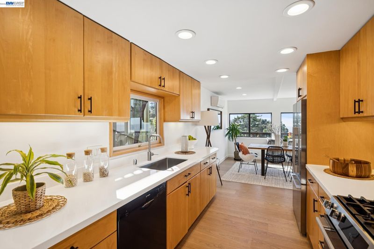
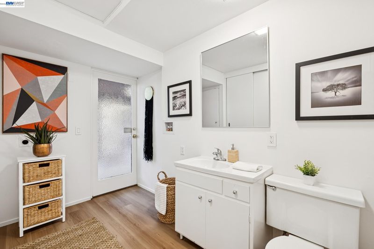
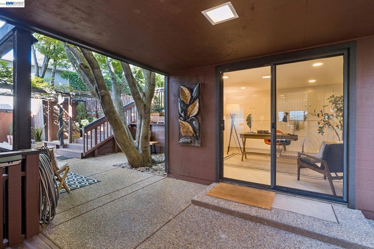
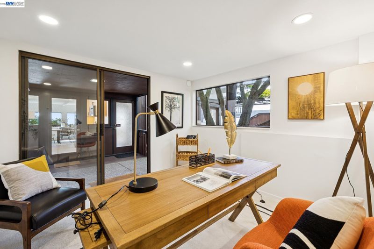
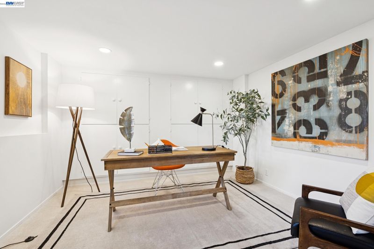
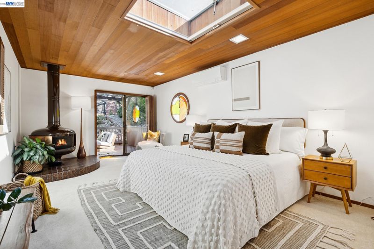
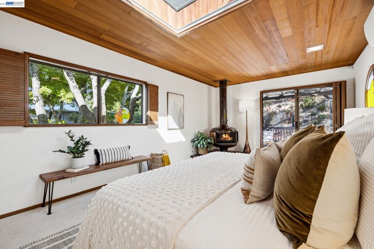
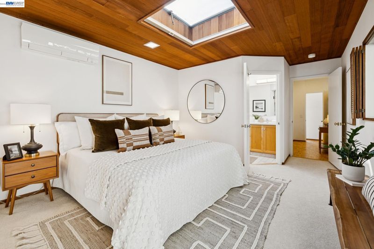
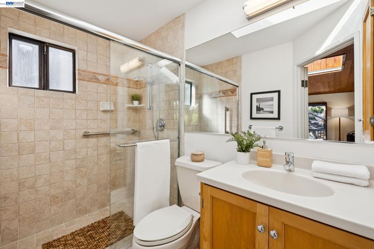
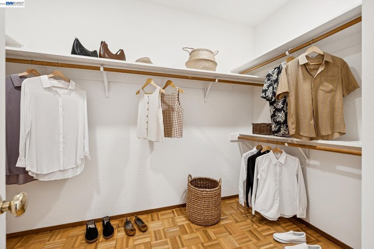
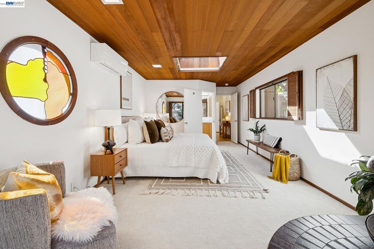
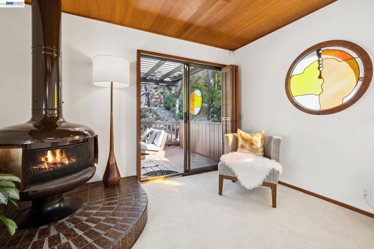
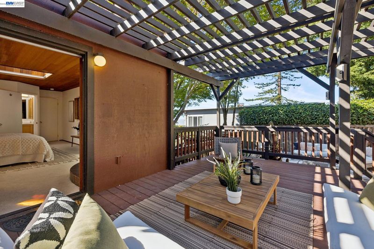
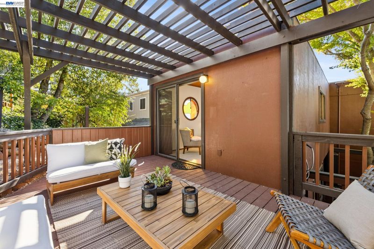
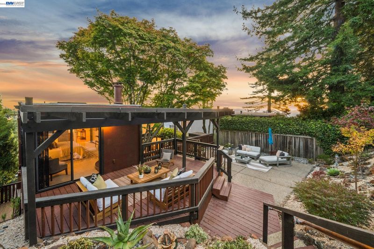
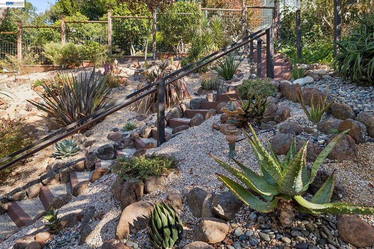
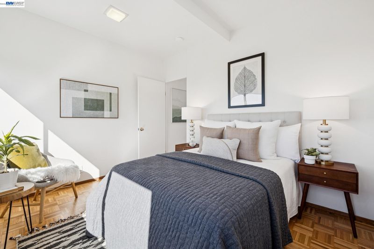
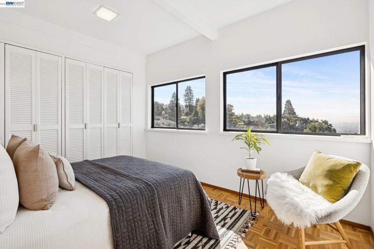
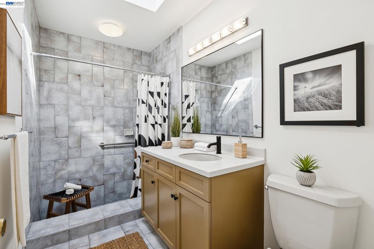
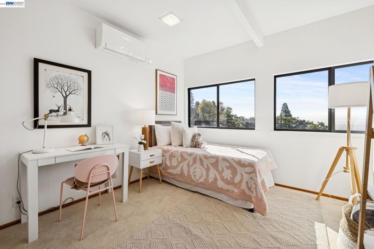
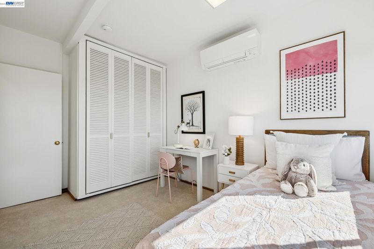
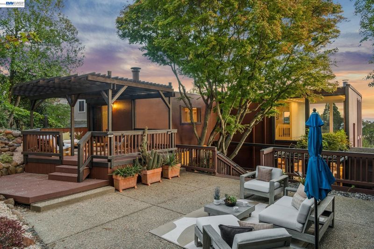
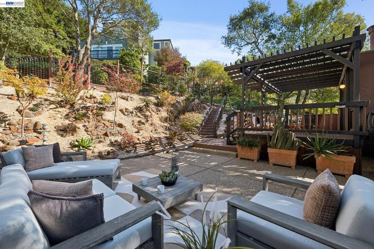
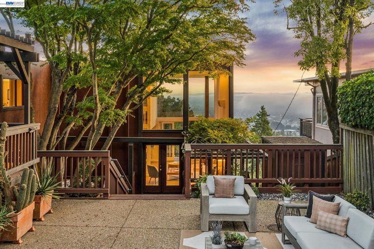
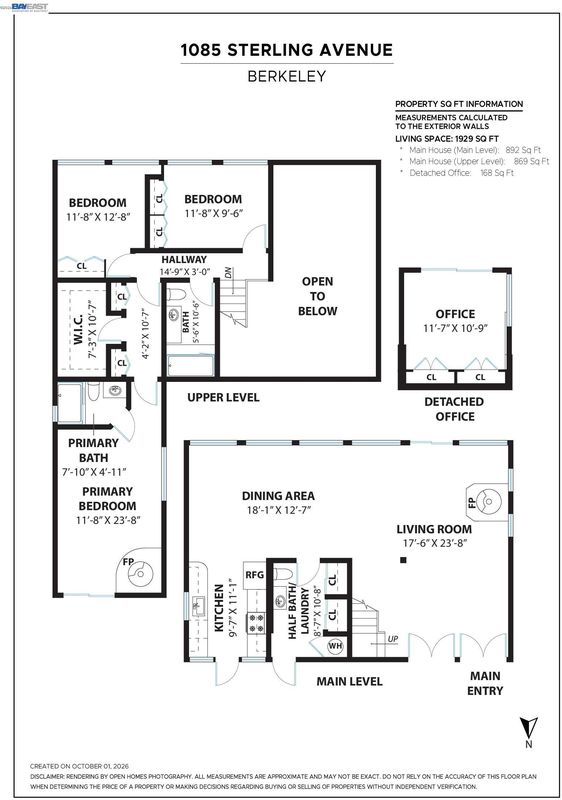
THE FEELING: Sweeping views of Marin, the Golden Gate, San Francisco, and Oakland through two-story floor-to-ceiling windows. A serene urban oasis with professionally landscaped gardens, multiple decks, and near Berkeley's most beloved parks. THE HOUSE: 3+ Bedrooms, 2.5 Bathrooms, 1,929 SQFT. Open floorplan that maximizes views and indoor/outdoor living. Primary suite with huge closets, remodeled bath, and sliding glass doors to a pergola-covered deck. Flexible lower-level room with separate entrance and built-in cabinetry — office, studio, or guest quarters. Three-car parking pad. Air conditioning. Fully upgraded. THE HEART OF THE HOME: Open kitchen, dining, and living area anchored by a sculptural freestanding fireplace, with glass doors to a large balcony and back doors to spacious decks and gardens. The gardens are serene and private — a genuine retreat steps from the living room. SYSTEMS & PEACE OF MIND: Mechanical chair lift in place. Heat Pump installed. BESO compliant. Home Energy Score: 9. OUTSIDE YOUR DOOR: Blocks from neighborhood parks with courts, playgrounds, and slides. Tilden Park is a short drive away for swimming, golf, hiking, and the Little Farm. Solano Avenue, UC Berkeley, and world-class dining and cultural amenities down the road. Matterport: https://www.zillow.com/view-imx/45c593fb-d1af-4015-9c56-bea6bd460cf8?setAttribution=mls&wl=true&initialViewType=pano&utm_source=dashboard Website: https://thegundermangroup.com/property/1085-sterling-avenue-berkeley/

- Current Status
- New
- Original Price
- $1,195,000
- List Price
- $1,195,000
- On Market Date
- Oct 7, 2026
- Property Type
- Detached
- D/N/S
- Berkeley Hills
- Zip Code
- 94708
- MLS ID
- 41150529
- APN
- 63297852
- Year Built
- 1963
- Stories in Building
- 2
- Possession
- Close Of Escrow
- Data Source
- MAXEBRDI
- Origin MLS System
- BAY EAST
Cragmont Elementary School
Public K-5 Elementary
Students: 377 Distance: 0.3mi
Cragmont Elementary School
Public K-5 Elementary
Students: 384 Distance: 0.3mi
Oxford Elementary School
Public K-5 Elementary
Students: 302 Distance: 0.6mi
Oxford Elementary School
Public K-5 Elementary
Students: 281 Distance: 0.6mi
School Of The Madeleine
Private K-8 Elementary, Religious, Coed
Students: 313 Distance: 0.9mi
Berkeley Rose Waldorf School
Private PK-5 Coed
Students: 145 Distance: 1.0mi
- Bed
- 3
- Bath
- 2.5 (2/1)
- Parking
- 3
- Off Street, Parking Lot
- SQ FT
- 1,929
- SQ FT Source
- Measured
- Lot SQ FT
- 5,341.0
- Lot Acres
- 0.12 Acres
- Pool Info
- None
- Kitchen
- Dishwasher, Gas Range, Microwave, Free-Standing Range, Refrigerator, Gas Water Heater, Gas Range/Cooktop, Range/Oven Free Standing, Updated Kitchen
- Cooling
- Heat Pump
- Disclosures
- Nat Hazard Disclosure
- Entry Level
- Exterior Details
- Garden, Landscape Back, Landscape Front, Low Maintenance
- Flooring
- Hardwood, Parquet, Carpet
- Foundation
- Fire Place
- Free Standing, Living Room, Master Bedroom
- Heating
- Heat Pump, Fireplace(s)
- Laundry
- Hookups Only
- Main Level
- 0.5 Bath
- Views
- Bay, Bay Bridge, City Lights, Downtown, Hills, Mountain(s), Panoramic, Trees/Woods
- Possession
- Close Of Escrow
- Architectural Style
- Mid Century Modern
- Construction Status
- Existing
- Additional Miscellaneous Features
- Garden, Landscape Back, Landscape Front, Low Maintenance
- Location
- Landscaped
- Roof
- Tar/Gravel
- Water and Sewer
- Public
- Fee
- Unavailable
MLS and other Information regarding properties for sale as shown in Theo have been obtained from various sources such as sellers, public records, agents and other third parties. This information may relate to the condition of the property, permitted or unpermitted uses, zoning, square footage, lot size/acreage or other matters affecting value or desirability. Unless otherwise indicated in writing, neither brokers, agents nor Theo have verified, or will verify, such information. If any such information is important to buyer in determining whether to buy, the price to pay or intended use of the property, buyer is urged to conduct their own investigation with qualified professionals, satisfy themselves with respect to that information, and to rely solely on the results of that investigation.
School data provided by GreatSchools. School service boundaries are intended to be used as reference only. To verify enrollment eligibility for a property, contact the school directly.