

$1,078,000
1,060
SQ FT
$1,017
SQ/FT
5 Muirwood Drive
@ Hillside - 690 - 'Original' Daly City, Daly City

- 3 Bed
- 1 Bath
- 1 Park
- 1,060 sqft
- Daly City
-

-
Sat Jul 11, 12:00 pm - 3:00 pm
-
Sun Jul 12, 12:00 pm - 3:00 pm
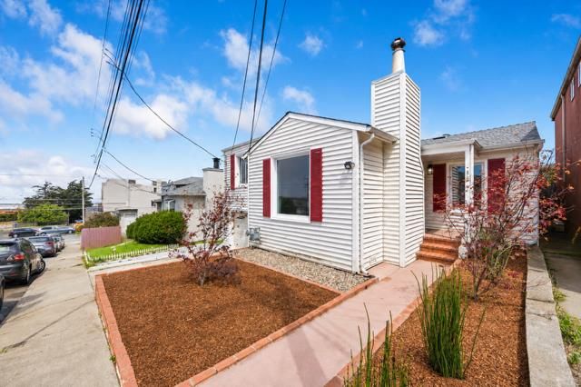
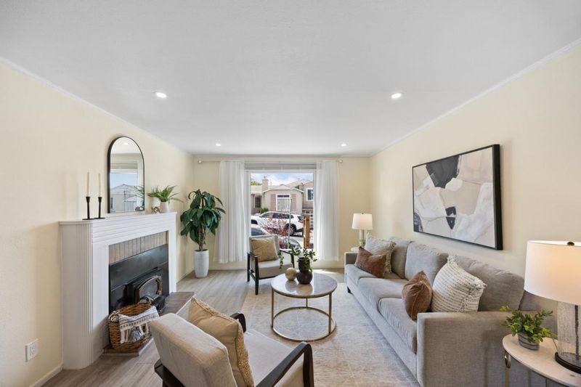
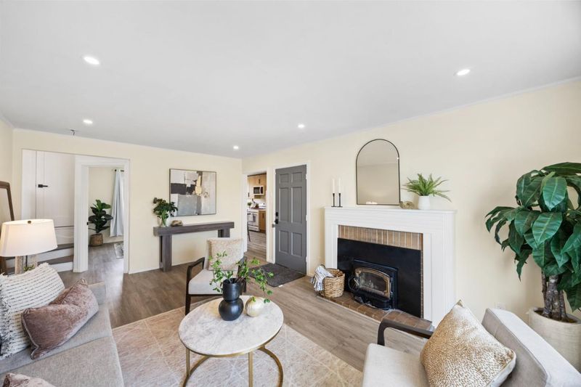
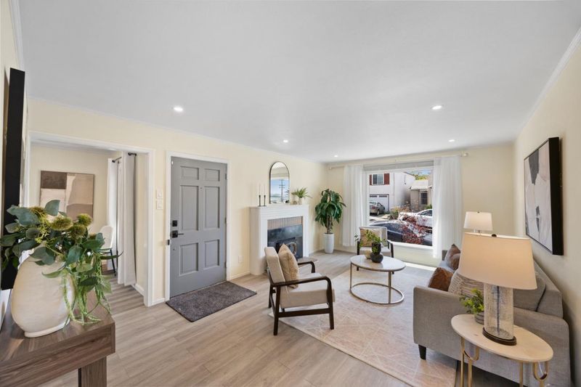
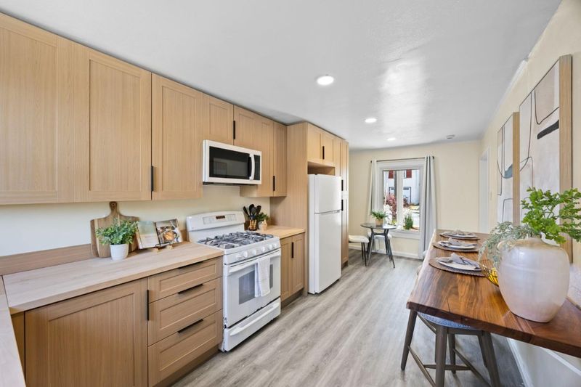
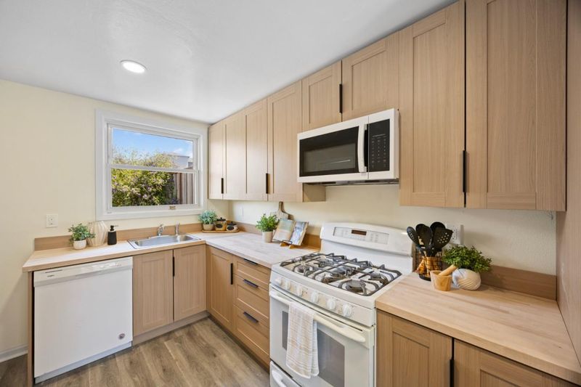
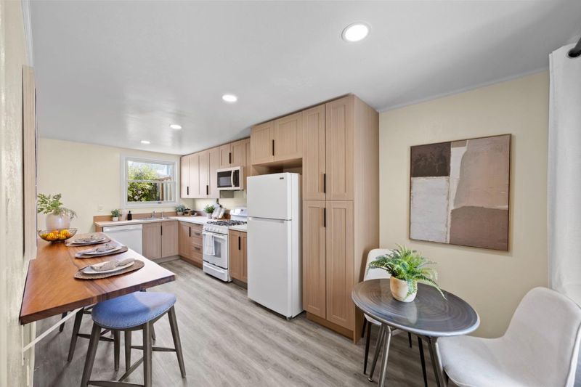
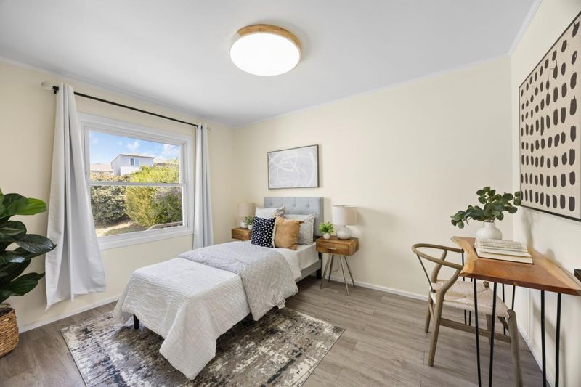
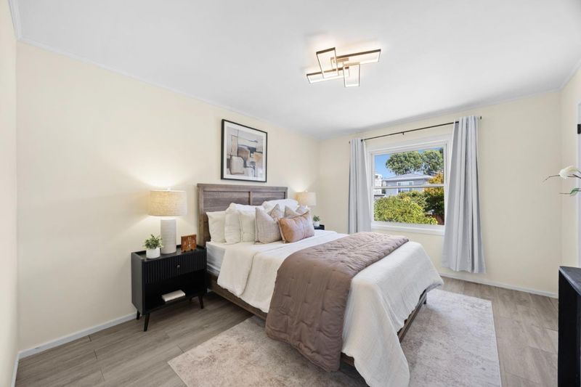
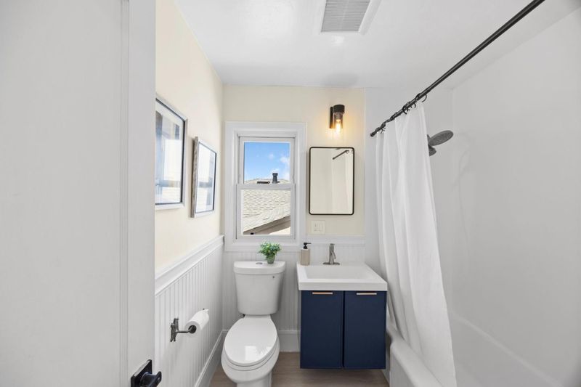
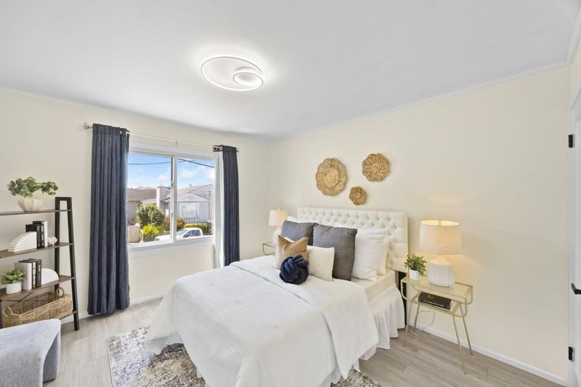
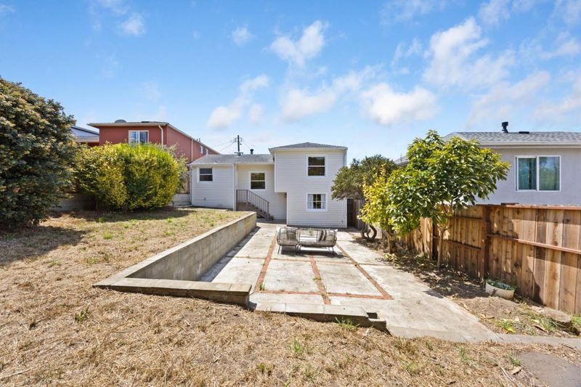
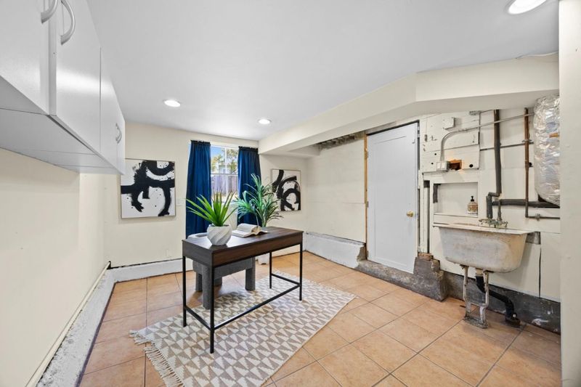
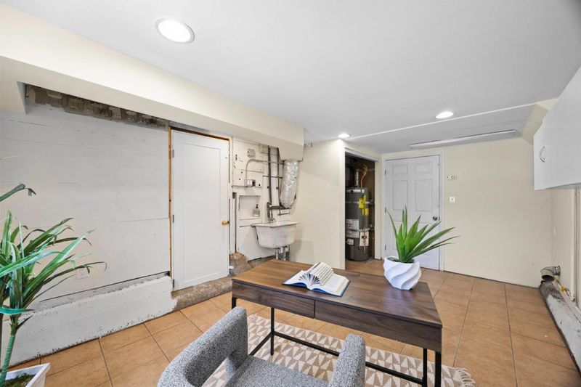
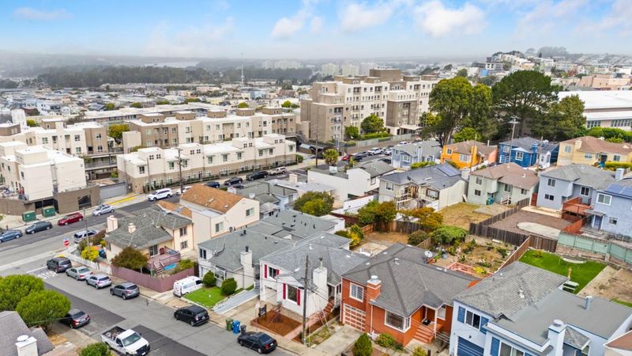
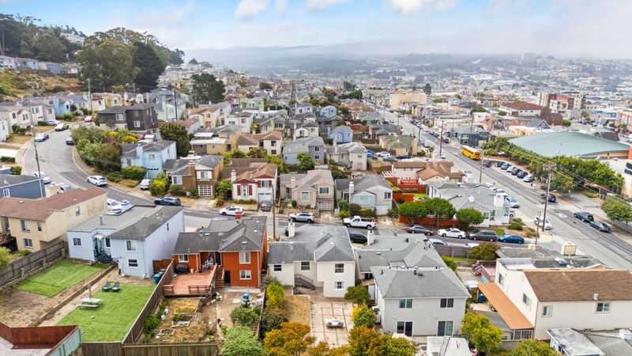
Location. Lifestyle. Opportunity. Perfectly situated in one of Daly City's most convenient neighborhoods, this move-in-ready 3-bedroom home offers the ideal blend of comfort, style, and accessibility. Filled with natural light, the inviting floor plan features energy-efficient double-pane windows, a beautifully remodeled kitchen, and comfortable living spaces designed for everyday enjoyment. The updated kitchen showcases custom cabinetry, butcher block countertops, new appliances, recessed lighting, a breakfast bar, updated GFCI outlets. The remodeled bathroom and fresh interior paint add to the homes modern appeal. Step outside to a private backyard, perfect for relaxing, gardening, or entertaining. The garage includes a versatile bonus area ideal for storage, a workshop, home gym, or hobbies, plus an EV charger for added convenience. Major improvements include a new water heater (2025), upgraded electrical with new panel and wiring, new copper plumbing, hard-wired smoke detectors, updated landscaping, and numerous additional upgrades throughout. Conveniently located near Westlake Shopping Center, restaurants, theaters, parks, the public library, schools, and major commuter routes. This home offers easy access to everything Daly City has to offer.

- Days on Market
- 0 days
- Current Status
- Active
- Original Price
- $1,078,000
- List Price
- $1,078,000
- On Market Date
- Jul 10, 2026
- Property Type
- Single Family Home
- Area
- 690 - 'Original' Daly City
- Zip Code
- 94014
- MLS ID
- ML82053869
- APN
- 003-223-110
- Year Built
- 1945
- Stories in Building
- 1
- Possession
- Unavailable
- Data Source
- MLSL
- Origin MLS System
- MLSListings, Inc.
Our Lady Of Perpetual Help
Private K-8 Elementary, Religious, Coed
Students: 195 Distance: 0.2mi
Woodrow Wilson Elementary School
Public K-5 Elementary
Students: 376 Distance: 0.2mi
Hilldale School
Private K-8 Elementary, Coed
Students: 125 Distance: 0.4mi
Jefferson High School
Public 9-12 Secondary
Students: 1217 Distance: 0.5mi
John F. Kennedy Elementary School
Public K-5 Elementary
Students: 407 Distance: 0.7mi
Thornton High School
Public 9-12 Continuation
Students: 124 Distance: 0.8mi
- Bed
- 3
- Bath
- 1
- Shower over Tub - 1, Tile, Updated Bath
- Parking
- 1
- Attached Garage
- SQ FT
- 1,060
- SQ FT Source
- Unavailable
- Lot SQ FT
- 3,700.0
- Lot Acres
- 0.08494 Acres
- Kitchen
- Dishwasher, Garbage Disposal, Oven Range - Gas, Refrigerator
- Cooling
- None
- Dining Room
- Dining Area, Dining Bar
- Disclosures
- Natural Hazard Disclosure
- Family Room
- No Family Room
- Flooring
- Laminate, Tile, Vinyl / Linoleum, Hardwood
- Foundation
- Concrete Perimeter
- Fire Place
- Insert, Living Room, Wood Burning
- Heating
- Forced Air
- Laundry
- Gas Hookup, In Garage, Electricity Hookup (110V), Electricity Hookup (220V)
- Views
- None
- Fee
- Unavailable
MLS and other Information regarding properties for sale as shown in Theo have been obtained from various sources such as sellers, public records, agents and other third parties. This information may relate to the condition of the property, permitted or unpermitted uses, zoning, square footage, lot size/acreage or other matters affecting value or desirability. Unless otherwise indicated in writing, neither brokers, agents nor Theo have verified, or will verify, such information. If any such information is important to buyer in determining whether to buy, the price to pay or intended use of the property, buyer is urged to conduct their own investigation with qualified professionals, satisfy themselves with respect to that information, and to rely solely on the results of that investigation.
School data provided by GreatSchools. School service boundaries are intended to be used as reference only. To verify enrollment eligibility for a property, contact the school directly.