

$2,188,888
2,241
SQ FT
$977
SQ/FT
6558 Gardenoak Court
@ Woodcliff - 13 - Almaden Valley, San Jose

- 4 Bed
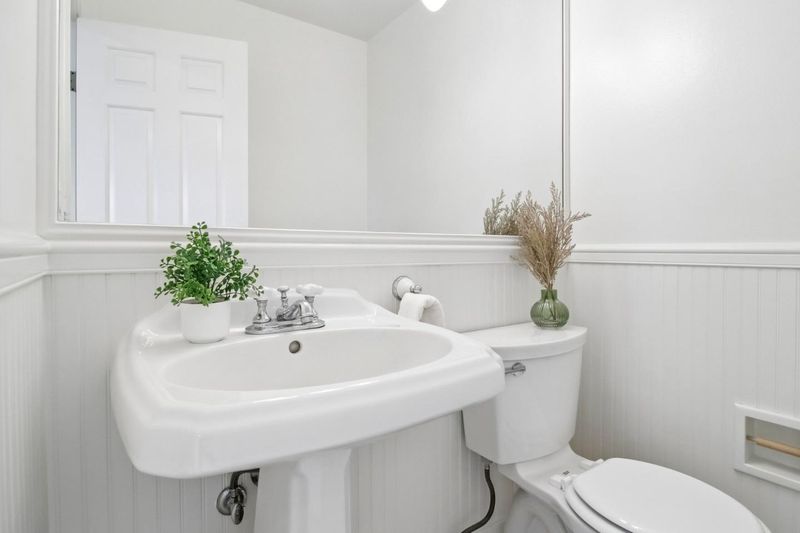
- 3 (2/1) Bath
- 3 Park
- 2,241 sqft
- SAN JOSE
-

-
Sun Oct 11, 1:00 pm - 4:00 pm
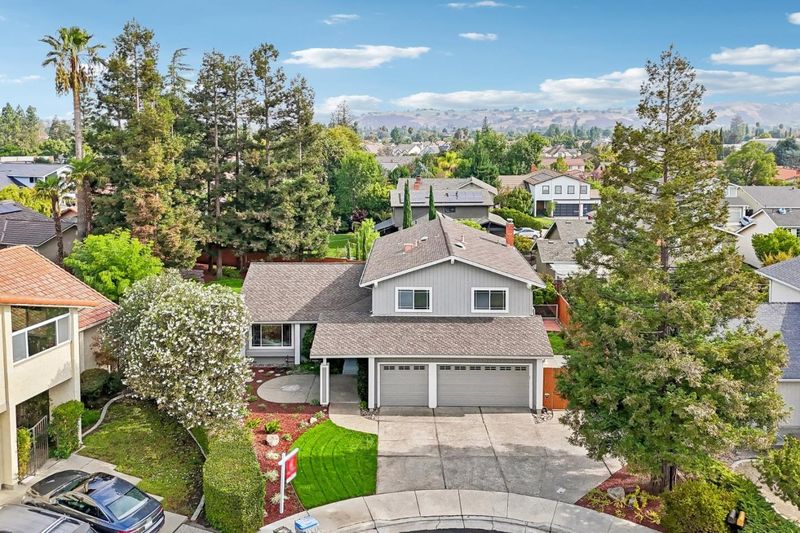
Sunday afternoon come see Almaden in all its glory. This end of cul-de-sac home will be ready for touring and does not disappoint.
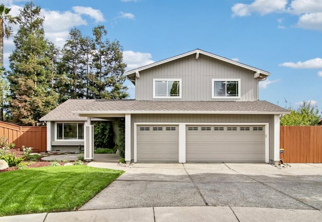
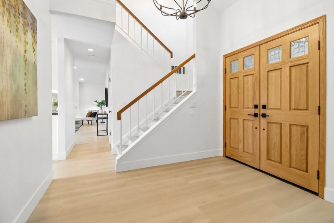
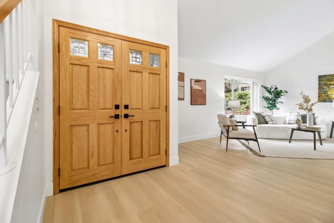
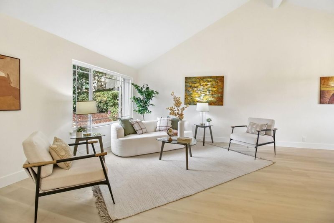
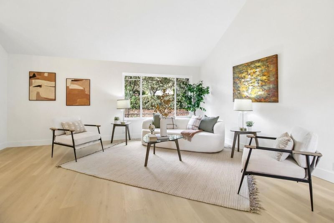
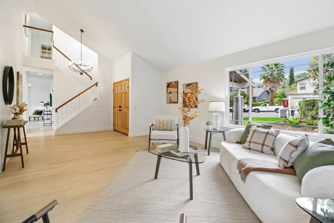
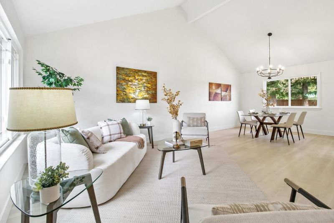
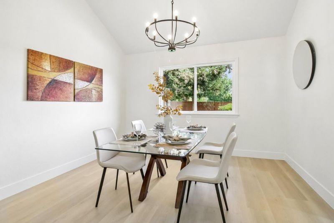
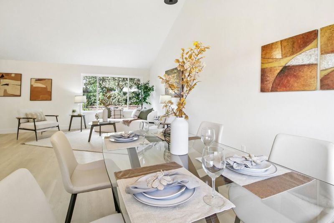
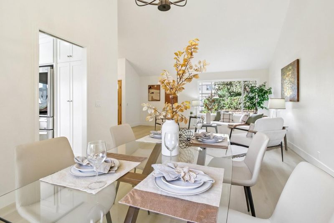
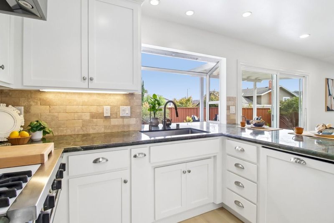
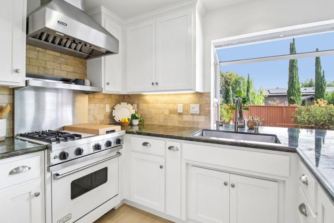
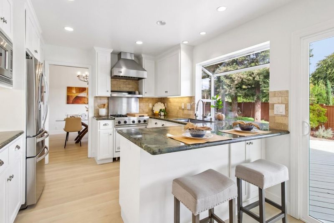
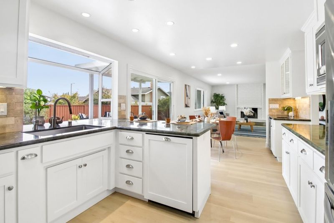
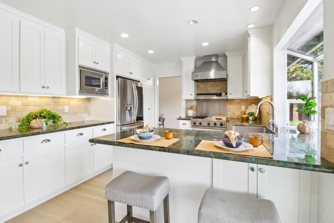
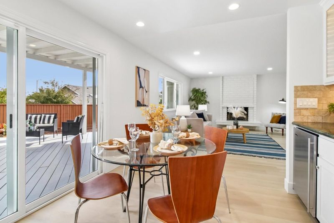
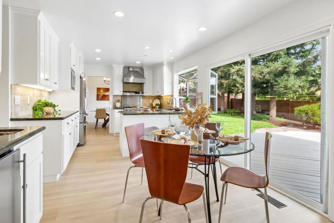
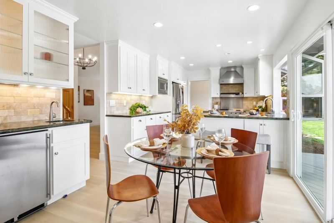
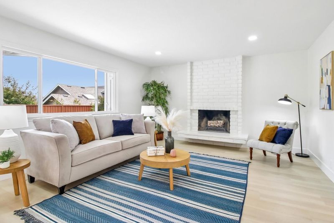
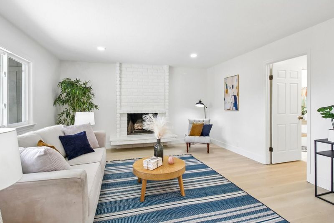
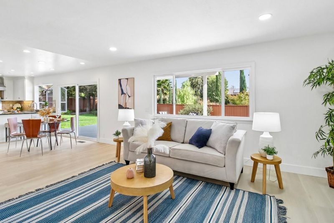
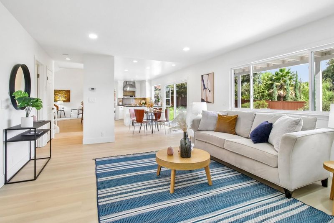
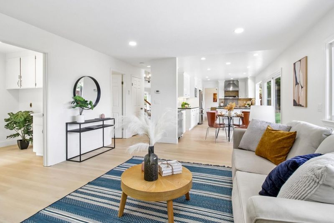
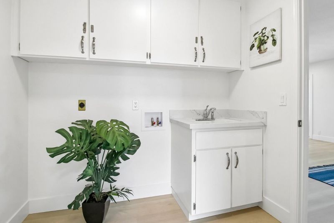
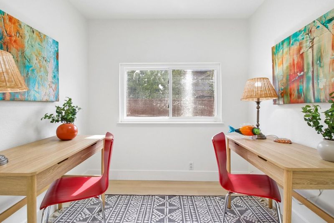
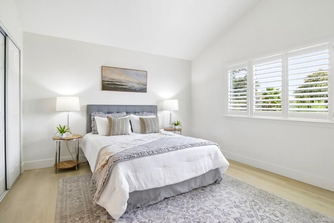
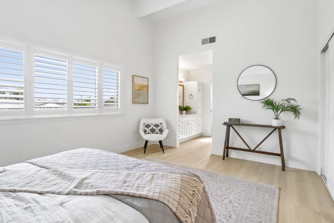
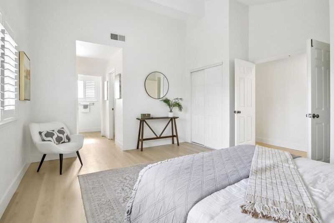
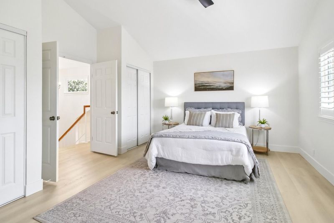
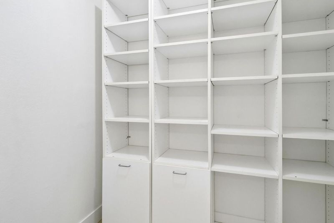
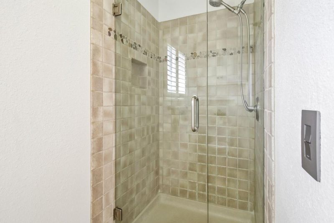
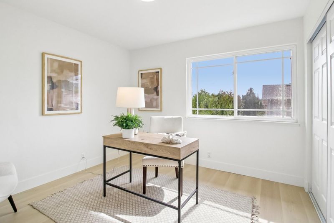
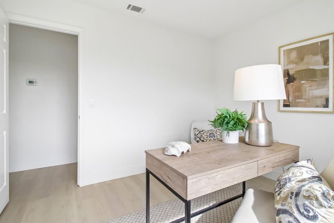
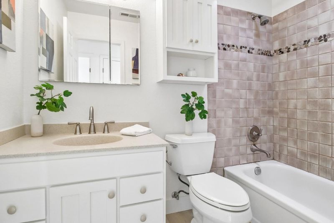
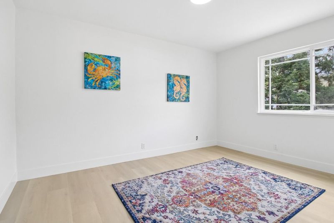
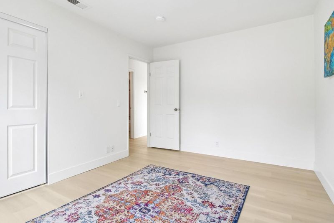
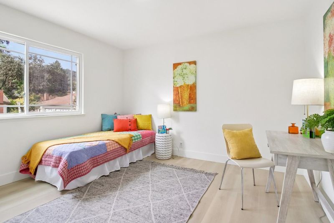
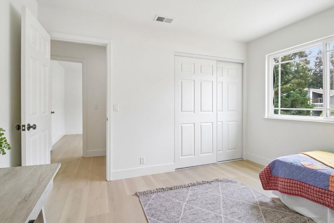
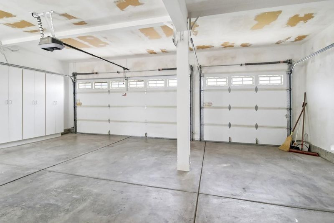
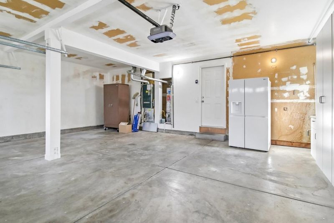
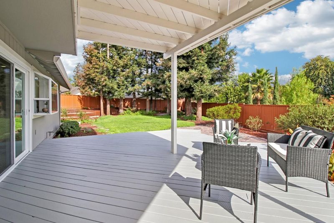
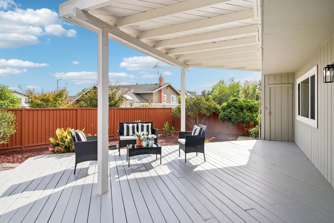
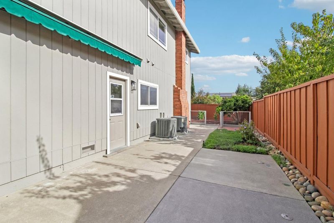
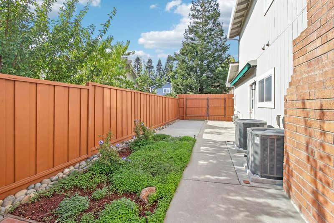
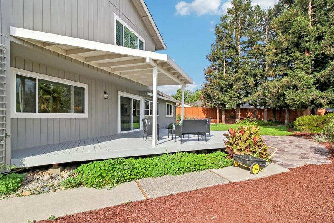
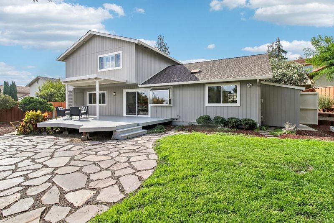
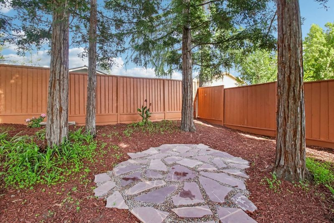
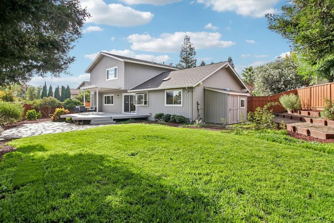
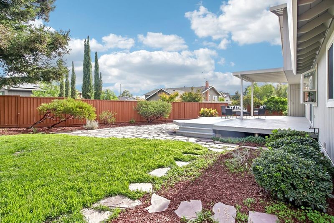
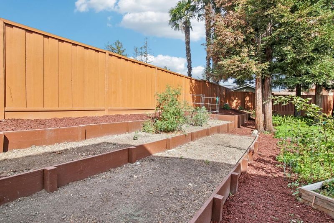
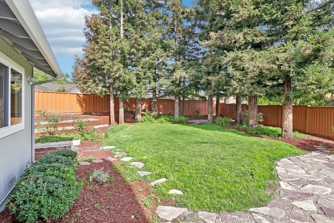
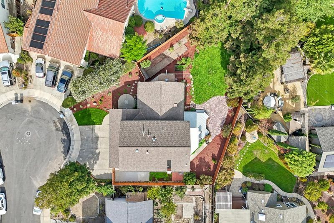
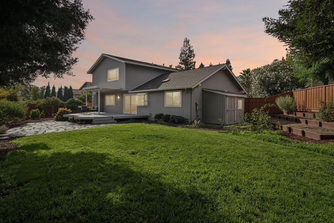
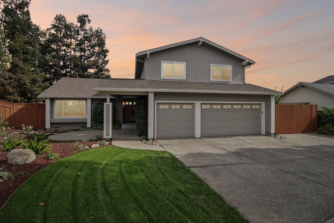
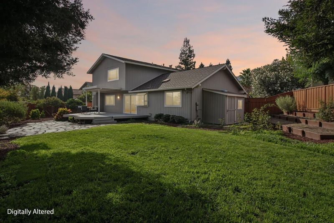
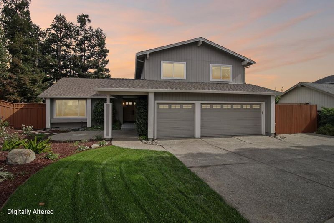
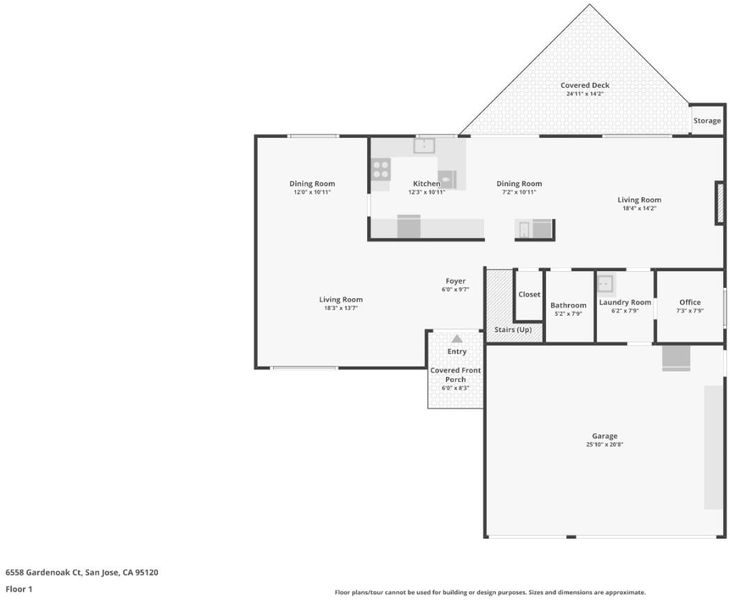
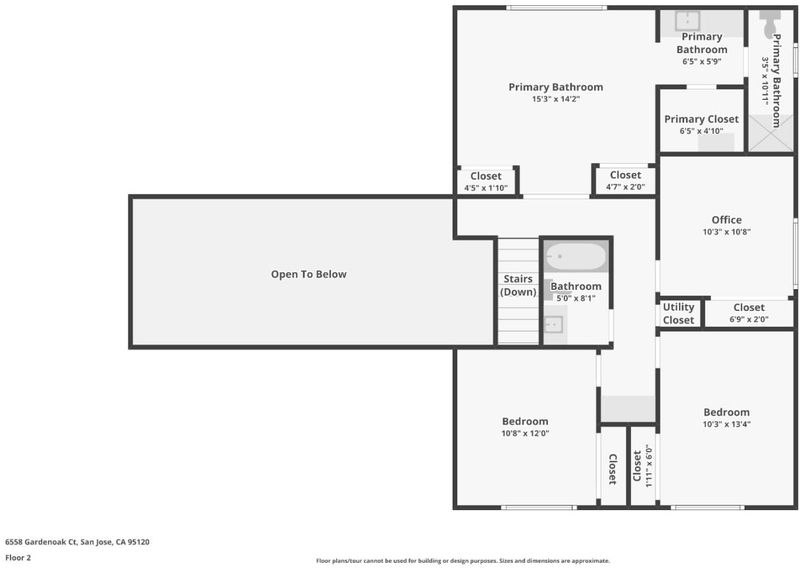
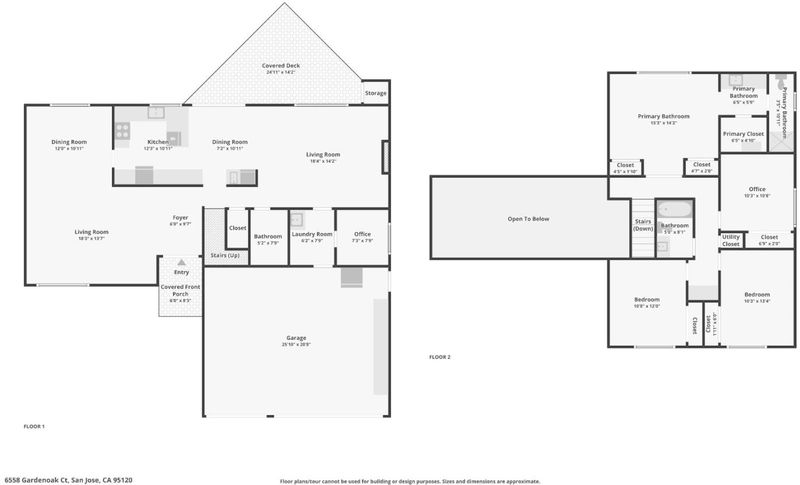
Pierce Ranch Perfection with SPACE for the LIFE YOU'VE GROWN INTO on an extra-large end of cul-de-sac lot. This beautifully refreshed 4-bed 2.5-bath home welcomes you through a striking double-door entry into a thoughtfully designed floor plan featuring formal living & dining rooms, an inviting family room with wood-burning fireplace & a fully updated kitchen with pro-grade appliances, granite countertops & newer cabinetry. All new wood-look laminate flooring flows throughout the home, complimented by fresh interior & exterior paint. There's an indoor laundry room with an adjacent bonus room offering flexible space for an office, hobby room or storage. Slider door opens directly to an expansive wood deck overlooking the spacious backyard, where mature redwoods create a serene, private setting for outdoor living & entertaining. An exterior storage shed adds convenience for adjacent vegetable beds. A large gate provides access to the wide side yard with room for boat, RV or vehicles, while an openable/connected awning offers the area shade & protection. 3-car attached garage completes this exceptional property. Located in sought-after Almaden with its beautiful surroundings, trails, established neighborhood character & convenient access to schools, shopping, dining & recreation.

- Days on Market
- 4 days
- Current Status
- Active
- Original Price
- $2,188,888
- List Price
- $2,188,888
- On Market Date
- Oct 7, 2026
- Property Type
- Single Family Home
- Area
- 13 - Almaden Valley
- Zip Code
- 95120
- MLS ID
- ML82063684
- APN
- 575-38-036
- Year Built
- 1979
- Stories in Building
- 2
- Possession
- COE
- Data Source
- MLSL
- Origin MLS System
- MLSListings, Inc.
Castillero Middle School
Public 6-8 Middle
Students: 1133 Distance: 0.2mi
Los Alamitos Elementary School
Public K-5 Elementary
Students: 731 Distance: 0.6mi
Simonds Elementary School
Public K-5 Elementary
Students: 651 Distance: 0.8mi
Holy Spirit
Private K-8 Elementary, Religious, Coed
Students: 480 Distance: 0.9mi
Guadalupe Elementary School
Public K-5 Elementary
Students: 595 Distance: 1.0mi
Los Gatos Christian School
Private PK-8 Elementary, Religious, Coed
Students: 345 Distance: 1.4mi
- Bed
- 4
- Bath
- 3 (2/1)
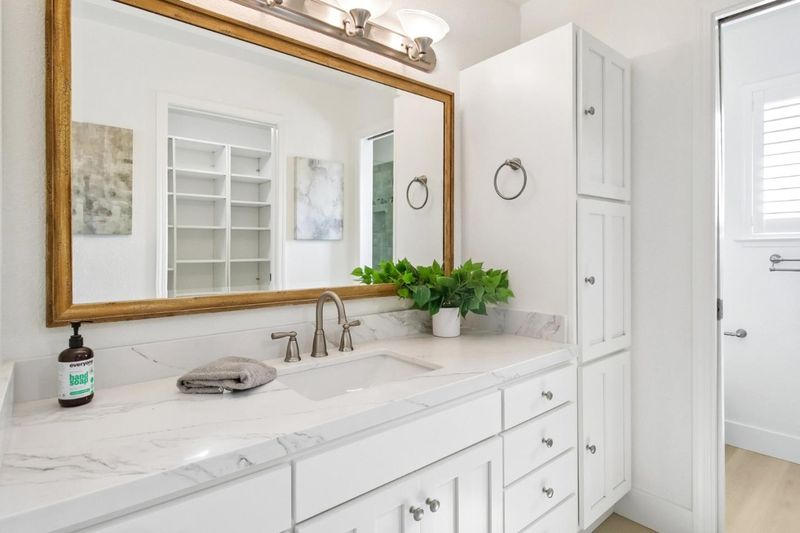
- Half on Ground Floor, Shower over Tub - 1, Solid Surface, Stall Shower, Stone
- Parking
- 3
- Drive Through, Gate / Door Opener, Room for Oversized Vehicle
- SQ FT
- 2,241
- SQ FT Source
- Unavailable
- Lot SQ FT
- 9,500.0
- Lot Acres
- 0.21809 Acres
- Kitchen
- 220 Volt Outlet, Countertop - Granite, Dishwasher, Exhaust Fan, Hood Over Range, Microwave, Oven - Electric, Oven Range - Gas, Refrigerator
- Cooling
- Ceiling Fan, Central AC
- Dining Room
- Breakfast Nook, Eat in Kitchen, Formal Dining Room
- Disclosures
- Natural Hazard Disclosure
- Family Room
- Separate Family Room
- Flooring
- Laminate
- Foundation
- Concrete Perimeter, Crawl Space
- Fire Place
- Family Room, Wood Burning
- Heating
- Central Forced Air, Fireplace, Gas
- Laundry
- In Utility Room
- Views
- Hills, Neighborhood
- Possession
- COE
- Architectural Style
- Ranch
- Fee
- Unavailable
MLS and other Information regarding properties for sale as shown in Theo have been obtained from various sources such as sellers, public records, agents and other third parties. This information may relate to the condition of the property, permitted or unpermitted uses, zoning, square footage, lot size/acreage or other matters affecting value or desirability. Unless otherwise indicated in writing, neither brokers, agents nor Theo have verified, or will verify, such information. If any such information is important to buyer in determining whether to buy, the price to pay or intended use of the property, buyer is urged to conduct their own investigation with qualified professionals, satisfy themselves with respect to that information, and to rely solely on the results of that investigation.
School data provided by GreatSchools. School service boundaries are intended to be used as reference only. To verify enrollment eligibility for a property, contact the school directly.