

$2,799,000
5,485
SQ FT
$510
SQ/FT
1750 Vista Del Sur
@ Rancho Real - 1 - Morgan Hill / Gilroy / San Martin, Gilroy

- 6 Bed
- 5 (4/1) Bath
- 4 Park
- 5,485 sqft
- GILROY
-

-
Sat Aug 29, 1:00 pm - 4:00 pm
-
Sun Aug 30, 1:00 pm - 4:00 pm
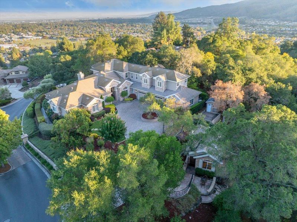
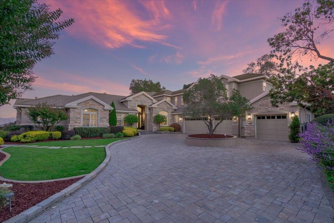
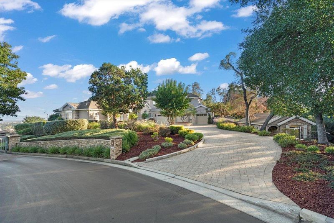
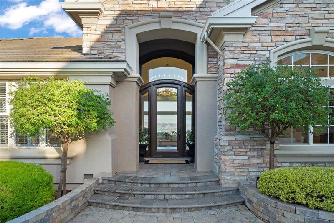
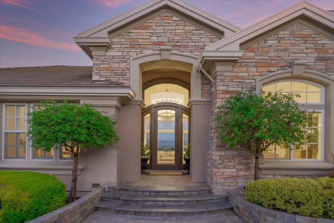
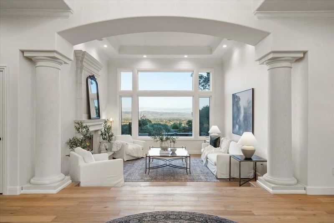
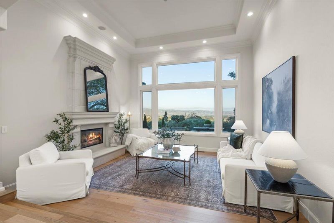
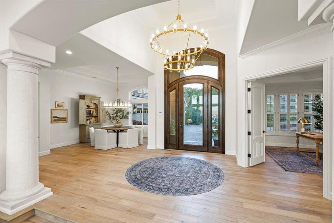
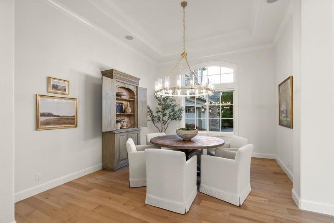
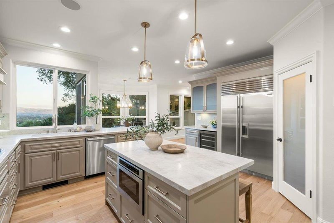
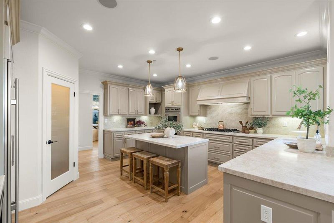
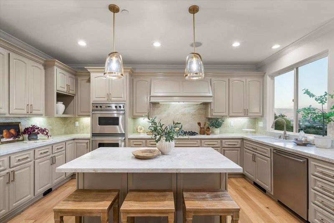
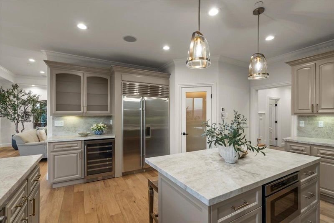
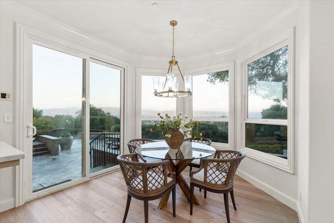
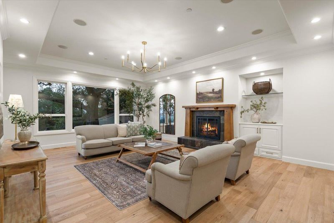
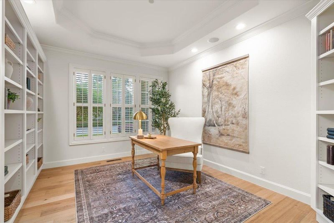
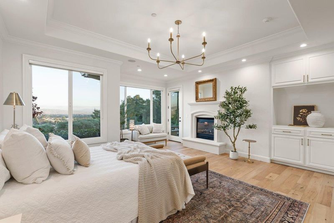
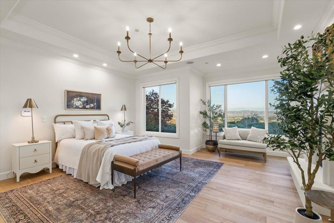
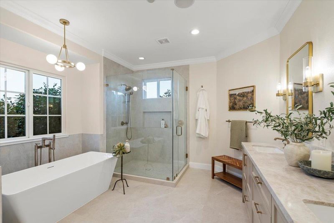
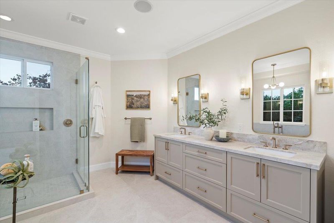
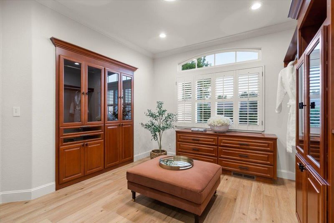
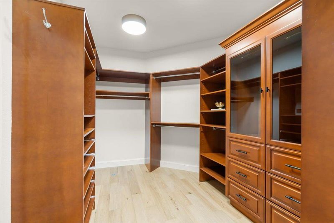
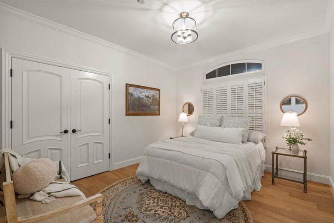
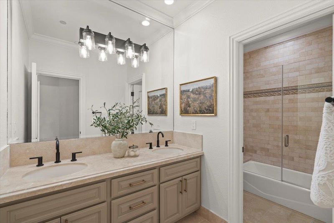
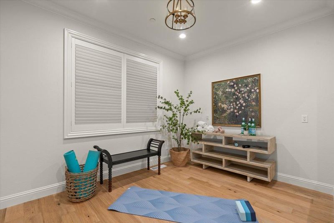
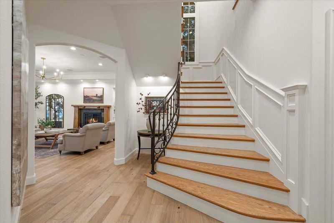
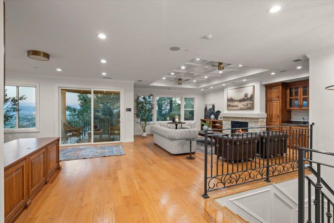
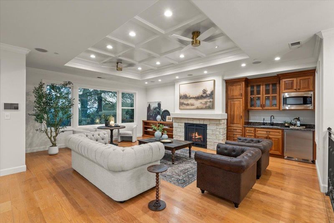
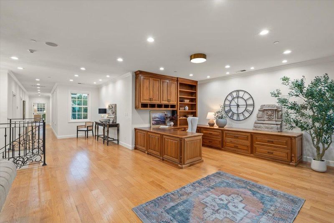
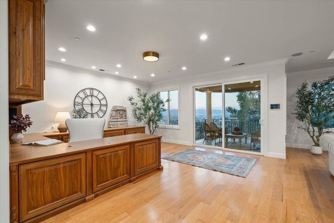
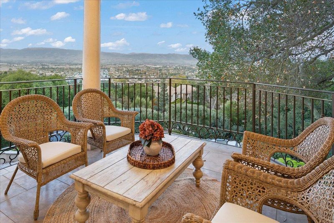
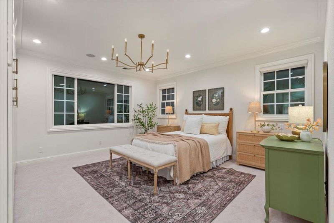
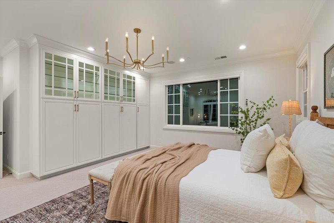
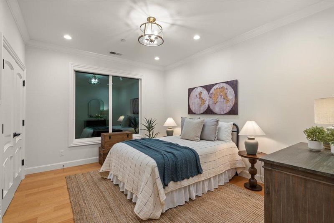
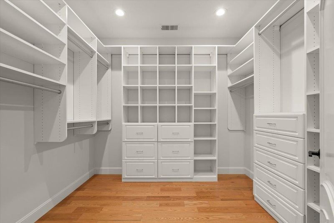
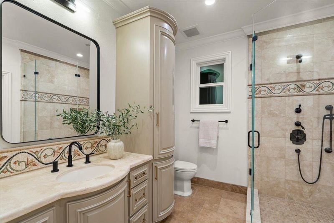
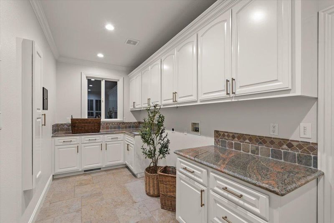
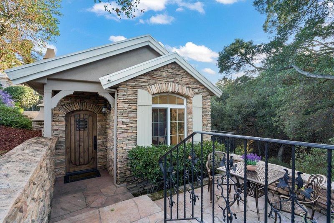
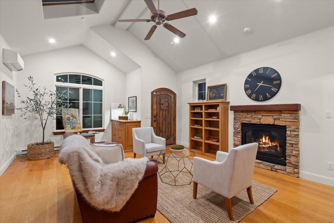
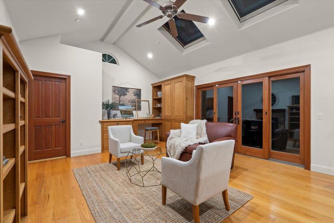
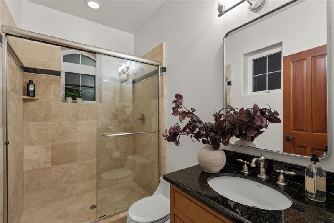
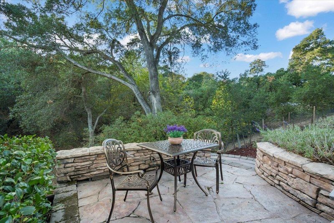
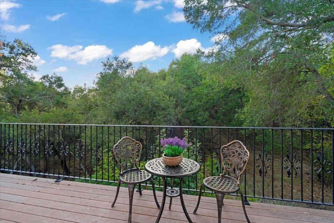
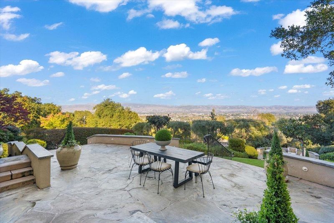
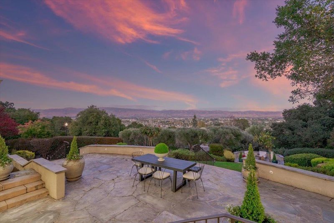
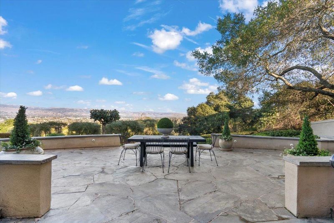
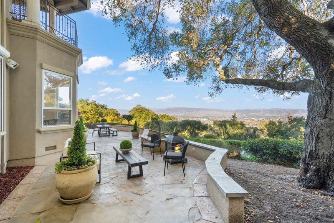
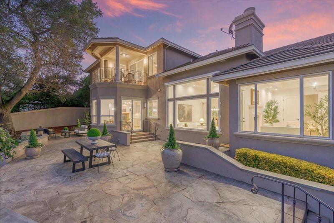
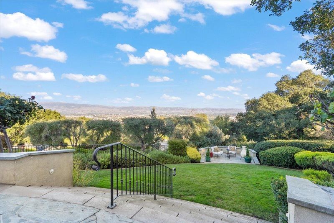
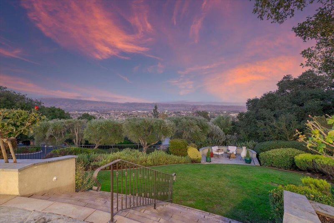
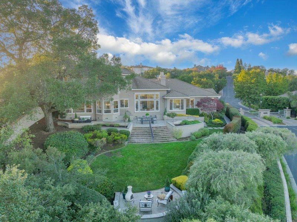
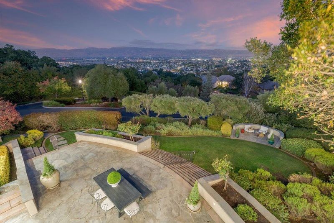
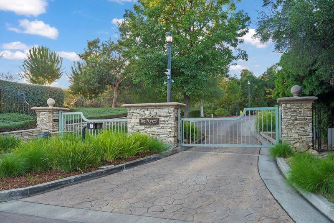
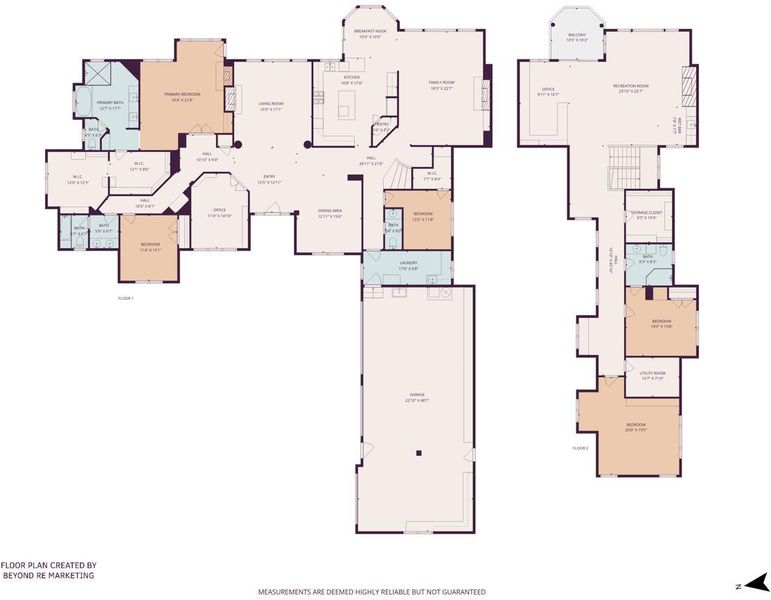
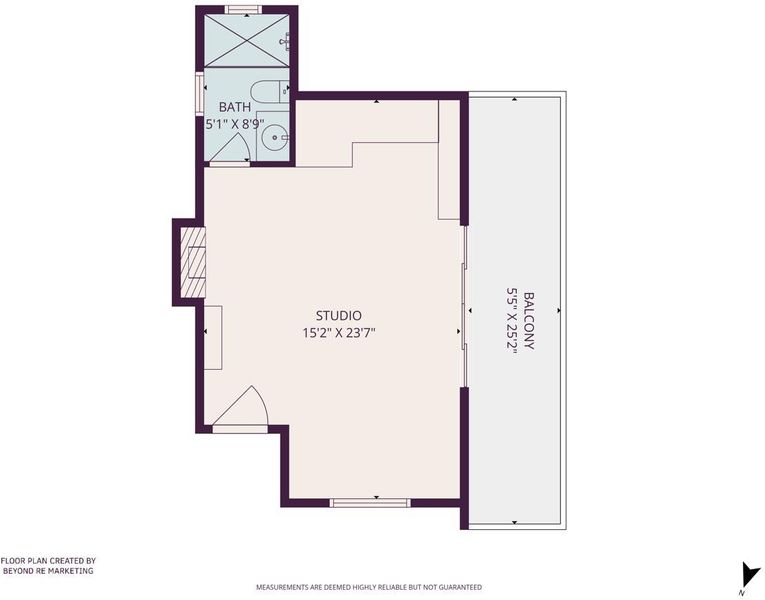
Set within The Forest, an exclusive gated community, this beautifully updated custom home pairs privacy, exceptional space and sweeping city-light and mountain views. An expansive paver driveway provides abundant parking and leads to an oversized 4-car garage. Inside, the views take center stage from the living and family rooms, main-level primary suite and multiple upstairs spaces. Recent updates include new wood flooring throughout the main level, all new LED stylish fixtures and lighting, and fresh interior paint throughout. The remodeled kitchen features quartzite counters, while the new primary bath offers quartzite, radiant-heated floors, a freestanding tub and frameless shower. Dual walk-in closets complete the primary suite. A dramatic sweeping staircase leads to a spacious second family/recreation room with fireplace and wet bar, a large built-in office, balcony and additional bedrooms with exceptional storage. Tucked against a wooded backdrop, the charming detached cottage with fireplace and private deck is ideal for multi generational living, guests, an artist studio or retreat. Owned solar, battery backup and generator add energy independence to this exceptional property.

- Days on Market
- 0 days
- Current Status
- Active
- Original Price
- $2,799,000
- List Price
- $2,799,000
- On Market Date
- Aug 24, 2026
- Property Type
- Single Family Home
- Area
- 1 - Morgan Hill / Gilroy / San Martin
- Zip Code
- 95020
- MLS ID
- ML82058789
- APN
- 783-03-035
- Year Built
- 1998
- Stories in Building
- 0
- Possession
- Unavailable
- Data Source
- MLSL
- Origin MLS System
- MLSListings, Inc.
Pacific Point Christian Schools
Private PK-12 Elementary, Religious, Core Knowledge
Students: 370 Distance: 0.4mi
Luigi Aprea Elementary School
Public K-5 Elementary
Students: 628 Distance: 0.7mi
Mt. Madonna High School
Public 9-12 Continuation
Students: 201 Distance: 0.7mi
Rod Kelley Elementary School
Public K-5 Elementary
Students: 756 Distance: 0.9mi
El Roble Elementary School
Public K-5 Elementary
Students: 631 Distance: 1.3mi
Huntington Learning Center
Private K-12 Coed
Students: 50 Distance: 1.3mi
- Bed
- 6
- Bath
- 5 (4/1)
- Double Sinks, Full on Ground Floor, Half on Ground Floor, Primary - Oversized Tub, Shower over Tub - 1, Stall Shower - 2+, Tile, Updated Bath
- Parking
- 4
- Attached Garage, Gate / Door Opener, Guest / Visitor Parking
- SQ FT
- 5,485
- SQ FT Source
- Unavailable
- Lot SQ FT
- 29,185.0
- Lot Acres
- 0.669995 Acres
- Kitchen
- Cooktop - Gas, Countertop - Synthetic, Dishwasher, Freezer, Garbage Disposal, Hood Over Range, Island, Microwave, Oven - Built-In, Oven - Double, Pantry, Refrigerator, Wine Refrigerator
- Cooling
- Central AC, Multi-Zone
- Dining Room
- Breakfast Room, Formal Dining Room
- Disclosures
- Natural Hazard Disclosure
- Family Room
- Separate Family Room
- Flooring
- Carpet, Tile, Wood
- Foundation
- Crawl Space
- Fire Place
- Family Room, Gas Log, Living Room, Primary Bedroom, Other
- Heating
- Central Forced Air
- Laundry
- Inside, Tub / Sink, Other
- Views
- City Lights, Mountains
- * Fee
- $295
- Name
- The Forest
- *Fee includes
- Other
MLS and other Information regarding properties for sale as shown in Theo have been obtained from various sources such as sellers, public records, agents and other third parties. This information may relate to the condition of the property, permitted or unpermitted uses, zoning, square footage, lot size/acreage or other matters affecting value or desirability. Unless otherwise indicated in writing, neither brokers, agents nor Theo have verified, or will verify, such information. If any such information is important to buyer in determining whether to buy, the price to pay or intended use of the property, buyer is urged to conduct their own investigation with qualified professionals, satisfy themselves with respect to that information, and to rely solely on the results of that investigation.
School data provided by GreatSchools. School service boundaries are intended to be used as reference only. To verify enrollment eligibility for a property, contact the school directly.