







$3,880,000
2,436
SQ FT
$1,593
SQ/FT
7408 Stanford Place
@ Annette Way - 18 - Cupertino, Cupertino

- 4 Bed
- 4 Bath
- 2 Park
- 2,436 sqft
- CUPERTINO
-

-
Sun Oct 11, 1:30 pm - 4:30 pm
-
Sun Oct 11, 10:30 am - 1:00 pm
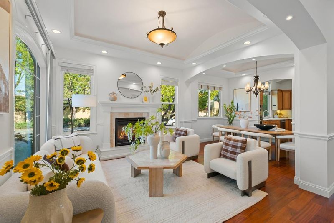
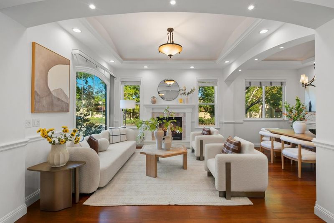
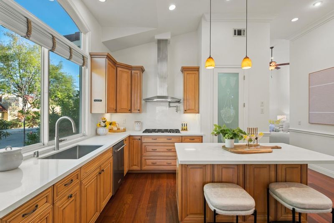
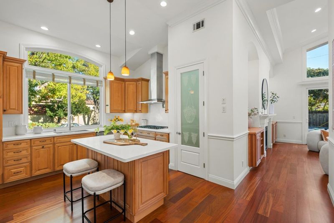
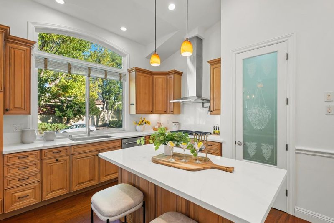
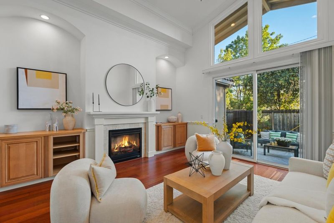
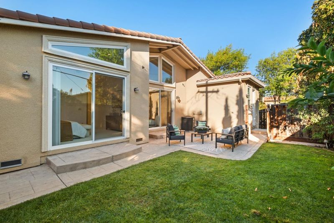
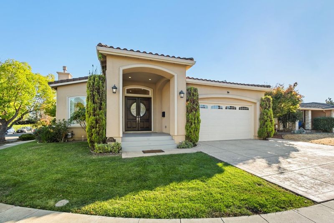
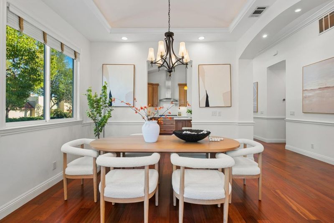
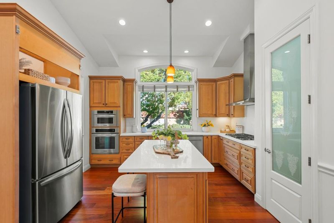
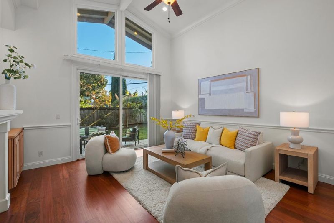
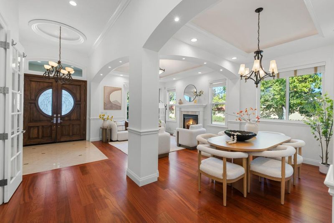
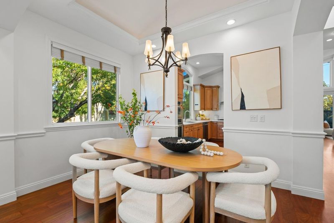
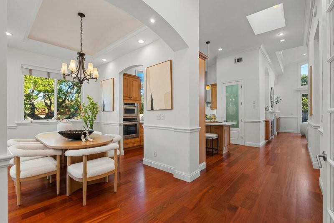
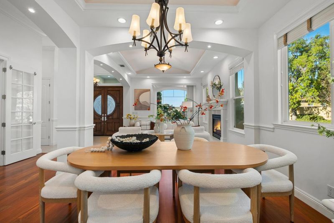
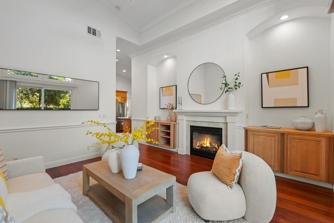
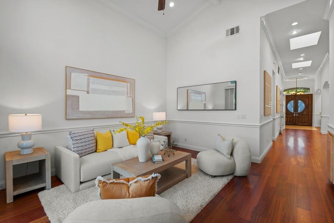
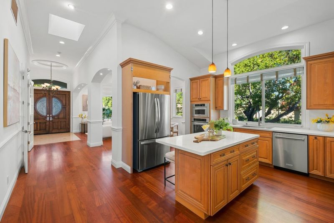
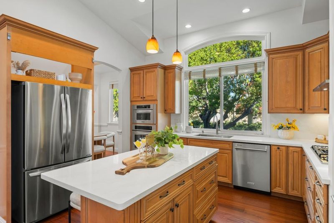
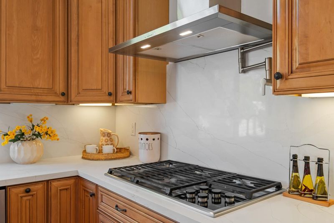
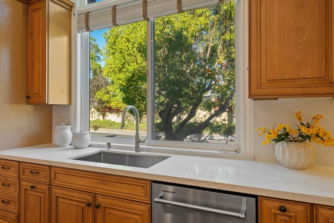
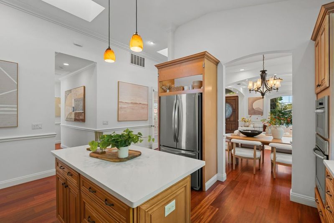
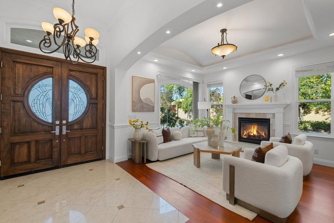
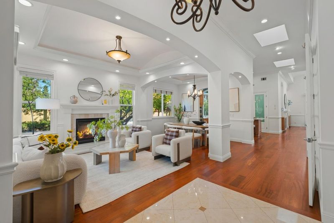
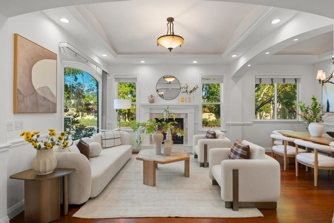
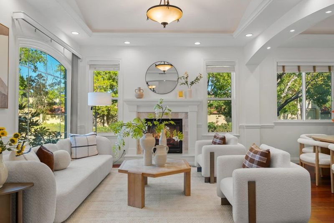
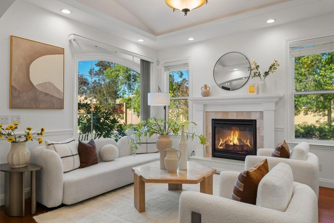
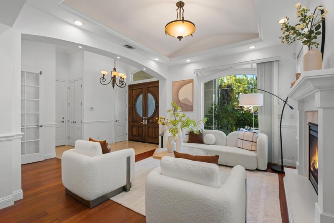
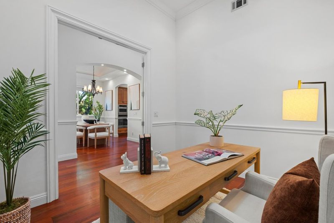
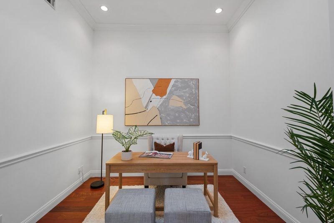
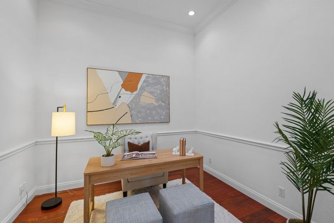
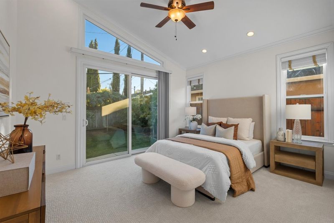
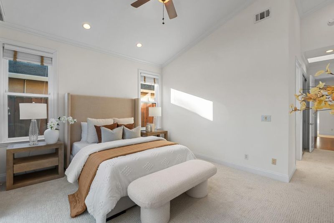
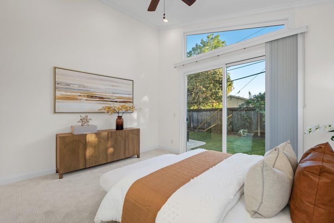
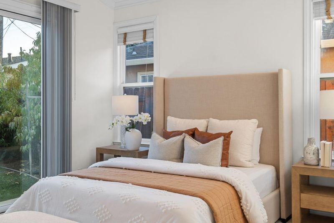
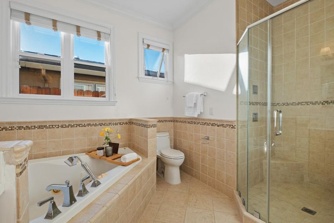
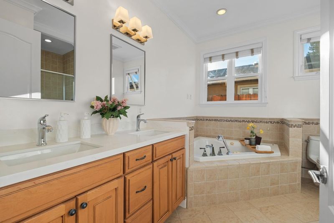
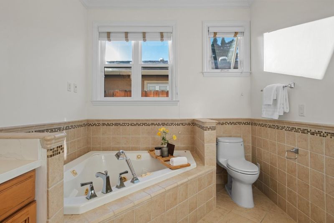
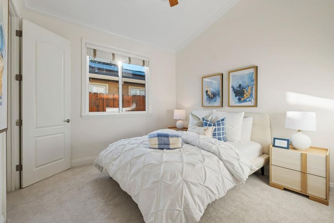
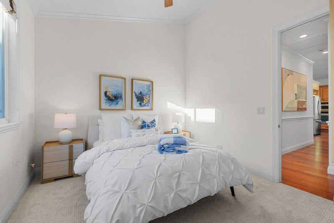
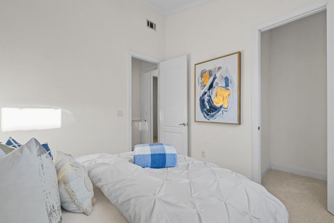
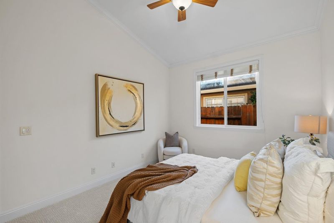
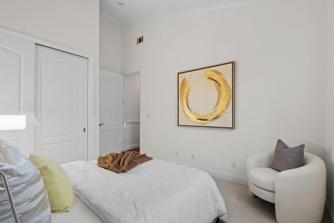
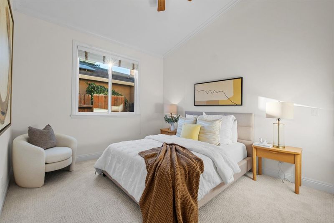
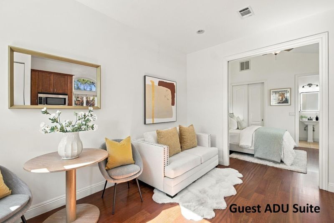
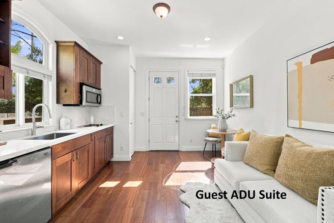
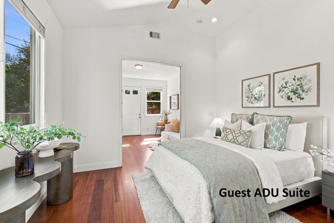
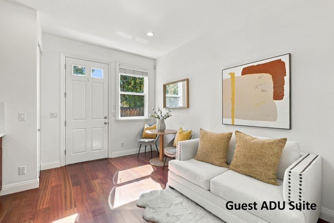
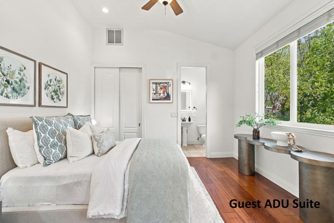
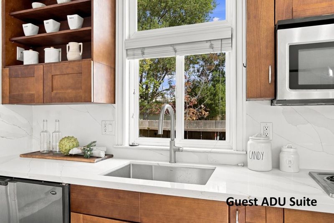
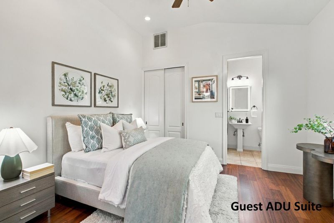
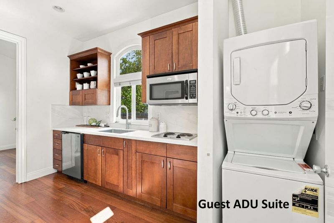
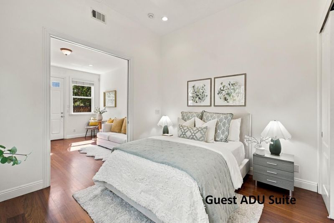
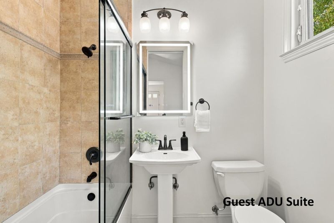
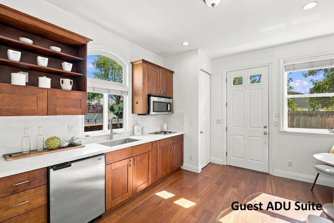
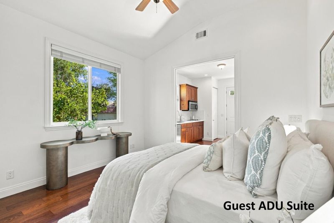
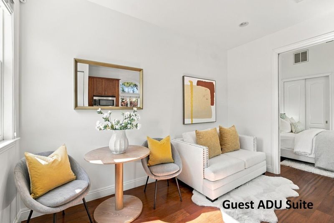
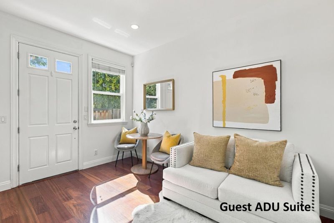
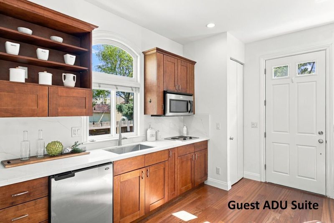
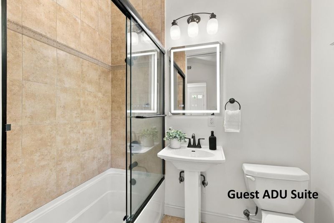
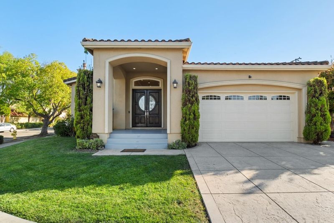
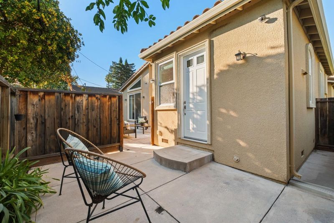
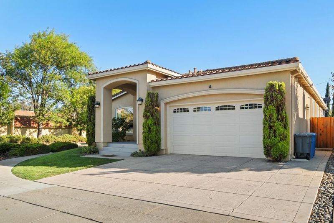
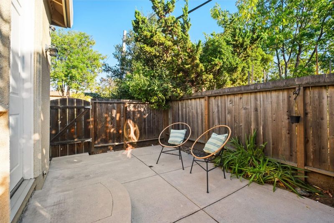
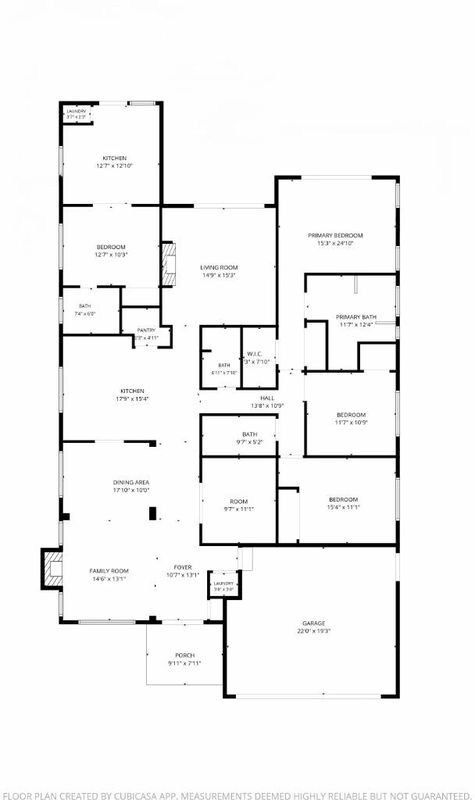
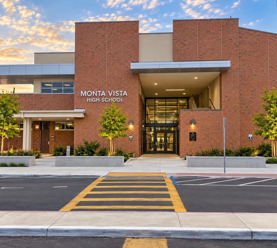
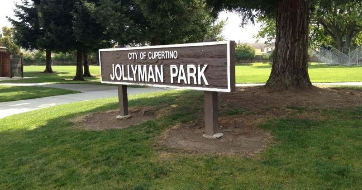
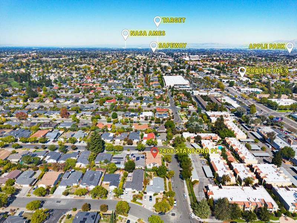
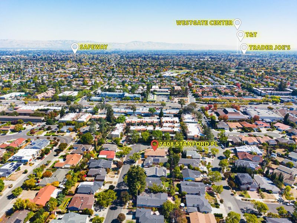
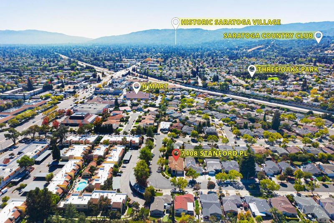
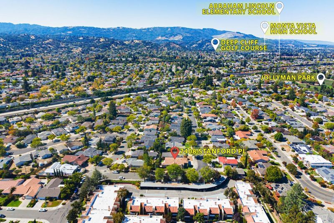
*Unique custom-built single-story Cupertino home with soaring ceilings, abundant natural light, four bedrooms including a private guest suite, a dedicated office, and four full baths. Expansive windows & refined architectural details create a bright, open setting on a desirable corner lot.*Fresh paint, refinished Brazilian cherry hardwood floors, and new bedroom carpeting give this home a fresh, move-in-ready appeal. Living & dining areas flow into the kitchen, creating an open great room, while the separate family room features vaulted ceilings and a fireplace. The updated kitchen features new quartz countertops, custom cabinetry, stainless steel appliances, & a breakfast island. *The primary suite includes high ceilings, ample closet space, and an en-suite bath with dual vanities. Additional features include indoor laundry, dual-pane windows, skylights, two fireplaces, & a two-car garage with an EV charger & new epoxy flooring. A private fenced yard & patio offer a peaceful outdoor retreat. *Prime Cupertino location near top-rated Monta Vista High School (10/10), Sam H. Lawson Middle School (10/10), & Abraham Lincoln Elem School (9/10), according to GreatSchools ratings. Close to Main Street Cupertino, The Crossroads, 99 Ranch Market, Target, Tokyo Central, and Jollyman Park.

- Days on Market
- 4 days
- Current Status
- Active
- Original Price
- $3,880,000
- List Price
- $3,880,000
- On Market Date
- Oct 7, 2026
- Property Type
- Single Family Home
- Area
- 18 - Cupertino
- Zip Code
- 95014
- MLS ID
- ML82063818
- APN
- 359-32-028
- Year Built
- 2008
- Stories in Building
- 1
- Possession
- Unavailable
- Data Source
- MLSL
- Origin MLS System
- MLSListings, Inc.
R. I. Meyerholz Elementary School
Public K-5 Elementary
Students: 776 Distance: 0.4mi
Legend College Preparatory
Private 9-12 Coed
Students: 50 Distance: 0.7mi
C. B. Eaton Elementary School
Public K-5 Elementary
Students: 497 Distance: 0.7mi
William Regnart Elementary School
Public K-5 Elementary
Students: 452 Distance: 0.8mi
John Muir Elementary School
Public K-5 Elementary
Students: 354 Distance: 0.9mi
John F. Kennedy Middle School
Public 6-8 Middle
Students: 1198 Distance: 1.0mi
- Bed
- 4
- Bath
- 4
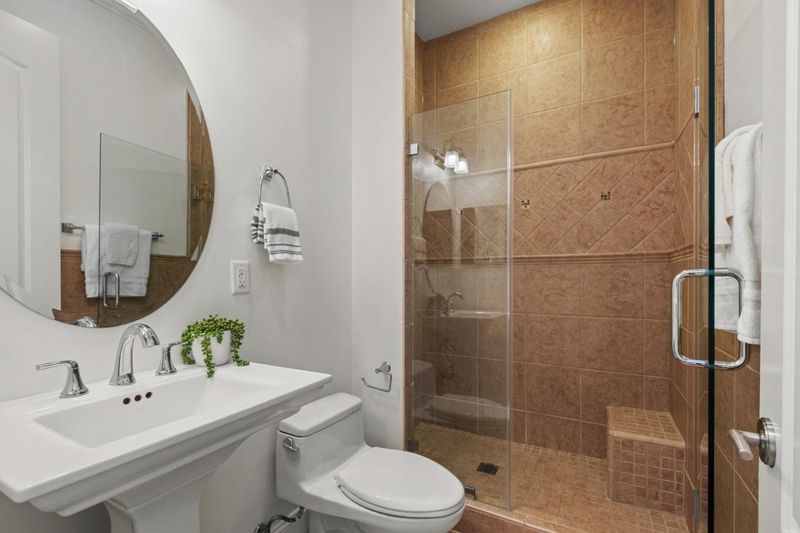
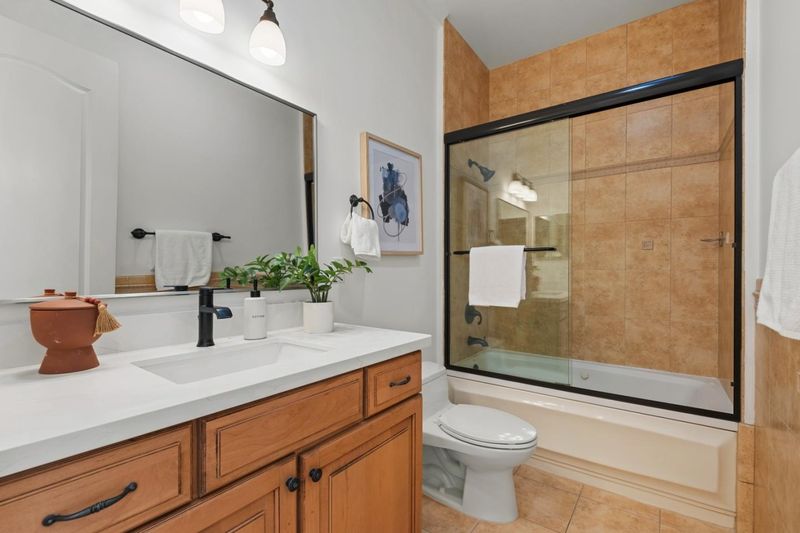
- Double Sinks, Shower and Tub, Skylight, Stall Shower, Stone, Tile, Tub with Jets, Other
- Parking
- 2
- Attached Garage
- SQ FT
- 2,436
- SQ FT Source
- Unavailable
- Lot SQ FT
- 6,771.0
- Lot Acres
- 0.155441 Acres
- Kitchen
- Cooktop - Gas, Countertop - Quartz, Dishwasher, Exhaust Fan, Hood Over Range, Hookups - Gas, Island, Microwave, Oven Range - Built-In, Gas, Pantry, Refrigerator, Skylight
- Cooling
- Ceiling Fan, Central AC
- Dining Room
- Dining Area in Family Room
- Disclosures
- Natural Hazard Disclosure
- Family Room
- Kitchen / Family Room Combo, Separate Family Room
- Flooring
- Carpet, Hardwood, Tile
- Foundation
- Concrete Slab
- Fire Place
- Gas Burning
- Heating
- Central Forced Air - Gas, Fireplace
- Laundry
- Washer / Dryer
- Fee
- Unavailable
MLS and other Information regarding properties for sale as shown in Theo have been obtained from various sources such as sellers, public records, agents and other third parties. This information may relate to the condition of the property, permitted or unpermitted uses, zoning, square footage, lot size/acreage or other matters affecting value or desirability. Unless otherwise indicated in writing, neither brokers, agents nor Theo have verified, or will verify, such information. If any such information is important to buyer in determining whether to buy, the price to pay or intended use of the property, buyer is urged to conduct their own investigation with qualified professionals, satisfy themselves with respect to that information, and to rely solely on the results of that investigation.
School data provided by GreatSchools. School service boundaries are intended to be used as reference only. To verify enrollment eligibility for a property, contact the school directly.